


151 PEBBLEBROOK LN


About This Property
From the family room, you can enjoy the view of the screened-in porch, which adds another dimension to your living space. With the Pellet stove, it's a comfortable area to enjoy, offering warmth and ambiance. Plus, the easy access to the backyard makes it perfect for indoor-outdoor living and entertaining, whether you're hosting gatherings or simply enjoying some fresh air.
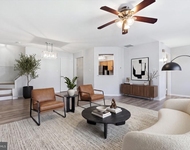
Heading upstairs, you'll appreciate the continuation of the hardwood floors, adding warmth and elegance to the space. The large living room is flooded with natural sunlight, creating a bright and inviting atmosphere for relaxation or entertainment.
The dining room is conveniently situated adjacent to the kitchen, making meal times and entertaining a breeze. The kitchen, well-maintained and tidy, reflects the care and attention to detail of its owner, Mrs. Clean.
Back downstairs, a separate set of stairs leads from the main floor back to the family room, offering convenient access between levels.
Continuing upstairs, you'll find three nice-sized bedrooms, one of which is utilized as a home office, providing flexibility for remote work or study. The full bath, accessible from either the master bedroom or the hallway, adds convenience and functionality to the upper level.
Descending once more, you'll discover the recreational room, complete with a bar for entertaining or unwinding. The laundry room, tucked away to the side, offers practicality and organization to the lower level living space. Overall, the layout of the home offers both comfort and functionality, making it a delightful place to call home.
Payment Calculator
Your Estimated Monthly Payment
Cap Rate Calculator
What does this mean?
Based on our analysis, the cap rate of this property is 1.25%. A negative cap rate indicates that the property might not be feasible as an income-producing asset. The median cap rate for a near zip code 11238 is 4.23%.
How much can I actually make?
Actual monthly rental income may vary between $4,760 and $7,140 depending on unit-specific characteristics. You can change the amount using the slider to further explore.
How is cap rate calculated?
Cap Rate = Net Operating Income (NOI) / Property Asset Value.
When calculating the cap rate, we assume 100% occupancy. Leverage (mortgage) is not considered.
Cap Rate provided by RealtyHop and RentHop, learn more about cap rate here.
Price History
| Date / Event | Date | Event | Price |
|---|---|---|---|
| Mar 29, 2024 | Sold | ||
| Sold | |||
| Mar 6, 2024 | In contract | - | |
| In contract | |||
| Feb 25, 2024 | Listed by Weichert Realtors-Turnersville | $425,000 | |
| Listed by Weichert Realtors-Turnersville | |||
| Jul 15, 2020 | Sold | ||
| Sold | |||
| Apr 29, 2020 | Listed by BHHS Fox & Roach-Mt Laurel | $249,000 | |
| Listed by BHHS Fox & Roach-Mt Laurel | |||
| | |||
|
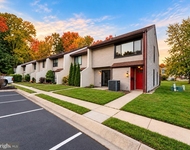
This is a great opportunity to move into the Ramblewood section of Mt Laurel. With curb appeal, this split level home has been meticulously maintained and offers plenty of room inside and out. With a partial brick front and well kept, fenced, yard and plantings you can begin to see how this area is a desired section of Mt Laurel. Inside the home there is plenty of living space; the open and welcoming entry leads you towards the family room, comfortable and cozy with french doors that lead onto the enclosed porch. Access to garage and a half bath complete this main level. Back in the entryway, step up to the bright with natural light living room, with hardwood floors and wood burning fireplace. The Living room, dining room and eat-in kitchen create a social 2nd floor level. Upstairs the hallway features hardwood flooring leading to three bedrooms and a full hall bath. This home also features a finished basement (functional but dated) with utility/laundry room. The backyard is treed and offers a sense of privacy, the enclosed porch opens onto a paver patio that leads to the above ground pool. The backyard is fenced.
| |||
Property Highlights
Building Info
Comparables
Status
Price/ft²
Listed On
Sold On
About Ramblewood
Similar Homes for Sale
Currently no similar homes aroundNearby Rentals


Weichert Realtors-Turnersville
Last Updated: 1 hours ago
Data Source: Bright MLS , MLS# NJBL2060282
 Your Privacy Choices
Phone: 425-283-2930
Address: 335 Madison Avenue, New York, NY 10017