


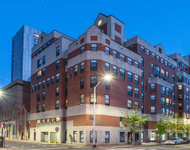
151 Mason Ter #PH


About This Property
Payment Calculator
Your Estimated Monthly Payment
Cap Rate Calculator
What does this mean?
Based on our analysis, the cap rate of this property is 1.25%. A negative cap rate indicates that the property might not be feasible as an income-producing asset. The median cap rate for a near zip code 11238 is 4.23%.
How much can I actually make?
Actual monthly rental income may vary between $4,760 and $7,140 depending on unit-specific characteristics. You can change the amount using the slider to further explore.
How is cap rate calculated?
Cap Rate = Net Operating Income (NOI) / Property Asset Value.
When calculating the cap rate, we assume 100% occupancy. Leverage (mortgage) is not considered.
Cap Rate provided by RealtyHop and RentHop, learn more about cap rate here.
Price History
| Date / Event | Date | Event | Price |
|---|---|---|---|
| Apr 8, 2025 | No longer available | - | |
| No longer available | |||
| Jan 28, 2025 | Price Decreased |
$2,550,000
↓ $145K
(5.4%) | |
| Price Decreased | |||
| Sep 25, 2024 | Listed | $2,695,000 | |
| Listed | |||
| | |||
|
Welcome to your modern, new construction penthouse in Coolidge Corner. A private entrance to the unit is flanked by custom millwork as one ascents the living space accentuated by 20 foot vaulted ceilings. Open living and dining area is further enhanced by a gas fireplace, and abundance of natural light streaming from oversized windows. Distinctive architectural details and an open stairway highlight the grand scale of the space. Enjoy unobstructed Boston views showcased by rear facing balcony and numerous rear facing windows. The kitchen features Miele appliances and custom European cabinetry. The primary suite features walls of windows, two large closets and an en-suite bathroom. The upper level includes 3 additional bedrooms, 2 full baths and an alcove that overlooks the living room. A bright, spacious study with glass entry doors and two private outdoor spaces complete this inviting home. 2 rental parking spaces prepaid for 1 year by the developer.
| |||
| Sep 13, 2024 | Temporarily off market | - | |
| Temporarily off market | |||
| Apr 12, 2024 | In contract | - | |
| In contract | |||

Property Highlights
Comparables
Status
Price/ft²
Listed On
Sold On
Past Sales
| Date | Unit | Beds | Baths | Sqft | Price | Closed | Listed By |
|---|---|---|---|---|---|---|---|
|
04/09/2025
|
4 Bed
|
3 Bath
|
2704 ft²
|
$2,450,000
4 Bed
3 Bath
2704 ft²
|
-
-
|
Siu Fu Lau Team
Compass
| |
|
04/02/2024
|
4 Bed
|
4 Bath
|
2704 ft²
|
$2,695,000
4 Bed
4 Bath
2704 ft²
|
-
-
|
Siu Fu Lau Team
Compass
| |
|
08/07/2024
|
4 Bed
|
6 Bath
|
3745 ft²
|
$2,899,000
4 Bed
6 Bath
3745 ft²
|
$2,600,000
-10.31%
12/20/2024
|
Eric Tam
Compass
| |
|
06/11/2024
|
4 Bed
|
6 Bath
|
-
|
$2,899,000
4 Bed
6 Bath
|
-
-
|
Siu Fu Lau Team
Compass
|
Building Info



 Your Privacy Choices
Phone: 425-283-2930
Address: 335 Madison Avenue, New York, NY 10017