by RH Advisors

See Home Value
$1,850,000
● House - Off Market

151-49 28th Avenue

Flushing, NY 11354
bedrooms
4 Beds
bathrooms
4 Baths
square feet
2,000 Ft²
$9,297
Est. Monthly

About This Property

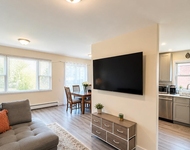
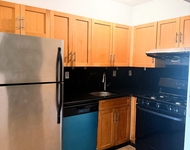
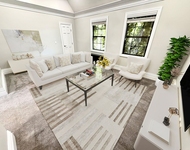
Presenting a luxurious all-brick single-family house in the heart of Flushing. This stunning property boasts a lot size of 40x100 and a house size of 26x46. As you enter, you'll find a grand foyer, a bedroom, and a full bathroom on the first floor. The first floor also features radiant floor heating. The high-ceilinged dining room leads to a modern kitchen with marble countertops and natural stone finishes, and sliding doors open to the backyard. The first floor also features a side entrance leading directly to the driveway. The second floor comprises three bedrooms and two bathrooms. The master bedroom includes a walk-in closet and a large balcony. The finished attic and central heating and cooling system add to the home's comfort. With a glazed tile roof. roof, north-facing orientation, large windows throughout, excellent ventilation and lighting, and 9-foot-high ceilings, this home provide comfortable and luxurious residence experience. The property also includes a massive 9-foot-high basement with separate access, large windows, and a bathroom. Located near bus stops and just a street away from Bowen Park, this home offers unparalleled convenience and luxury.
Unit Size
2,000 Ft²
Days on Market
-
Land Size
0.09 acres
Price per sqft
$849
Property Type
House
Property Taxes
$954
HOA Dues
-
Year Built
1945

Payment Calculator

Cap Rate Calculator

Last updated: 4 months ago (OneKey MLS #KEYL3566280)

Price History

Date / Event Date Event Price
Oct 16, 2024 Sold
Sold
Jul 20, 2024 In contract -
In contract
Jul 17, 2024 Listed by Prospes Real Estate Corp $1,698,888
Listed by Prospes Real Estate Corp
Presenting a luxurious all-brick single-family house in the heart of Flushing. This stunning property boasts a lot size of 40x100 and a house size of 26x46. As you enter, you'll find a grand foyer, a bedroom, and a full bathroom on the first floor. The first floor also features radiant floor heating. The high-ceilinged dining room leads to a modern kitchen with marble countertops and natural stone finishes, and sliding doors open to the backyard. The first floor also features a side entrance leading directly to the driveway. The second floor comprises three bedrooms and two bathrooms. The master bedroom includes a walk-in closet and a large balcony. The finished attic and central heating and cooling system add to the home's comfort. With a glazed tile roof. roof, north-facing orientation, large windows throughout, excellent ventilation and lighting, and 9-foot-high ceilings, this home provide comfortable and luxurious residence experience. The property also includes a massive 9-foot-high basement with separate access, large windows, and a bathroom. Located near bus stops and just a street away from Bowen Park, this home offers unparalleled convenience and luxury.
May 11, 2015 Sold
Sold

Property Highlights

Air Conditioning

Building Info

Overview

    General

  • Year Built: 1945
  • First Altered Year: 2016
  • Building Count: 1
  • Floor Count: 2
  • Total Unit Count: 1
  • Residential Unit Count: 1
  • Basement Type: 2

    Dimensions

  • Lot Area Sqft: 4,000
  • Lot Size Depth Feet: 100
  • Lot Size Frontage Feet: 40
  • Building Depth: 46
  • Building Frontage: 26
  • Gross Building Area: 2,000

    Building Floor Area

  • Residential Building Floor Area: 2,000

    Floor Area Ratio

  • Built Floor Area Ratio: 1
  • Residential Floor Area Ratio: 1
  • Facilities Floor Area Ratio: 1

Building

  • Building Type: A1
  • Lot Type: 5
  • Land Use: 01
  • Irregular Lot Code: N
  • Proximity Code: 1
  • Extension Code: G

Neighborhood

  • Community District: 407
  • City Council District: 19
  • Police Precinct: 109
  • Fire Company: L144
  • Health Area: 222
  • Sanitation District Borough: 4
  • Sanitation Subsection: 7E
  • School District: 25

Zoning

  • Split Boundary Zone Indicator: N
  • Zoning: R2A

Geography

  • Borough Name: QN
  • Borough Code: 4
  • Block: 4833
  • Lot: 63
  • Borough Block Lot: 4048330063

    Address

  • Full Address: 151-49 28 Avenue
  • Zip Code: 11354

Valuation

    Assessments Valuation

  • Assessed Total Value: $72,180
  • Assessed Land Value: $16,140

    Exemptions

  • Exempt Total Value: $0
Data used for valuation calculations is provided by RealtyHop, and other third party sources

Comparables

Unit
Status
Type
Beds
Baths
ft²
Price/ft²
Asking Price
Listed On
Closing Price
Sold On
HOA + Taxes

About Northeastern Queens


Similar Homes for Sale

Currently no similar homes around

Nearby Rentals

Unit for rent at 15-35 209th Street, Queens, NY, 11360

$3,500 /mo

  • 3 Beds
  • 1.5 Baths
15-35 209th Street #2, Queens, NY, 11360 Listing by Alessandro Silaco
Unit for rent at 133-42 37th Avenue, Flushing, NY 11354

$3,800 /mo

  • 3 Beds
  • 2 Baths
133-42 37th Avenue #3, Flushing, NY 11354 Listing by Sanja Stupar
Unit for rent at 35-01 191st Street, Queens, NY, 11358

$2,469 - $2,660 /mo

  • 1 Bed
  • 1 Bath
35-01 191st Street, Queens, NY, 11358 Listing by Kevin Gomez


Frequently Asked Questions

When was property at 151-49 28th Avenue built and last sold?
The property at 151-49 28th Avenue was built in 1945 and last sold on Jan 1, 1970 for $0.
How much is this home worth?
The estimated value of the home located at 151-49 28th Avenue is $1,699,247.
What are some comparable homes to 151-49 28th Avenue?
There are currently no comparable homes to 151-49 28th Avenue.