Check Availability
Wake 27502
1508 Bicknor Drive
$875,000
● House - For Sale

1508 Bicknor Drive

Apex, NC 27502
bedrooms
6 Beds
bathrooms
4 Baths, 1 Half Bath
square feet
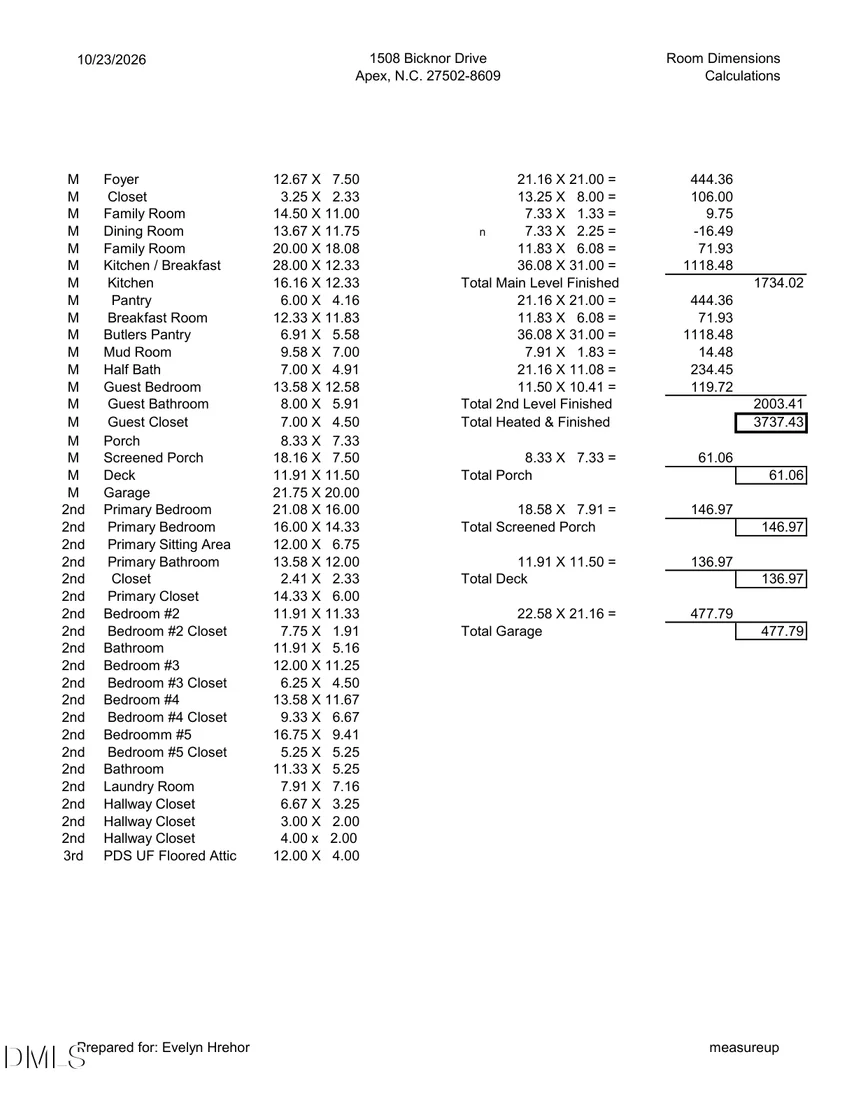
3,737 Ft²
Upcoming Open House
4PM - 6PM, Fri, Oct 30 -
Book now
$5,140
Est. Monthly
$226
HOA / Fees

About This Property

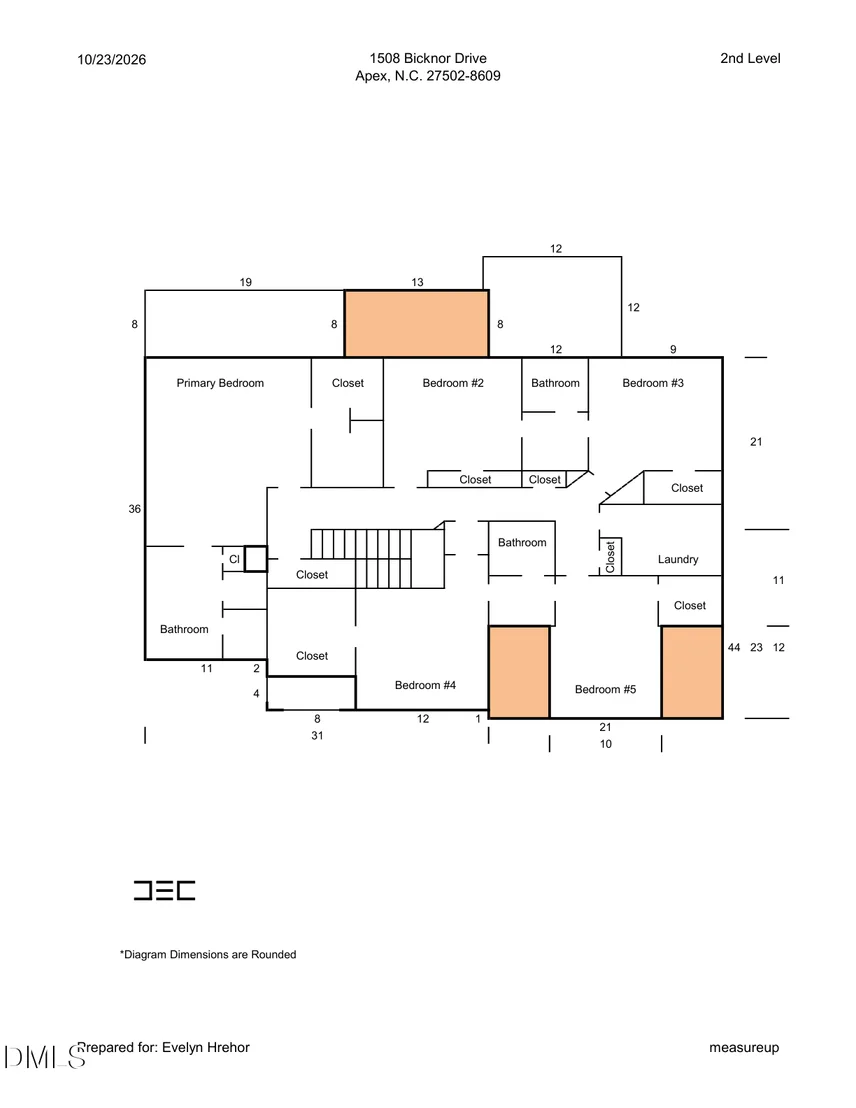
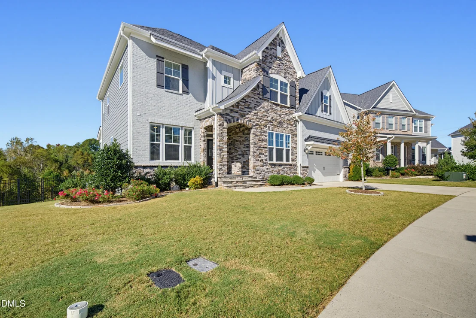
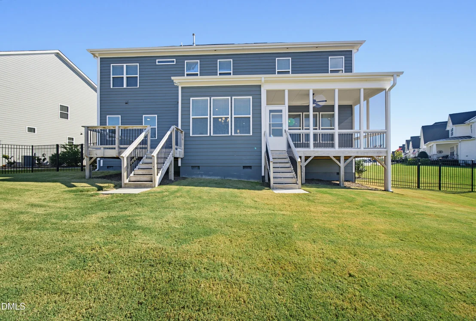
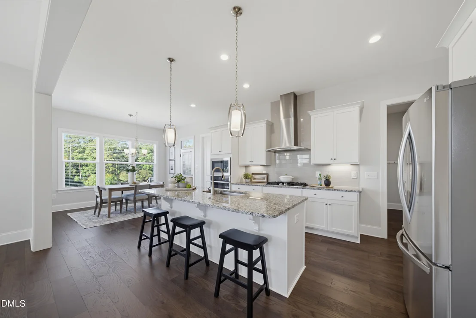
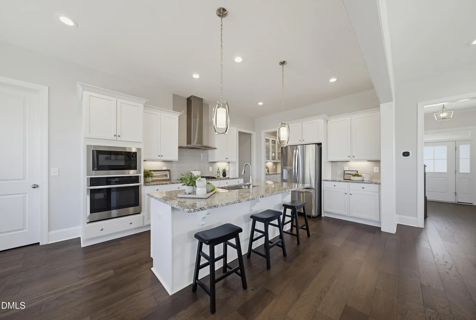
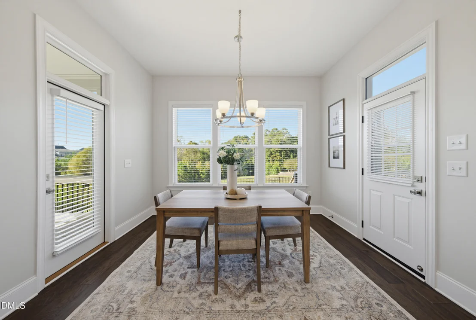
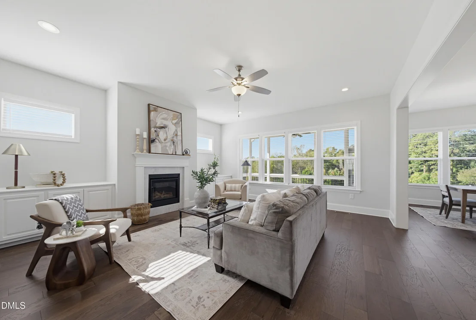
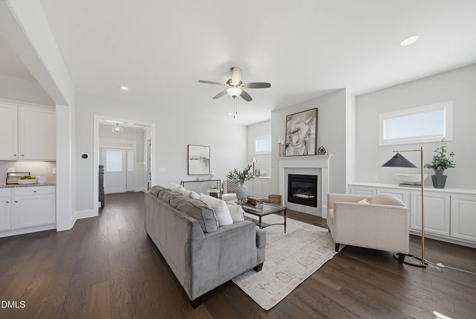
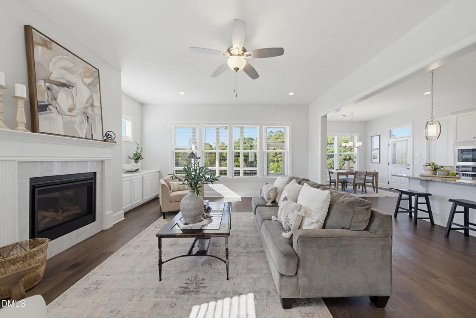
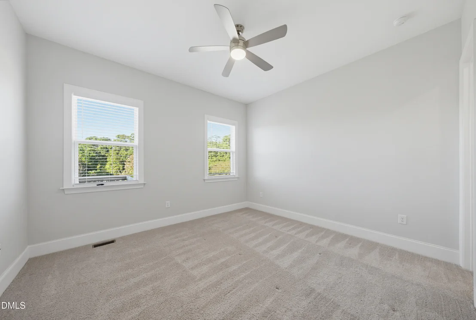
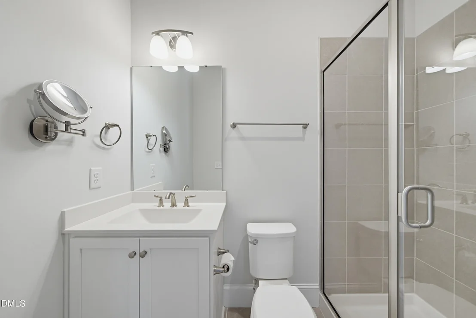
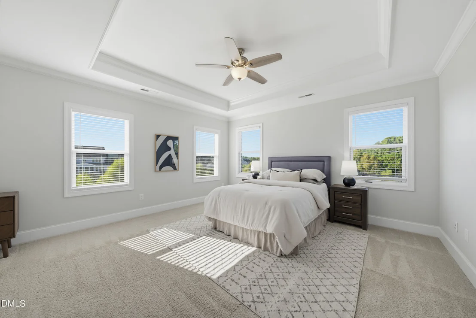
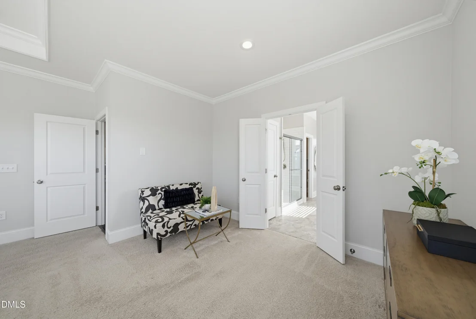
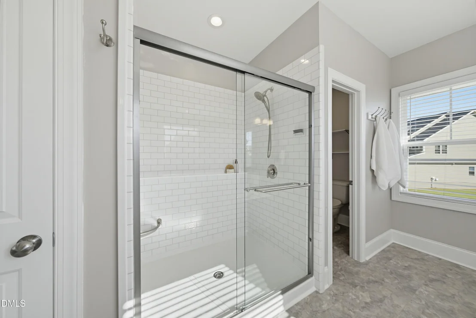
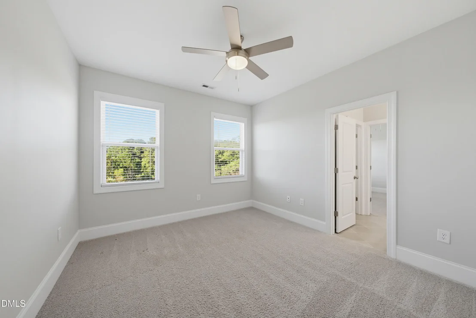
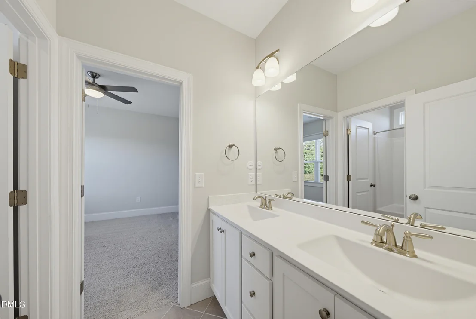
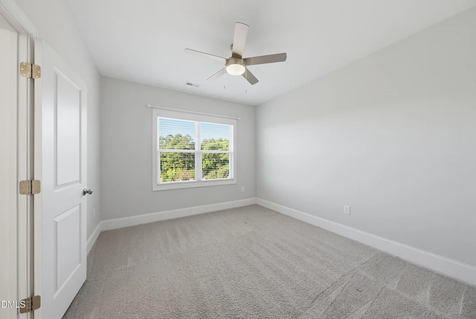
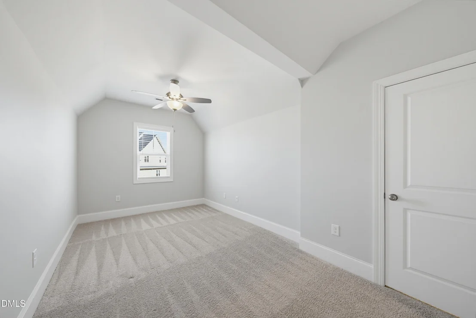
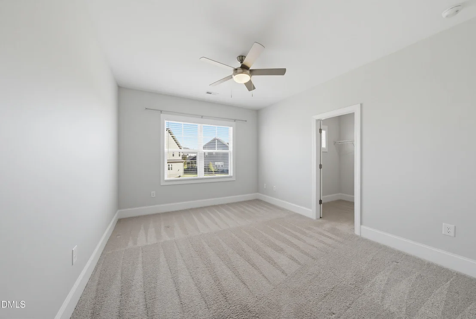
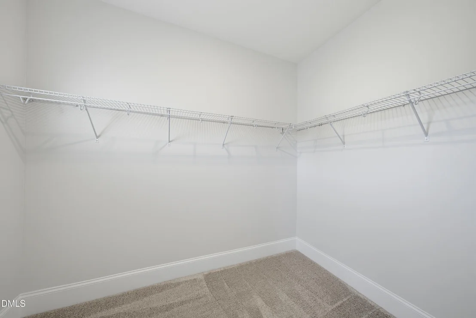
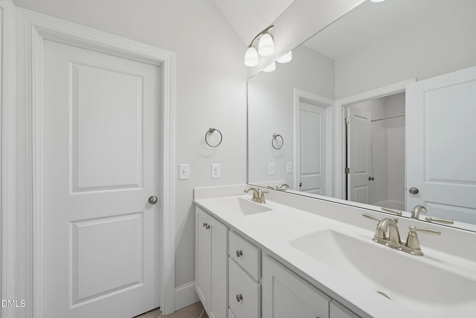
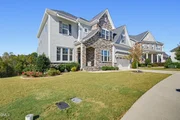
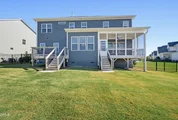
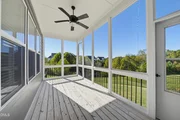
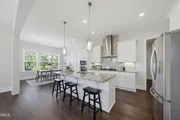
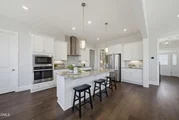
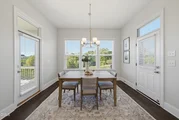
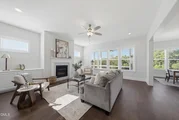
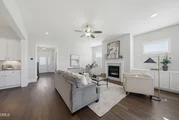
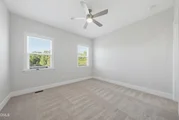
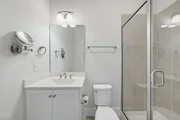
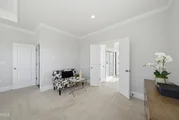
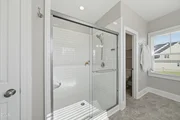
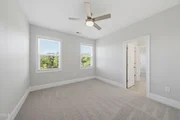
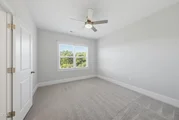
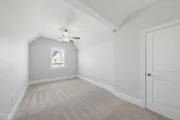
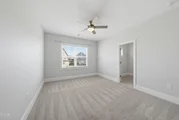
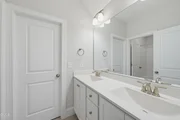
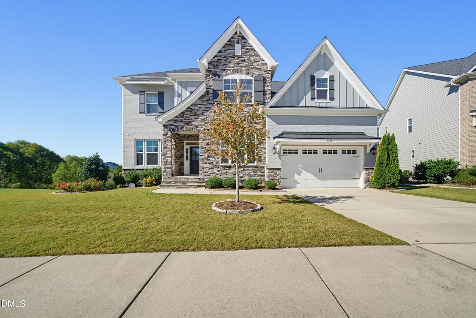
Welcome to this beautifully designed 6-bedroom, 4.5-bath home, offering a thoughtful layout and inviting spaces throughout located in the highly desirable Saddlebrook neighborhood! The eat-in kitchen features a gas cooktop, built-in oven, granite countertops, a spacious island, and both a walk-in pantry and butler's pantry for added convenience. A dedicated mudroom leads to a private guest bedroom complete with its own full bathroom and walk-in shower. Upstairs, the spacious primary suite offers an oversized walk-in closet with built-in shelving, while the primary bath features a large walk-in shower, soaking tub, and separate vanities. Additional bedrooms are thoughtfully arranged with Jack-and-Jill bathrooms. Notable features include newer HVAC, a home generator, a fully fenced backyard, and an EV charger hookup in the garage. Conveniently located near Sweetwater Town Center and Beaver Creek Commons, you'll enjoy easy access to a variety of shopping and dining options. Move-in ready and thoughtfully appointed, this home is ready for its next owners. Come see all it has to offer!
Unit Size
3,737 Ft²
Days on Market
6 days
Land Size
0.24 acres
Price per sqft
$234
Property Type
House
Property Taxes
$617
HOA Dues
$226
Year Built
2020

Listed By

Evelyn Hrehor
Berkshire Hathaway HomeService
Brittany Walters
Berkshire Hathaway HomeService

Payment Calculator

Cap Rate Calculator

Last updated: 2 days ago (TMLS #10200012)

Price History

Date / Event Date Event Price
Oct 23, 2026 Listed by Berkshire Hathaway HomeService $875,000
Listed by Berkshire Hathaway HomeService
Jun 29, 2020 Sold
Sold
Jan 4, 2020 Listed by Berkshire Hathaway HomeService $546,622
Listed by Berkshire Hathaway HomeService

Property Highlights

Garage
Air Conditioning
Fireplace
Parking Details
Has Garage
Attached Garage
Has Open Parking
Parking Features: Concrete, Electric Vehicle Charging Station(s), Garage, Garage Faces Front
Garage Spaces: 2
Open Parking Spaces: 2
Interior Details
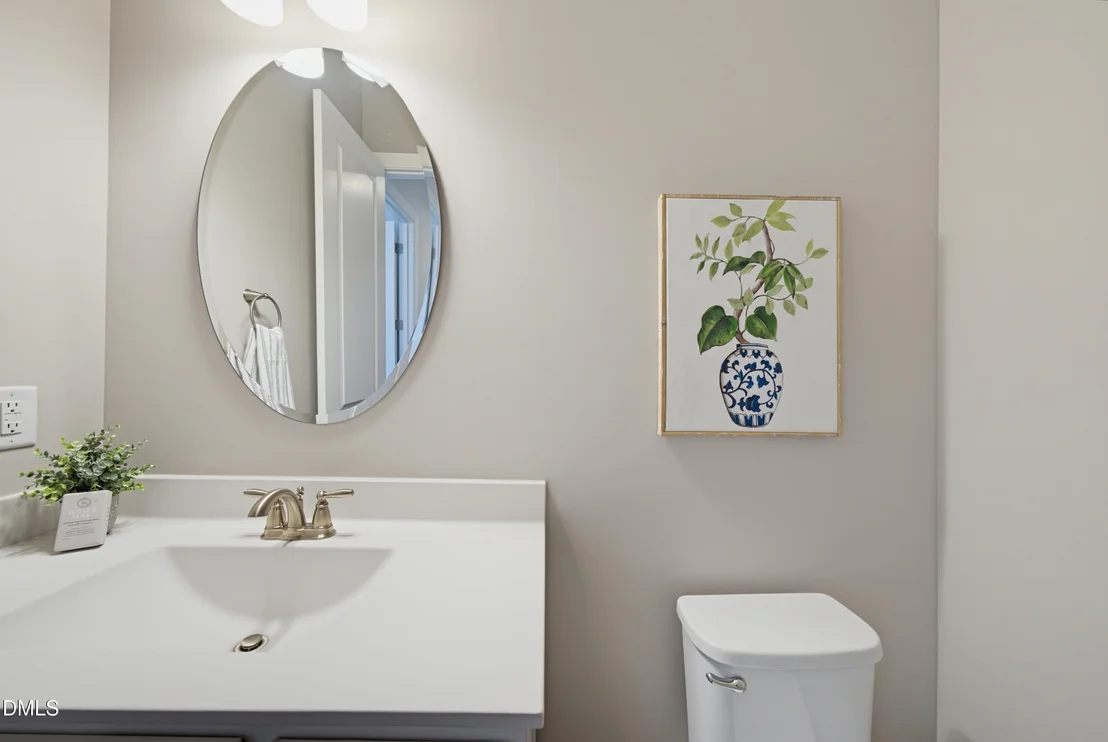
Half Bathrooms: 1
Full Bathrooms: 4
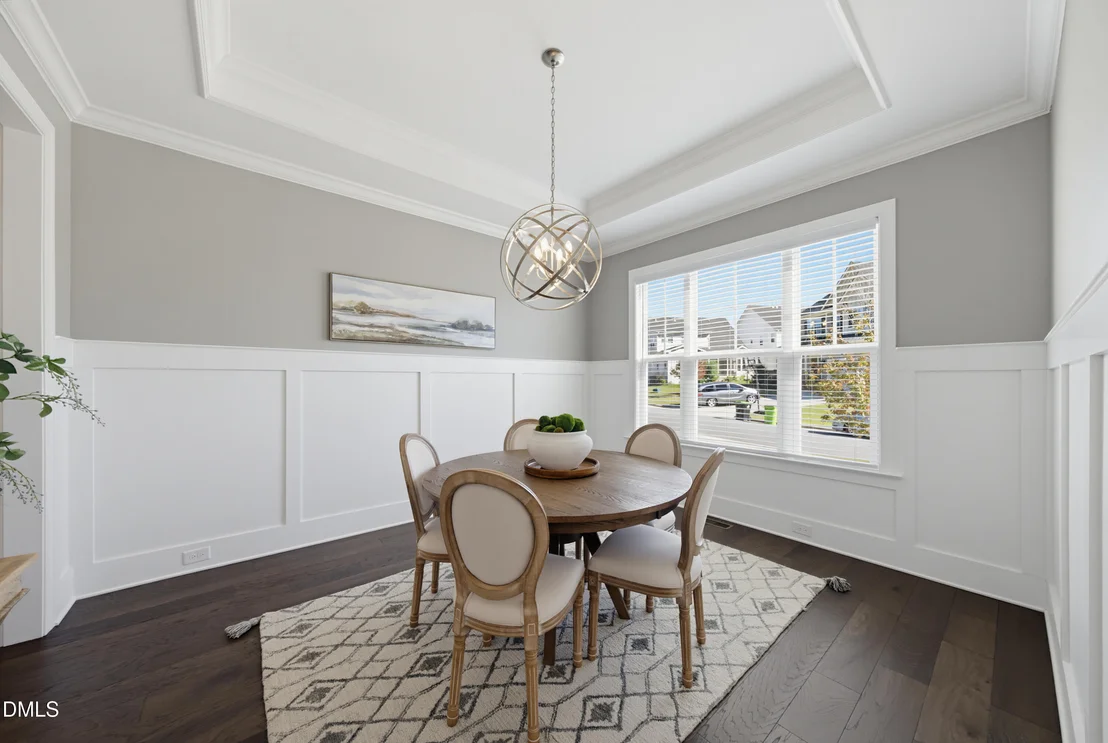
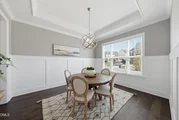
Interior Features: Ceiling Fan(s), Crown Molding, Double Vanity, Eat-in Kitchen, Granite Counters, High Ceilings, Kitchen Island, Pantry, Recessed Lighting, Tray Ceiling(s), Walk-In Closet(s), Bathtub/Shower Combination, Butler's Pantry, Quartz Counters, Smooth Ceilings, Walk-In Shower
Appliances: Dishwasher, Dryer, Gas Cooktop, Gas Water Heater, Microwave, Refrigerator, Stainless Steel Appliance(s), Washer, Wall Oven
Flooring Type: Carpet, Luxury Vinyl, Simulated Wood, Tile
Laundry Features: Laundry Room
Rooms: 10
Exterior Details
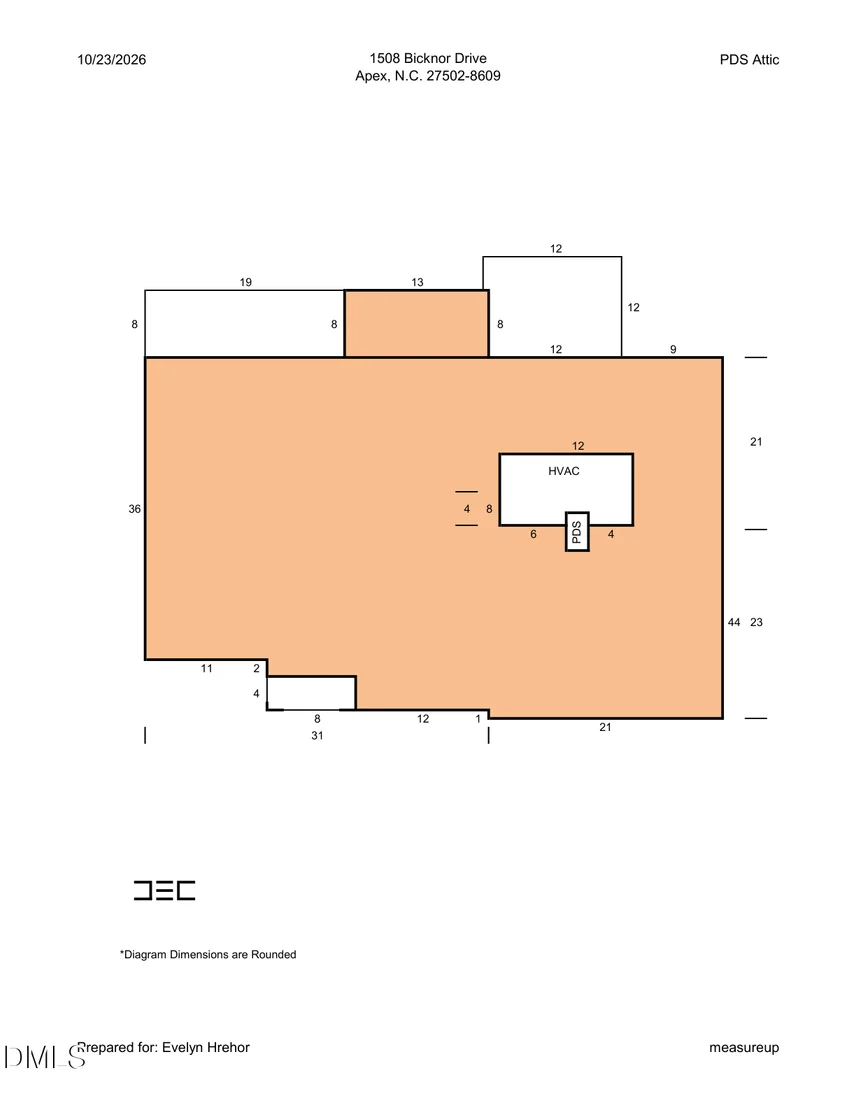
Square Footage: 3737
Architectural Style: Traditional
Year Built: 2020
Building Area Total: 3737.43
Levels: Two
Window Features: Blinds, Screens
Construction Materials: Brick, HardiPlank Type, Stone Veneer
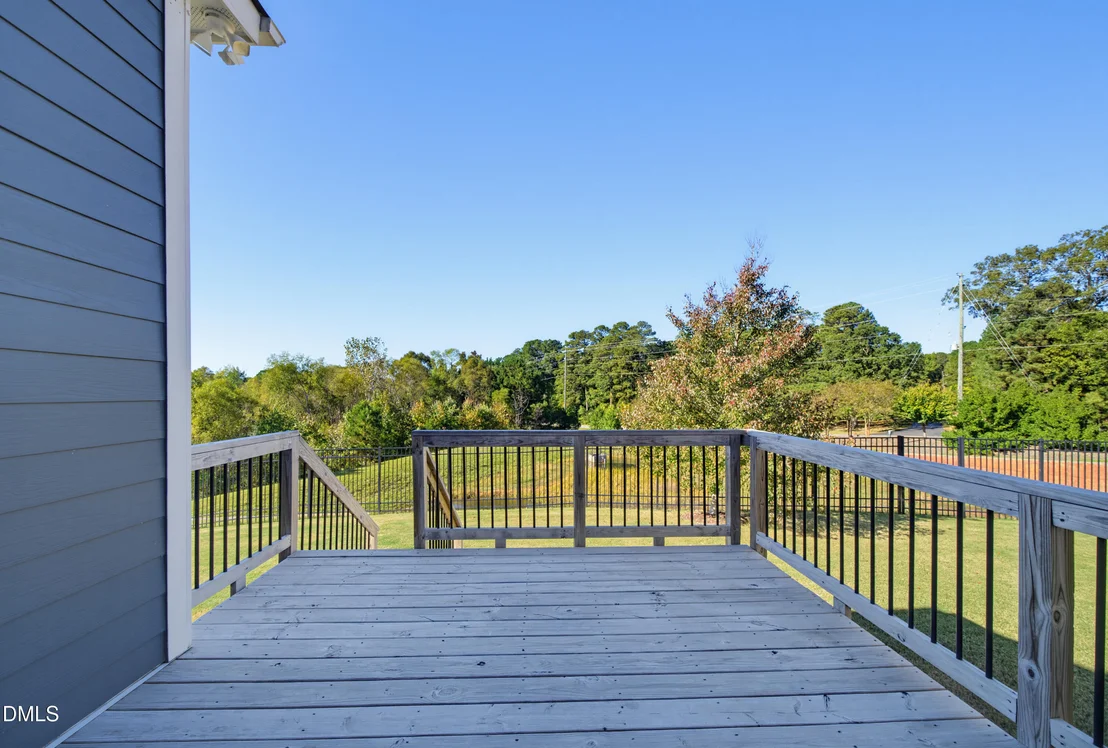
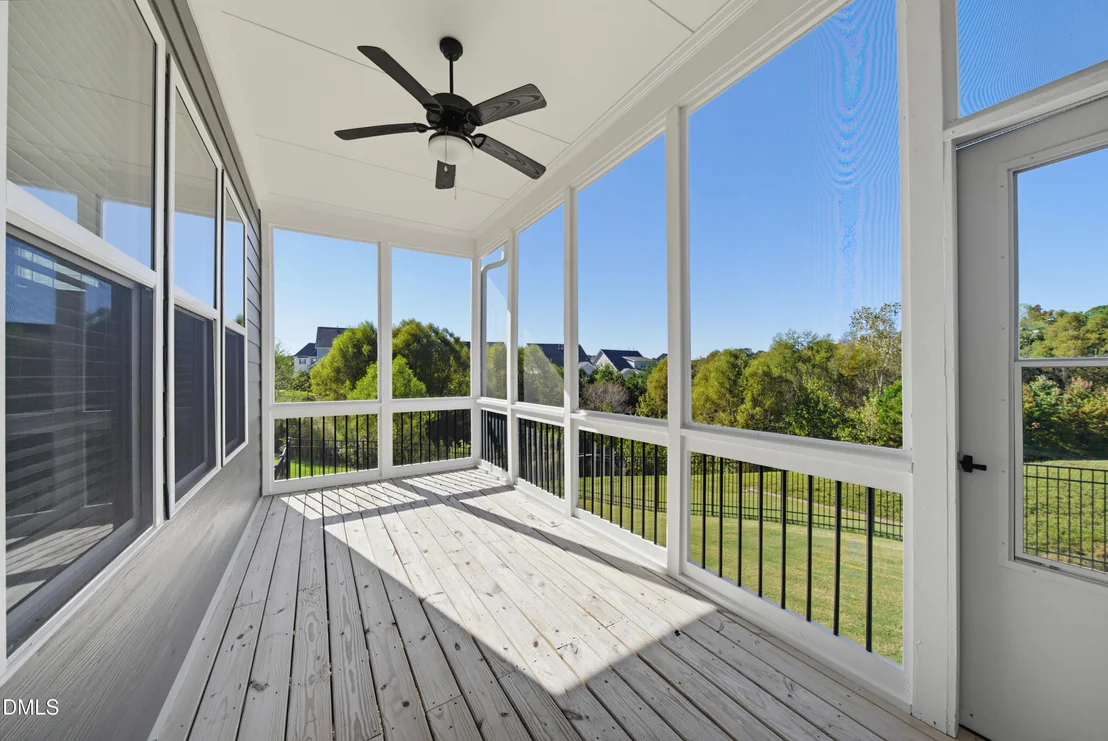
Patio and Porch Features: Deck, Rear Porch, Screened
Lot Size Area: 0.24
Lot Size Units: Acres
Lot Size Acres: 0.24
Lot Size Square Feet: 10454
Water Source: Public
Financial Details
Tax Map Number: 15
Tax Assessed Value: $810,557
Tax Annual Amount: $7,401
Utilities Details
Cooling Type: Ceiling Fan(s), Central Air, Electric
Heating Type: Fireplace(s), Natural Gas
Sewer : Public Sewer
Location Details
HOA/Condo/Coop Fee Includes: Maintenance Grounds
HOA Fee: $226
HOA Fee Frequency: Quarterly

Building Info

Overview

    General

  • Year Built: 2020
  • Effective Year Built: 2020
  • Bedroom Count: 0
  • Bathroom Count: 3
  • Full Bathrooms: 3
  • Partial Bathrooms: 3
  • Building Condition: 0
  • Building Quality: 0
  • Construction Type: 6
  • Building Style: 15
  • Exterior Walls Type: 0
  • Interior Walls Type: 0
  • Roof Shape Type: 0
  • Roof Cover Type: 0
  • Floor Count: 175
  • Living Units: 1
  • Floor Cover: 0
  • Basement Type: 0
  • Basement Area: 0
  • Garage Type: 7
  • Garage Square Area: 231
  • Parking Space Count: 0
  • Patio Type: 0
  • Porch Type: 0
  • Pool Type: 0

    Dimensions

  • Lot Size Square Feet: 10,454
  • Total Building Area: 3,360
  • Building Area: 3,360
  • Building Area Measurement: E

    Heating and Cooling

  • Fireplace Count: 1
  • Air Conditioning: 1
  • Heating: 3
  • Heated Square Feet: 3,360
  • Heating Fuel Type: 0

    Utilities

  • Sewer System: 5
  • Water Service: 6

Building

  • Building Type: 0
  • Property Class: R
  • Subdivision: SADDLEBROOK
  • Land Acres: 0000000240
  • Standard Land Use Code: 1001
  • County Land Use Code: 01
  • Legal Description 1: LO15 SADDLEBROOK PH2A BM2019-00060

Neighborhood

  • School District Name: Wake County Schools
  • Census Tract: 053428

Zoning

  • Zoning: PUD-CZ

Geography

  • Assessors Map Reference: BK 2019 PG 60
  • Account Number: 0464167
  • District: 20
  • Subdivision Phase Number: 2A
  • Parcel: 0721.01-19-6426 0464167
  • Lot: 15
  • Municipality: WHITE OAK
  • Latitude: 35.7268
  • Longitude: -78.9271

    Address

  • Full Address: 1508 Bicknor Dr
  • Address - House Number: 1508
  • Address - Street Name: Bicknor
  • Address - Suffix Type: Dr
  • State: NC
  • City Name: Apex
  • Carrier Code: R047
  • 4-Digit Zip Code: 8609
  • Zip Code: 27502

Valuation

    Tax

  • Tax Year: 2023
  • Tax Amount: $591,538

    Appraisal Valuation

  • Standard Deviation: 0.1218
  • Valuation Date: Nov 22, 2023
  • Confidence Score: 86
  • Final Value: 845,847
  • High Value: 948,904
  • Low Value: 742,790

    Market Valuation

  • Market Total Value: $537,409
  • Market Land Value: $95,000
  • Market Improvement Value: $442,409

    Assessments Valuation

  • Assessed Year: 2023
  • Assessed Total Value: $537,409
  • Assessed Land Value: $95,000
  • Assessed Improvements Value: $442,409

    Sales

  • Current Sale Contract Date: Jun 25, 2020
  • Current Sale Recording Date: Jun 29, 2020
  • Current Sale Price:
  • Current Sale Document Type: 71

    Financing

  • First Mortgage Financing Type: ADJ
Data used for valuation calculations is provided by RealtyHop, and other third party sources

Comparables

Unit
Status
Type
Beds
Baths
ft²
Price/ft²
Asking Price
Listed On
Closing Price
Sold On
HOA + Taxes

About Wake


Similar Homes for Sale

Currently no similar homes around

Nearby Rentals

Unit for rent at 128 Evening Star Drive, Apex, NC, 27502

$2,050 /mo

  • 4 Beds
  • 2 Baths
  • 1,710 ft²
128 Evening Star Drive, Apex, NC, 27502 Listing by Johnna Spivey
Unit for rent at 1373 Hasse Avenue, Apex, NC, 27502

$2,300 /mo

  • 4 Beds
  • 3 Baths
  • 2,100 ft²
1373 Hasse Avenue, Apex, NC, 27502 Listing by Tracy Hu
Unit for rent at 1318 Gordonia Way, Apex, NC, 27502

$2,750 /mo

  • 3 Beds
  • 2 Baths
  • 2,661 ft²
1318 Gordonia Way, Apex, NC, 27502 Listing by Jordan Clark


Frequently Asked Questions

When was property at 1508 Bicknor Drive built and last sold?
The property at 1508 Bicknor Drive was built in 2020 and last sold on Jun 25, 2020 for $557,000.
How much is this home worth?
The estimated value of the home located at 1508 Bicknor Drive is $875,861.
What are some comparable homes to 1508 Bicknor Drive?
There are currently no comparable homes to 1508 Bicknor Drive.