


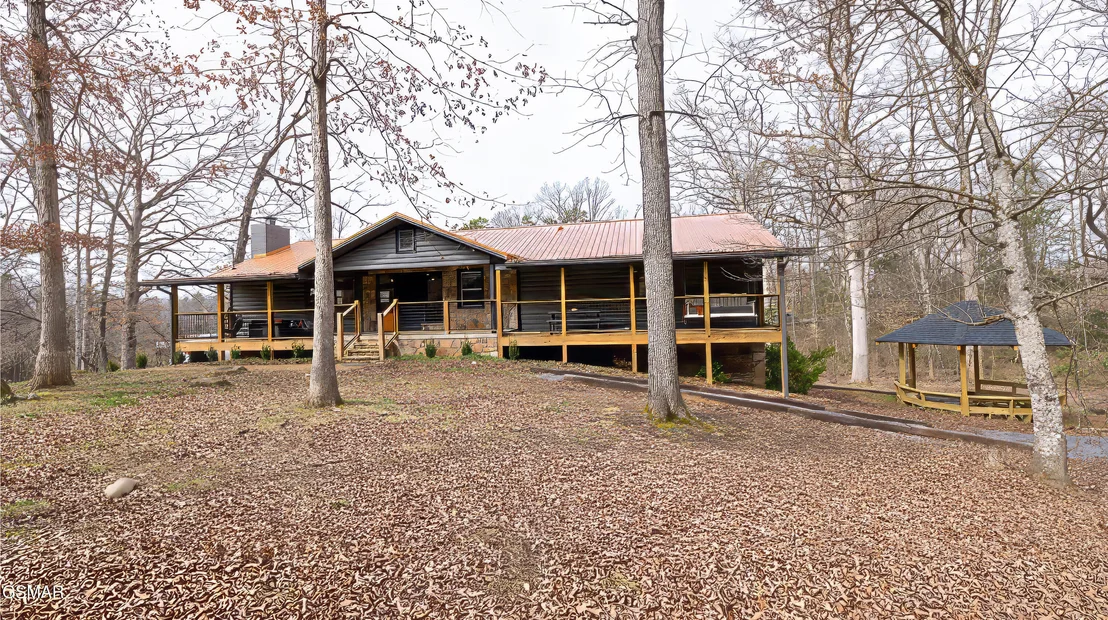

1501 Peach Tree Street


About This Property
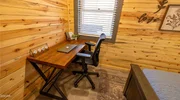
Please Note: This property is a 4-bedroom cabin per septic permit approval, with additional flexible spaces that could potentially be sues as bonus rooms, offices, or dens. Septic system is rated for 4 bedrooms - buyer should verify occupancy limits with Sevier County Environmental Health.
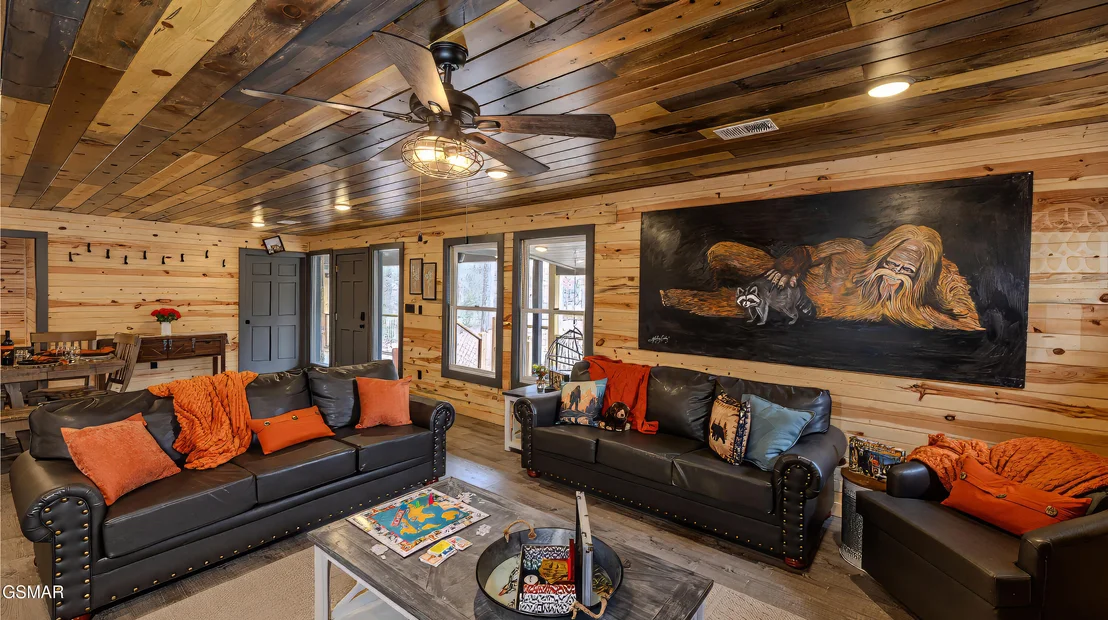
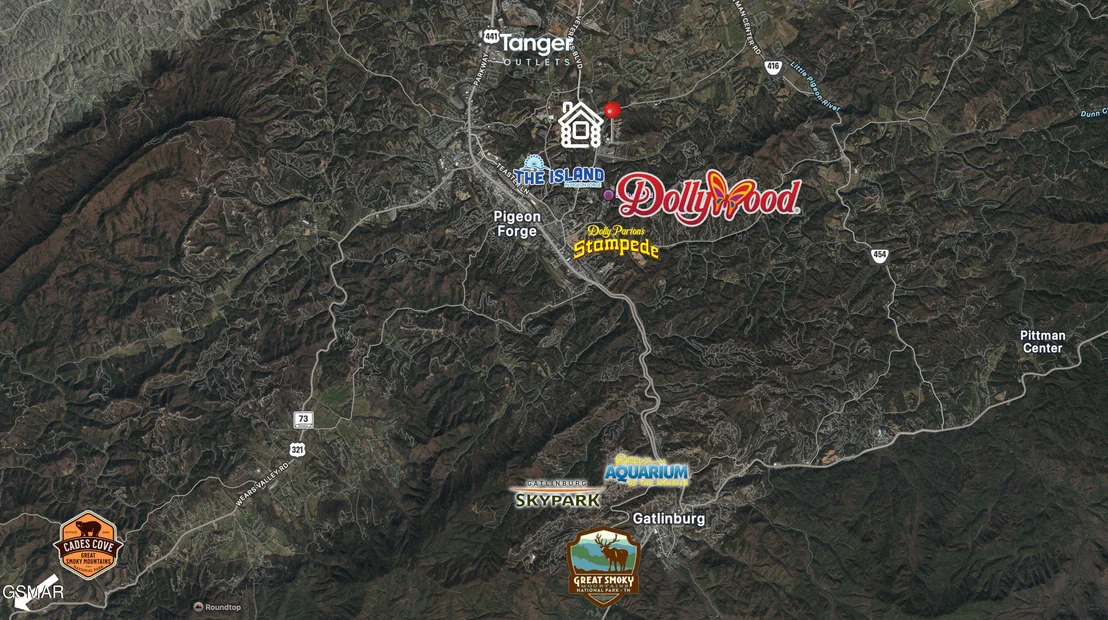
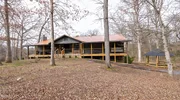
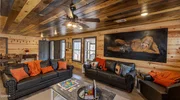
The Sasquatch Encounter is an extraordinary, one-of-a-kind luxury cabin retreat nestled in the heart of the Smoky Mountains, perfectly positioned in the Sevierville/Pigeon Forge area of Tennessee--your gateway to endless adventure just minutes from Dollywood, Gatlinburg, hiking trails, and all the excitement of the Smokies.
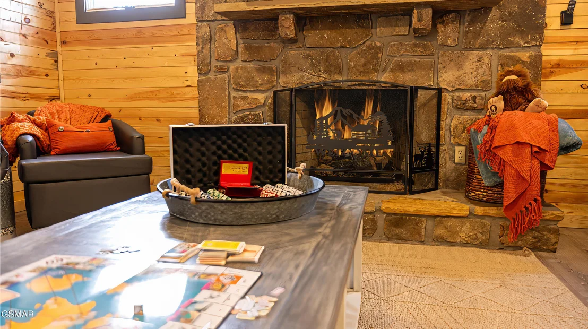
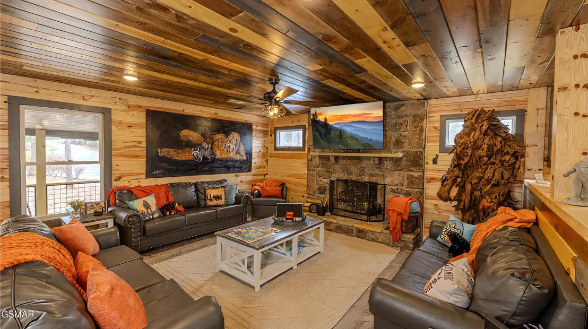
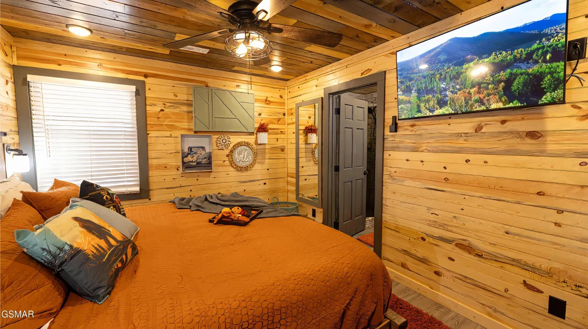
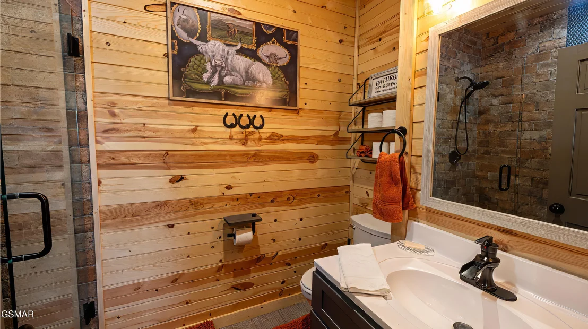
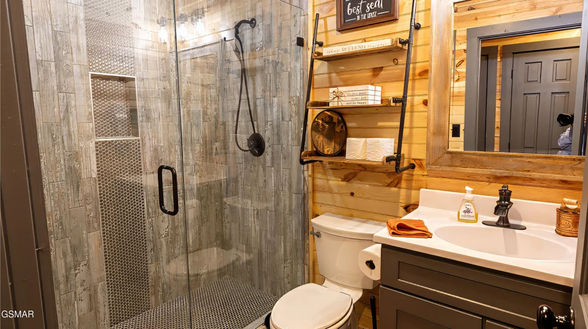
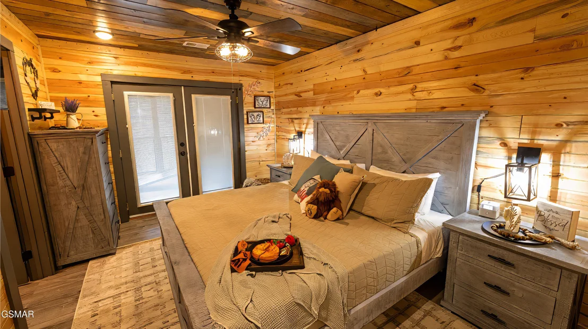
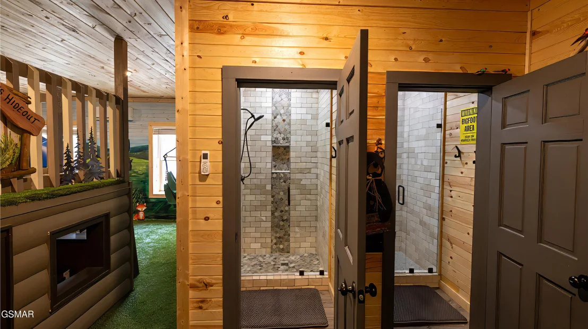
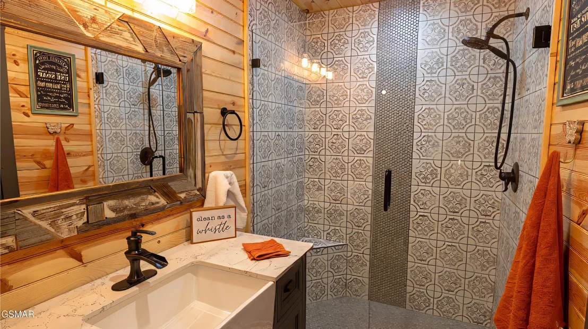
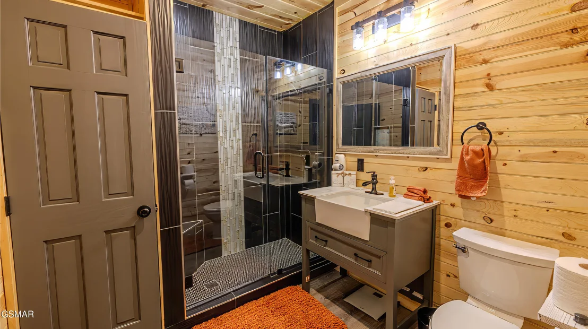
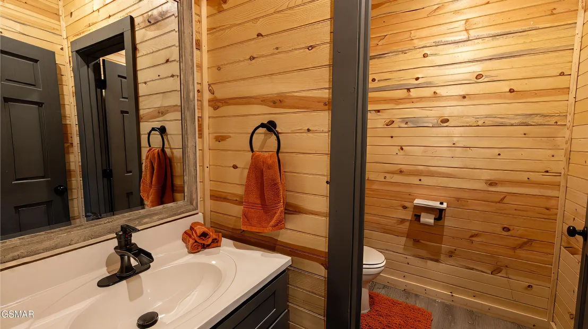
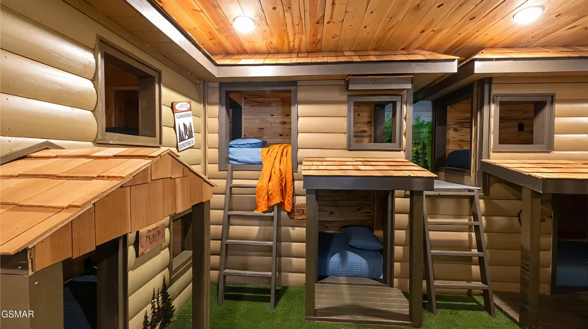
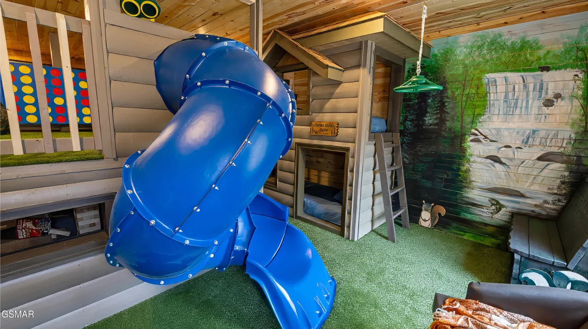
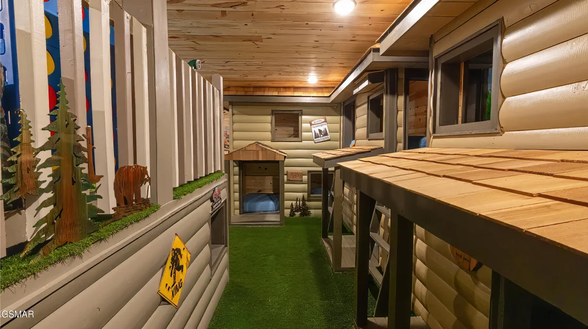
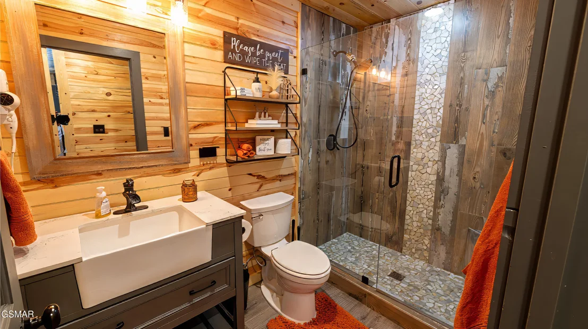
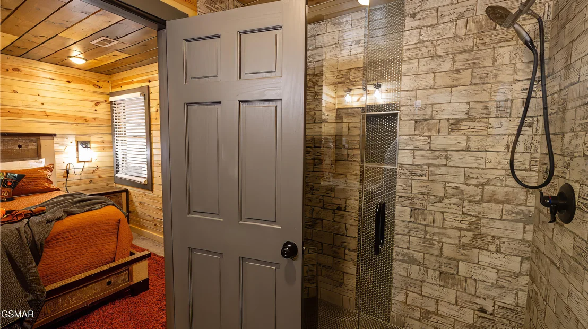
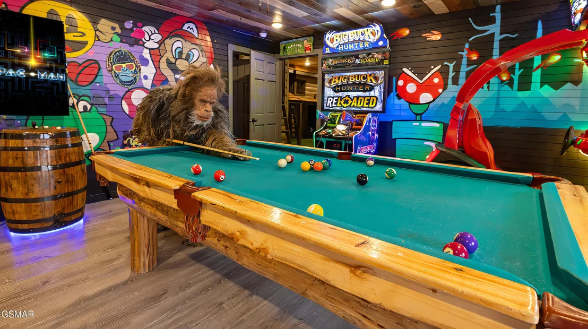
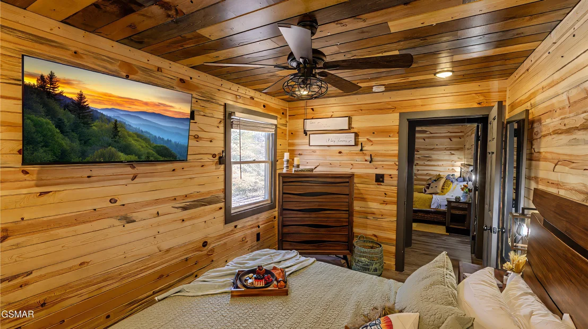
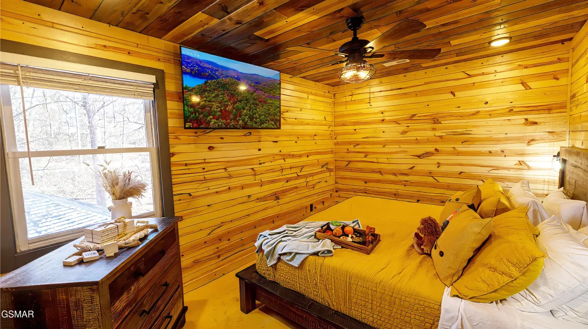
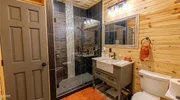
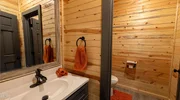
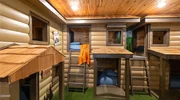
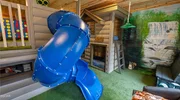
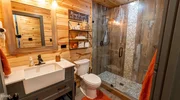
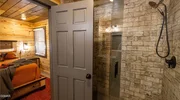
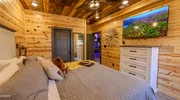
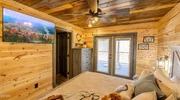
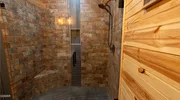
This massive, custom-designed 4-bedroom, 7.5-bathroom (or 8-bath in some references) mountain masterpiece comfortably sleeps up to 28 guests, making it ideal for large family reunions, multi-generational getaways, group retreats, or celebratory escapes where everyone can spread out and create lasting memories. The standout Sasquatch/Bigfoot theme weaves whimsical, fun Bigfoot lore throughout the property--think playful decor, surprises around every corner, and an immersive vibe that adds a layer of excitement and conversation-starting charm without overwhelming the luxurious feel.
Step inside to discover endless entertainment options tailored for all ages and energy levels:
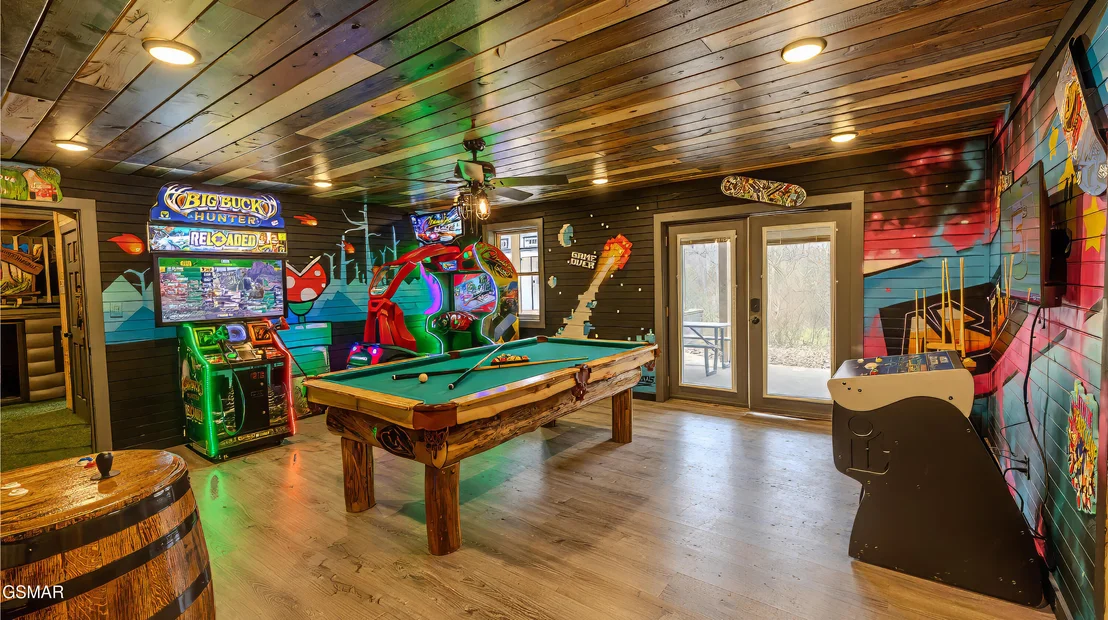
A high-energy arcade room stocked with free-to-play arcade games for non-stop fun and friendly competition.
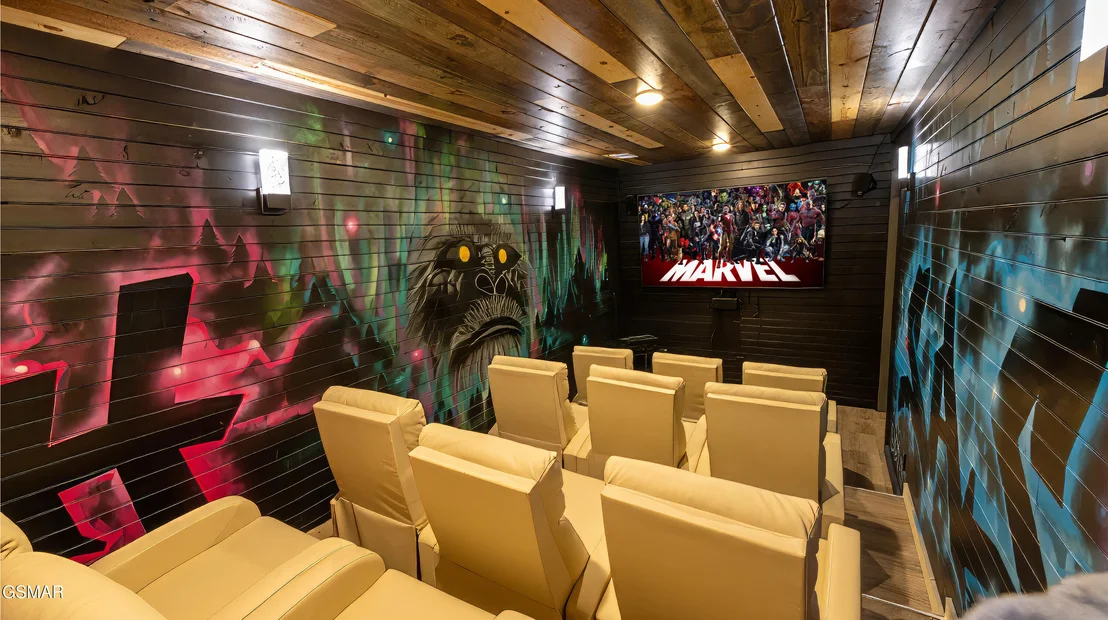
A state-of-the-art theater room featuring surround sound, perfect for epic movie marathons, sports watch parties, or family storytime sessions under the glow of the big screen.
A classic pool table for laid-back tournaments with stunning mountain views as your backdrop.
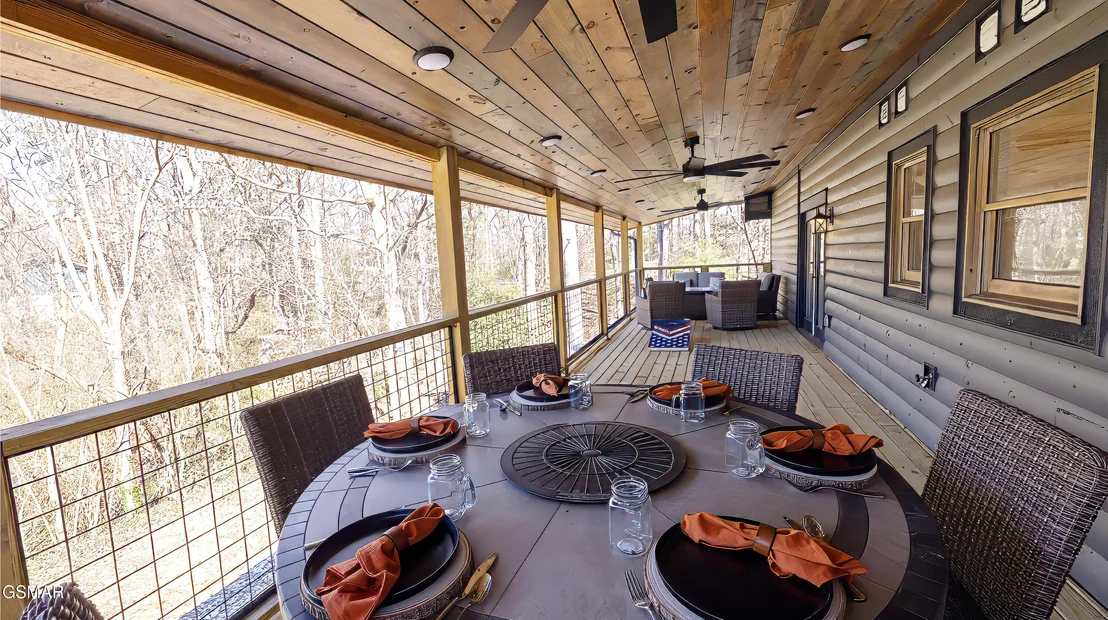
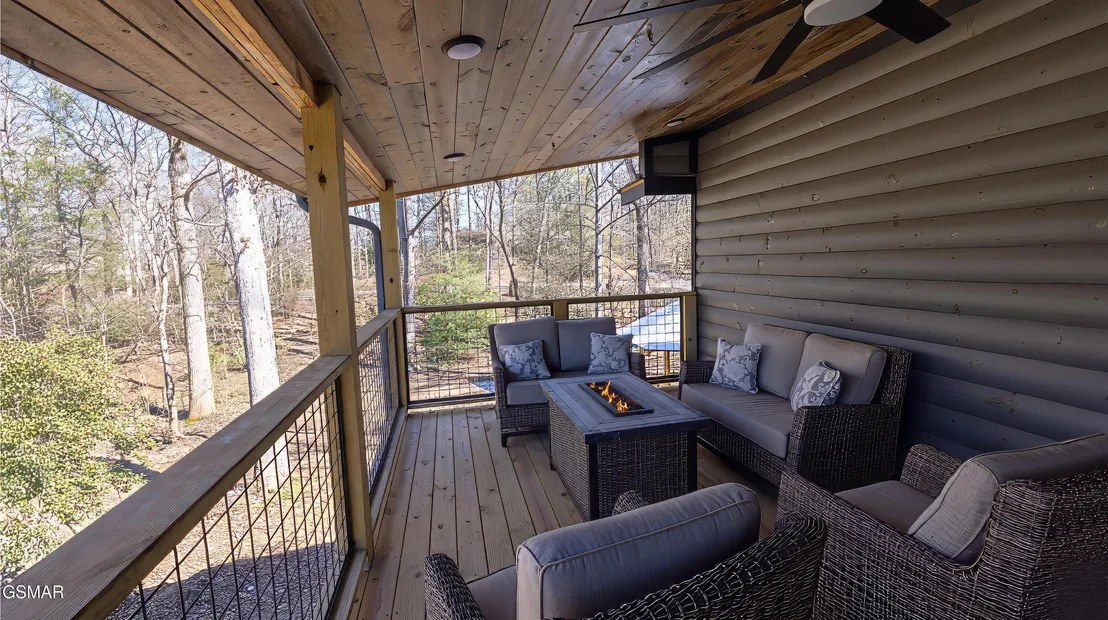
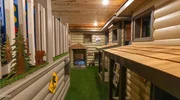
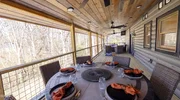
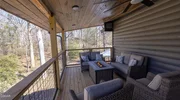
Outside, the magic continues with prime relaxation spots: soak in the private hot tub while gazing at panoramic mountain vistas (ideal for stargazing or unwinding after a day of exploration), gather around the fire pit for s'mores, storytelling, or late-night laughs under the stars. The generous outdoor spaces invite bonfires, grilling, and simply breathing in the fresh mountain air.
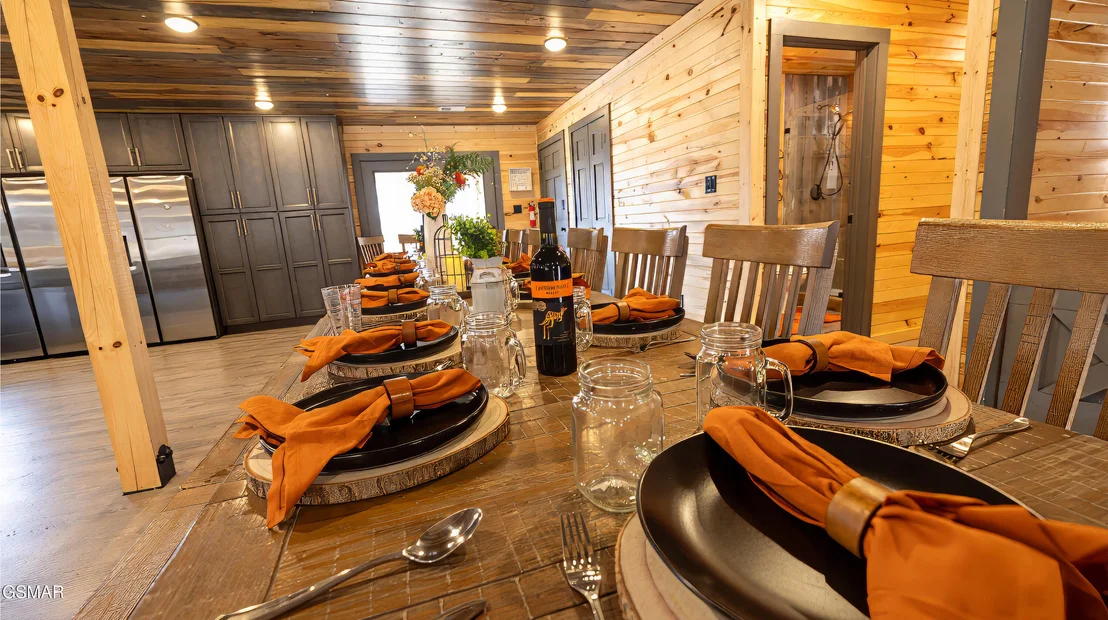
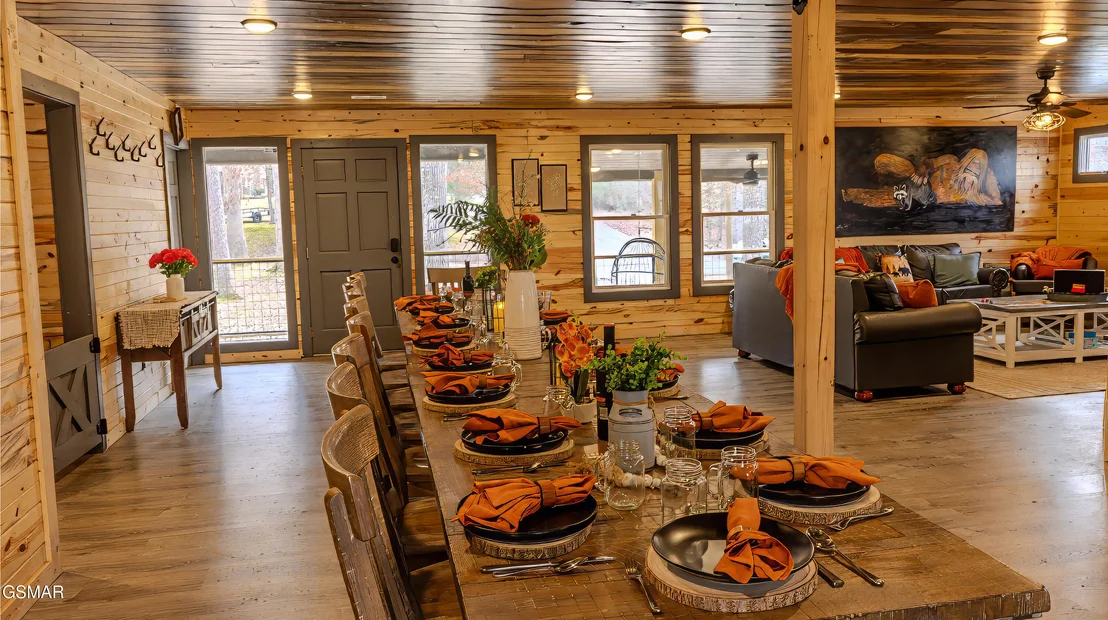
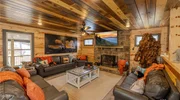
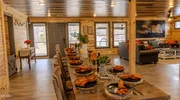
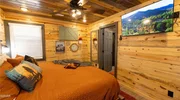
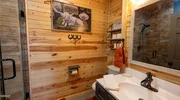
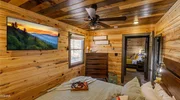
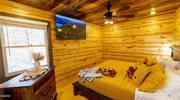
This cabin blends modern luxury with rustic cabin charm--spacious, well-appointed living areas, multiple gathering spots to prevent crowding, and thoughtful touches that make hosting large groups effortless. Guests rave about the entertainment variety, the thematic whimsy that delights kids and adults alike, the breathtaking views, and how the layout supports both togetherness and privacy.
Location perks abound: You're conveniently close to Pigeon Forge's attractions (shows, dining, shopping, go-karts, mini-golf), Dollywood thrills, the Great Smoky Mountains National Park for hiking and wildlife spotting, and Gatlinburg's charm--yet tucked away enough for peaceful seclusion when you want to escape the crowds.
Whether you're planning a Bigfoot-hunting family adventure (in spirit, of course!), a milestone celebration, or just a much-needed group reset surrounded by nature and fun, Sasquatch Encounter delivers an unforgettable Smoky Mountain experience that's equal parts playful, luxurious, and heartwarming. This isn't just a cabin--it's a destination where stories are made, bonds are strengthened, and everyone leaves with tales of ''that one epic cabin with the Sasquatch vibe.'' Ready to claim your slice of mountain magic?
Payment Calculator
Your Estimated Monthly Payment
Cap Rate Calculator
What does this mean?
Based on our analysis, the cap rate of this property is 1.25%. A negative cap rate indicates that the property might not be feasible as an income-producing asset. The median cap rate for a near zip code 11238 is 4.23%.
How much can I actually make?
Actual monthly rental income may vary between $4,760 and $7,140 depending on unit-specific characteristics. You can change the amount using the slider to further explore.
How is cap rate calculated?
Cap Rate = Net Operating Income (NOI) / Property Asset Value.
When calculating the cap rate, we assume 100% occupancy. Leverage (mortgage) is not considered.
Cap Rate provided by RealtyHop and RentHop, learn more about cap rate here.
Price History
| Date / Event | Date | Event | Price |
|---|---|---|---|
| Sep 9, 2026 | No longer available | - | |
| No longer available | |||
| Mar 8, 2026 | Listed by Premier Agent Network Tennessee LLC | $1,900,000 | |
| Listed by Premier Agent Network Tennessee LLC | |||
| Aug 23, 2022 | Sold | ||
| Sold | |||
| Mar 28, 2022 | Listed by Tennessee Elite Realty | $599,900 | |
| Listed by Tennessee Elite Realty | |||
   | |||
|
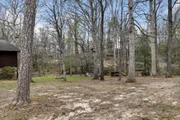
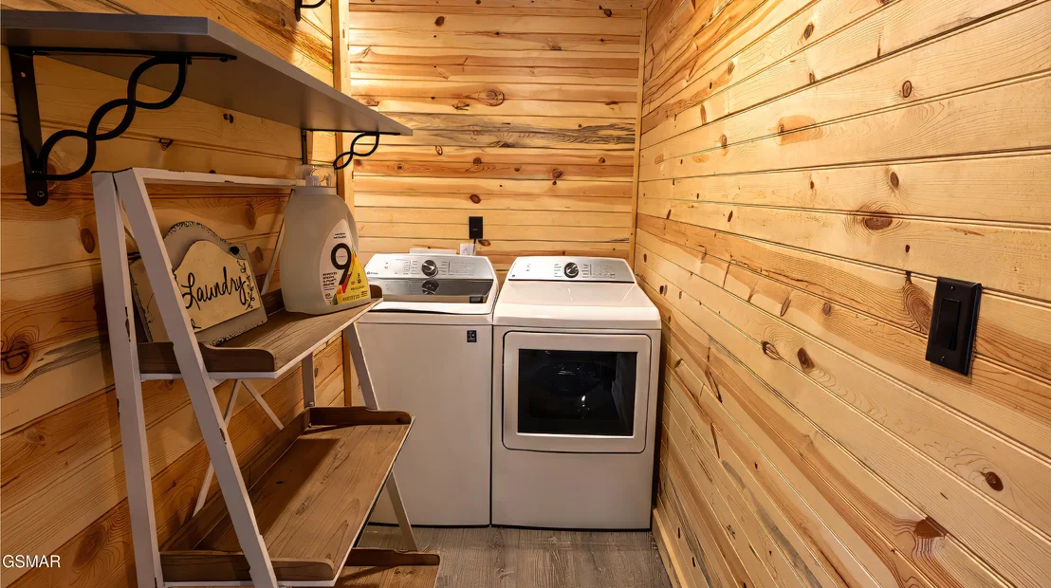
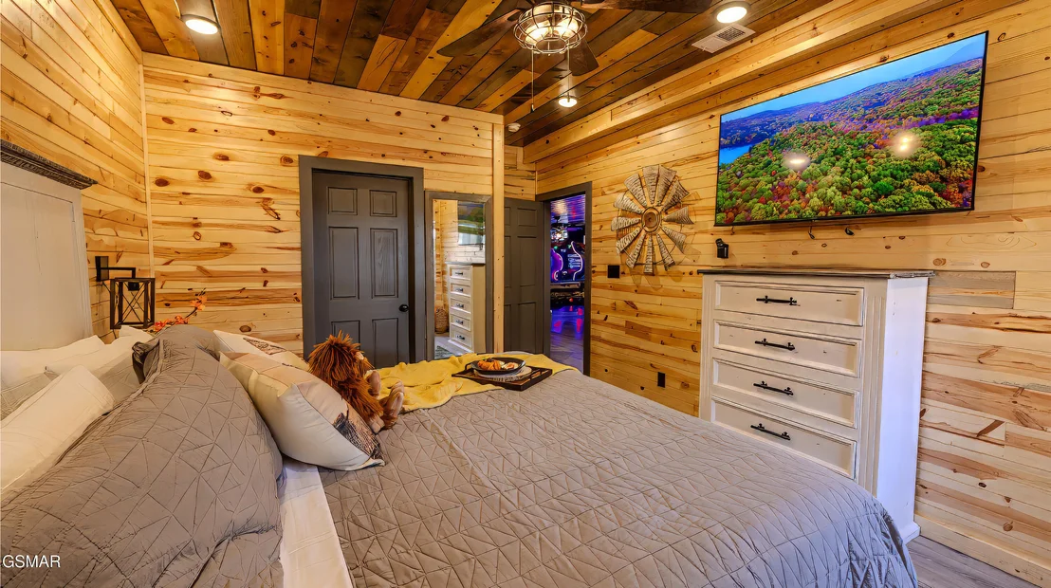
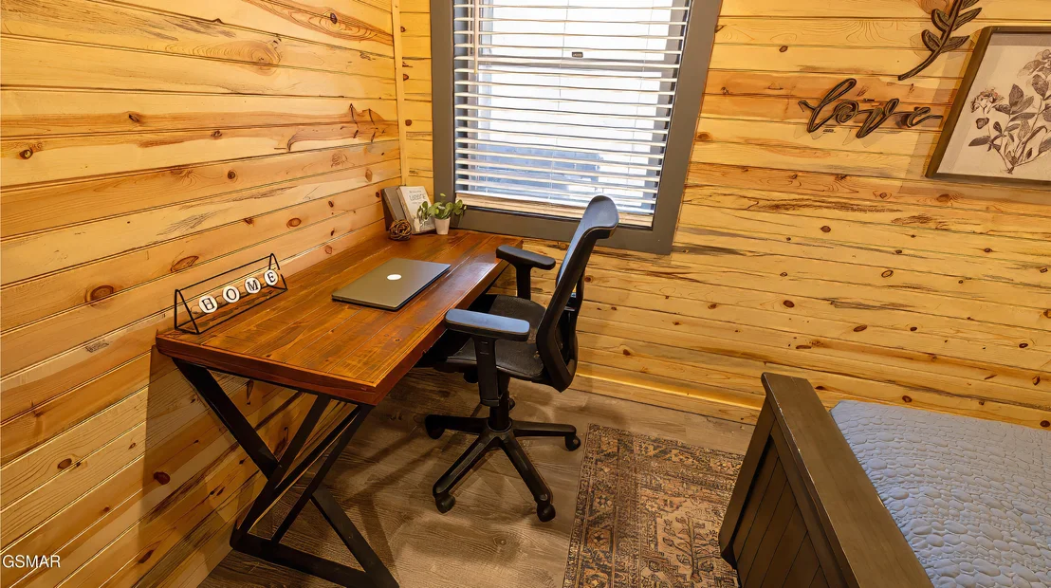
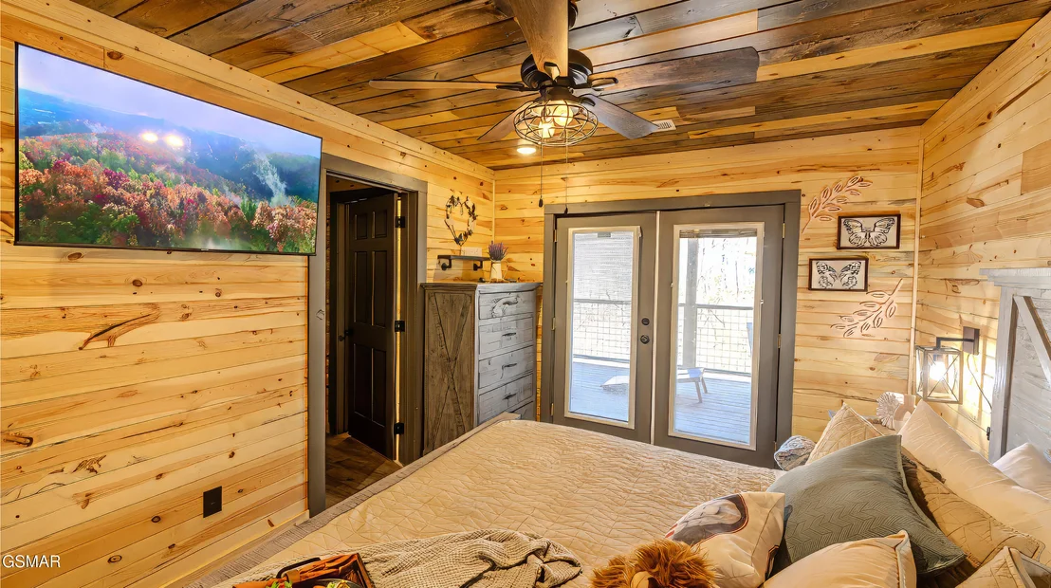
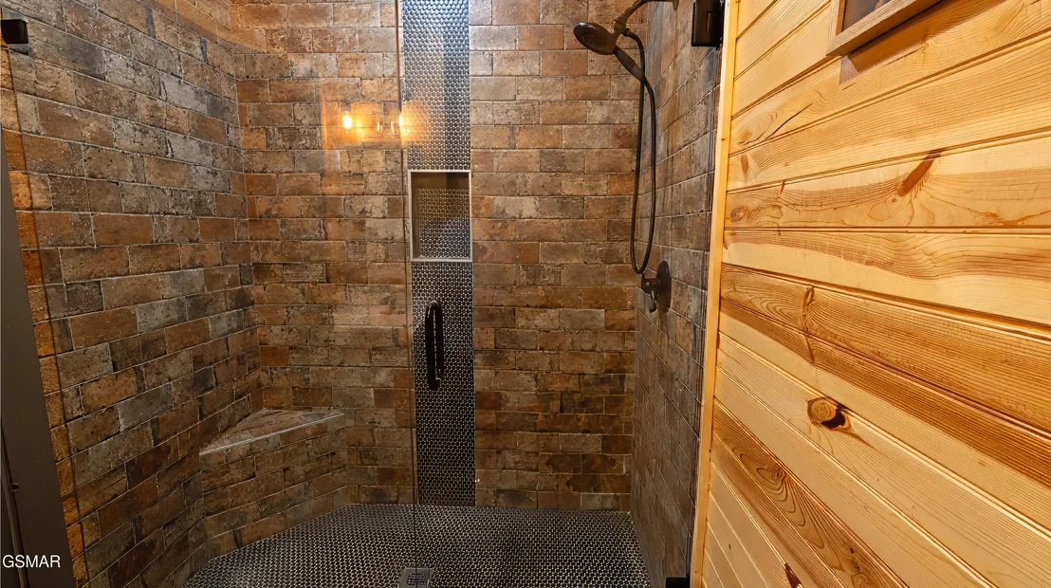
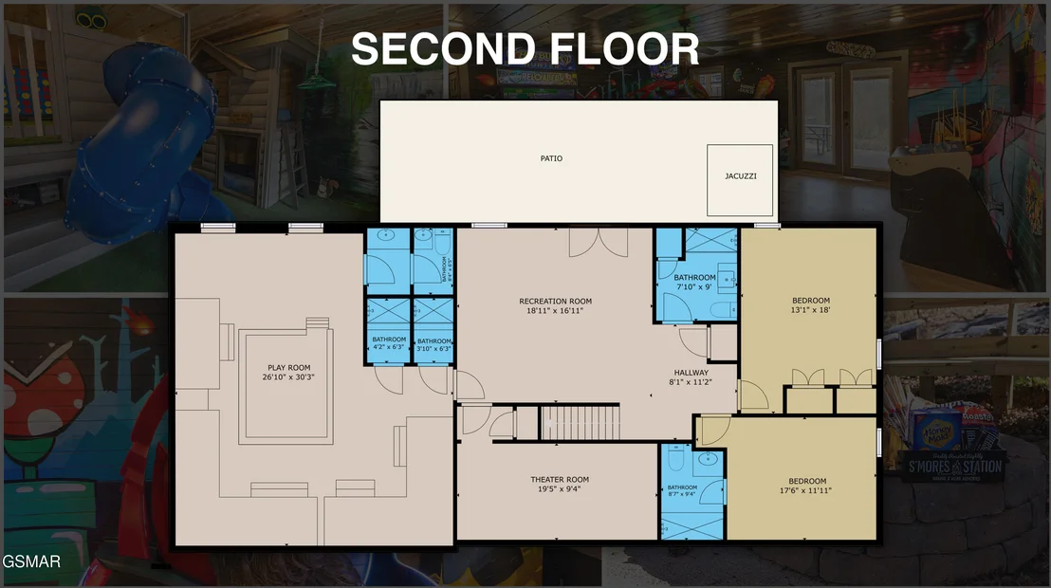
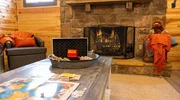
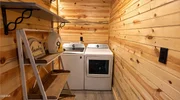
UNBELIEVABLE BUY! INVESTMENT OPPORTUNITY ON THIS 4BR/3BA CEDAR HOME WITH STONE SITTING ON 1.16 ACRES WITH BONUS ROOM, THEATRE ROOM/OFFICE, AND AN OVERSIZED GAMEROOM IN SEVIERVILLE, TN! This home sits on one of the most desirable wooded corner lots with mature hardwoods and a manicured lawn you will find and lays mostly level will plenty of room for outdoor space and entertaining. Interior features include a huge, oversized living room with woodburning fireplace, wood flooring, and right off the spacious kitchen area. The oversized kitchen has granite countertops, an abundance of cabinet space, stainless appliances, an island with additional counter space, and a built- in pantry. Enjoy the eat in dining area or step outside the french doors with built in blinds to the nice, oversized deck for relaxing. The Master Suite is on the main level along with its own private bathroom with double vanity, granite countertops, walk-in closet, and access to the back deck through the french doors. All of the bedrooms are very spacious and offer plenty of closet space. You also have an additional two bedrooms on the main level with a full bathroom, and a nice walk-in laundry room wtih utility sink. The lower level has endless possibilities which include an in-law quarter with all the additional space. You will find in the lower level a huge gameroom equipped with a log pool table and shuffle board perfect for entertaining! Also, you have the fourth bedroom, bonus room, full bathroom, and a theatre/media room or could be an office. Lower level covered patio with steps that lead to the main level deck. Outdoor firepit area and plenty of room on the land to use your imagination! Plenty of additional parking and a huge 2 car garage. This is one of the most sought after subdivisions in a great easy access location only minutes to Leconte Medical center, schools, shopping, restaurants, and more. Hard to find this amount of space and a huge yard too! Must see!
| |||
| Jul 3, 2012 | Listed by Century 21 MVP | $269,900 | |
| Listed by Century 21 MVP | |||
 | |||
|
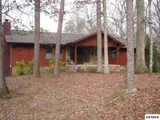
Home has been completely remodeled with a new roof, gutters, bathrooms, all new flooring including lots of tile and hardwood. Huge kitchen with new granite and appliances. Much larger than it looks. Good value for this square footage in this condition and in this neighborhood. POSSIBLE OWNER FINANCING.
| |||





























 Your Privacy Choices
Phone: 425-283-2930
Address: 335 Madison Avenue, New York, NY 10017