


1501 Forrest Trail Circle


About This Property
A tiled foyer welcomes you into elegant, light-filled living spaces featuring custom moldings, solid hardwood flooring in multiple areas, and a cozy wood-burning fireplace that anchors the main living area. The beautifully renovated staircase with solid wood treads adds warmth and character. At the heart of the home is a stunning designer kitchen showcasing solid wood, soft-close oversized cabinetry with custom pull-outs, granite countertops, a center island, stainless steel appliances, and a beverage cooler, ideal for both everyday living and entertaining. An oversized pantry and an included washer and dryer add convenience. The main level also features a spacious home office with double doors, a half bath, and a gorgeous solid-wood sunroom with heat and air conditioning, creating the perfect year-round retreat.
Upstairs, you will find four generously sized bedrooms and two fully renovated full bathrooms. The guest bath is beautifully tiled, and a large storage closet provides excellent functionality. The luxurious primary suite is a true sanctuary, featuring real hardwood flooring, double-door entry, a massive walk-in closet, and a spa-inspired en-suite bath with a custom double vanity, granite countertops, a glass-enclosed tiled shower with seating and jets, and a jetted Jacuzzi tub.
The mostly finished basement offers approximately 1,400 sq ft of flexible living space for recreation, fitness, or entertaining, along with an unfinished area for additional storage. Additional highlights include a two-car garage, a Halo purification system, two-zone heating and air conditioning, generator-ready wiring, a dedicated outdoor subpanel, and an in-ground six-zone sprinkler system.
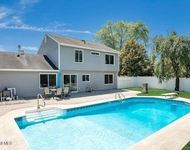
Step outside to your private backyard oasis. The newer fully fenced vinyl yard surrounds an inground heated pool with a newer pump and a liner. Enjoy outdoor entertaining on the oversized deck beneath a retractable awning, take advantage of the gas line for grilling, and appreciate the convenience of a storage shed and fully functional hardwired pool lighting. This move-in-ready home delivers space, luxury, and lifestyle in one of the area's most sought-after neighborhoods, an opportunity not to be missed. Call now to schedule your private showing!
Payment Calculator
Your Estimated Monthly Payment
Cap Rate Calculator
What does this mean?
Based on our analysis, the cap rate of this property is 1.25%. A negative cap rate indicates that the property might not be feasible as an income-producing asset. The median cap rate for a near zip code 11238 is 4.23%.
How much can I actually make?
Actual monthly rental income may vary between $4,760 and $7,140 depending on unit-specific characteristics. You can change the amount using the slider to further explore.
How is cap rate calculated?
Cap Rate = Net Operating Income (NOI) / Property Asset Value.
When calculating the cap rate, we assume 100% occupancy. Leverage (mortgage) is not considered.
Cap Rate provided by RealtyHop and RentHop, learn more about cap rate here.
Price History
| Date / Event | Date | Event | Price |
|---|---|---|---|
| Feb 17, 2026 | Sold | ||
| Sold | |||
| Jan 16, 2026 | In contract | - | |
| In contract | |||
| Dec 28, 2025 | Listed by Keller Williams Shore Properties | $974,900 | |
| Listed by Keller Williams Shore Properties | |||
Property Highlights
Building Info
Comparables
Status
Price/ft²
Listed On
Sold On
About Toms River
Similar Homes for Sale
Currently no similar homes aroundNearby Rentals

Last Updated: 9 months ago
Data Source: MOMMLS, MLS# 22537386
 Your Privacy Choices
Phone: 425-283-2930
Address: 335 Madison Avenue, New York, NY 10017