


150 Ariel Cir #150


About This Property
Payment Calculator
Your Estimated Monthly Payment
Cap Rate Calculator
What does this mean?
Based on our analysis, the cap rate of this property is 1.25%. A negative cap rate indicates that the property might not be feasible as an income-producing asset. The median cap rate for a near zip code 11238 is 4.23%.
How much can I actually make?
Actual monthly rental income may vary between $4,760 and $7,140 depending on unit-specific characteristics. You can change the amount using the slider to further explore.
How is cap rate calculated?
Cap Rate = Net Operating Income (NOI) / Property Asset Value.
When calculating the cap rate, we assume 100% occupancy. Leverage (mortgage) is not considered.
Cap Rate provided by RealtyHop and RentHop, learn more about cap rate here.
Price History
| Date / Event | Date | Event | Price |
|---|---|---|---|
| Mar 5, 2026 | Sold | ||
| Sold | |||
| Jan 24, 2026 | In contract | - | |
| In contract | |||
| Dec 3, 2025 | Listed by Red Post Realty, LLC | $499,900 | |
| Listed by Red Post Realty, LLC | |||
   | |||
|
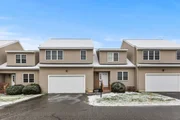
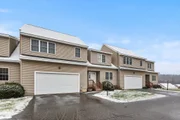
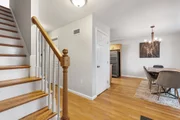
Welcome to Forest Edge, a charming residence nestled in the picturesque town of Sutton, Massachusetts. This tastefully appointed home boasts cathedral ceilings, hardwood floors, creating an inviting ambiance from the moment you enter. Upon arrival, you will be greeted by an expansive open family/dining area, ideal for entertaining guests. This home’s kitchen is not your typical galley, but rather an open space that seamlessly connects to the family room. It features a breakfast nook, granite countertops, and stainless steel appliances. Included is a dedicated workspace or playroom off of the expansive living room. The second floor comprises of a loft laundry room, and two bedrooms, each equipped with its own private bathroom. The spacious primary suite featuring a walk-in closet and two additional closets, providing ample storage space. The basement has been fully finished, offering additional living space and functionality.
| |||
| Nov 5, 2020 | Sold | ||
| Sold | |||
| Sep 17, 2020 | Listed by Keller Williams Realty Boston Northwest | $330,000 | |
| Listed by Keller Williams Realty Boston Northwest | |||
| | |||
|
Welcome to Forest Edge in scenic Sutton, MA. Tastefully decorated in pottery barn colors it features cathedral ceilings, wood floors & central air. This home is impressive right when you walk in. This property has a large open family/dining area perfect for entertaining, with a slider that leads to the newly stained deck. This is not your average galley kitchen, it opens into the family room and features a breakfast nook as well as granite counter tops and stainless steel appliances. Looking for a home office or playroom? Right off the expansive living room sits a perfect size room for any of your needs. The second floor has two bedrooms, each equipped with their own bathrooms. The master suite has not only a walk in closet but two other closets. With laundry on the second floor you never have to worry about carrying it up two stories again. The basement is finished with the exception of heat, add some electric baseboards and you have substantial amount of extra living space!
| |||

Property Highlights
Comparables
Status
Price/ft²
Listed On
Sold On
Past Sales
| Date | Unit | Beds | Baths | Sqft | Price | Closed | Listed By |
|---|---|---|---|---|---|---|---|
|
12/03/2025
|
2 Bed
|
2 Bath
|
2557 ft²
|
$499,900
2 Bed
2 Bath
2557 ft²
|
$490,000
-1.98%
03/05/2026
|
Michael Domingues
Results Realty
| |
|
09/17/2020
|
2 Bed
|
3 Bath
|
2057 ft²
|
$330,000
2 Bed
3 Bath
2057 ft²
|
$340,000
+3.03%
11/05/2020
|
Laura Urbec
BA Property & Lifestyle Advisors
| |
|
02/13/2014
|
2 Bed
|
3 Bath
|
2057 ft²
|
$254,900
2 Bed
3 Bath
2057 ft²
|
$252,400
-0.98%
05/01/2014
|
Debra Blanchet
RE/MAX Town & Country
| |
|
05/18/2007
|
2 Bed
|
3 Bath
|
2143 ft²
|
$274,900
2 Bed
3 Bath
2143 ft²
|
$275,000
+0.04%
05/28/2008
|
Mary Didomenico
Coldwell Banker Realty - Northborough
|
Building Info

 Your Privacy Choices
Phone: 425-283-2930
Address: 335 Madison Avenue, New York, NY 10017