


15 Toronto Drive


About This Property
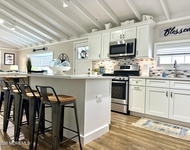
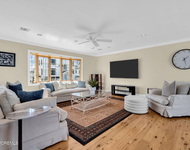
The home has Beaton Brothers, white oak floors throughout with ceramic flooring in oversized kitchen. The dream kitchen includes stainless Viking appliances, 6 burner Stove & Hood, Double Wall Ovens and warming drawer, 2 dishwashers, microwave, double sink and tons of storage. An 8 ½ foot center island is perfect for entertaining, opens to a family room with gas fireplace, and large eat-in kitchen/sun-room which overlooks an outdoor deck and lagoon. The 1st floor has an additional large living space, formal dining area, office and a full bath.
The 2nd floor over-sized master suite has a sitting area and access to a large second story deck overlooking the lagoon. The master bath has a large California style bathroom with double sinks. A 2nd bedroom opens to the outdoor deck, and the 3rd bedroom is in the front of the home. The 4th bedroom was converted into a larger closet for the master bedroom and a 2nd story laundry room for convenience and can easily be converted back to a 4th bedroom.
The yard has two levels of deck for entertaining, a 16"x 6' shed, and 75" of bulkhead and bocce alongside the home.
Payment Calculator
Your Estimated Monthly Payment
Cap Rate Calculator
What does this mean?
Based on our analysis, the cap rate of this property is 1.25%. A negative cap rate indicates that the property might not be feasible as an income-producing asset. The median cap rate for a near zip code 11238 is 4.23%.
How much can I actually make?
Actual monthly rental income may vary between $4,760 and $7,140 depending on unit-specific characteristics. You can change the amount using the slider to further explore.
How is cap rate calculated?
Cap Rate = Net Operating Income (NOI) / Property Asset Value.
When calculating the cap rate, we assume 100% occupancy. Leverage (mortgage) is not considered.
Cap Rate provided by RealtyHop and RentHop, learn more about cap rate here.
Price History
| Date / Event | Date | Event | Price |
|---|---|---|---|
| Aug 28, 2020 | Sold | ||
| Sold | |||
| Mar 13, 2020 | Listed by Weichert Realtors-Brick | $619,900 | |
| Listed by Weichert Realtors-Brick | |||
| Mar 9, 2020 | No longer available | - | |
| No longer available | |||
| Nov 14, 2019 | Listed | $694,900 | |
| Listed | |||
| | |||
|
This is truly a custom built home in better than new condition. Home boasts #1 White Oak Floors by Beaton Brothers, Ceramic floors in massive ''Chef's Dream'' kitchen w/stainless appliances of 6 burner Viking Stove & Hood, Double Wall Ovens and heating drawer, 2 dishwashers, microwave, and double sink. Massive center island seats 4 comfortably. This opens to spacious family room w/gas fireplace which also looks into warm and inviting sun room overlooking deck and lagoon. You will not be disappointed as you enter the 2nd floor master suite with its own sitting room and access to private 2nd floor balcony for early morning coffee or privacy sun bathing. Master bath is exceptional with oversized California shower and double sinks. Two more bedrooms share a bath on the 2nd floor and The manager has listed the unit size as 3266 square feet.
| |||
| Nov 8, 2019 | No longer available | - | |
| No longer available | |||

Property Highlights
Building Info
Comparables
Status
Price/ft²
Listed On
Sold On
About Ocean
Similar Homes for Sale
Currently no similar homes aroundNearby Rentals


Last Updated: 3 years ago
Data Source: MOMMLS, MLS# 22010385
 Your Privacy Choices
Phone: 425-283-2930
Address: 335 Madison Avenue, New York, NY 10017