Check Availability
Dedham 02026
15 Mills Street
$879,000
● House - For Sale

15 Mills Street

Dedham, MA 02026
bedrooms
4 Beds
bathrooms
2 Baths, 1 Half Bath
square feet
2,047 Ft²
Upcoming Open House
11AM - 1PM, Sat, Oct 3 -
Book now
$5,175
Est. Monthly

About This Property

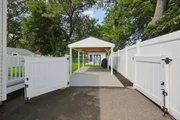
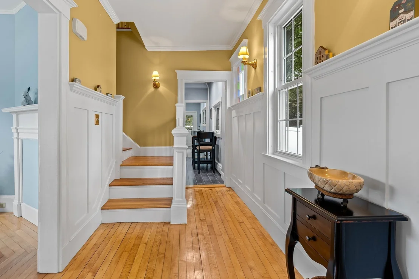
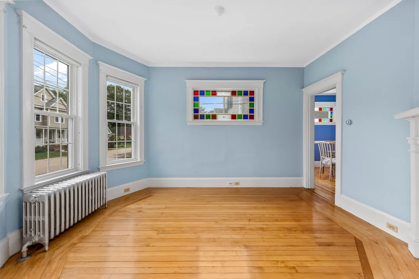
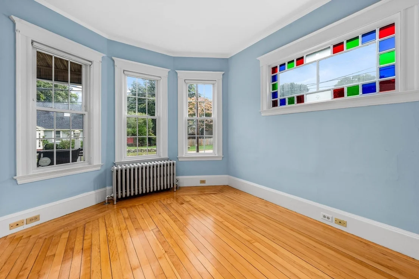
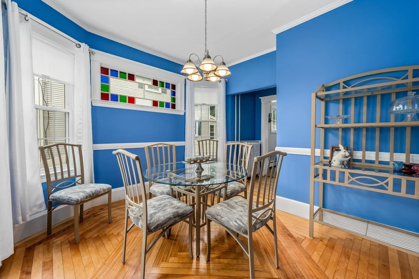
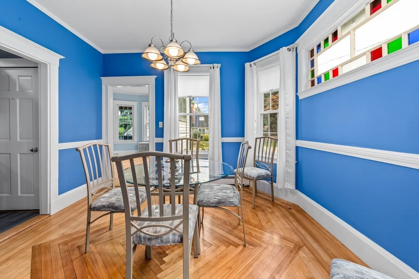
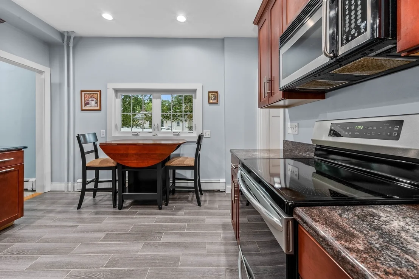
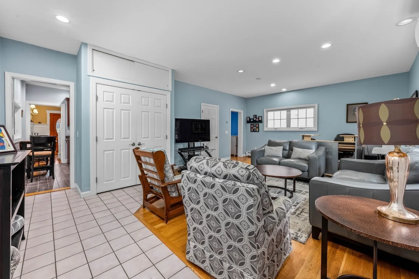
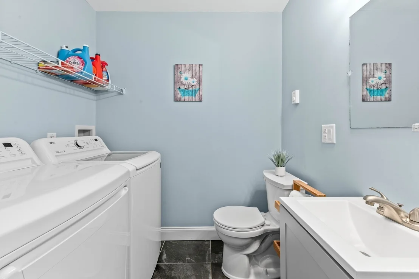
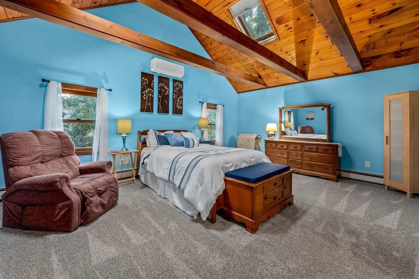
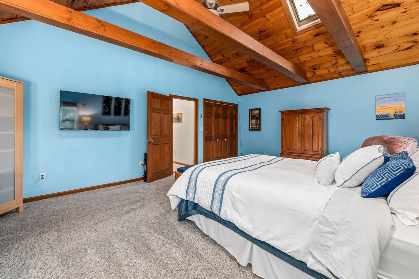
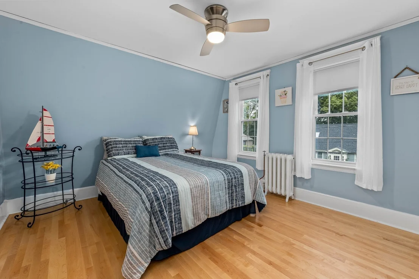
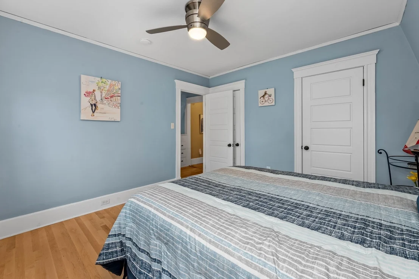
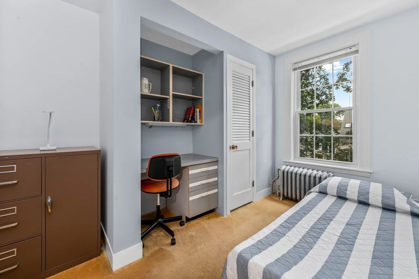
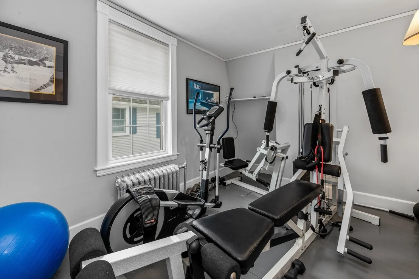
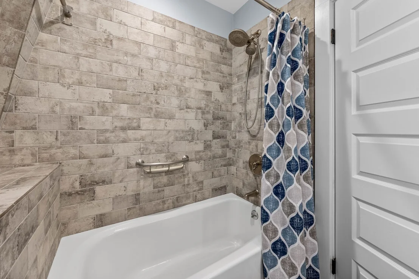
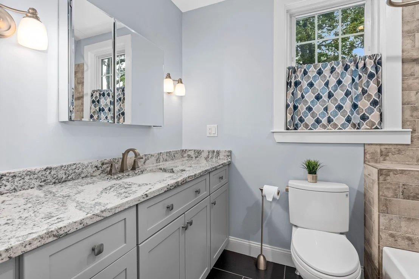
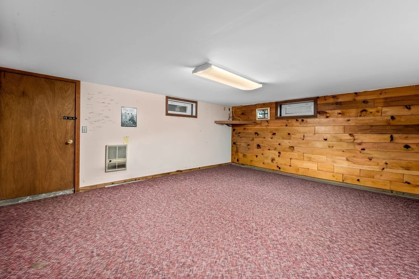
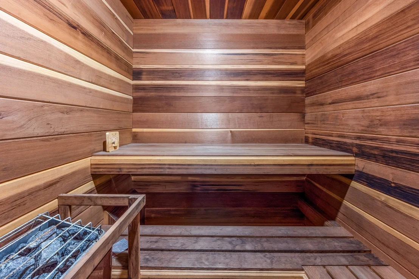
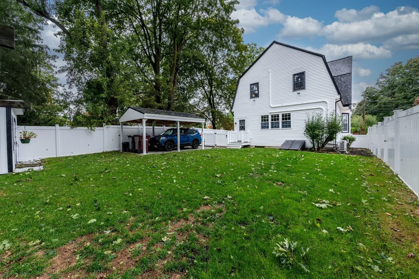
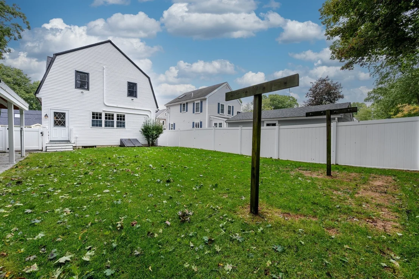
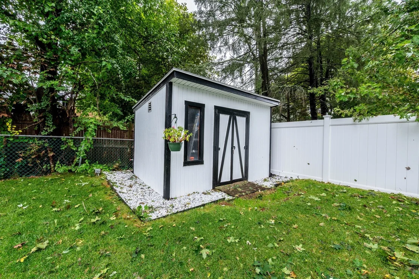
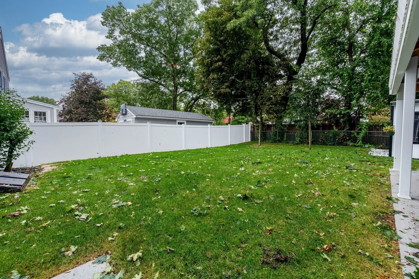
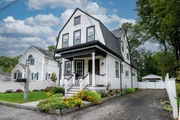
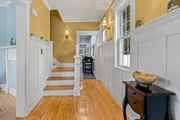
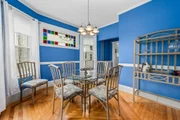
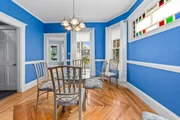
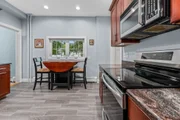
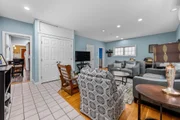
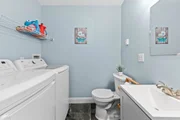
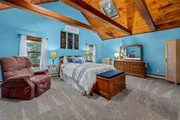
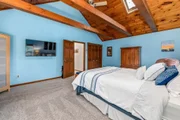
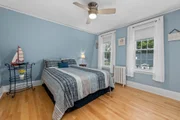
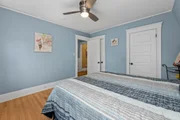
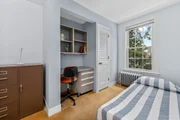
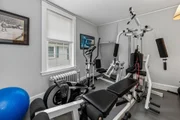
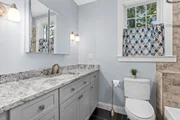
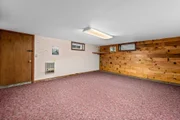
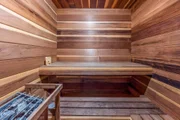
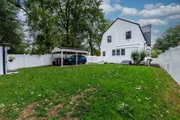
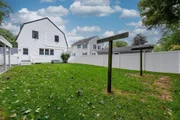
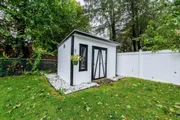
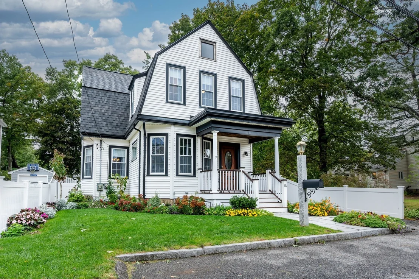
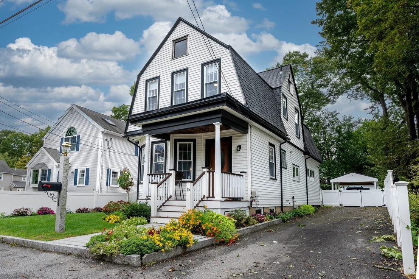
Nestled on a picturesque street in the highly sought-after Fairbanks Park neighborhood, this beautifully updated and expanded Colonial offers the perfect blend of classic charm, modern updates, and exceptional living space. A welcoming foyer featuring elegant wainscoting, detailed moldings, and stunning stained-glass windows sets the tone for the home's timeless appeal. The sun-filled front parlor provides a versatile space ideal for a home office, reading room, or quiet retreat. The updated kitchen is appointed with granite countertops and stainless steel appliances and opens seamlessly to the dining room, creating a comfortable flow for everyday living and entertaining. A thoughtfully designed addition provides direct access from the driveway and backyard to a spectacular family room featuring soaring ceilings, expansive windows, hardwood floors, and an oversized double closet. A convenient half bath and first-floor laundry complete the main level. Upstairs, the charm of the original home continues with four bedrooms and a spacious family bath with an oversized granite vanity and tiled tub and shower. Privately situated, the primary suite offers vaulted ceilings, new carpeting, generous closet space, and a peaceful retreat at the end of the day. The expanded lower level adds valuable living space with a fantastic playroom, full bath, and sauna, providing flexibility for recreation, guests, or work-from-home needs. Outside, the beautifully landscaped property shines with a fenced backyard, covered patio, and colorful seasonal gardens, creating the perfect setting for relaxing or hosting family and friends. Ideally located just minutes from major highways and commuter routes, and within walking distance of two commuter rail stations, the Endicott Estate, the library, and vibrant Dedham Square, this exceptional home offers both convenience and charm in one of Dedham's most desirable neighborhoods.
Unit Size
2,047 Ft²
Days on Market
-
Land Size
0.12 acres
Price per sqft
$429
Property Type
House
Property Taxes
$859
HOA Dues
-
Year Built
1910

Listed By

Amy Black
Donahue Real Estate Co.

Payment Calculator

Cap Rate Calculator

Last updated: 2 days ago (MLSPIN #73584935)

Price History

Date / Event Date Event Price
Sep 30, 2026 Listed by Donahue Real Estate Co. $879,000
Listed by Donahue Real Estate Co.
Sep 26, 2026 Temporarily off market -
Temporarily off market
Aug 29, 2026 Price Decreased $919,000
↓ $40K (4.2%)
Price Decreased
Jul 23, 2026 Listed by Hickey Properties $959,000
Listed by Hickey Properties
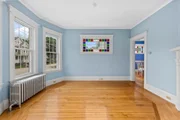
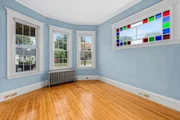
Very rare listing for this quiet, hidden gem of a neighborhood. One owner for the last 54 years. Meticulously maintained, while also modernized to todays standards. Period details include custom wainscotting and brass sconces at the front hallway as well as built in storage spaces. Intricately patterned maple flooring at hall, living room and dining room. Hallway, living room and dining area with large, charming colored glass windows. New roof 2026. Complete newly painted interior. Harvey insulated vinyl windows throughout, including 7 new cellar windows. New maple floor front bedroom. Main bedroom is 16' X 24 ' with a vaulted barnboard ceiling and exposed carrying beams and 2 skylights. New carpet in main bedroom. Modern kitchen with granite counters and stainless steel appliances. First floor half bath and laundry completely rebuilt within the past 6 years. 2nd floor full bath completely rebuilt within past 10 years. 2 ductless mini splits for family room and main bedroom. Approximately 384 sf of finished basement space ideal for home office or rec room, includes a full additional bath and a custom built sauna. Property is professionally landscaped and an irrigation system is in place. Covered front porch with newly refinished mahogany flooring. Rear concrete patio with a custom canopy.

Property Highlights

Parking Available
Air Conditioning
Parking Details
Has Carport
Has Open Parking
Parking Features: Carport, Paved, Off Street, Tandem, Paved
Open Parking Spaces: 4
Interior Details
Half Bathrooms: 1
Full Bathrooms: 2
Interior Features: Crown Molding, Wainscoting, Lighting - Sconce, Lighting - Overhead, Entry Hall, Home Office, Sauna/Steam/Hot Tub
Appliances: Range, Dishwasher, Disposal, Microwave, Refrigerator
Flooring Type: Tile, Carpet, Hardwood, Flooring - Hardwood
Door Features: Storm Door(s), Insulated Doors
Laundry Features: Electric Dryer Hookup, Washer Hookup, First Floor
Rooms: 8
Exterior Details
Square Footage: 2047
Architectural Style: Colonial
Year Built Source: Public Records
Year Built: 1910
Building Area Total: 2047
Building Area Units: Square Feet
Window Features: Insulated Windows, Window(s) - Stained Glass
Construction Materials: Frame
Patio and Porch Features: Porch, Covered
Lot Size Area: 0.12
Lot Size Units: Acres
Lot Size Acres: 0.12
Lot Size Square Feet: 5400
Water Source: Public
Financial Details
Tax Assessed Value: $837,800
Tax Annual Amount: $10,305
Utilities Details
Cooling Type: Ductless
Heating Type: Baseboard, Oil, Ductless
Sewer : Public Sewer

Building Info

Overview

    General

  • Year Built: 1910
  • Effective Year Built: 1910
  • Building Count: 1
  • Total Rooms: 8
  • Bedroom Count: 4
  • Bathroom Count: 3
  • Full Bathrooms: 2
  • Partial Bathrooms: 3
  • Building Condition: 6
  • Building Quality: 0
  • Construction Type: 0
  • Building Style: 5
  • Exterior Walls Type: 19
  • Interior Walls Type: 0
  • Roof Shape Type: 10
  • Roof Cover Type: 15
  • Floor Count: 200
  • Living Units: 1
  • Floor Cover: 0
  • Basement Type: 7
  • Basement Area: 1,010
  • Garage Type: 0
  • Parking Space Count: 0
  • Patio Type: 0
  • Porch Type: 0
  • Pool Type: 0

    Dimensions

  • Lot Size Square Feet: 5,400
  • Total Building Area: 2,047
  • Gross Building Area: 3,144
  • Building Area: 2,047
  • Building Area Measurement: L

    Heating and Cooling

  • Air Conditioning: 0
  • Heating: 10
  • Heated Square Feet: 2,047
  • Heating Fuel Type: 6

    Utilities

  • Sewer System: 0
  • Water Service: 0

Building

  • Building Type: 0
  • Property Class: R
  • Land Acres: 0000000124
  • Standard Land Use Code: 1001
  • County Land Use Code: 101

Neighborhood

  • School District Name: Dedham School District
  • School Tax School District: DEDHAM SD
  • Census Tract: 402400

Zoning

  • Zoning: B

Geography

  • Parcel: DEDH M:0138 L:0104
  • Lot: 104
  • Municipality: DEDHAM
  • Latitude: 42.2359
  • Longitude: -71.1683

    Address

  • Full Address: 15 Mills St
  • Address - House Number: 15
  • Address - Street Name: Mills
  • Address - Suffix Type: St
  • State: MA
  • City Name: Dedham
  • Carrier Code: C022
  • 4-Digit Zip Code: 4824
  • Zip Code: 02026

Valuation

    Tax

  • Tax Year: 2023
  • Tax Amount: $917,200

    Appraisal Valuation

  • Standard Deviation: 0.1548
  • Valuation Date: Jan 17, 2024
  • Confidence Score: 80
  • Final Value: 852,530
  • High Value: 984,569
  • Low Value: 720,491

    Assessments Valuation

  • Assessed Year: 2023
  • Assessed Total Value: $714,300
  • Assessed Land Value: $293,100
  • Assessed Improvements Value: $421,200
Data used for valuation calculations is provided by RealtyHop, and other third party sources

Comparables

Unit
Status
Type
Beds
Baths
ft²
Price/ft²
Asking Price
Listed On
Closing Price
Sold On
HOA + Taxes

About Dedham


Similar Homes for Sale

Currently no similar homes around

Nearby Rentals


Frequently Asked Questions

When was property at 15 Mills Street built and last sold?
The property at 15 Mills Street was built in 1910 and last sold on Jan 1, 1970 for $0.
How much is this home worth?
The estimated value of the home located at 15 Mills Street is $892,488.
What are some comparable homes to 15 Mills Street?
There are currently no comparable homes to 15 Mills Street.