


1
Map
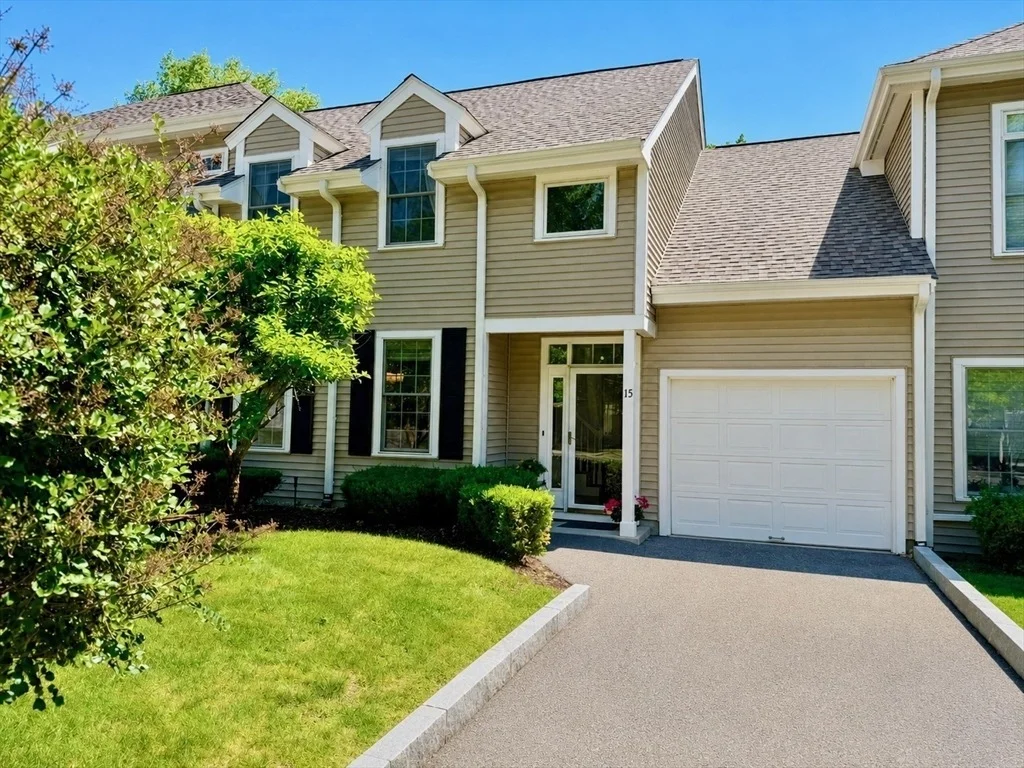
15 Evergreen Cir #15


About This Property
Payment Calculator
Your Estimated Monthly Payment
Cap Rate Calculator
What does this mean?
Based on our analysis, the cap rate of this property is 1.25%. A negative cap rate indicates that the property might not be feasible as an income-producing asset. The median cap rate for a near zip code 11238 is 4.23%.
How much can I actually make?
Actual monthly rental income may vary between $4,760 and $7,140 depending on unit-specific characteristics. You can change the amount using the slider to further explore.
How is cap rate calculated?
Cap Rate = Net Operating Income (NOI) / Property Asset Value.
When calculating the cap rate, we assume 100% occupancy. Leverage (mortgage) is not considered.
Cap Rate provided by RealtyHop and RentHop, learn more about cap rate here.
Price History
| Date / Event | Date | Event | Price |
|---|---|---|---|
| Jul 30, 2026 | Sold | ||
| Sold | |||
| Jun 24, 2026 | In contract | - | |
| In contract | |||
| Jun 17, 2026 | Listed by eRealty Advisors, Inc. | $705,000 | |
| Listed by eRealty Advisors, Inc. | |||
| Jun 11, 2018 | Sold | ||
| Sold | |||
| Apr 10, 2018 | Listed by StartPoint Realty | $449,000 | |
| Listed by StartPoint Realty | |||
| | |||
|
Move right in to this beautifully appointed luxury town home at Canton's much sought after Sherman Woods. Great versatile layout, features high ceilings and spacious rooms. The updated kitchen features a separate eating area, beautiful white cabinetry, and granite counters. The large open Living and Dining Room with hardwood floors and gas fireplace looks out onto a private patio and a lovely natural, wooded setting. Upstairs are two very spacious bedrooms plus a den, office or third bedroom. The En-suite master with jacuzzi style tub has cathedral ceilings and large double closets with ample storage. Direct entry garage parking plus space for three additional cars, central A/C, gas heat, and second-floor laundry room make for a comfortable easy lifestyle. All this plus a commuters dream location, quick walk to commuter rail station, town center and library and only a short two miles from the highway.
| |||


Property Highlights
Comparables
Status
Price/ft²
Listed On
Sold On
Past Sales
| Date | Unit | Beds | Baths | Sqft | Price | Closed | Listed By |
|---|---|---|---|---|---|---|---|
|
04/10/2018
|
2 Bed
|
3 Bath
|
1896 ft²
|
$449,000
2 Bed
3 Bath
1896 ft²
|
$448,500
-0.11%
06/11/2018
|
Mary Lisa Caulfield
Coldwell Banker Realty - Canton
| |
|
01/31/2012
|
2 Bed
|
3 Bath
|
1896 ft²
|
$304,900
2 Bed
3 Bath
1896 ft²
|
$310,000
+1.67%
04/11/2012
|
Mary Lisa Caulfield
Coldwell Banker Realty - Canton
| |
|
03/19/2005
|
2 Bed
|
2 Bath
|
2034 ft²
|
$439,900
2 Bed
2 Bath
2034 ft²
|
$439,900
05/26/2005
|
Anne Najjar
William Raveis R.E. & Home Services
|
Building Info
 Your Privacy Choices
Phone: 425-283-2930
Address: 335 Madison Avenue, New York, NY 10017