See Home Value
Norfolk
15 Evergreen Circle #15
$448,500
● Condo - Off Market

15 Evergreen Circle #15

Canton, MA 02021
bedrooms
2 Beds
bathrooms
3 Baths, 1 Half Bath
square feet
1,896 Ft²
$665,035
RealtyHop Estimate
48.11%
Since Jul 1, 2018
MA-Boston
Primary Model

About This Property

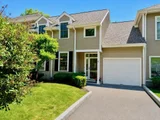
Move right in to this beautifully appointed luxury town home at Canton's much sought after Sherman Woods.   Great versatile layout, features high ceilings and spacious rooms. The updated kitchen features a separate eating area, beautiful white cabinetry, and granite counters. The large open Living and Dining Room with hardwood floors and gas fireplace looks out onto a private patio and a lovely natural, wooded setting.  Upstairs are two very spacious bedrooms plus a den, office or third bedroom.  The En-suite master with jacuzzi style tub has cathedral ceilings and large double closets with ample storage.  Direct entry garage parking plus space for three additional cars, central A/C, gas heat, and second-floor laundry room make for a comfortable easy lifestyle.  All this plus a commuters dream location, quick walk to commuter rail station, town center and library and only a short two miles from the highway.
Unit Size
1,896 Ft²
Days on Market
-
Land Size
-
Price per sqft
$237
Property Type
Condo
Property Taxes
$412
HOA Dues
$412
Year Built
1999

Payment Calculator

Cap Rate Calculator

Last updated: 4 years ago (MLSPIN #72306510)

Price History

Date / Event Date Event Price
Jul 30, 2026 Sold
Sold
Jun 24, 2026 In contract -
In contract
Jun 17, 2026 Listed by eRealty Advisors, Inc. $705,000
Listed by eRealty Advisors, Inc.
Welcome to Sherman Woods - a commuter's haven of convenience, comfort and elegance. This meticulously maintained townhome features an open-concept layout with cathedral ceilings, hardwood floors, and spacious rooms throughout. The updated kitchen offers granite countertops, white cabinetry, and an inviting breakfast area. The expansive living and dining room highlighted by a gas fireplace and opens to a private patio overlooking a serene wooded view. Upstairs, include two generously sized bedrooms plus a versatile den/home office that can easily function as a third bedroom. The primary suite features vaulted ceilings, double closets, and a private en-suite bath. Additional highlights include attached garage, parking for up to four vehicles, second-floor laundry, and abundant storage space. Just a minute from the commuter train station, and near the library, Canton Center, and major highways I-95, I-93, and Route 1. This home offers luxury, tranquility and accessibility. Don't miss out!
Jun 11, 2018 Sold
Sold
Apr 10, 2018 Listed by StartPoint Realty $449,000
Listed by StartPoint Realty
Show More

Property Highlights

Air Conditioning
Garage
Parking Available
Fireplace
Interior Details
Level: First
Width: 11
Length: 13
Features: Flooring - Wood, Dining Area, Countertops - Stone/Granite/Solid, Breakfast Bar / Nook, Remodeled, Stainless Steel Appliances, Gas Stove
Area: 143
Level: Second
Area: 72
Width: 8
Features: Bathroom - Full, Bathroom - Double Vanity/Sink, Flooring - Stone/Ceramic Tile, Jacuzzi / Whirlpool Soaking Tub
Length: 9
Area: 25
Features: Flooring - Stone/Ceramic Tile
Length: 5
Width: 5
Level: Second
Features: Bathroom - Full, Ceiling Fan(s), Flooring - Wall to Wall Carpet
Width: 14
Length: 16
Area: 224
Width: 11
Features: Flooring - Wood, Exterior Access, Slider
Length: 14
Level: First
Area: 154
Length: 32
Level: Main
Area: 544
Features: Flooring - Hardwood, Cable Hookup, Exterior Access
Width: 17
Width: 5
Features: Bathroom - Full, Bathroom - With Tub & Shower, Flooring - Stone/Ceramic Tile
Level: Second
Area: 45
Length: 9
Features: Bathroom - Full, Cathedral Ceiling(s), Ceiling Fan(s), Closet, Flooring - Wall to Wall Carpet
Level: Second
Length: 15
Width: 15
Area: 225
Length: 14
Level: Second
Area: 126
Features: Closet, Flooring - Wall to Wall Carpet
Width: 9
Features: Flooring - Wood, Window(s) - Bay/Bow/Box
Features: Yes
Half Bathrooms: 1
Full Bathrooms: 2
Interior Features: Closet, Office
Appliances: Range, Dishwasher, Disposal, Refrigerator, Washer, Dryer, Gas Water Heater, Utility Connections for Gas Range
Flooring Type: Wood, Tile, Carpet, Flooring - Wall to Wall Carpet
Laundry Features: Second Floor, In Unit
Rooms: 6
Has Fireplace
Fireplace Features: Family Room, Living Room
Fireplaces: 1
Basement: N
Parking Details
Has Garage
Attached Garage
Parking Features: Attached, Garage Door Opener, Storage, Off Street, Assigned, Deeded, Guest, Paved
Garage Spaces: 1
Exterior Details
Has Property Attached
Entry Level: 1
Year Built Source: Public Records
Year Built Details: Actual
PropertySubType: Condominium
Building Name: Sherman Woods
Structure Type: Townhouse, Attached
Stories (Total): 2
Building Area Units: Square Feet
Window Features: Insulated Windows
Construction Materials: Frame
Patio and Porch Features: Patio
Lead Paint: None
Lot Size Units: Acres
Zoning: res
Parcel Number: 4052561
Water Source: Public
Financial Details
Tax Assessed Value: $397,000
Tax Annual Amount: $4,939
Utilities Details
Utilities: for Gas Range
Cooling Type: Central Air
Heating Type: Forced Air, Natural Gas
Sewer : Public Sewer
Location Details
HOA/Condo/Coop Fee Includes: Insurance, Maintenance Structure, Maintenance Grounds, Snow Removal
Association Fee Frequency: Monthly
HOA Fee: $412
Community Features: Public Transportation, Shopping, Pool, Tennis Court(s), Park, Walk/Jog Trails, Golf, Medical Facility, Conservation Area, Highway Access, House of Worship, Private School, Public School, T-Station
Pets Allowed: Yes w/ Restrictions
Complex is Completed
Management: Professional - Off Site

Comparables

Unit
Status
Type
Beds
Baths
ft²
Price/ft²
Asking Price
Listed On
Closing Price
Sold On
HOA + Taxes

Past Sales

Date Unit Beds Baths Sqft Price Closed Listed By
20180410 Unit 15
04/10/2018
15
2 Bed
3 Bath
1896 ft²
$449,000
bedrooms
2 Bed
bathrooms
3 Bath
square feet
1896 ft²
$448,500 -0.11%
06/11/2018
Mary Lisa Caulfield
Coldwell Banker Realty - Canton
20120131 Unit 15
01/31/2012
15
2 Bed
3 Bath
1896 ft²
$304,900
bedrooms
2 Bed
bathrooms
3 Bath
square feet
1896 ft²
$310,000 +1.67%
04/11/2012
Mary Lisa Caulfield
Coldwell Banker Realty - Canton
20050319 Unit 15
03/19/2005
15
2 Bed
2 Bath
2034 ft²
$439,900
bedrooms
2 Bed
bathrooms
2 Bath
square feet
2034 ft²
$439,900
05/26/2005
Anne Najjar
William Raveis R.E. & Home Services

Building Info

15 Evergreen Circle 15 Evergreen Circle, Canton, MA 02021
  • 1 Unit for Sale
More about this Building
15 Evergreen Circle
Want to find out who owns 15 Evergreen Circle, Canton, MA 02021? Get detailed property transactions here.

About Norfolk


Similar Homes for Sale

Currently no similar homes around

Nearby Rentals