Check Availability
Medford Lakes 08055
15 CAYUGA TRAIL
$1,499,000
↓ $50K (3.2%)
● House - For Sale

15 CAYUGA TRAIL

MEDFORD LAKES, NJ 08055
bedrooms
4 Beds
bathrooms
2 Baths, 1 Half Bath
square feet
3,566 Ft²
$8,685
Est. Monthly
$60
HOA / Fees

About This Property

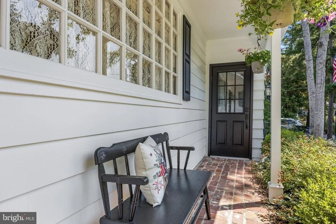
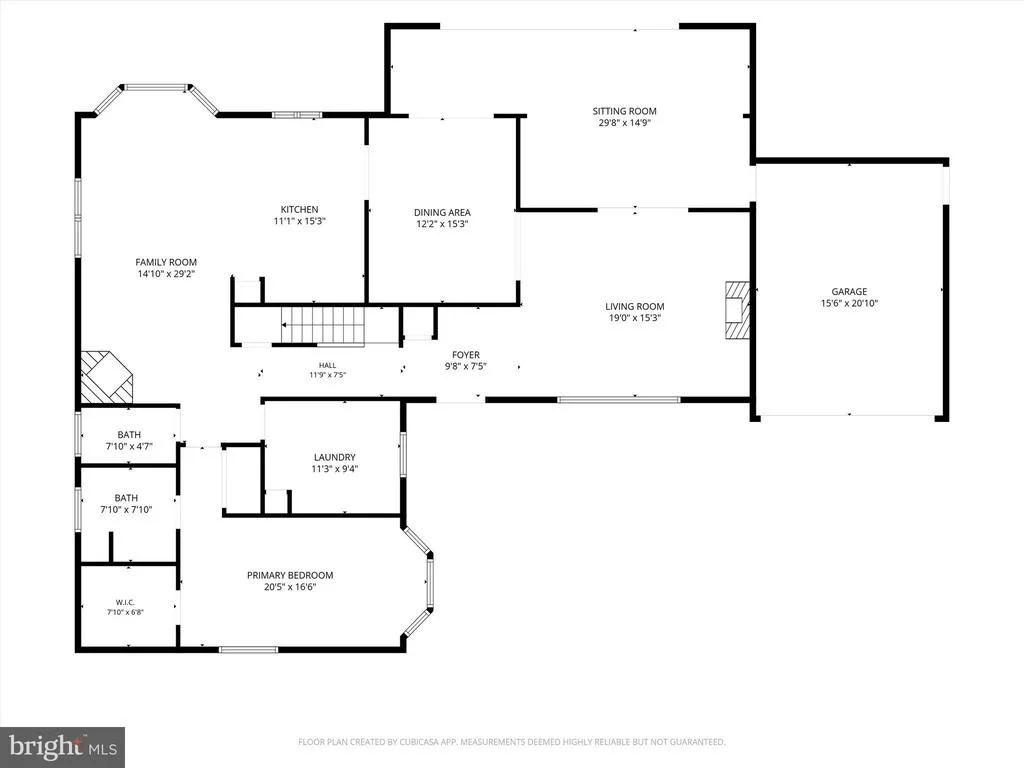
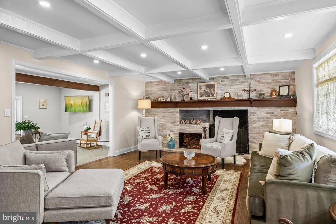
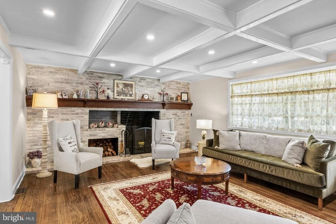
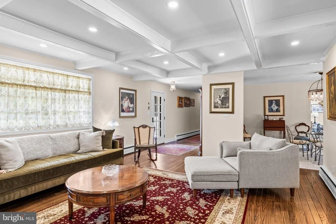
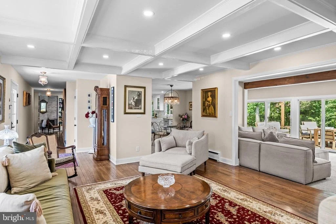
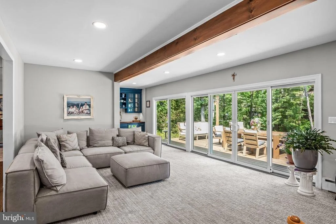
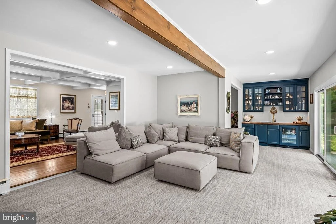
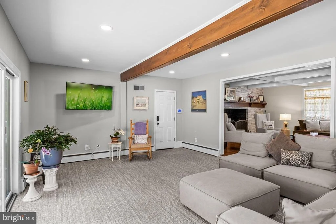
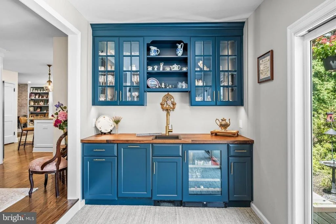
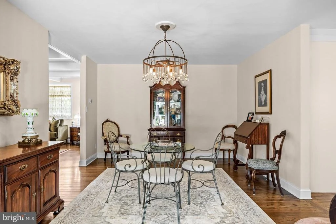
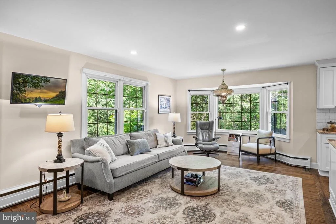
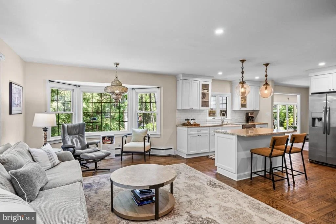
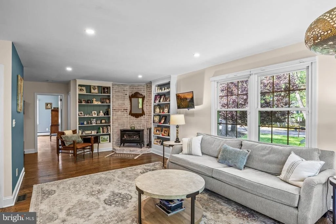
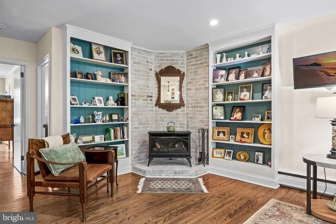
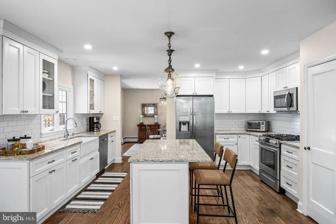
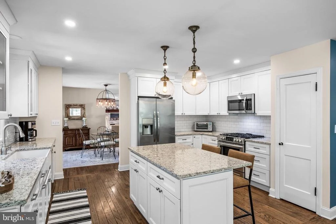
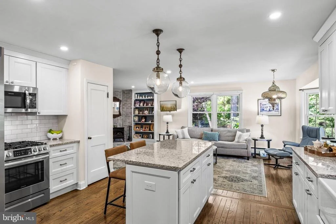
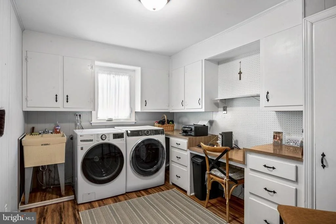
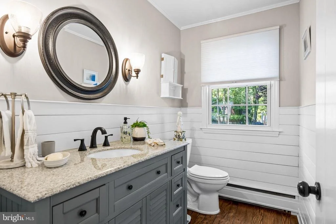
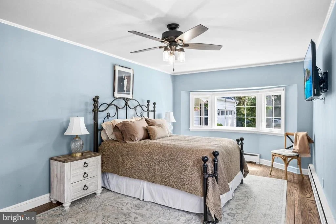
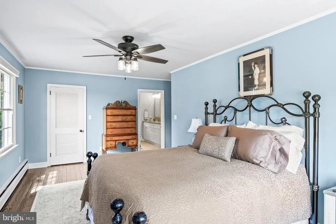
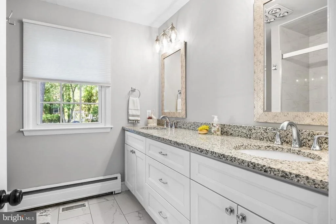
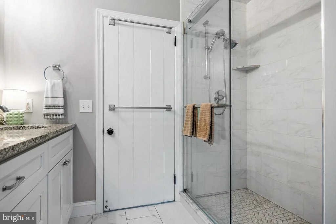
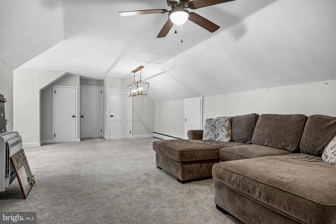
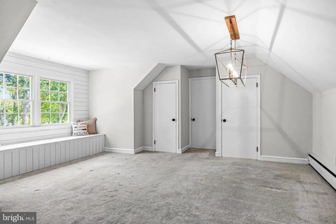
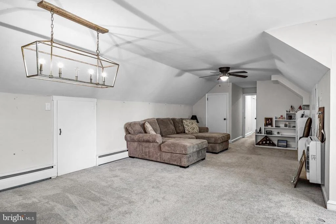
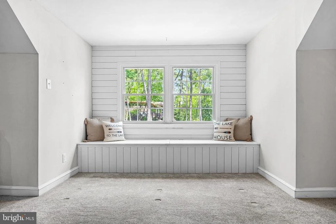
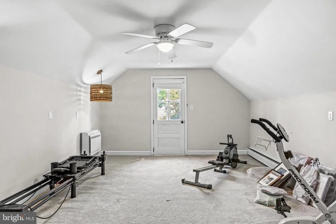
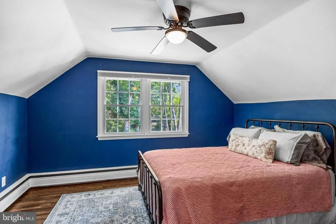
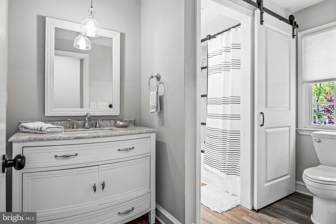
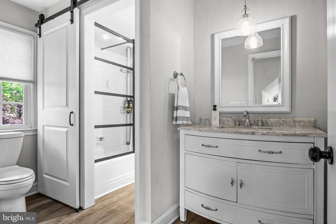
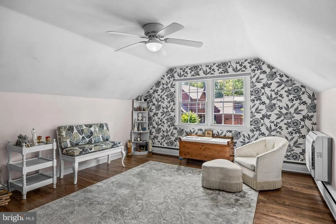
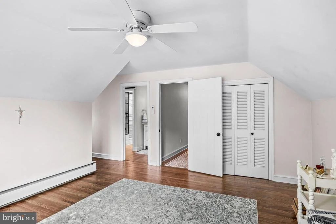
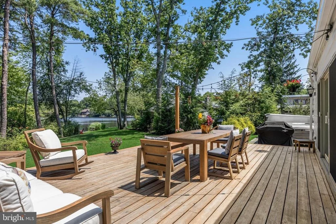
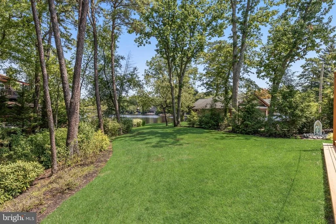
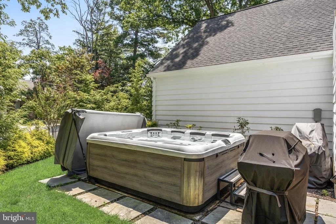
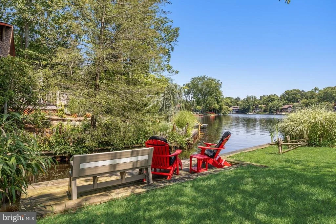
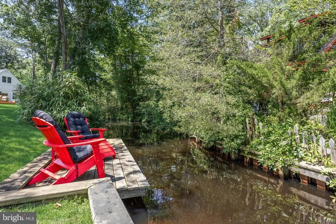
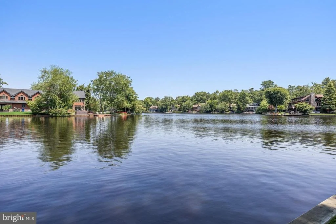
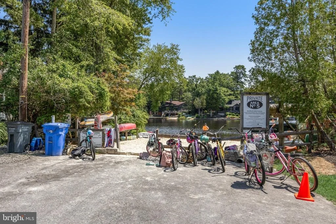
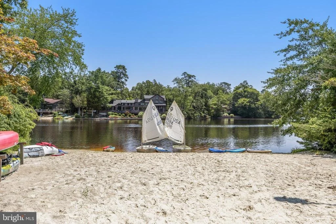
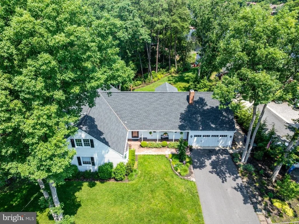
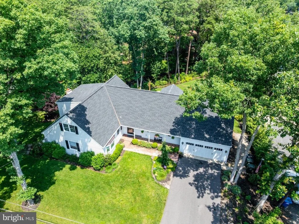
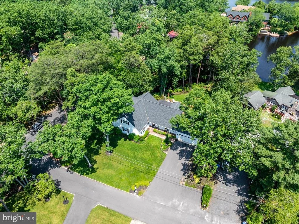
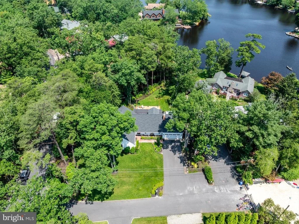
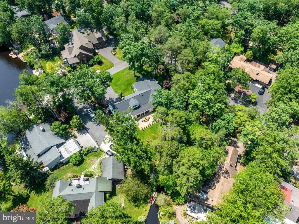
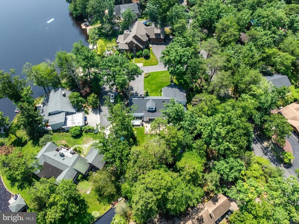
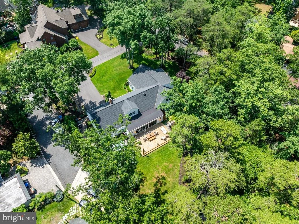
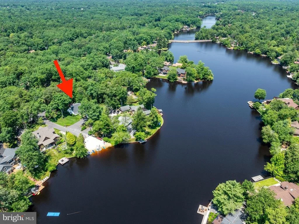
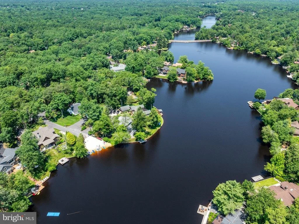
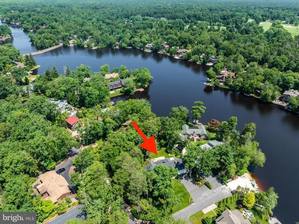
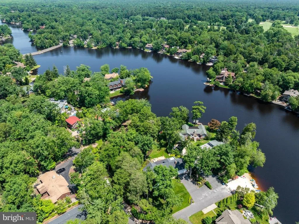
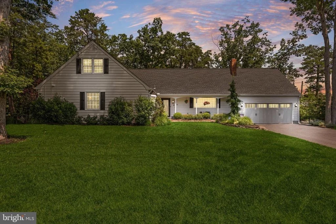
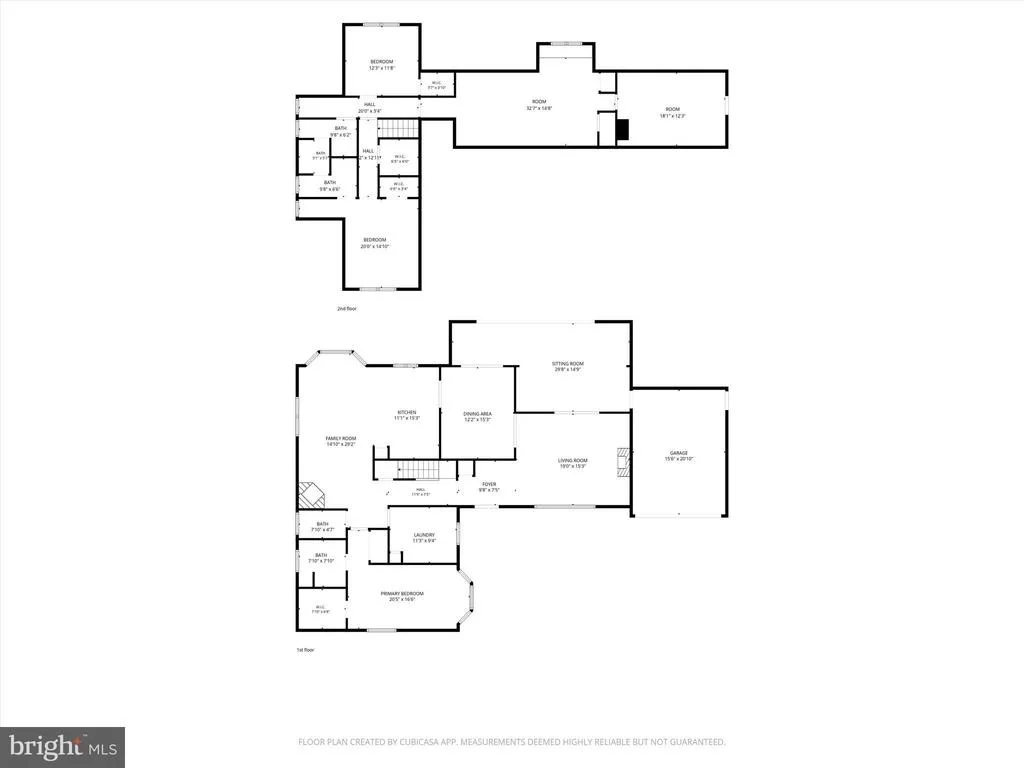
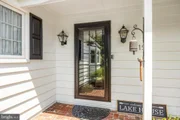
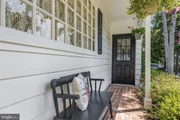
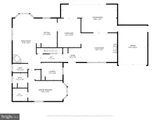
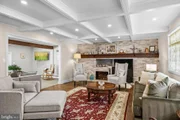
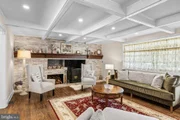
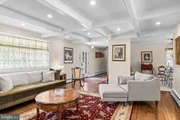
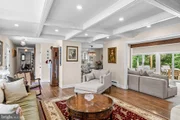
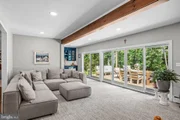
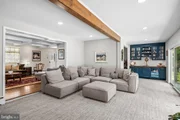
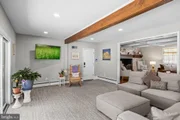
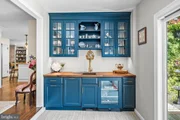
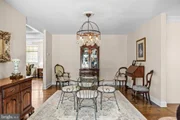
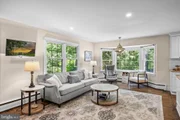
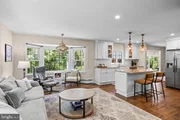
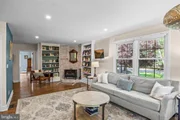
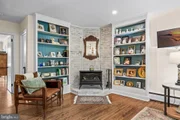
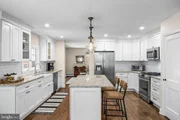
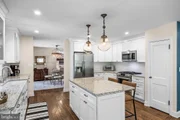
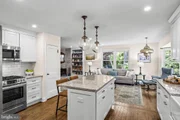
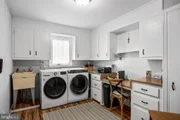
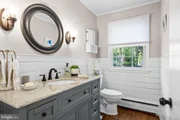
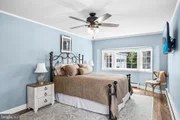
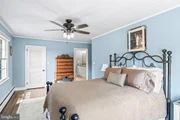
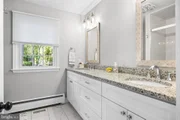
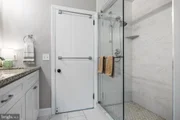
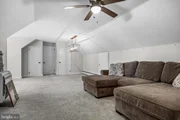
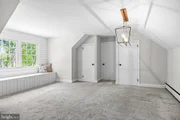
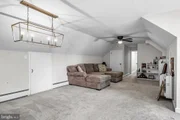
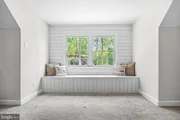
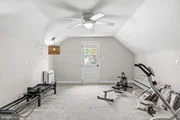
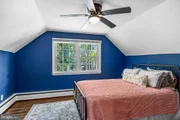
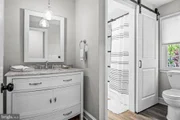
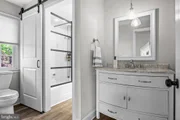
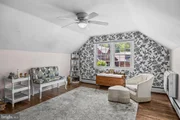
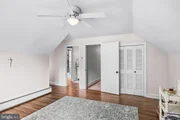
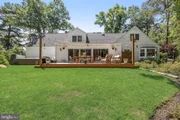
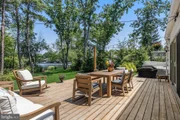
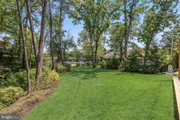
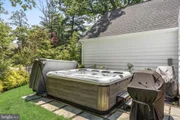
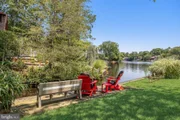
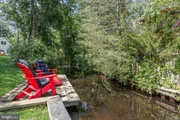
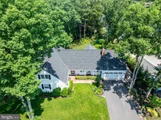
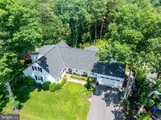
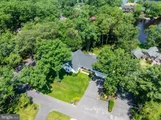
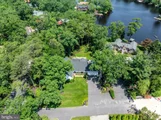
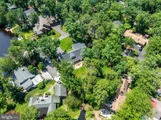
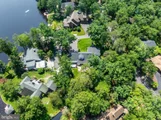
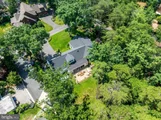
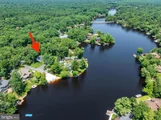
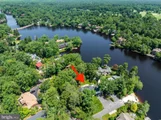
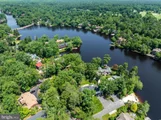
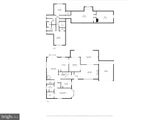
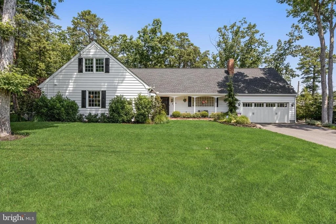
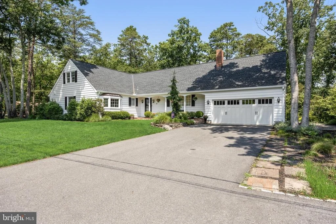
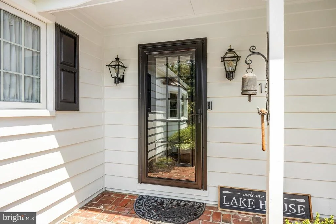
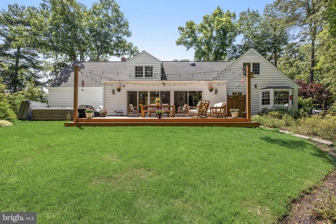
Step into the quintessential Medford Lakes lifestyle at 15 Cayuga Trail, where rustic charm meets modern comfort in one of the area's most beloved settings. This home perfectly captures the spirit of the community, offering a warm and inviting atmosphere that feels like a year-round retreat.  Remodeled Cape Cod on Upper Aetna Lake in Medford Lakes! Located at end of the trail, with easy access to Area 5, attached 2 car garage with ample paved driveway parking. Covered front porch entry into foyer with open floor plan. Living room with oversized fireplace, game room with sliders to deck and lake, butler pantry with refrigerator, dishwasher and sink located right off of the formal dining room. Kitchen open to family room - all updated. Main floor primary suite with full bath and walk in closet. Main floor also has a powder room and the laundry room. Upper level has 3 bedrooms, Jack and Jill bath, office, game room, sitting area - very flexible space that can be used for whatever your needs may be. Back yard has a spacious deck, hot tub, grassy yard, secret garden, and lake views with your own private dock. The house may have been built in the 50's, but it was rehabbed in the 2020's. A rare Medford Lakes lakefront!  
The interior is bathed in natural light, highlighting thoughtful finishes and a layout designed for effortless living. You'll find cozy spaces to unwind and a seamless flow that makes hosting friends a breeze. Outside, the property embraces its natural surroundings, providing a peaceful backdrop for morning coffee on the deck or evening gatherings under the stars.
Living here means more than just owning a home; it's about embracing a unique way of life. Medford Lakes is renowned for its vibrant lake culture, and from this location, you are perfectly positioned to enjoy everything the community has to offer. Spend your days exploring the nearby lakes, making use of the local beaches, or taking advantage of the extensive trail systems. Whether you're interested in kayaking, community events, or simply enjoying the serene, wooded environment, this home serves as your private gateway to it all. Don't miss the chance to become part of this one-of-a-kind lakeside enclave.
Unit Size
3,566 Ft²
Days on Market
-
Land Size
0.43 acres
Price per sqft
$420
Property Type
House
Property Taxes
$1,264
HOA Dues
$60
Year Built
1955

Listed By

Valerie Bertsch
Valerie Bertsch
Compass New Jersey, LLC

Payment Calculator

Cap Rate Calculator

Last updated: 13 days ago (Bright MLS #NJBL2115832)

Price History

Date / Event Date Event Price
Sep 24, 2026 Price Decreased $1,499,000
↓ $50K (3.2%)
Price Decreased
Jul 10, 2026 Listed by Compass New Jersey, LLC - Moorestown $1,549,000
Listed by Compass New Jersey, LLC - Moorestown
Dec 16, 2019 Sold
Sold
Mar 22, 2019 Listed by Keller Williams Realty - Marlton $419,900
Listed by Keller Williams Realty - Marlton
Exquisitely positioned four bedroom, two car garage, two full and two half baths, .with views of Upper Aetna Lake. This property combines stunning natural surroundings with the inimitable touch of sophisticated contemporary comfort, and less than 200 feet to the beach area. The main level of the house features inviting reception rooms that are ideal for entertaining. Entering through a center hallway (open to the left or right), you immediately see a magnificent family room to the right with, wood plank floors, beamed ceilings, a stunning brick fireplace the length of the wall with log storage areas....which is meticulously finished & superbly built. This leads to a spacious sun room with a stunning view of the lake through two sets of glass sliders. The main level of the house entering to the left of the hallway features a staircase to the second floor, a master bedroom suite on the left, with a walk-in closet, and full bath. The living room is down the hallway to the right, with a beamed ceiling, triple bay window, built in book cases, and a corner Brick Fireplace that is ideal for entertaining. This leads to the Kitchen, with wood planked floors, granite/quartz counter tops, and, a stainless steel double sink. The kitchen leads to the dining room with plank floors and beamed ceilings. The second level has three bedrooms, (one being used as storage) and, an additional bonus room, that would be used as a workshop area, another storage area, or office ..all of which is heated. The layout is such that there is much flexibility to redesign the upstairs, and even add a dormer. Estimated 3900+ SF. Nestled within a tranquil setting is the ultimate family compound, surrounded by, tall trees, and a water peninsula from the lake. Fully equipped for a perfect lake community lifestyle. This incredible picturesque setting is centrally located to the City and Shore Resorts. This most certainly is a very strategic location, walk to the beach, it s easily accessible. It's close to many surrounding retailers and other amenities such as The Promenade Shopping Center, Moorestown and Cherry Hill Malls, Centerton Square where Wegmans, Costco are just minutes away .. Not to mention the convenient location and easy access to Interstate 295, NJ Turnpike, AC Expressway, Garden State Parkway and Shore points, in addition to Routes 70, 73, 206, 38, the Ben Franklin, Walt Whitman, Burlington Bristol & Tacony Bridges. This will not last long. Excellent location, perfect convenience, great school system. The property is being sold AS IS . All inspections, certifications & CO are the responsibility of the purchaser. Inspections are for informational purposes only.

Property Highlights

Air Conditioning
Fireplace
Garage
With View
Parking Details
Has Garage
Parking Features: Attached, Garage, Driveway, Paved Driveway
Garage Spaces: 2
Interior Details
Half Bathrooms: 1
Full Bathrooms: 2
Interior Features: Built-in Features, Ceiling Fan(s), Cedar Closet(s), Kitchen Island, Pantry, Recessed Lighting, Walk-In Closet(s), Bathroom - Walk-In Shower, Carpet, Entry Level Bedroom, Family Room Off Kitchen, Floor Plan - Open, Formal/Separate Dining Room, Kitchen - Gourmet, Primary Bath(s), Upgraded Countertops, Wood Floors, Butlers Pantry
Appliances: Microwave, Dishwasher, Disposal, Dryer, Gas Oven, Refrigerator, Stainless Steel Appliance(s), Washer, Water Heater, Energy Efficient Appliances
Has Fireplace
Fireplace Features: Brick, Mantel(s), Wood
Fireplaces: 1
Exterior Details
Square Footage: 3566
Square Footage Source: $0
Architectural Style: Cape Cod
Year Built Source: Assessor
Year Built: 1955
Waterbody Name: Upper Aetna
Levels: 2
Other Structures: Above Grade, Below Grade
Window Features: Energy Efficient
Construction Materials: Frame
Patio and Porch Features: Deck, Porch
Lot Size Area: 18905
Lot Size Units: Square Feet
Lot Size Acres: 0.43
Lot Size Square Feet: 18905
Lot Size Dimensions: 0.00 x 0.00
Tax Lot: 00436-437
Water Source: Private, Well
Financial Details
Tax Assessed Value: $377,000
Tax Annual Amount: $15,166
Utilities Details
Cooling Type: Central Air
Heating Type: Forced Air
Sewer : Public Sewer
Location Details
HOA/Condo/Coop Fee Includes: Maintenance Grounds
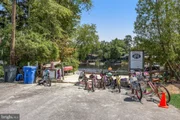
HOA/Condo/Coop Amenities: Basketball Court, Maintenance Grounds, Tennis Court(s), Playground, Baseball Field, Beach, Community Center, Lake, Non-Lake Recreational Area, Pickleball Courts, Pier/Dock, Soccer Field, Volleyball Courts, Water/Lake Privileges
HOA Fee: $725
HOA Fee Frequency: Annually

Building Info

Overview

    General

  • Year Built: 1955
  • Effective Year Built: 1955
  • Bedroom Count: 0
  • Building Condition: 0
  • Building Quality: 0
  • Construction Type: 6
  • Building Style: 0
  • Exterior Walls Type: 0
  • Interior Walls Type: 0
  • Roof Shape Type: 0
  • Roof Cover Type: 0
  • Floor Count: 150
  • Living Units: 1
  • Floor Cover: 0
  • Basement Type: 0
  • Basement Area: 0
  • Garage Type: 7
  • Parking Space Count: 2
  • Patio Type: 0
  • Porch Type: 0
  • Pool Type: 0

    Dimensions

  • Lot Size Square Feet: 18,905
  • Lot Size Depth Feet: 1,350
  • Lot Size Frontage Feet: 1,400
  • Total Building Area: 3,286
  • Building Area: 3,286
  • Building Area Measurement: L

    Heating and Cooling

  • Air Conditioning: 0
  • Heating: 0
  • Heated Square Feet: 3,286
  • Heating Fuel Type: 0

    Utilities

  • Sewer System: 0
  • Water Service: 0

Building

  • Building Type: 0
  • Property Class: R
  • Subdivision: AFOREMENTIONED
  • Land Acres: 0000000434
  • Standard Land Use Code: 1001
  • County Land Use Code: 2
  • Legal Description 1: ADDITIONAL LOTS: 437

Neighborhood

  • School District Name: Lenape Regional School District
  • Census Tract: 703900

Zoning

  • Zoning: LR

Geography

  • Assessors Map Reference: TAX MAP 2
  • District: 21
  • Parcel: 21 20018-0000-00436
  • Block: 20018
  • Lot: 436
  • Municipality: MEDFORD LAKES BORO
  • Latitude: 39.8543
  • Longitude: -74.7967

    Address

  • Full Address: 15 Cayuga Trl
  • Address - House Number: 15
  • Address - Street Name: Cayuga
  • Address - Suffix Type: Trl
  • State: NJ
  • City Name: Medford
  • Carrier Code: C013
  • 4-Digit Zip Code: 2105
  • Zip Code: 08055

Valuation

    Tax

  • Tax Year: 2022
  • Tax Amount: $1,325,909

    Appraisal Valuation

  • Standard Deviation: 0.1787
  • Valuation Date: Jan 18, 2023
  • Confidence Score: 76
  • Final Value: 656,380
  • High Value: 773,712
  • Low Value: 539,047

    Market Valuation

  • Market Total Value: $377,000
  • Market Land Value: $91,700
  • Market Improvement Value: $285,300

    Assessments Valuation

  • Assessed Year: 2022
  • Assessed Total Value: $377,000
  • Assessed Land Value: $91,700
  • Assessed Improvements Value: $285,300

    Sales

  • Current Sale Contract Date: Jun 19, 2020
  • Current Sale Recording Date: Jul 28, 2020
  • Current Sale Price:
  • Current Sale Document Type: 27
  • Current Sale Input Document Number: 5553995
  • Previous Sale Recording Date: Dec 26, 2019
  • Previous Sale Contract Date: Dec 18, 2019
  • Previous Sale Amount: $390,000
  • Previous Sale Document Type: 27
Data used for valuation calculations is provided by RealtyHop, and other third party sources

Comparables

Unit
Status
Type
Beds
Baths
ft²
Price/ft²
Asking Price
Listed On
Closing Price
Sold On
HOA + Taxes

About Medford Lakes


Similar Homes for Sale

Currently no similar homes around

Nearby Rentals

Unit for rent at 9 Timber Green Court, MEDFORD, NJ, 08055

$7,000 /mo

  • 5 Beds
  • 4 Baths
  • 4,156 ft²
9 Timber Green Court, MEDFORD, NJ, 08055 Listing by Nicole N Hudson-Andrews
Unit for rent at 163 Chippewa Trail, MEDFORD LAKES, NJ, 08055

$4,100 /mo

  • 3 Beds
  • 2 Baths
  • 1,825 ft²
163 Chippewa Trail, MEDFORD LAKES, NJ, 08055 Listing by Carol C Latti
Unit for rent at 260 Shingowack Trail, MEDFORD LAKES, NJ, 08055

$3,400 /mo

  • 3 Beds
  • 1 Bath
  • 2,014 ft²
260 Shingowack Trail, MEDFORD LAKES, NJ, 08055 Listing by Melisa L Warren


Frequently Asked Questions

When was property at 15 Cayuga Trail built and last sold?
The property at 15 Cayuga Trail was built in 1955 and last sold on Jun 19, 2020 for $585,000.
How much is this home worth?
The estimated value of the home located at 15 Cayuga Trail is $1,411,497.
What are some comparable homes to 15 Cayuga Trail?
There are currently no comparable homes to 15 Cayuga Trail.