


1
Map
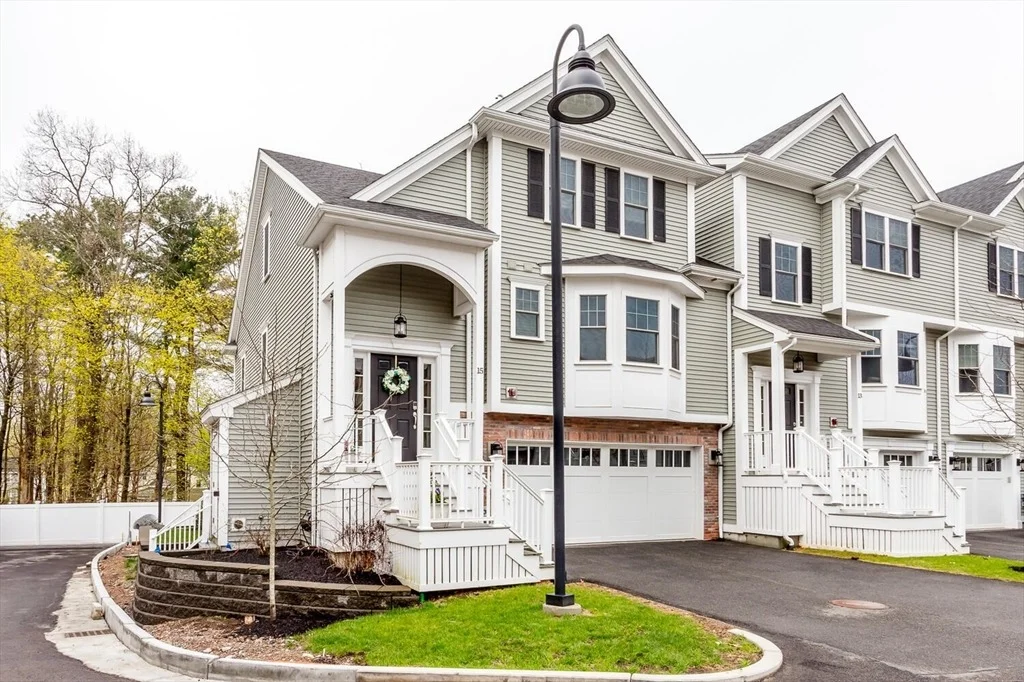
15 Audubon Way #15


About This Property
Payment Calculator
Your Estimated Monthly Payment
Cap Rate Calculator
What does this mean?
Based on our analysis, the cap rate of this property is 1.25%. A negative cap rate indicates that the property might not be feasible as an income-producing asset. The median cap rate for a near zip code 11238 is 4.23%.
How much can I actually make?
Actual monthly rental income may vary between $4,760 and $7,140 depending on unit-specific characteristics. You can change the amount using the slider to further explore.
How is cap rate calculated?
Cap Rate = Net Operating Income (NOI) / Property Asset Value.
When calculating the cap rate, we assume 100% occupancy. Leverage (mortgage) is not considered.
Cap Rate provided by RealtyHop and RentHop, learn more about cap rate here.
Price History
| Date / Event | Date | Event | Price |
|---|---|---|---|
| Oct 7, 2025 | Sold | ||
| Sold | |||
| Jul 31, 2025 | In contract | - | |
| In contract | |||
| Apr 23, 2025 | Listed by William Raveis R.E. & Home Services | $1,299,900 | |
| Listed by William Raveis R.E. & Home Services | |||
| Feb 7, 2022 | Sold | ||
| Sold | |||
| Jul 19, 2021 | Listed by Advisors Living - New Developments | $699,900 | |
| Listed by Advisors Living - New Developments | |||
| | |||
|
MODEL HOME OPEN TO PREVIEW! Introducing Washington Station, a Brendon Properties Signature Community, located in the heart of downtown Canton. Walk to Canton Center, Train Station, Shopping and Dining. The "Berkeley" plan features 2 bedrooms, 3 1/2 baths plus a fireplaced living/great room, dining room, breakfast nook and family room. Gorgeous designer kitchen with wood cabinetry, granite counters and stainless steel appliances. Other features include: hardwood floors in main living area, stairs and hallway upstairs, carpet in bedrooms, ceramic tile in all baths, signature moldings and wainscoting detail included as well as a 1 car garage. Please call to schedule your appointment today. GPS Address: 869 Washington St.
| |||
Property Highlights
Comparables
Status
Price/ft²
Listed On
Sold On
Past Sales
| Date | Unit | Beds | Baths | Sqft | Price | Closed | Listed By |
|---|---|---|---|---|---|---|---|
|
04/23/2025
|
4 Bed
|
4 Bath
|
2920 ft²
|
$1,299,900
4 Bed
4 Bath
2920 ft²
|
$1,150,000
-11.53%
10/07/2025
|
Renee Roberts
William Raveis R.E. & Home Services
| |
|
07/19/2021
|
2 Bed
|
4 Bath
|
2326 ft²
|
$699,900
2 Bed
4 Bath
2326 ft²
|
$706,025
+0.88%
02/07/2022
|
Alison Miceli
Prime Time Communities - Hanson
|
Building Info
 Your Privacy Choices
Phone: 425-283-2930
Address: 335 Madison Avenue, New York, NY 10017