See Home Value
$3,030,000
● House - Off Market

14953 SUTTON Street

Sherman Oaks, CA 91403
bedrooms
5 Beds
bathrooms
5 Baths, 2 Half Baths
square feet
5,720 Ft²
$4,613,812
RealtyHop Estimate
49.07%
Since Oct 1, 2018
CA-Los Angeles
Primary Model

About This Property

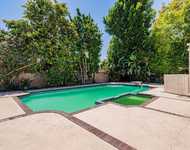
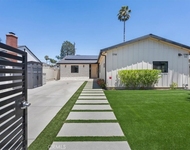
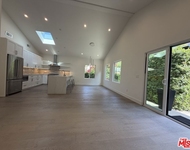
Gated newer construction Cape-Cod in the heart of Sutton Estates. This home offers 5 bedrooms, 7 bathrooms and the highest attention to detail. Grand entry leads to double height ceilings accessorized with designer light fixtures and white oak floors. High ceilings and abundant natural light welcome upon entering, while every room flows seamlessly to the next. The glass wine room next to the formal dining room is a gorgeous focal point of the home. Gourmet chef's kitchen features Thermador stainless steel appliances and a huge center island, tons of built-in storage which opens to the large great room. A beautifully landscaped backyard with pool, spa, and barbecue for dining al fresco and a recreation space sits behind the pool. Spacious master suite with fireplace, a massive terrace, en-suite bathroom with soaking tub, custom walk in closet and additional shoe closet. Automated Smart Home System, 3 iPad stations, and Nest temp controls.
Unit Size
5,720 Ft²
Days on Market
53 days
Land Size
0.25 acres
Price per sqft
$541
Property Type
House
Property Taxes
-
HOA Dues
-
Year Built
2015

Payment Calculator

Cap Rate Calculator

Last updated: 4 months ago (CLAW #18365408)

Price History

Date / Event Date Event Price
Sep 7, 2018 Sold
Sold
Aug 13, 2018 No longer available -
No longer available
Jul 16, 2018 Listed by The Agency $3,095,000
Listed by The Agency
May 15, 2018 Listed $3,150,000
Listed
Gated newer construction Cape-Cod in the heart of Sutton Estates in Sherman Oaks. This home offers 5 bedrooms, 7 bathrooms and the highest attention to detail. Grand entry leads to double height ceilings accessorized with designer light fixtures and white oak floors. High ceilings and abundant natural light welcome upon entering, while every room flows seamlessly to the next. The glass wine room next to the formal dining room is a gorgeous focal point of the home. Gourmet chef's kitchen features Thermador stainless steel appliances and a huge center island, tons of built-in storage which opens to the large great room. A beautifully landscaped backyard with pool, spa, and barbecue for dining al fresco and a recreation space sits behind the pool. Spacious master suite with fireplace, a massive terrace, en-suite bathroom with soaking tub, custom walk in closet and additional shoe closet. Additional features include an automated Smart Home System, 3 iPad stations, and Nest temp controls. The manager has listed the unit size as 5720 square feet.

Property Highlights

Air Conditioning
Fireplace
Garage

Building Info

Overview

    General

  • Year Built: 2015
  • Effective Year Built: 2015
  • Building Count: 1
  • Total Rooms: 6
  • Bedroom Count: 5
  • Bathroom Count: 6
  • Full Bathrooms: 6
  • Partial Bathrooms: 6
  • Building Condition: 0
  • Building Quality: 4
  • Construction Type: 17
  • Building Style: 15
  • Exterior Walls Type: 0
  • Interior Walls Type: 0
  • Roof Shape Type: 1
  • Roof Cover Type: 3
  • Floor Count: 100
  • Living Units: 1
  • Floor Cover: 0
  • Basement Type: 0
  • Basement Area: 0
  • Garage Type: 0
  • Parking Space Count: 1
  • Patio Type: 0
  • Porch Type: 0
  • Pool Type: 8

    Dimensions

  • Lot Size Square Feet: 10,729
  • Lot Size Depth Feet: 2,150
  • Lot Size Frontage Feet: 500
  • Total Building Area: 5,012
  • Building Area: 5,012
  • Building Area Measurement: L

    Heating and Cooling

  • Fireplace Count: 1
  • Air Conditioning: 13
  • Heating: 3
  • Heated Square Feet: 5,012
  • Heating Fuel Type: 0

    Utilities

  • Sewer System: 0
  • Water Service: 0

Building

  • Building Type: 0
  • Property Class: R
  • Subdivision: 5822
  • Land Acres: 0000000246
  • Standard Land Use Code: 1001
  • County Land Use Code: 0101
  • Legal Description 1: TRACT # 5822 NW 50 FT OF LOT/SEC 566

Neighborhood

  • School District Name: Los Angeles Unified School District
  • Census Tract: 141306

Zoning

  • Zoning: LARE11

Geography

  • Assessors Map Reference: 22-C3
  • Subdivision Tract Number: 5822
  • Parcel: 2276-019-016
  • Lot: 566
  • Municipality: NORTH /SHERMAN OAKS
  • Latitude: 34.1489
  • Longitude: -118.459

    Address

  • Full Address: 14953 Sutton St
  • Address - House Number: 14953
  • Address - Street Name: Sutton
  • Address - Suffix Type: St
  • State: CA
  • City Name: Sherman Oaks
  • Carrier Code: C039
  • 4-Digit Zip Code: 4019
  • Zip Code: 91403

Valuation

    Tax

  • Tax Year: 2022
  • Tax Amount: $3,772,761
  • Tax Rate Code Area: 00-013

    Appraisal Valuation

  • Standard Deviation: 0.224
  • Valuation Date: Aug 04, 2023
  • Confidence Score: 69
  • Final Value: 3,171,220
  • High Value: 3,881,750
  • Low Value: 2,460,691

    Assessments Valuation

  • Assessed Year: 2023
  • Assessed Total Value: $4,067,250
  • Assessed Land Value: $2,194,632
  • Assessed Improvements Value: $1,872,618

    Sales

  • Current Sale Contract Date: Nov 05, 2021
  • Current Sale Recording Date: Jan 07, 2022
  • Current Sale Price:
  • Current Sale Document Type: 36
  • Current Sale Input Document Number: 26385
  • Previous Sale Recording Date: Sep 07, 2018
  • Previous Sale Contract Date: Sep 06, 2018
  • Previous Sale Amount: $3,030,000
  • Previous Sale Document Type: 36
Data used for valuation calculations is provided by RealtyHop, and other third party sources

Comparables

Unit
Status
Type
Beds
Baths
ft²
Price/ft²
Asking Price
Listed On
Closing Price
Sold On
HOA + Taxes

About South Valley


Similar Homes for Sale

Currently no similar homes around

Nearby Rentals

Unit for rent at 5504 Tyrone Avenue, Sherman Oaks, CA, 91401

$8,900 /mo

  • 3 Beds
  • 2 Baths
  • 2,379 ft²
5504 Tyrone Avenue, Sherman Oaks, CA, 91401 Listing by Sigal Mevorach
Unit for rent at 5748 Vesper Avenue, VAN NUYS, CA, 91411

$9,000 /mo

  • 4 Beds
  • 4 Baths
  • 2,364 ft²
5748 Vesper Avenue, VAN NUYS, CA, 91411 Listing by Abraham Cohen
Unit for rent at 15122 Morrison Street, SHERMAN OAKS, CA, 91403

$9,000 /mo

  • 4 Beds
  • 3 Baths
  • 2,422 ft²
15122 Morrison Street, SHERMAN OAKS, CA, 91403 Listing by Karen Babakhanians


Frequently Asked Questions

When was property at 14953 Sutton Street built and last sold?
The property at 14953 Sutton Street was built in 2015 and last sold on Nov 5, 2021 for $3,987,500.
How much is this home worth?
The estimated value of the home located at 14953 Sutton Street is $3,121,310.
What are some comparable homes to 14953 Sutton Street?
There are currently no comparable homes to 14953 Sutton Street.