Check Availability
Medford Lakes 08055
149 ALGONQUIN TRAIL
$1,249,000
● House - For Sale

149 ALGONQUIN TRAIL

MEDFORD LAKES, NJ 08055
bedrooms
4 Beds
bathrooms
3 Baths
square feet
3,736 Ft²
$7,768
Est. Monthly
$60
HOA / Fees

About This Property

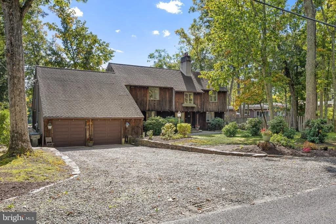
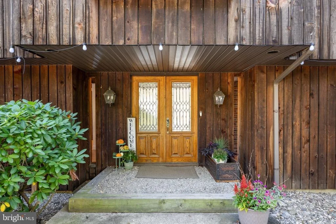
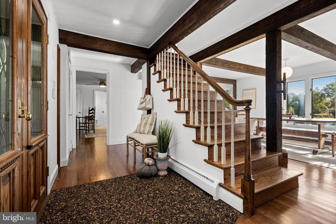
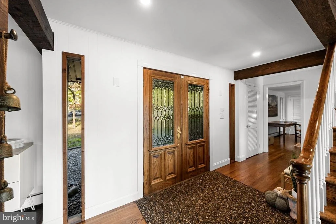
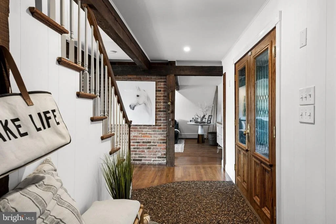
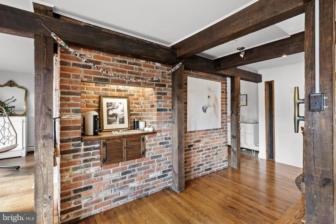
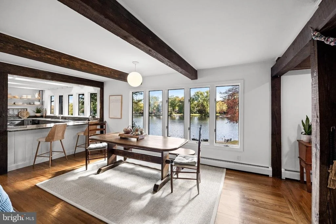
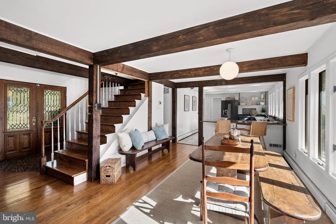
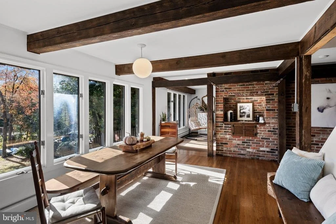
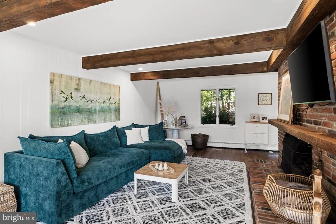
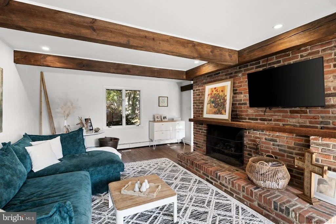
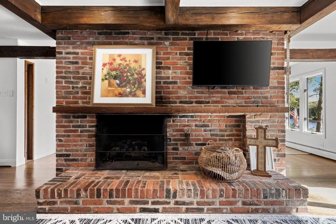
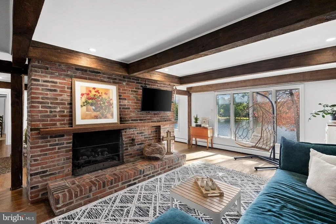
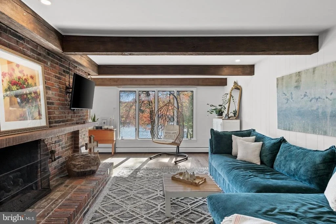
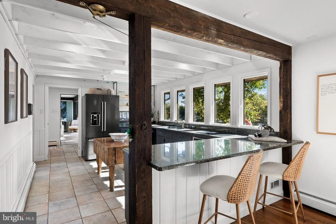
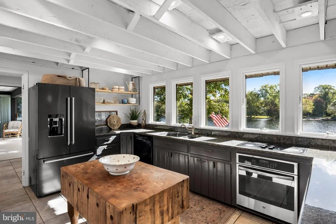
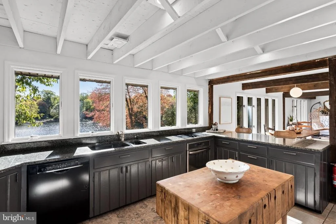
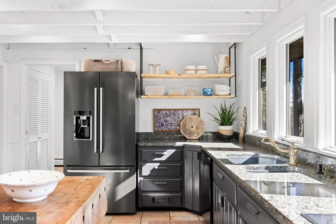
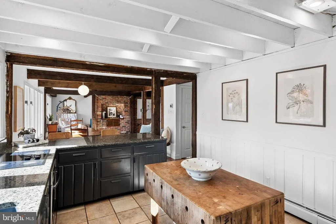
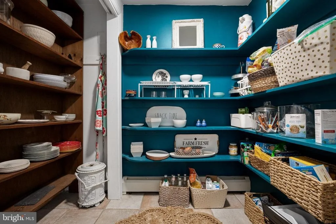
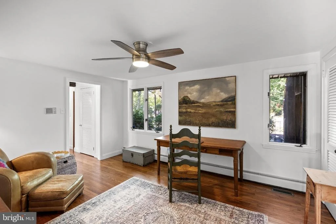
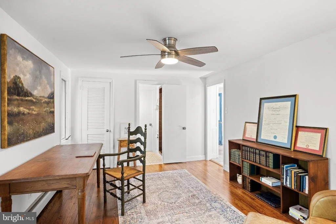
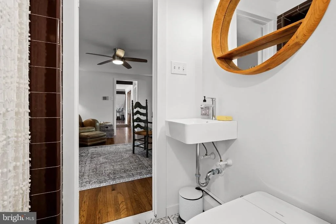
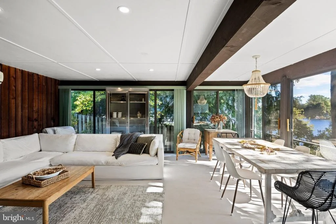
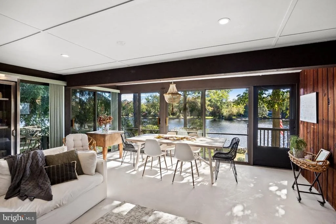
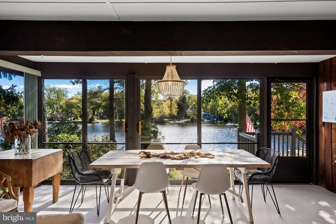
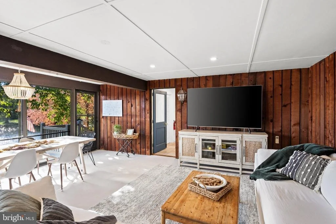
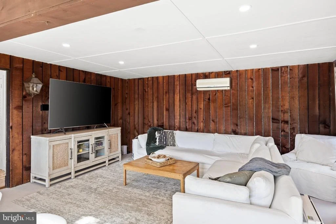
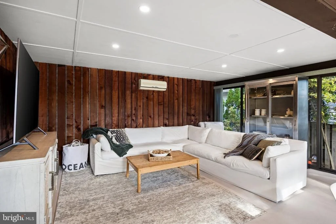
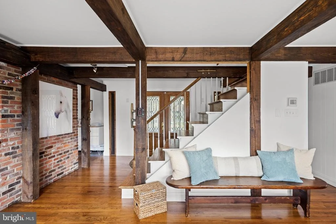
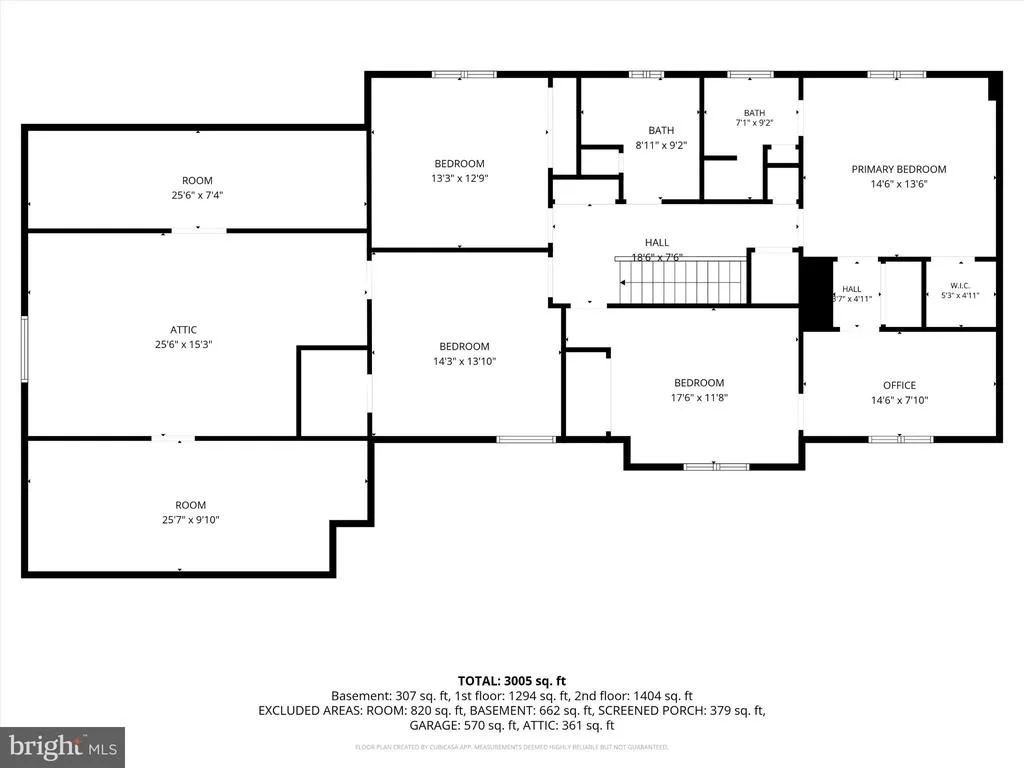
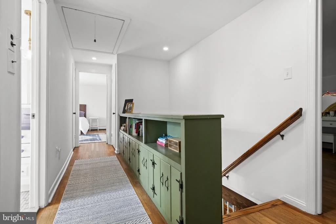
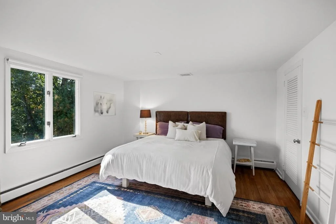
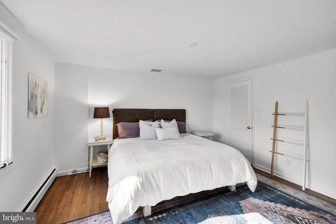
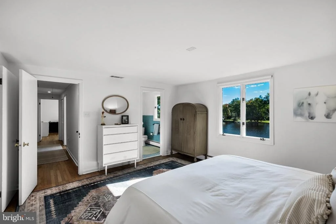
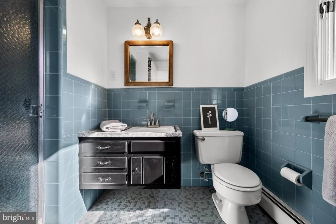
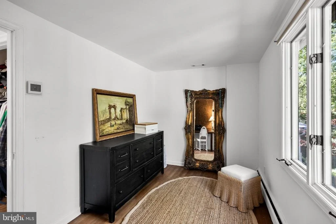
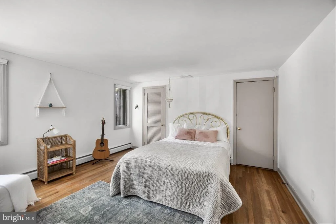
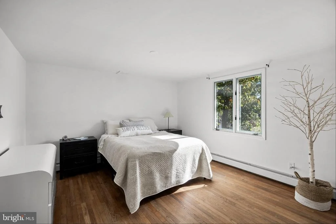
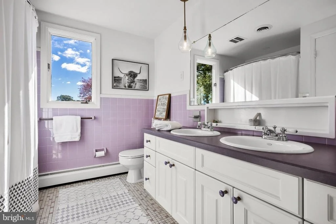
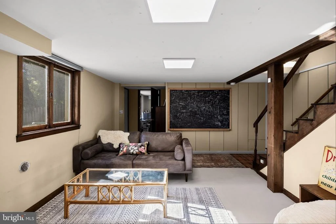
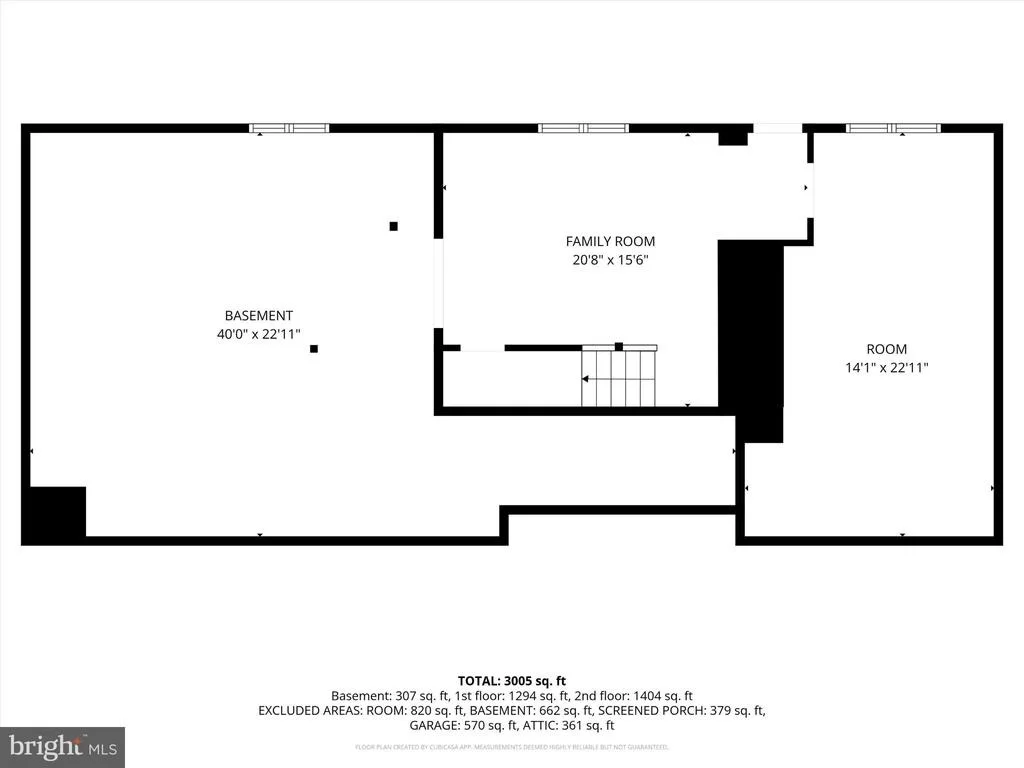
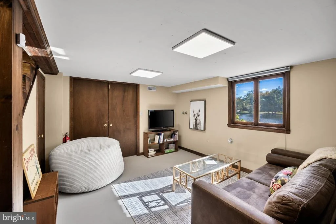
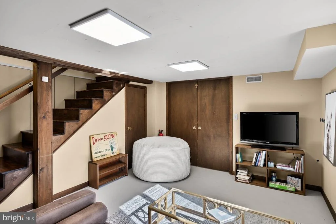
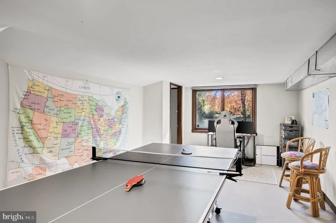
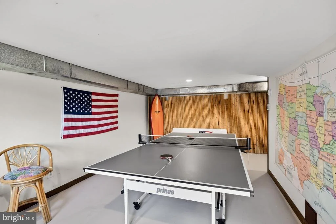
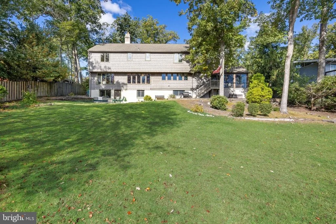
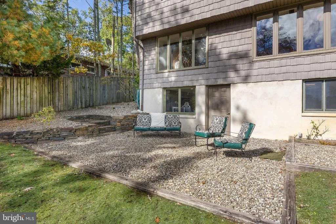
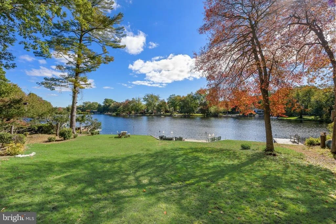
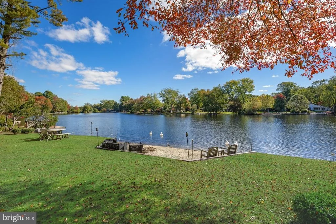
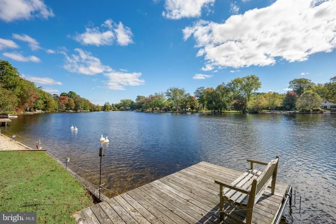
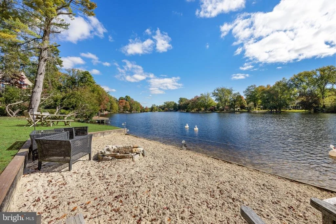
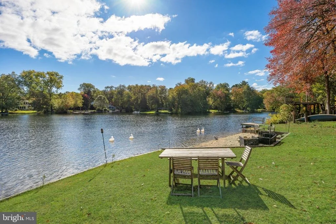
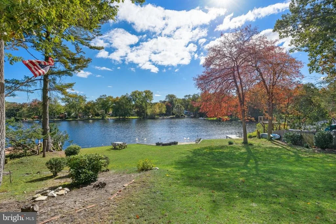
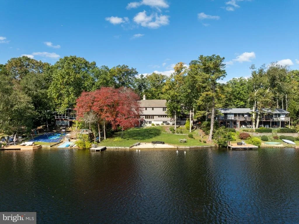
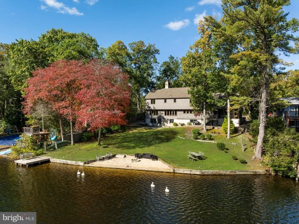
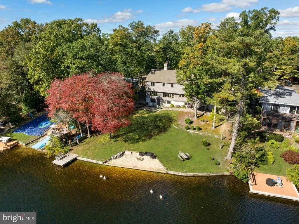
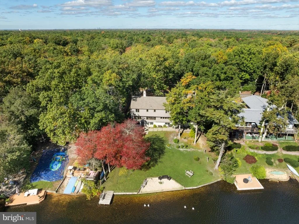
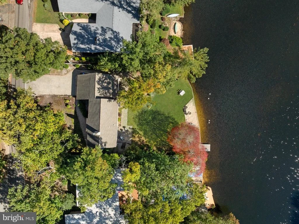
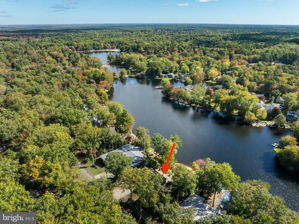
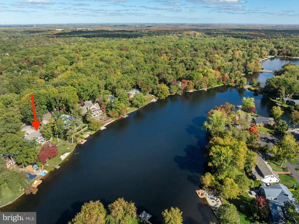
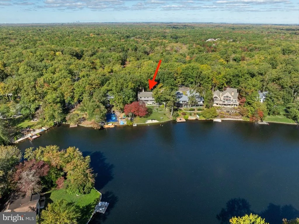
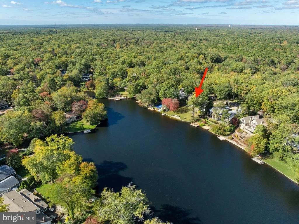
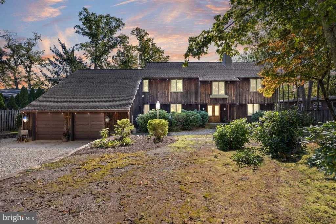
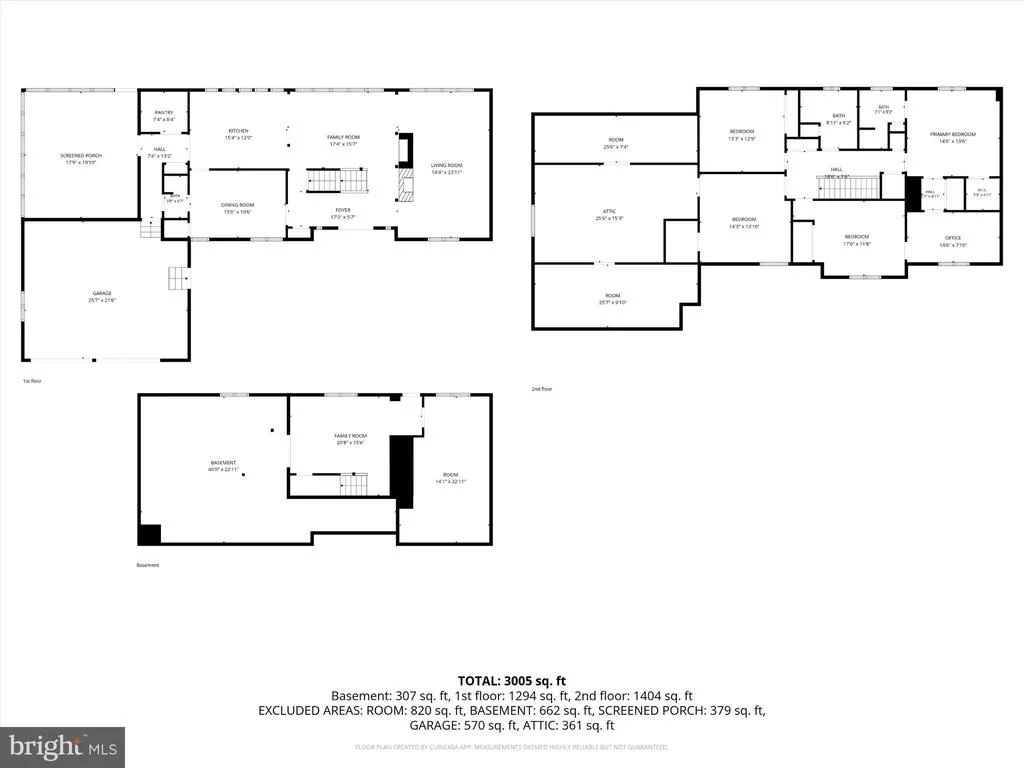
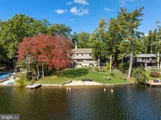
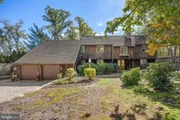
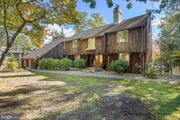
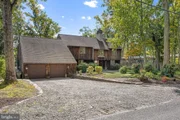
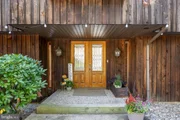
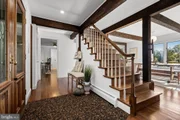
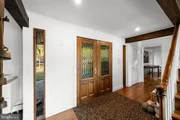
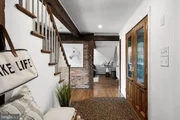
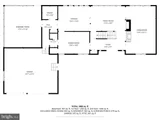
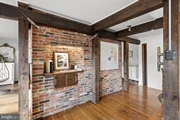
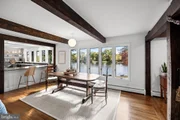
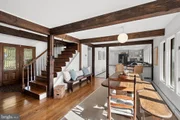
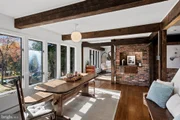
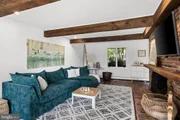
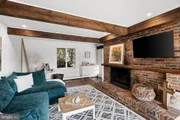
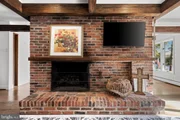
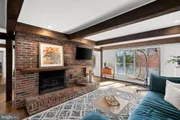
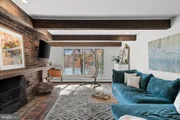
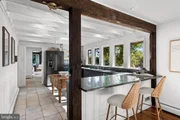
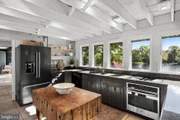
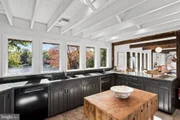
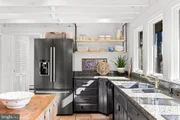
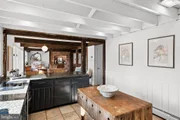
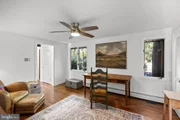
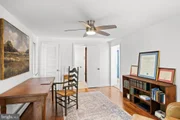
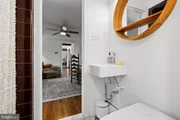
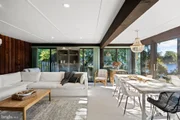
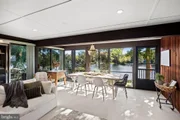
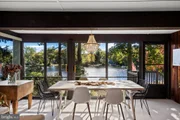
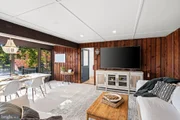
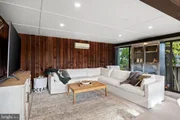
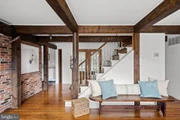
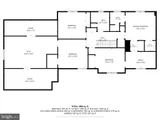
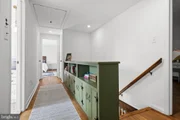
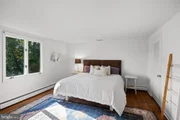
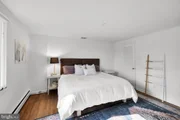
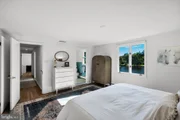
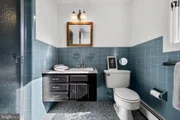
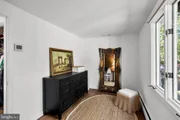
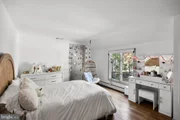
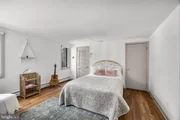
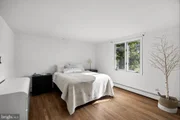
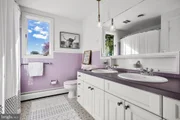
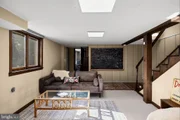
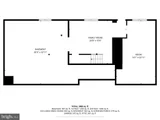
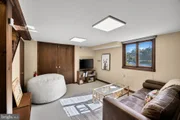
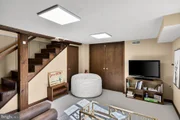
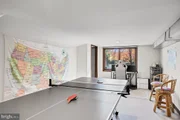
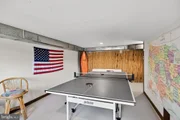
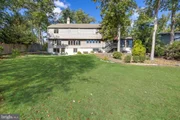
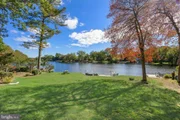
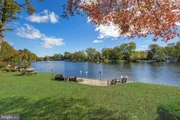
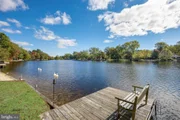
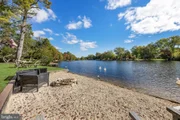
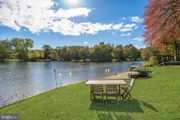
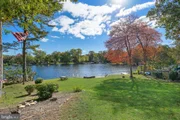
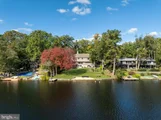
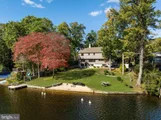
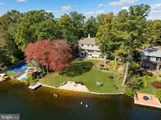
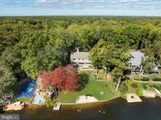
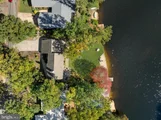
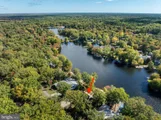
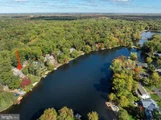
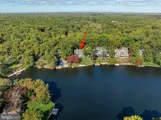
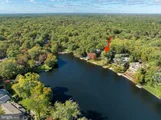
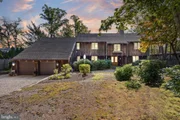
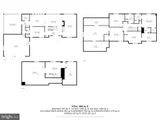
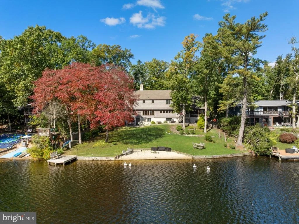
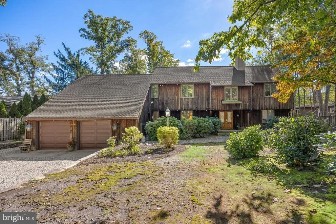
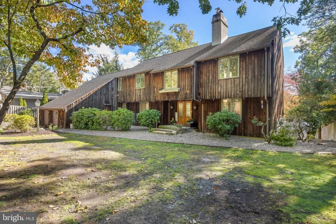
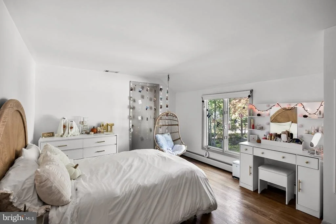
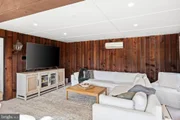
Nestled on a serene 0.42-acre lot, this exquisite detached residence embodies the perfect blend of rustic charm and modern luxury, showcasing a unique architectural style that harmonizes with its natural surroundings. Built in 1963 by architect Malcom Wells, the home features a captivating combination of Lodge, Chalet, and Colonial designs, enhanced by rich wood and shake siding that exudes warmth and character. This 3 story home is set back from the road and true to the architect's design theories, built to blend in with its natural surroundings.  The double wide driveway and attached oversized garage provide plenty of off street parking. Naturally landscaped with rhododendrons and moss, follow the stone walkway to the custom designed double door front entry.  All the exterior lanterns are included and were done by Genie House. Step inside to discover a thoughtfully designed interior that boasts 2,736 square feet of finished living space. This home has 4-5 bedrooms, 3 full baths, finished basement with walkout to lake, 2 car garage, rough redwood siding, tons of storage, newer systems, hardwood flooring, gas fireplace, gas heat, central air, amazing waterfront views, home office, workshop, 3 season room that is really year round with heat and air, walk in-attic and a second attic with pull down stairs, 3 zone heat, 2 zone air, all of basement has radiant floor heat, main floor and second floor have baseboard radiant heat, newer dock at the lake, beach at the lake, lake irrigation system, 100 feet of water frontage. The heart of the home is a country-style kitchen, complete with upgraded countertops, a spacious pantry, built-in cabinetry that invites culinary creativity, and don't forget those amazing water views. The open layout flows seamlessly into the inviting living area, where exposed beams and a stunning brick fireplace create a cozy ambiance, perfect for gatherings or quiet evenings. This residence offers four generously sized bedrooms, including a primary suite that features a luxurious en-suite bathroom, walk in closet and sitting/dressing room. Each bedroom is designed with ample natural light, courtesy of energy-efficient casement windows, and includes walk-in closets for optimal storage. The lower level is a versatile space, with family room, game room, laundry area, and storage/work room.  The entire basement has radiant floor heat. There is convenient walkout access to the lush exterior.  Outside, the property is a true oasis. Enjoy breathtaking views of Lake Siquitise from your private dock, perfect for fishing or launching a canoe or kayak. The sandy beach area invites relaxation, while the grounds feature underground lawn sprinklers and exterior lighting, enhancing the outdoor experience. A charming porch provides a tranquil spot to unwind and soak in the picturesque surroundings. With an attached oversized garage and ample driveway space for six vehicles, this home combines functionality with elegance. The community amenities, including a baseball field, basketball courts, and a community center, offer endless opportunities for recreation and leisure. This remarkable property is not just a home; it's a lifestyle, where luxury meets nature, and every detail has been crafted for comfort and enjoyment. Experience the tranquility and beauty of lakeside living in this stunning residence.
Unit Size
3,736 Ft²
Days on Market
-
Land Size
0.42 acres
Price per sqft
$334
Property Type
House
Property Taxes
$1,575
HOA Dues
$60
Year Built
1963

Listed By

Valerie Bertsch
Valerie Bertsch
Compass New Jersey, LLC

Payment Calculator

Cap Rate Calculator

Last updated: 8 days ago (Bright MLS #NJBL2122776)

Price History

Date / Event Date Event Price
Oct 16, 2026 Listed by Compass New Jersey, LLC - Moorestown $1,249,000
Listed by Compass New Jersey, LLC - Moorestown
Jun 30, 2023 Sold
Sold
Feb 19, 2023 Listed by Compass New Jersey, LLC $850,000
Listed by Compass New Jersey, LLC
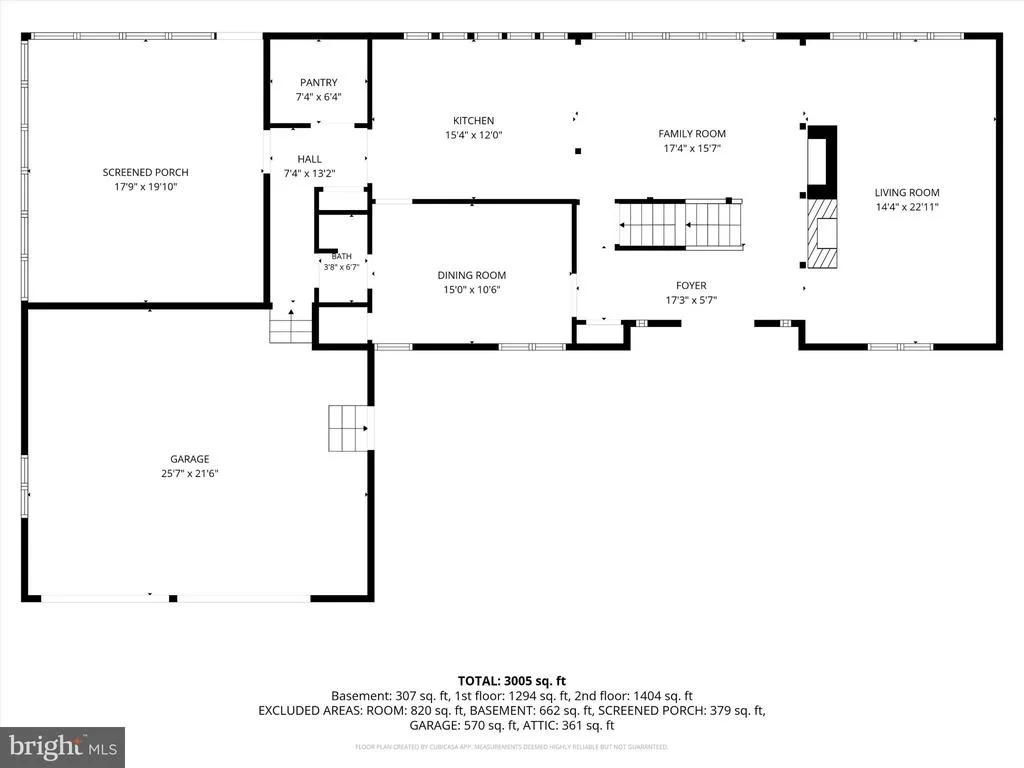
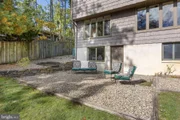
Lakefront! This amazing waterfront home has never been on the market before. Original owners who had it custom built for them in 1963 by renowned architect Malcolm Wells. This home has 5 bedrooms, 3 full baths, finished basement with walkout to lake, 2 car garage, rough redwood siding, tons of storage, newer systems, hardwood flooring, gas fireplace, gas heat, central air, amazing waterfront views, home office, workshop, 3 season room that is really year round with heat and air, walk in-attic and a second attic with pull down stairs, 3 zone heat, 2 zone air, all of basement has radiant floor heat, main floor and second floor have baseboard radiant heat, newer dock at the lake, beach at the lake, lake irrigation system, 100 feet of water frontage. This 3 story home is set back from the road and true to the architect's design theories, built to blend in with its natural surroundings. The double wide driveway and attached oversized garage provide plenty of off street parking. Naturally landscaped with gorgeous rhododendrons and moss, follow the stone walkway to the custom designed double door front entry by the owner. All the exterior lanterns are included and were done by Genie House. The stone foyer entry opens to all the homes living areas, each room taking full advantage of the water views. The spacious living room has a brick gas burning fireplace, while the back of the fireplace is shown off in the dining room. Dine with a view! The kitchen has ceramic flooring, granite countertops, and all the appliances are included. Located off of the kitchen is a pantry closet as well as a second walk in pantry closet. So much room in this closet, you may want to move the washer and dryer here. The family room is warm and cozy with a full bath on one side. Don't miss the Florida room that has heat and air, as well as two walls of sliding doors and windows to the lake. There are stairs going down to the backyard patios, which makes for a nice flow when entertaining guests at your lake house. The upper level houses 5 bedrooms, 2 full baths and features hardwood flooring, walk in closets, custom built-ins and a huge walk in attic/storage area over the garage. There is also a second attic area over the entire 2nd floor with access via pull down stairs in the hallway. This home also features a full basement that is partially finished, with a walk out to the backyard and lake. The entire basement has radiant floor heat. The large laundry room has the dryer which is included and washer hook ups, the washer is also included. The rec room, currently being used as a guest bedroom, has so many uses: 6th bedroom, office, play room, exercise room, craft room, whatever your needs may be. Double door entry to the awesome work room, any handyperson's dream room. There is also more storage and the utility area in this section. The grassy backyard, as well as the front have a lake irrigation system. The pebbled patio area overlooks the yard and more gorgeous rhodos. There is a sandbox/beach area on the lake as well as a newer dock. This is the lakefront home you dreamed of, a one-of-a-kind Medford Lakes beauty, don't miss out on owning an original.

Property Highlights

Garage
Air Conditioning
Fireplace
With View
Parking Details
Has Garage
Has Open Parking
Parking Features: Driveway, Attached, Garage
Garage Spaces: 2
Interior Details
Full Bathrooms: 3
Interior Features: Built-in Features, Ceiling Fan(s), Central Vacuum, Pantry, Walk-In Closet(s), Attic, Exposed Beams, Kitchen - Country, Primary Bath(s), Bathroom - Stall Shower, Bathroom - Tub Shower, Upgraded Countertops, Water Treat System, Wood Floors
Appliances: Dishwasher, Disposal, Dryer, Refrigerator, Washer, Water Heater, Electric Oven, Central Vacuum, Water Conditioner - Owned
Has Fireplace
Fireplace Features: Propane, Brick, Mantel(s)
Fireplaces: 1
Basement: Partially Finished, Heated, Shelving, Walkout Level, Windows, Workshop
Exterior Details
Square Footage: 3736
Square Footage Source: $0
Architectural Style: Cabin, Colonial, Chalet
Year Built Source: Assessor
Year Built: 1963
Waterfront Features: Private Dock Site, Sandy Beach
Waterbody Name: Lake Siquitise
Builder Model: Custom Home
Levels: 3
Other Structures: Above Grade, Below Grade
Window Features: Casement, Energy Efficient
Construction Materials: Wood Siding, Vinyl Siding, Shake Siding
Patio and Porch Features: Porch
Lot Size Area: 18121
Lot Size Units: Square Feet
Lot Size Acres: 0.42
Lot Size Square Feet: 18121
Lot Size Dimensions: 165x100x190x100
Tax Lot: 1799 - 1800
Water Source: Private, Well
Financial Details
Tax Assessed Value: $469,700
Tax Annual Amount: $18,896
Utilities Details
Cooling Type: Central Air
Heating Type: Radiant, Baseboard - Hot Water
Sewer : Public Sewer
Location Details
HOA/Condo/Coop Fee Includes: Maintenance Grounds
HOA/Condo/Coop Amenities: Basketball Court, Maintenance Grounds, Tennis Court(s), Playground, Baseball Field, Beach, Community Center, Lake, Non-Lake Recreational Area, Pier/Dock, Soccer Field, Volleyball Courts, Water/Lake Privileges
HOA Fee: $725
HOA Fee Frequency: Annually

Building Info

Overview

    General

  • Year Built: 1963
  • Effective Year Built: 1963
  • Bedroom Count: 0
  • Building Condition: 0
  • Building Quality: 0
  • Construction Type: 2
  • Building Style: 5
  • Exterior Walls Type: 2
  • Interior Walls Type: 0
  • Roof Shape Type: 0
  • Roof Cover Type: 0
  • Floor Count: 200
  • Living Units: 1
  • Floor Cover: 0
  • Basement Type: 0
  • Basement Area: 0
  • Garage Type: 1
  • Parking Space Count: 2
  • Patio Type: 0
  • Porch Type: 0
  • Pool Type: 0

    Dimensions

  • Lot Size Square Feet: 18,121
  • Lot Size Depth Feet: 1,750
  • Lot Size Frontage Feet: 900
  • Total Building Area: 2,736
  • Building Area: 2,736
  • Building Area Measurement: L

    Heating and Cooling

  • Air Conditioning: 0
  • Heating: 0
  • Heated Square Feet: 2,736
  • Heating Fuel Type: 0

    Utilities

  • Sewer System: 0
  • Water Service: 0

Building

  • Building Type: 0
  • Property Class: R
  • Land Acres: 0000000416
  • Standard Land Use Code: 1001
  • County Land Use Code: 2
  • Legal Description 1: ADDITIONAL LOTS: 1800

Neighborhood

  • School District Name: Lenape Regional School District
  • Census Tract: 703900

Zoning

  • Zoning: LR

Geography

  • Assessors Map Reference: TAX MAP 10
  • District: 21
  • Parcel: 21 30047-0000-01799
  • Block: 30047
  • Lot: 1799
  • Municipality: MEDFORD LAKES BORO
  • Latitude: 39.8553
  • Longitude: -74.8156

    Address

  • Full Address: 149 Algonquin Trl
  • Address - House Number: 149
  • Address - Street Name: Algonquin
  • Address - Suffix Type: Trl
  • State: NJ
  • City Name: Medford
  • Carrier Code: C012
  • 4-Digit Zip Code: 1425
  • Zip Code: 08055

Valuation

    Tax

  • Tax Year: 2022
  • Tax Amount: $1,614,303

    Appraisal Valuation

  • Standard Deviation: 0.0995
  • Valuation Date: Mar 29, 2023
  • Confidence Score: 90
  • Final Value: 873,353
  • High Value: 960,271
  • Low Value: 786,435

    Market Valuation

  • Market Total Value: $459,000
  • Market Land Value: $194,400
  • Market Improvement Value: $264,600

    Assessments Valuation

  • Assessed Year: 2022
  • Assessed Total Value: $459,000
  • Assessed Land Value: $194,400
  • Assessed Improvements Value: $264,600

    Exemptions

  • Veteran Exemption: Yes
Data used for valuation calculations is provided by RealtyHop, and other third party sources

Comparables

Unit
Status
Type
Beds
Baths
ft²
Price/ft²
Asking Price
Listed On
Closing Price
Sold On
HOA + Taxes

About Medford Lakes


Similar Homes for Sale

Currently no similar homes around

Nearby Rentals

Unit for rent at 1 Dickson Drive, MEDFORD, NJ, 08055

$6,000 /mo

  • 4 Beds
  • 2 Baths
  • 3,115 ft²
1 Dickson Drive, MEDFORD, NJ, 08055 Listing by Amber Kapri Cruse
Unit for rent at 4 Meadowside Court, MEDFORD, NJ, 08055

$3,150 /mo

  • 3 Beds
  • 2 Baths
  • 1,848 ft²
4 Meadowside Court, MEDFORD, NJ, 08055 Listing by Neil Vogel


Frequently Asked Questions

When was property at 149 Algonquin Trail built and last sold?
The property at 149 Algonquin Trail was built in 1963 and last sold on Jan 1, 1970 for $0.
How much is this home worth?
The estimated value of the home located at 149 Algonquin Trail is $1,260,505.
What are some comparable homes to 149 Algonquin Trail?
There are currently no comparable homes to 149 Algonquin Trail.