Check Availability
Hemet 92543
1481 Martinique Drive
$329,900
● Mobile Manufactured - In Contract

1481 Martinique Drive

Hemet, CA 92543
bedrooms
3 Beds
bathrooms
2 Baths
square feet
1,840 Ft²
$1,836
Est. Monthly
$216
HOA / Fees

About This Property

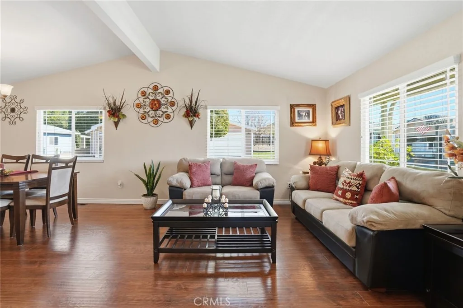
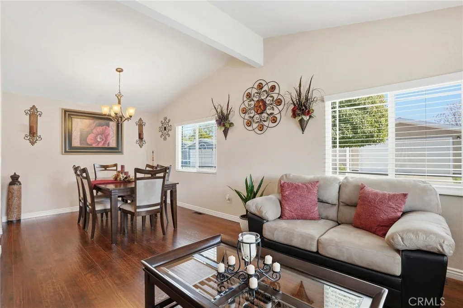
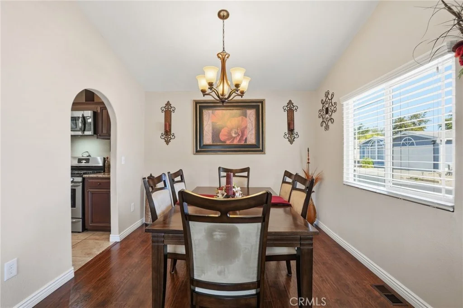
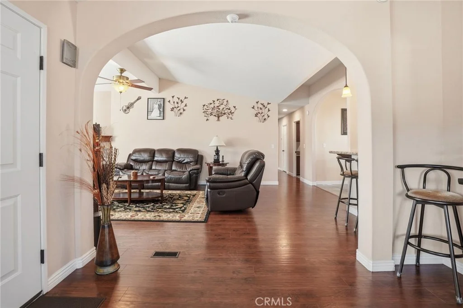
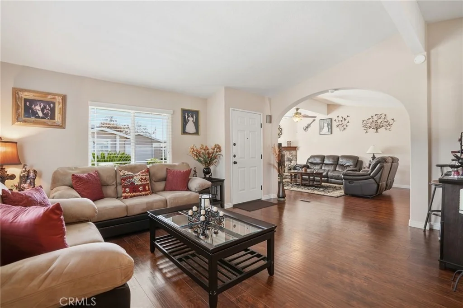
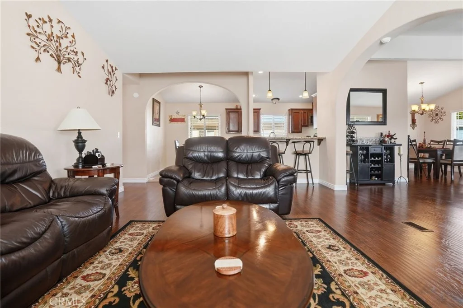
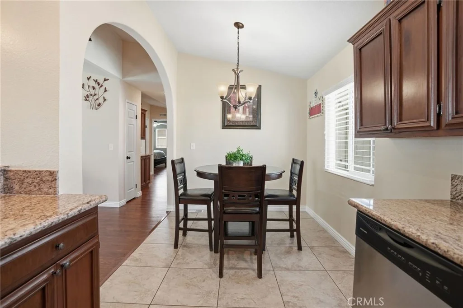
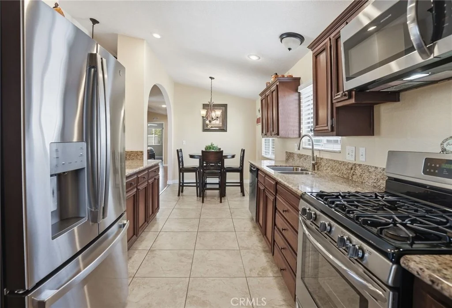
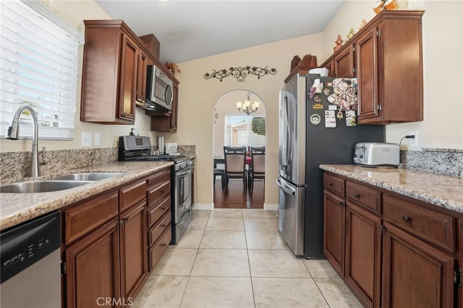
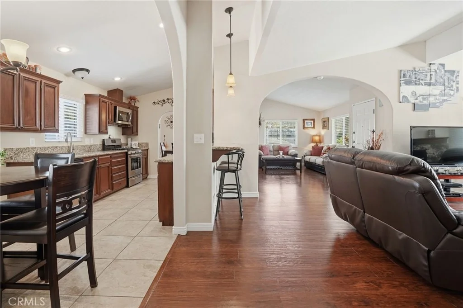
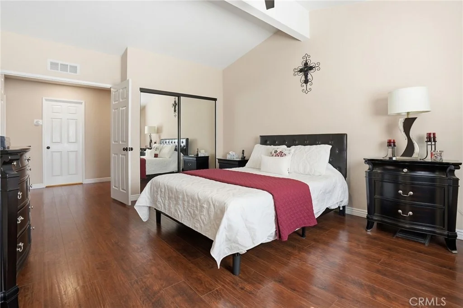
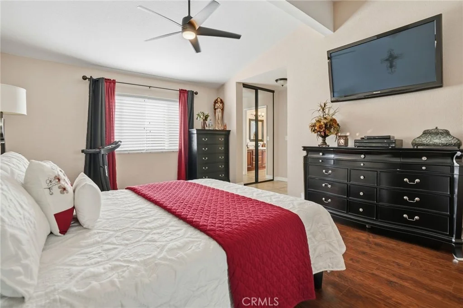
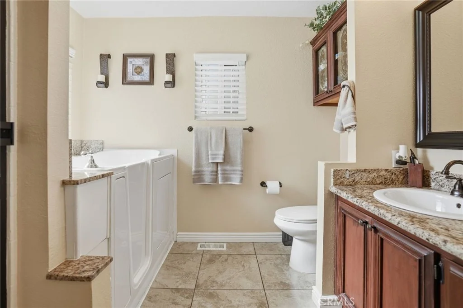
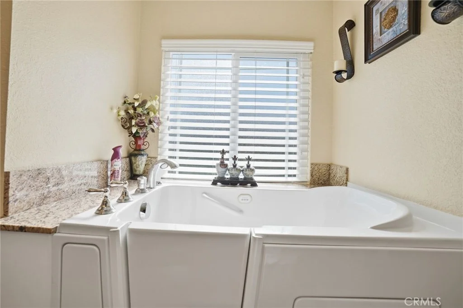
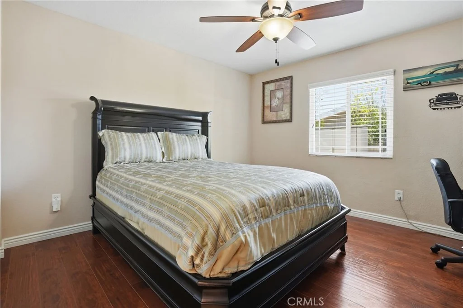
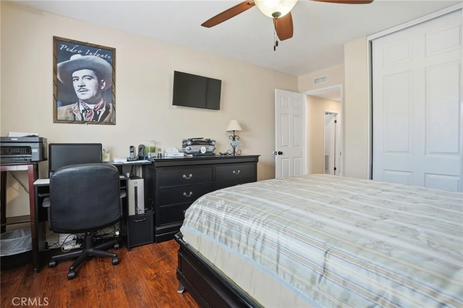
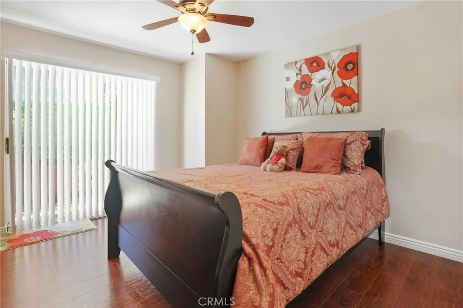
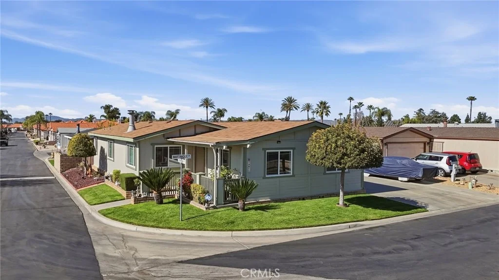
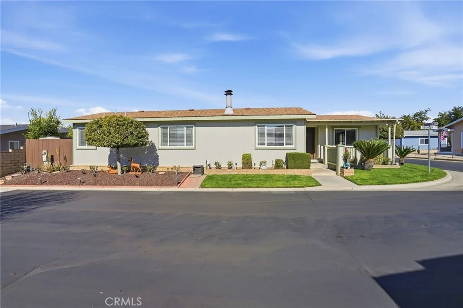
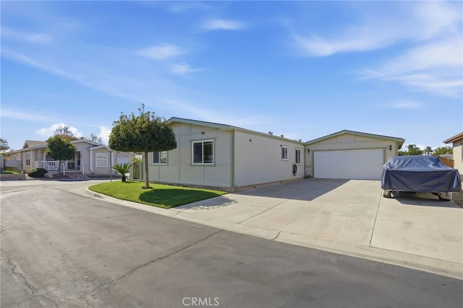
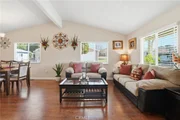
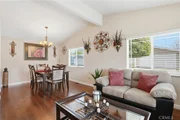
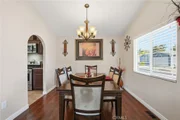
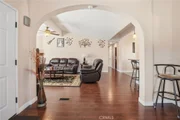
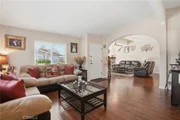
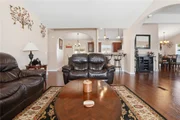
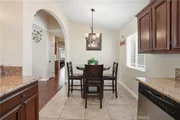
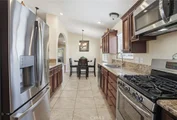
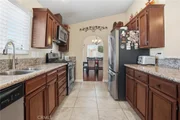
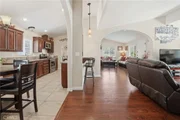
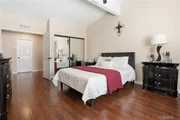
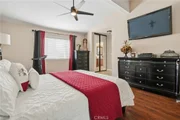
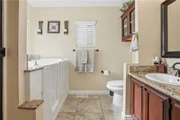
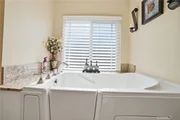
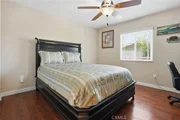
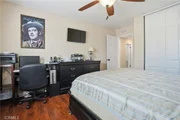
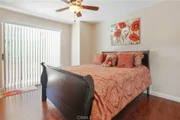
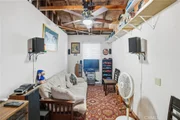
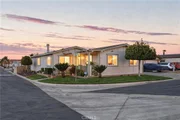
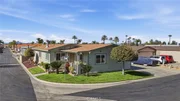
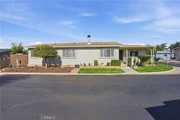
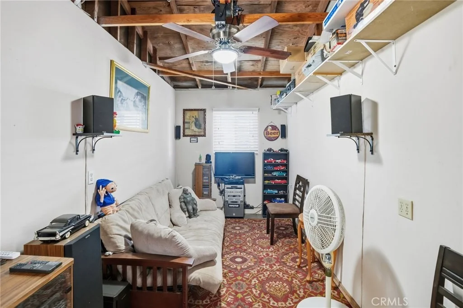
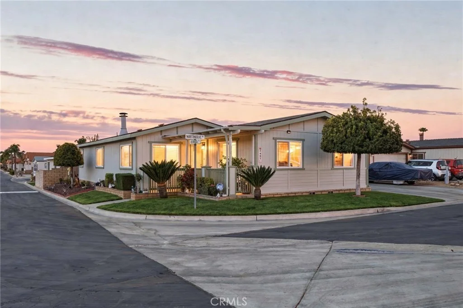
NOT ON LEASED LAND! One of the largest triple wide floor plans in the community, this spacious residence offers an expansive, open concept layout designed for comfortable everyday living and effortless entertaining. Generous living and dining areas, well-proportioned bedrooms, and abundant natural light create a welcoming atmosphere throughout. Beautifully maintained and move in ready, this exceptional 3 bedroom, 2 bath manufactured home situated on a desirable corner lot within a gated 55+ community. The well appointed kitchen features rich dark wood cabinetry, granite countertops, and a charming breakfast nook, creating a warm and inviting space for everyday dining. The private primary suite offers a peaceful retreat with an en suite bath, dual sinks and granite counter while two additional bedrooms provide flexible space for guests, a home office, or hobbies. The spacious 2 car garage is currently set up as a stylish "man cave," offering a comfortable space to relax, watch the game, or pursue hobbies. This versatile area can easily be adapted to suit a variety of lifestyles while still providing garage functionality.

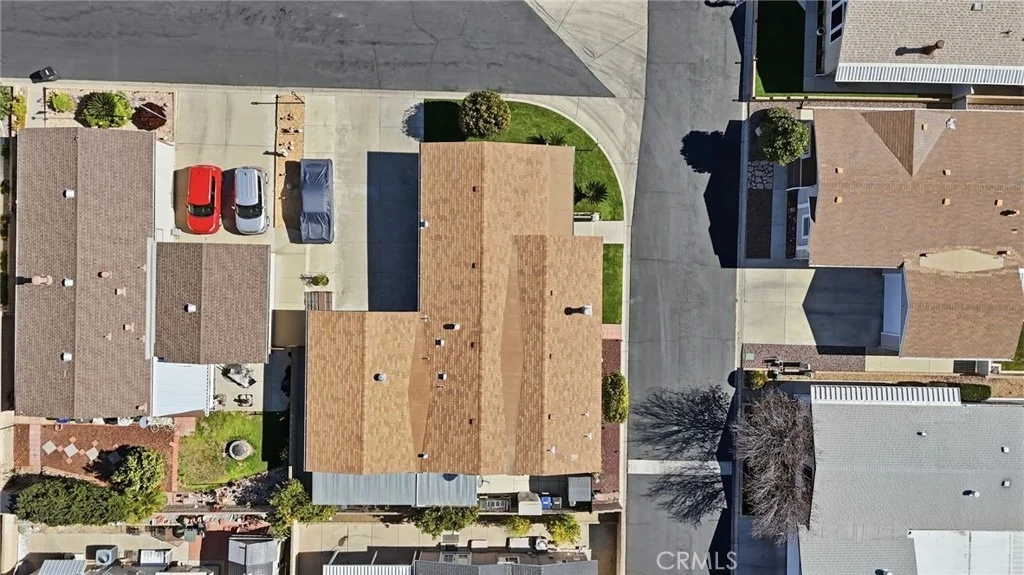
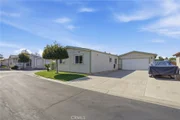
A standout feature of this property is a spacious 2 car garage, an extended driveway accommodating approximately 4–6 vehicles, and dedicated RV parking an exceptional amenity that is seldom available.

HOA includes water, sewer, and trash service. Combining quality construction, desirable community amenities, generous parking, and a prime corner location, this turnkey residence presents an outstanding opportunity to enjoy low-maintenance living in a welcoming, gated community.
Unit Size
1,840 Ft²
Days on Market
-
Land Size
0.13 acres
Price per sqft
$179
Property Type
Mobile Manufactured
Property Taxes
-
HOA Dues
$216
Year Built
1990

Listed By

Maria Elena Gonzalez
Allison James Estates & Homes

Payment Calculator

Cap Rate Calculator

Last updated: 20 days ago (CRMLS #SW26144671)

Price History
Date / Event Date Event Price
Oct 3, 2026 In contract -
In contract
Sep 3, 2026 Price Decreased $329,900
↓ $10K (2.9%)
Price Decreased
Jul 2, 2026 Listed by Allison James Estates & Homes $339,900
Listed by Allison James Estates & Homes

Property Highlights

Garage
Air Conditioning
Fireplace
Parking Details
Has Garage
Attached Garage
Has Carport
Has Open Parking
Parking Features: Attached Carport, Concrete, Driveway, Garage, On Site, Oversized, RV Access/Parking, Workshop in Garage
Garage Spaces: 2
Open Parking Spaces: 4
Interior Details
Full Bathrooms: 2
Interior Features: Breakfast Bar, Built-in Features, Ceiling Fan(s), Cathedral Ceiling(s), Granite Counters, High Ceilings, Open Floorplan, Pantry, Storage, BreakfastArea, AllBedroomsDown, BedroomOnMainLevel, MainLevelPrimary, Workshop
Appliances: Dishwasher, Free-Standing Range, Microwave, Water Heater
Flooring Type: Laminate, Tile
Laundry Features: Electric Dryer Hookup, Gas Dryer Hookup, Inside, Laundry Room
Has Fireplace
Fireplace Features: Family Room, Gas, Wood Burning
Exterior Details
Square Footage: 1840
Square Footage Source: $0
Security Features: Carbon Monoxide Detector(s), Gated Community, Smoke Detector(s), Security Lights
Property Condition: TermiteClearance, Turnkey
Architectural Style: Ranch
Year Built Source: Assessor
Year Built: 1990
Levels: One
Window Features: Blinds, Double Pane Windows, Screens
Construction Materials: Wood Siding, Drywall
Patio and Porch Features: Covered, Front Porch
Pool Features: Community, In Ground, Association
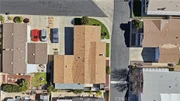
Lot Features: Corner Lot, Landscaped, Paved, SprinklerSystem
Lot Size Area: 5663
Lot Size Units: Square Feet
Lot Size Acres: 0.13
Lot Size Square Feet: 5663
Tax Lot: 11
Water Source: Private, See Remarks
Utilities Details
Cooling Type: Central Air
Heating Type: Central
Sewer : Private Sewer
Location Details
HOA/Condo/Coop Fee Includes: Sewer
HOA/Condo/Coop Amenities: Clubhouse, Game Room, Insurance, Pool, RV Parking, Trash, Water, CallForRules, MeetingBanquetPartyRoom, OutdoorCookingArea, PetRestrictions, PetsAllowed
HOA Fee: $216
HOA Fee Frequency: Monthly

Building Info

Overview

    General

  • Year Built: 1990
  • Effective Year Built: 1990
  • Building Count: 1
  • Bedroom Count: 3
  • Bathroom Count: 2
  • Full Bathrooms: 2
  • Partial Bathrooms: 2
  • Building Condition: 0
  • Building Quality: 4
  • Construction Type: 17
  • Building Style: 33
  • Exterior Walls Type: 0
  • Interior Walls Type: 0
  • Roof Shape Type: 0
  • Roof Cover Type: 7
  • Floor Count: 100
  • Living Units: 1
  • Floor Cover: 0
  • Basement Type: 0
  • Basement Area: 0
  • Garage Type: 1
  • Garage Square Area: 504
  • Parking Space Count: 2
  • Patio Type: 0
  • Porch Type: 0
  • Pool Type: 0

    Dimensions

  • Lot Size Square Feet: 5,663
  • Total Building Area: 2,344
  • Gross Building Area: 2,344
  • Building Area: 1,840
  • Building Area Measurement: L

    Heating and Cooling

  • Air Conditioning: 1
  • Heating: 3
  • Heated Square Feet: 1,840
  • Heating Fuel Type: 3

    Utilities

  • Sewer System: 5
  • Water Service: 6

Building

  • Building Type: 0
  • Property Class: R
  • Land Acres: 0000000130
  • Standard Land Use Code: 1006
  • County Land Use Code: MF
  • State Land Use Code: M02
  • Mobile Home Indicator: T
  • Legal Description 1: LOT 11 MB 197/005 TR 23301

Neighborhood

  • School District Name: Hemet Unified School District
  • Census Tract: 043307

Geography

  • Subdivision Tract Number: 23301
  • Parcel: 451-050-088
  • Lot: 11
  • Municipality: HEMET
  • Latitude: 33.7225
  • Longitude: -116.976

    Address

  • Full Address: 1481 Martinique Dr
  • Address - House Number: 1481
  • Address - Street Name: Martinique
  • Address - Suffix Type: Dr
  • State: CA
  • City Name: Hemet
  • Carrier Code: C019
  • 4-Digit Zip Code: 2017
  • Zip Code: 92543

Valuation

    Tax

  • Total Area: 1,840
  • Tax Year: 2023
  • Tax Amount: $115,112
  • Tax Rate Code Area: 006-005

    Appraisal Valuation

  • Standard Deviation: 0.198
  • Valuation Date: Jan 31, 2024
  • Confidence Score: 73
  • Final Value: 277,566
  • High Value: 332,541
  • Low Value: 222,592

    Market Valuation

  • Market Total Value: $151,920

    Assessments Valuation

  • Assessed Year: 2023
  • Assessed Total Value: $99,674
  • Assessed Land Value: $35,178
  • Assessed Improvements Value: $64,496

    Exemptions

  • Homeowner Exemption: Yes

    Sales

  • Current Sale Contract Date: Feb 06, 2014
  • Current Sale Recording Date: Feb 10, 2014
  • Current Sale Price:
  • Current Sale Document Type: 36
  • Current Sale Input Document Number: 2014-0055034
  • Previous Sale Recording Date: May 31, 2002
  • Previous Sale Contract Date: May 22, 2002
  • Previous Sale Amount: $98,000
  • Previous Sale Document Type: 22
Data used for valuation calculations is provided by RealtyHop, and other third party sources

Comparables

Unit
Status
Type
Beds
Baths
ft²
Price/ft²
Asking Price
Listed On
Closing Price
Sold On
HOA + Taxes

About Hemet


Similar Homes for Sale

Currently no similar homes around

Nearby Rentals

Unit for rent at 1005 Lilac Street, HEMET, CA, 92545

$2,100 /mo

  • 2 Beds
  • 1 Bath
  • 894 ft²
1005 Lilac Street, HEMET, CA, 92545 Listing by Leticia Arciniega
Unit for rent at 507 Montecito Avenue, HEMET, CA, 92543

$1,800 /mo

  • 2 Beds
  • 2 Baths
  • 1,000 ft²
507 Montecito Avenue #B, HEMET, CA, 92543 Listing by Rudy LaBrada
Unit for rent at 2180 Glenwood Avenue, HEMET, CA, 92545

$3,000 /mo

  • 3 Beds
  • 2 Baths
  • 1,636 ft²
2180 Glenwood Avenue, HEMET, CA, 92545 Listing by Samantha Gozo


Frequently Asked Questions

When was property at 1481 Martinique Drive built and last sold?
The property at 1481 Martinique Drive was built in 1990 and last sold on Feb 6, 2014 for $75,000.
How much is this home worth?
The estimated value of the home located at 1481 Martinique Drive is $341,255.
What are some comparable homes to 1481 Martinique Drive?
There are currently no comparable homes to 1481 Martinique Drive.