See Home Value
$1,798,000
● Condo - Off Market

148 Mason Ter #2

Brookline, MA 02446
bedrooms
4 Beds
bathrooms
3 Baths, 1 Half Bath
square feet
2,276 Ft²
$2,570,120
RealtyHop Estimate
42.94%
Since Jun 1, 2019
MA-Boston
Primary Model

About This Property

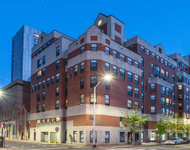
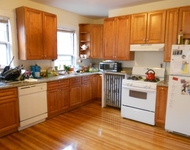
Stunning 4 bed Coolidge Corner condo w/ garage space offers high end renovations completed in 2012. Filled w/ an abundance of natural light, the main living level features a wonderful flow, the living room w/fireplace, opens up to a dining area & designer kitchen w/center island. The well-appointed kitchen includes Viking SS appliances, quartz composite countertops, & wine cooler. There is a wonderful pantry room off the kitchen. This level also includes 3 bedrooms, 1.5 bathrooms, a laundry room & private access to a lovely outdoor deck. The upper level features a fabulous master bedroom w/a wall-of-windows, custom-built bench, a huge walk-in closet, an exercise area, gas fireplace, and a luxurious bathroom w/a bathtub & a glass-enclosed shower. Spectacular views of Boston skyline from MB. Amenities include a garage w/interior direct access, oversized basement storage & private outdoor yard & patio space. This home is in a wonderful neighborhood near the Green Line T stop at Summit Ave
Unit Size
2,276 Ft²
Days on Market
-
Land Size
-
Price per sqft
$790
Property Type
Condo
Property Taxes
$1,338
HOA Dues
$338
Year Built
-

Payment Calculator

Cap Rate Calculator

Last updated: 5 years ago (MLSPIN #72460471)

Price History

Date / Event Date Event Price
Feb 19, 2025 Sold
Sold
Jan 28, 2025 In contract -
In contract
Jan 14, 2025 Listed by Hammond Residential Real Estate $2,099,999
Listed by Hammond Residential Real Estate
Superbly located between Coolidge Corner and Washington Square, this seven-room, two and one-half bathroom duplex is well-designed with a bright, open floor plan and many outstanding features. The layout has the feel of a single-family residence. The kitchen and bathrooms are beautifully updated, and the living room, with a fireplace, offers splendid views of the city and access to a lovely deck and private yard space. There are four bedrooms, including a large second-floor primary bedroom with a fireplace. Additionally, there is an in-unit laundry area, a storage/exercise room, two zones for heat and air conditioning, and garage parking. A fantastic offering.
Mar 28, 2024 Sold
Sold
Jan 9, 2024 In contract -
In contract
Show More

Property Highlights

Air Conditioning
Garage
Parking Available
Fireplace
Interior Details
Level: First
Width: 10
Length: 12
Features: Flooring - Wood, Dining Area, Pantry, Countertops - Stone/Granite/Solid, Kitchen Island, Open Floorplan, Recessed Lighting, Stainless Steel Appliances, Storage
Area: 120
Level: First
Features: Bathroom - Full, Bathroom - Tiled With Tub & Shower, Flooring - Stone/Ceramic Tile
Level: First
Features: Closet, Flooring - Wood
Width: 11
Length: 13
Area: 143
Area: 117
Length: 13
Level: First
Features: Closet, Flooring - Wood, Recessed Lighting
Width: 9
Width: 12
Features: Flooring - Wood, Cable Hookup, Recessed Lighting
Length: 13
Level: First
Area: 156
Features: Closet, Flooring - Wood, Balcony / Deck, French Doors, Recessed Lighting
Width: 11
Length: 14
Area: 154
Level: First
Features: Bathroom - Half, Flooring - Stone/Ceramic Tile
Level: First
Length: 16
Level: First
Area: 240
Features: Flooring - Wood, Cable Hookup, Open Floorplan, Recessed Lighting
Width: 15
Features: Bathroom - Full, Walk-In Closet(s), Flooring - Wood, Recessed Lighting
Level: Second
Length: 20
Width: 19
Area: 380
Features: Bathroom - Full, Bathroom - Tiled With Shower Stall, Bathroom - With Shower Stall, Flooring - Stone/Ceramic Tile, Double Vanity, Recessed Lighting
Level: Second
Features: Yes
Half Bathrooms: 1
Full Bathrooms: 2
Appliances: Range, Dishwasher, Disposal, Microwave, Refrigerator, Washer, Dryer, Wine Refrigerator, Range Hood, Gas Water Heater, Tank Water Heaterless, Utility Connections for Gas Range, Utility Connections for Electric Dryer
Flooring Type: Wood, Stone / Slate
Laundry Features: Flooring - Wood, Walk-in Storage, First Floor, In Unit
Rooms: 8
Has Fireplace
Fireplace Features: Living Room, Master Bedroom
Fireplaces: 2
Basement: Y
Parking Details
Has Garage
Attached Garage
Parking Features: Attached, Under, Garage Door Opener, Off Street, Paved
Garage Spaces: 1
Exterior Details
Entry Level: 2
Year Built Source: Public Records
Year Built Details: Approximate
PropertySubType: Condominium
Structure Type: 2/3 Family
Stories (Total): 2
Building Area Units: Square Feet
Window Features: Insulated Windows
Construction Materials: Frame
Patio and Porch Features: Deck, Patio
Lead Paint: Unknown
Lot Size Units: Acres
Zoning: T-5
Parcel Number: B:086 L:0033 S:0002, 4890368
Water Source: Public
Financial Details
Tax Assessed Value: $1,989,800
Tax Annual Amount: $16,051
Utilities Details
Utilities: for Gas Range, for Electric Dryer
Cooling Type: Central Air, Individual, Unit Control
Heating Type: Forced Air, Natural Gas, Unit Control
Sewer : Public Sewer
Location Details
HOA/Condo/Coop Fee Includes: Water, Sewer, Insurance, Maintenance Grounds, Trash, Reserve Funds
Association Fee Frequency: Monthly
HOA Fee: $338
Community Features: Public Transportation, Shopping, Park, Medical Facility, Highway Access, House of Worship, Private School, Public School, T-Station, University
Pets Allowed: Yes w/ Restrictions
Complex is Completed
Management: Owner Association

Comparables

Unit
Status
Type
Beds
Baths
ft²
Price/ft²
Asking Price
Listed On
Closing Price
Sold On
HOA + Taxes

Past Sales

Date Unit Beds Baths Sqft Price Closed Listed By
20250328 Unit 1
03/28/2025
1
4 Bed
3 Bath
2061 ft²
$1,995,000
bedrooms
4 Bed
bathrooms
3 Bath
square feet
2061 ft²
$1,995,000
05/23/2025
Eileen Strong O Boy
Hammond Residential Real Estate
20250114 Unit 2
01/14/2025
2
4 Bed
3 Bath
2276 ft²
$2,200,000
bedrooms
4 Bed
bathrooms
3 Bath
square feet
2276 ft²
$2,122,000 -3.55%
02/19/2025
Rita Lu
Keller Williams Realty Boston-Metro | Back Bay
20231108 Unit 2
11/08/2023
2
4 Bed
3 Bath
2276 ft²
$1,995,000
bedrooms
4 Bed
bathrooms
3 Bath
square feet
2276 ft²
$1,885,000 -5.51%
03/28/2024
Eric Glassoff
Coldwell Banker Realty - Brookline
20200224 Unit 1
02/24/2020
1
4 Bed
3 Bath
2061 ft²
$1,650,000
bedrooms
4 Bed
bathrooms
3 Bath
square feet
2061 ft²
$1,600,000 -3.03%
06/30/2020
Rose Barron
Hammond Residential Real Estate
20190305 Unit 2
03/05/2019
2
4 Bed
3 Bath
2276 ft²
$1,798,000
bedrooms
4 Bed
bathrooms
3 Bath
square feet
2276 ft²
$1,798,000
05/01/2019
Patricia Mazza
Patricia Mazza Real Estate
20130111 Unit 1
01/11/2013
1
4 Bed
3 Bath
2062 ft²
$1,099,000
bedrooms
4 Bed
bathrooms
3 Bath
square feet
2062 ft²
$1,111,000 +1.09%
03/19/2013
Bee Yeo
Ford Realty Brookline
20120912 Unit 2
09/12/2012
2
4 Bed
3 Bath
2697 ft²
$1,349,000
bedrooms
4 Bed
bathrooms
3 Bath
square feet
2697 ft²
$1,308,000 -3.04%
12/03/2012
Bee Yeo
1st Knock Realty
20110711
07/11/2011
6 Bed
2 Bath
2872 ft²
$899,000
bedrooms
6 Bed
bathrooms
2 Bath
square feet
2872 ft²
$748,000 -16.80%
12/01/2011
Bee Yeo
1st Knock Realty

Building Info

148 Mason Terrace 148 Mason Terrace, Brookline, MA 02446
More about this Building
148 Mason Terrace
Want to find out who owns 148 Mason Terrace, Brookline, MA 02446? Get detailed property transactions here.

About Washington Square


Similar Homes for Sale

Currently no similar homes around

Nearby Rentals

Unit for rent at 10 Magazine Street, Cambridge, MA, 02139

$4,805 /mo

  • 3 Beds
  • 2 Baths
  • 974 ft²
10 Magazine Street #The Porter, Cambridge, MA, 02139 Listing by Equity Residential
Unit for rent at 100 Winchester St, Brookline, 02446

$4,500 /mo

  • 4 Beds
  • 1 Bath
100 Winchester St, Brookline, 02446 Listing by Inbound Real Estate