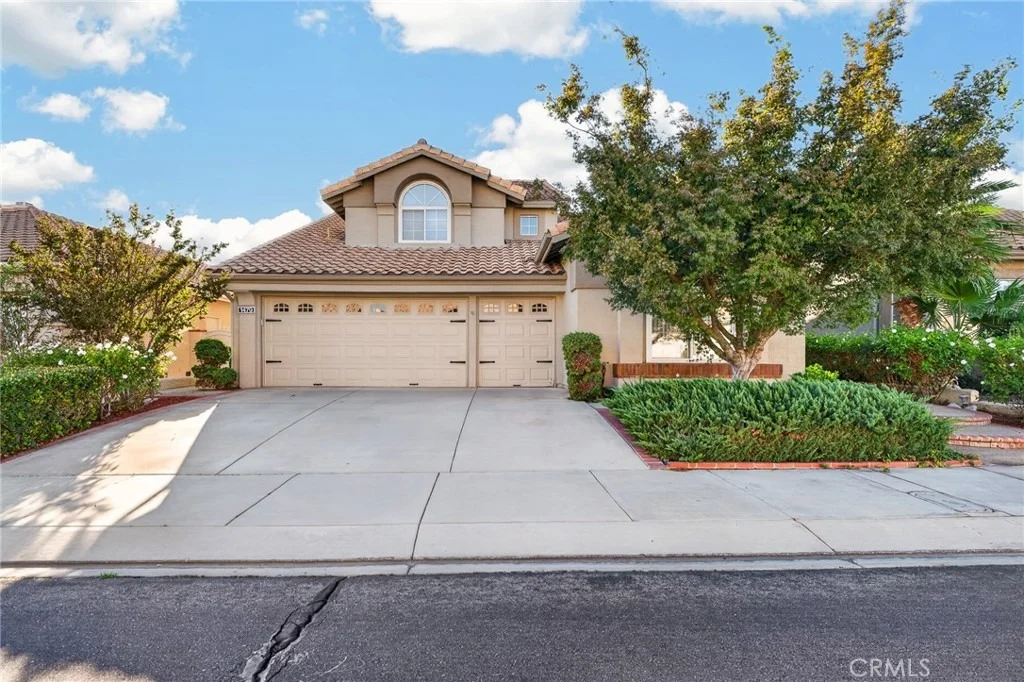
This home shows like a Model Home and can be sold completely
furnished. The "Augusta" is the largest model in Sun Lakes. Primary
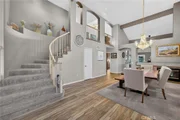
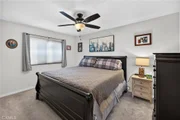
Suite is downstairs along with Family Room, Living Room, Dining
Room, Kitchen, Powder Room and Laundry Room. Upstairs are two
Spacious Bedrooms (one has Walk-in Closet), Full Bath and Huge
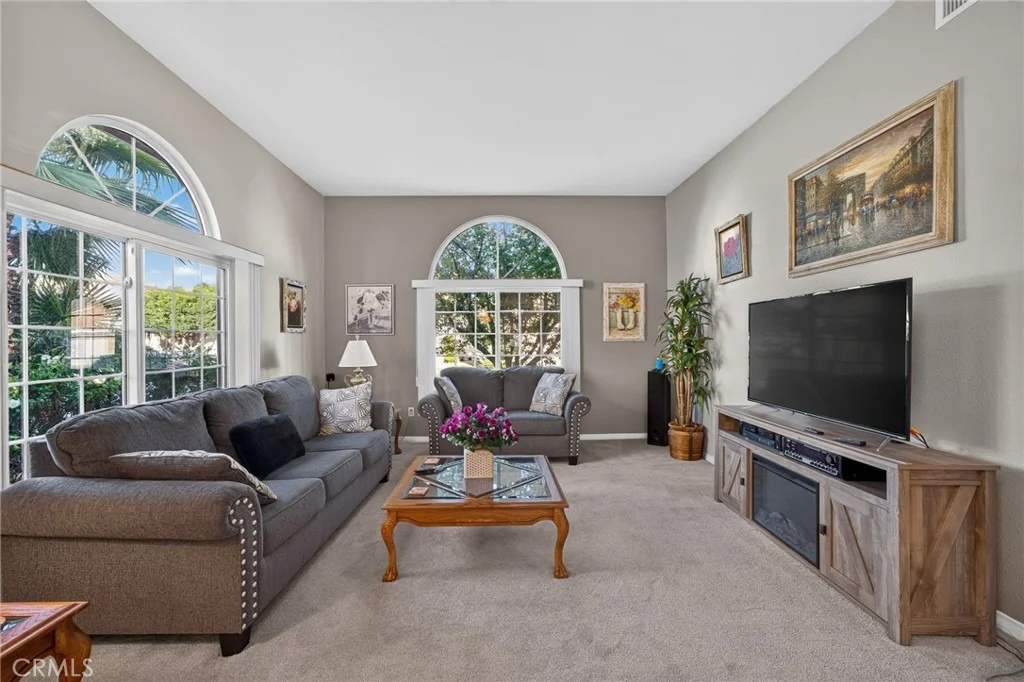
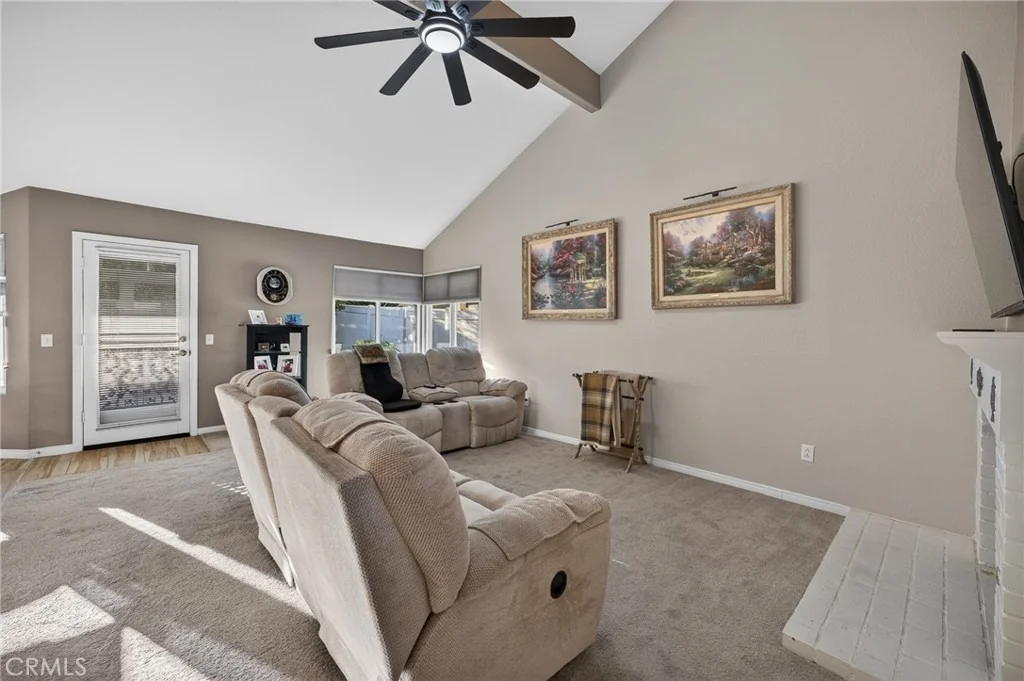
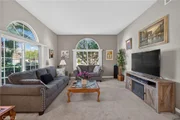
Loft. New Carpet in Living Rm, Family Rm, Loft and Bedrooms. New
Ceramic Tiled Floors in Entry, Kitchen, Bathrooms and Laundry Room.
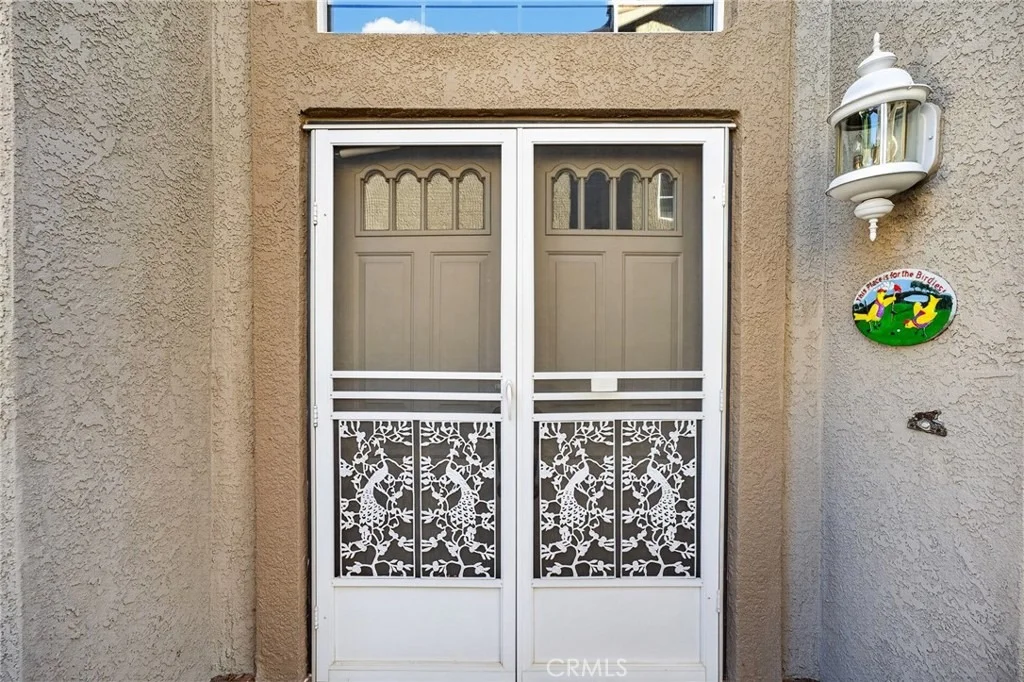
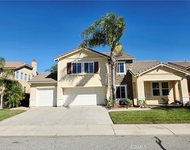
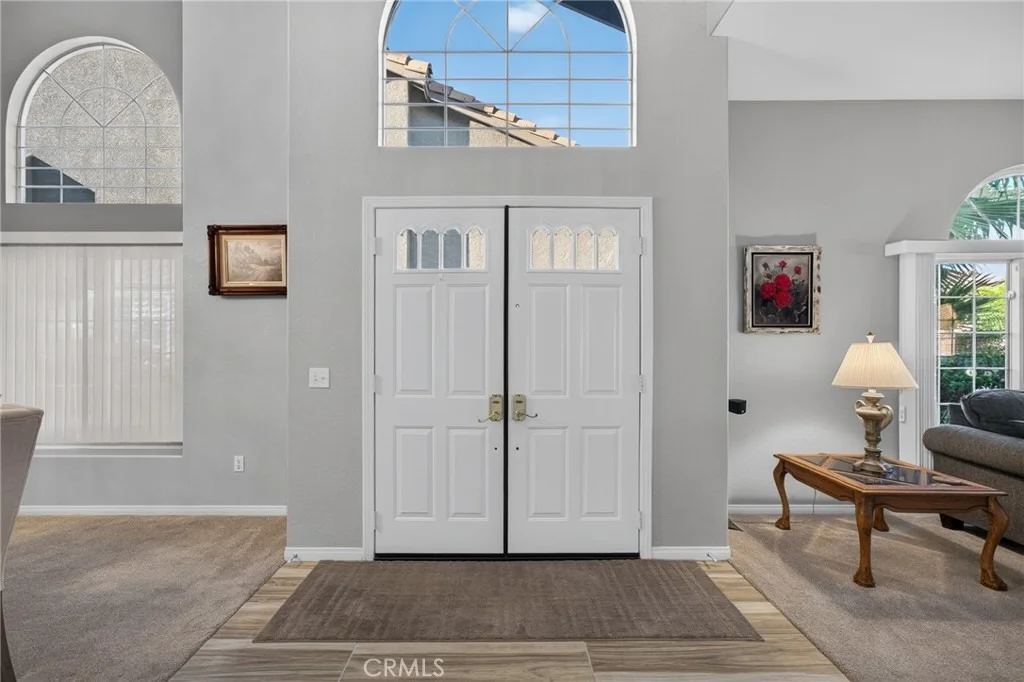
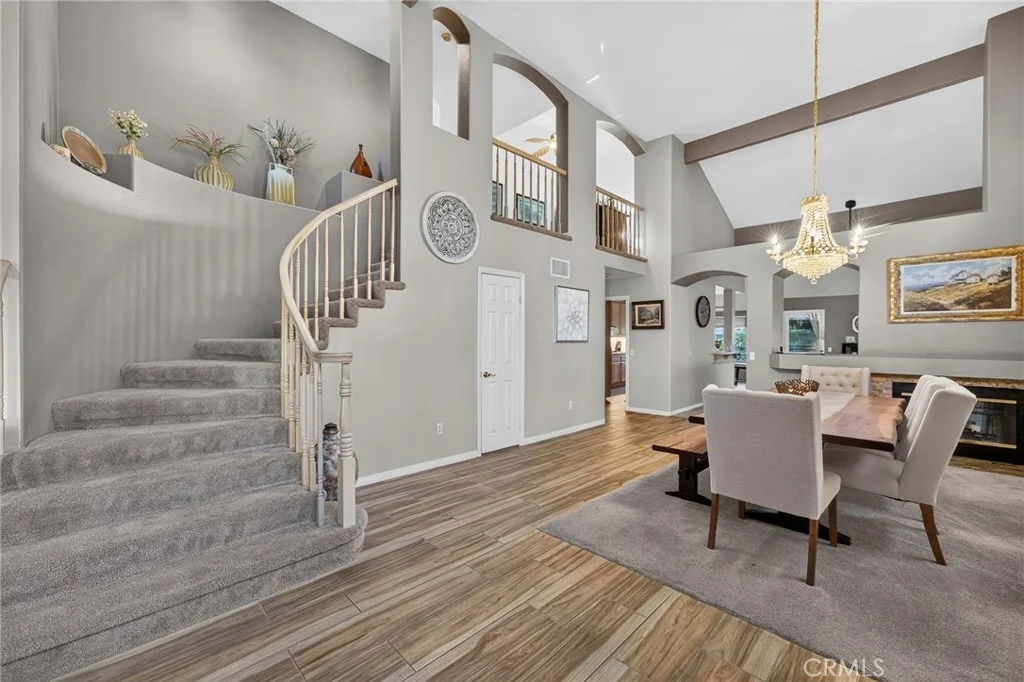
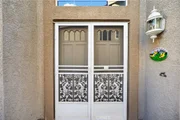
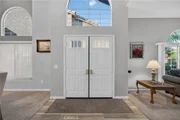
Freshly Painted Downstairs and Exterior. Double Door Entrance and
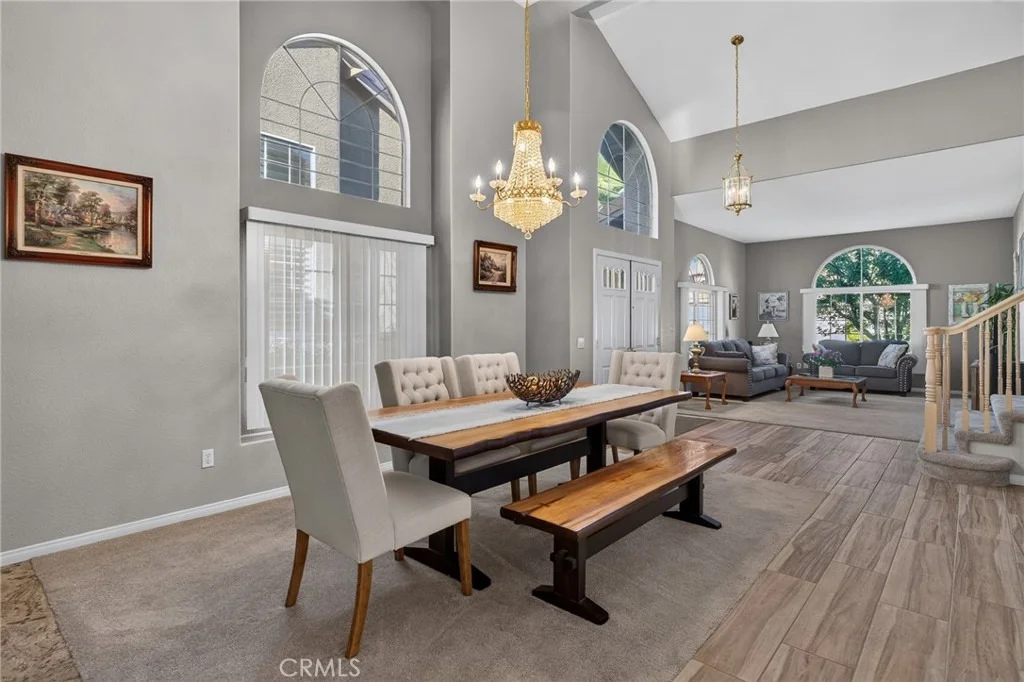
2-Story Ceilings with a Dramatic Staircase (extra storage below
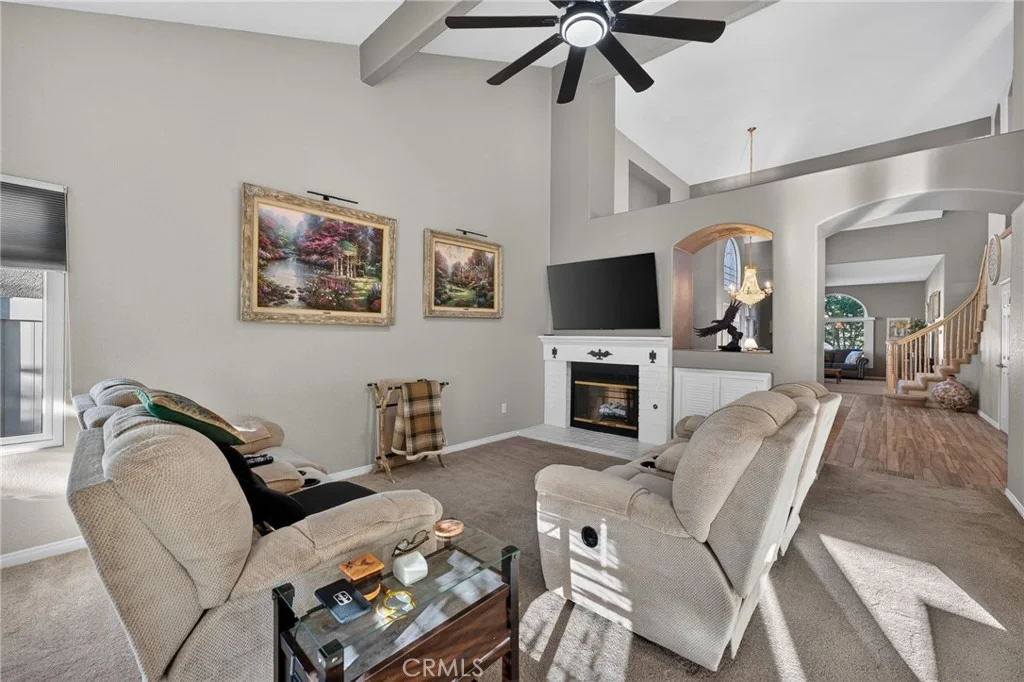
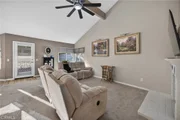
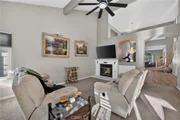
staircase through coat closet). Double-Sided Fireplace can be
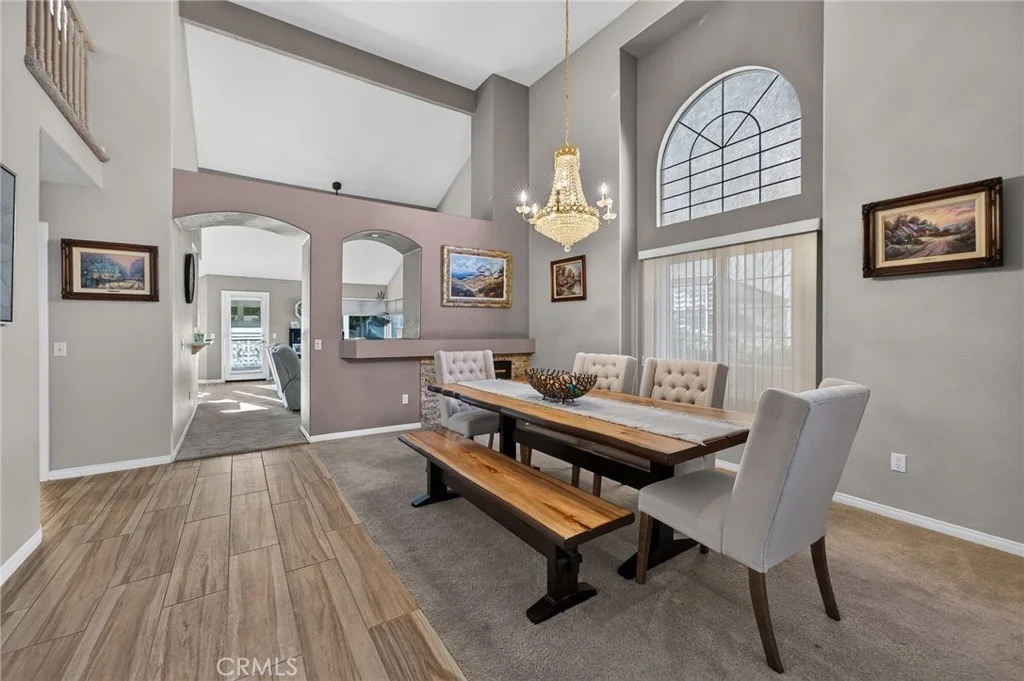
enjoyed from the Family Room with a Brick Face and Formal Dining
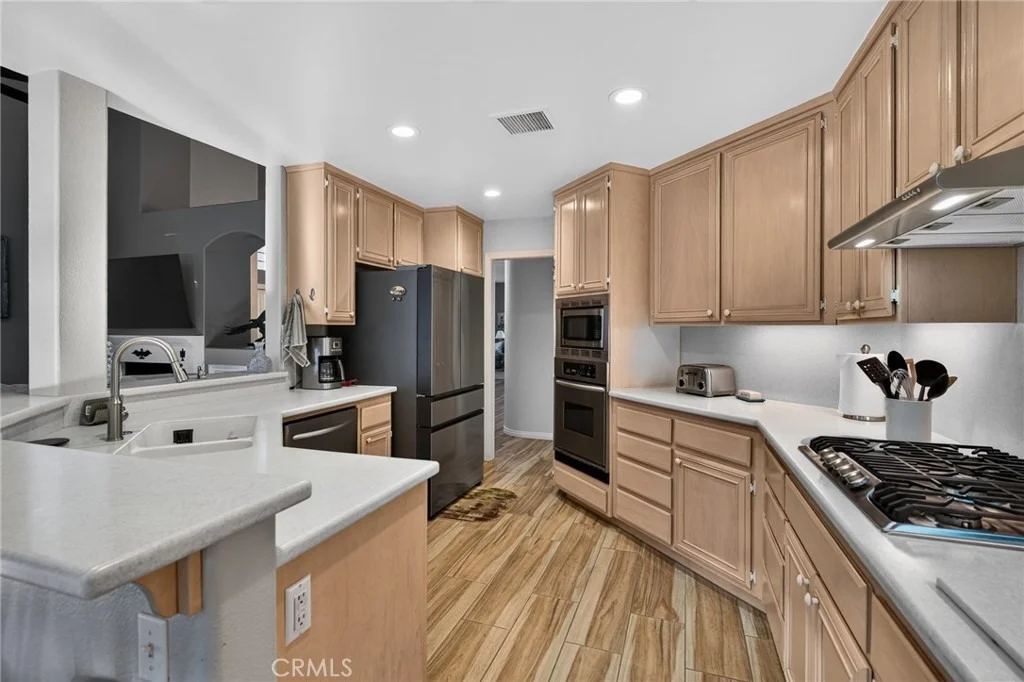
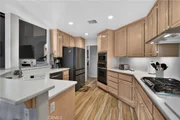
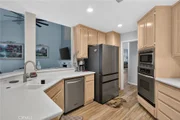
Room with Stacked Stone Face. Kitchen is Open to Family Room and
has Light Wood Cabinets Galore, New Stainless Steel Appliances
(Refrigerator, Oven, Built-in Microwave, 5-Burner Cooktop, D/W and
Vent Hood. Corian Countertops and Breakfast Bar. Pantry has
Pull-out Drawers and there is a Utility Cabinet perfect for storing
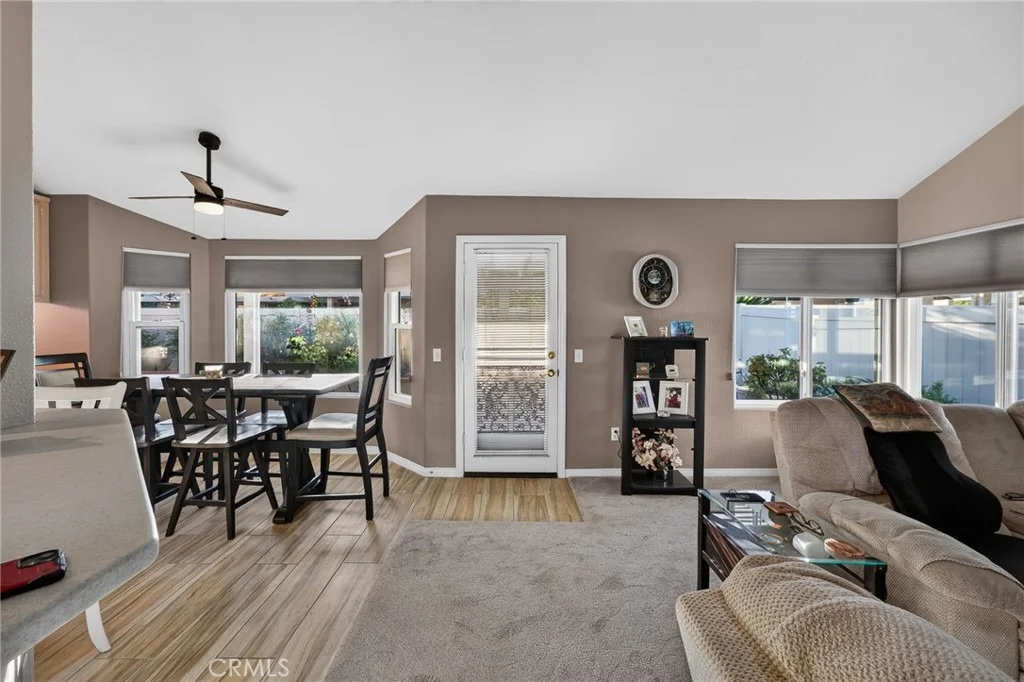
your broom and mop. Breakfast Nook area off of the Kitchen
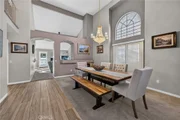
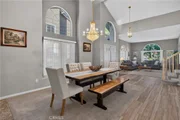
overlooks the Back Yard. Formal Dining Room has Crystal Chandelier
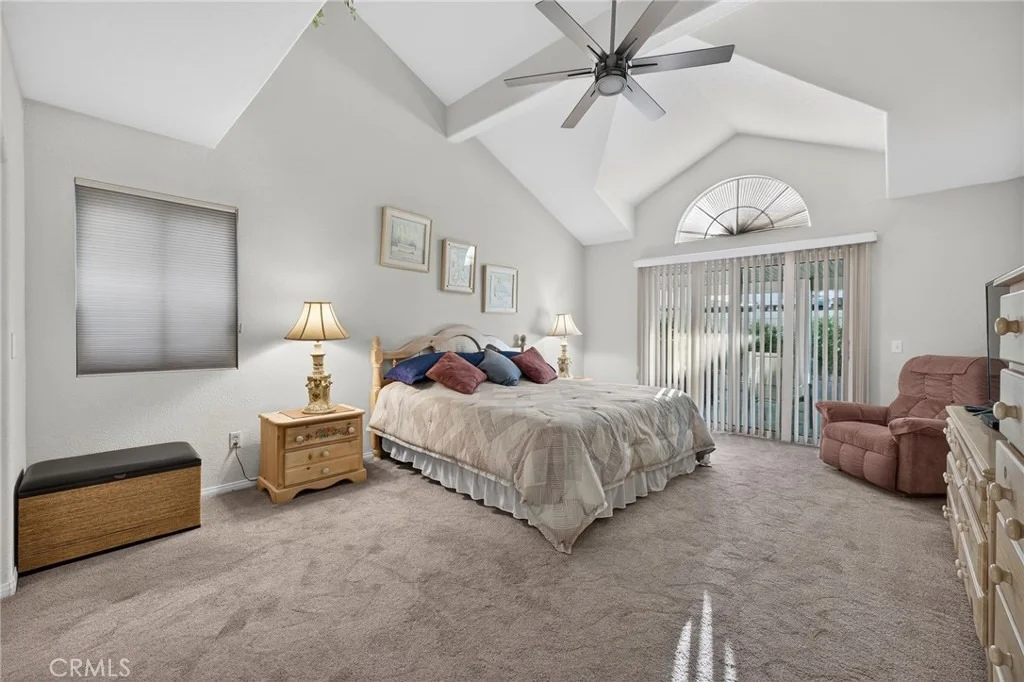
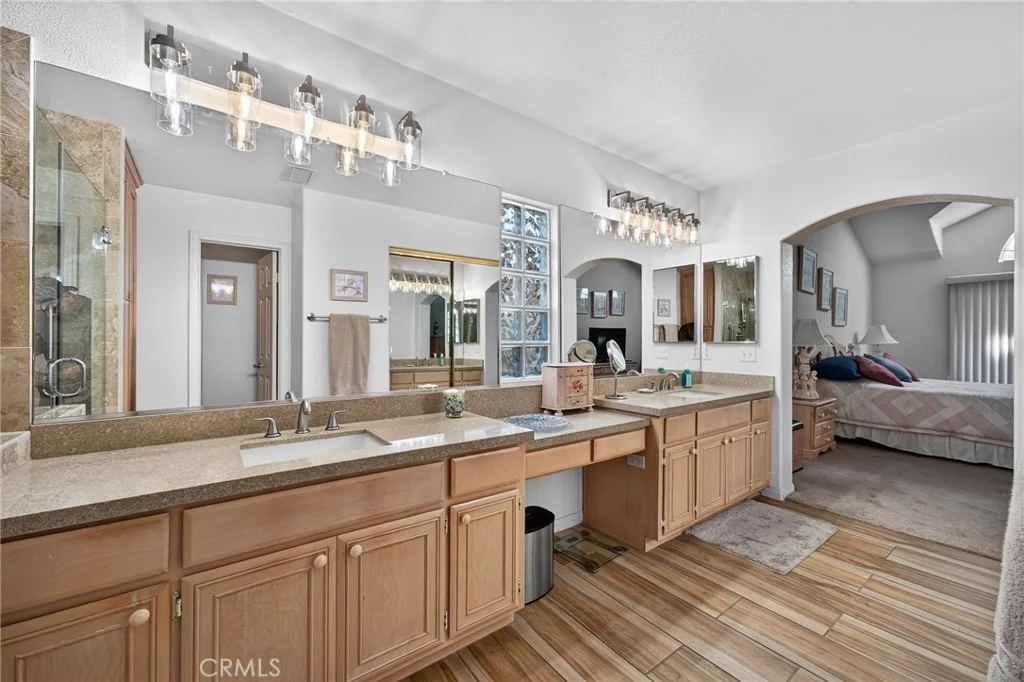
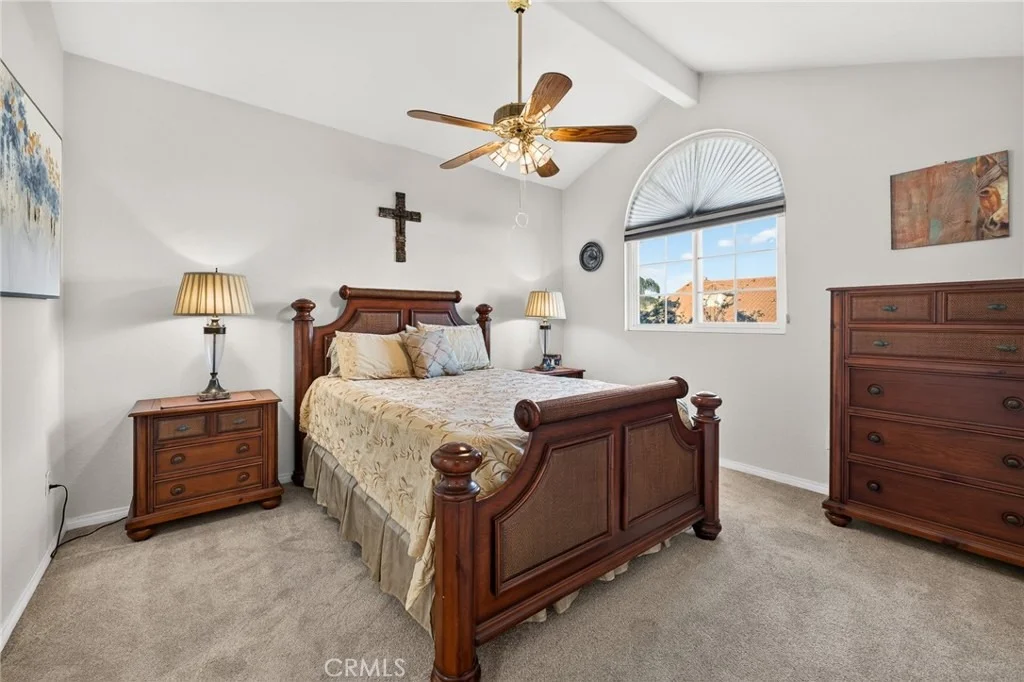
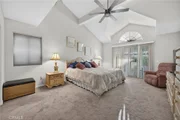
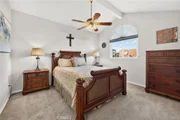
hanging down from the high ceiling. Huge Primary Suite has
Double-Door Entry and Vaulted Ceilings with Slider leading to Back
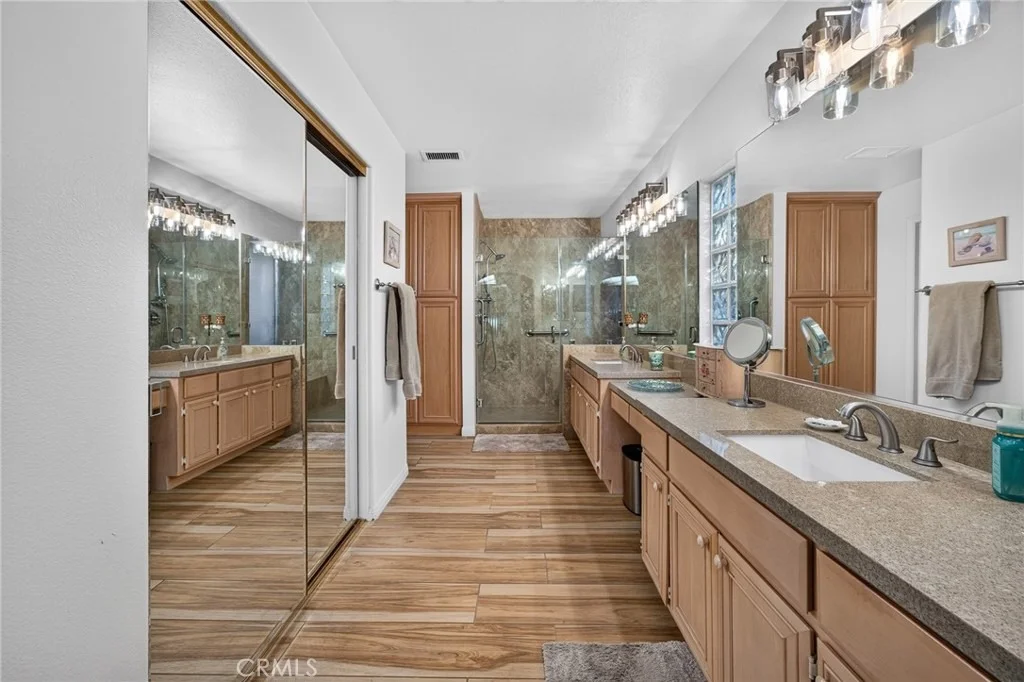
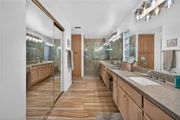
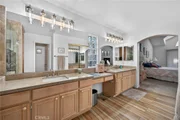
Yard. Remodeled Primary Bath has Granite Countertops, Double Sinks
and Tiled Walk-in Shower with Bench Seat. Upgraded Plumbing and
Light Fixtures. Spacious Walk-in Closet with Mirrored Wardrobe
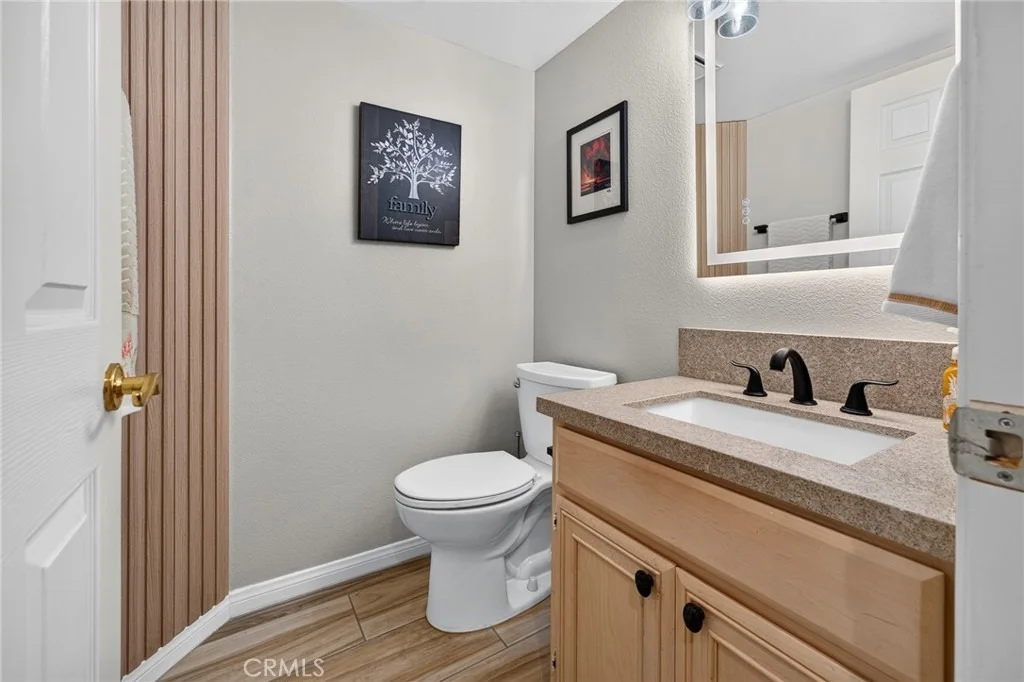
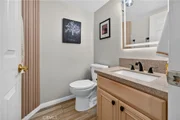
Doors. Upgraded Commode with Privacy Door. Powder Room has Granite
Countertops, Upgraded Light Fixture and Mirror, Faucet and Commode.
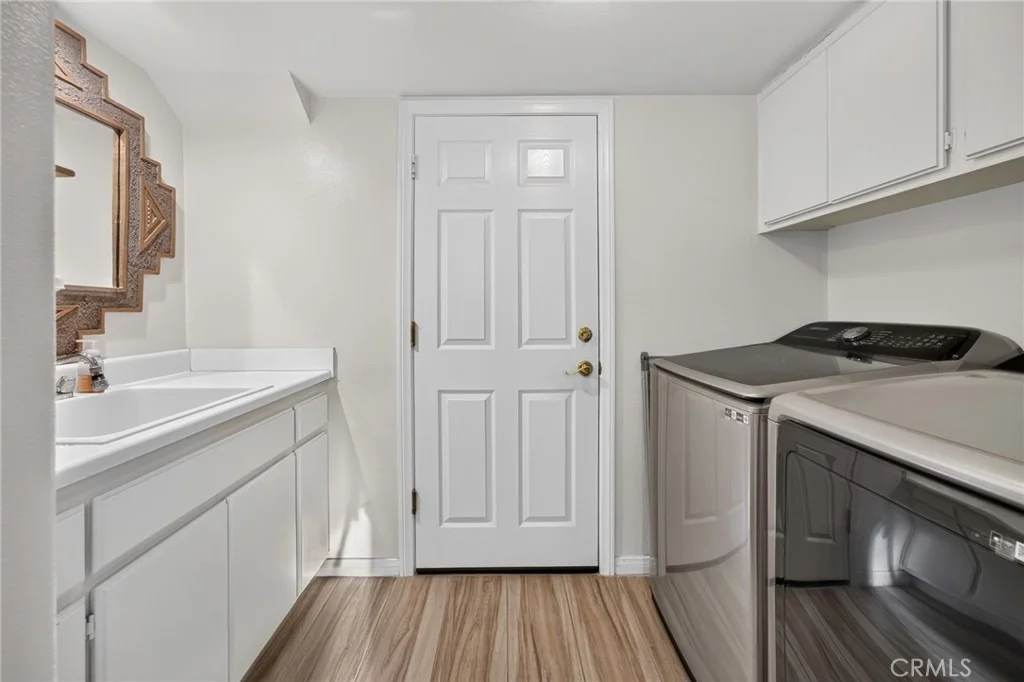
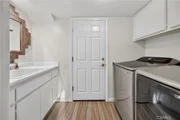
Interior Individual Laundry Room includes Washer and Dryer and has
Sink. 2-Car Garage Plus Golf Cart Garage has Epoxy Floors and Added
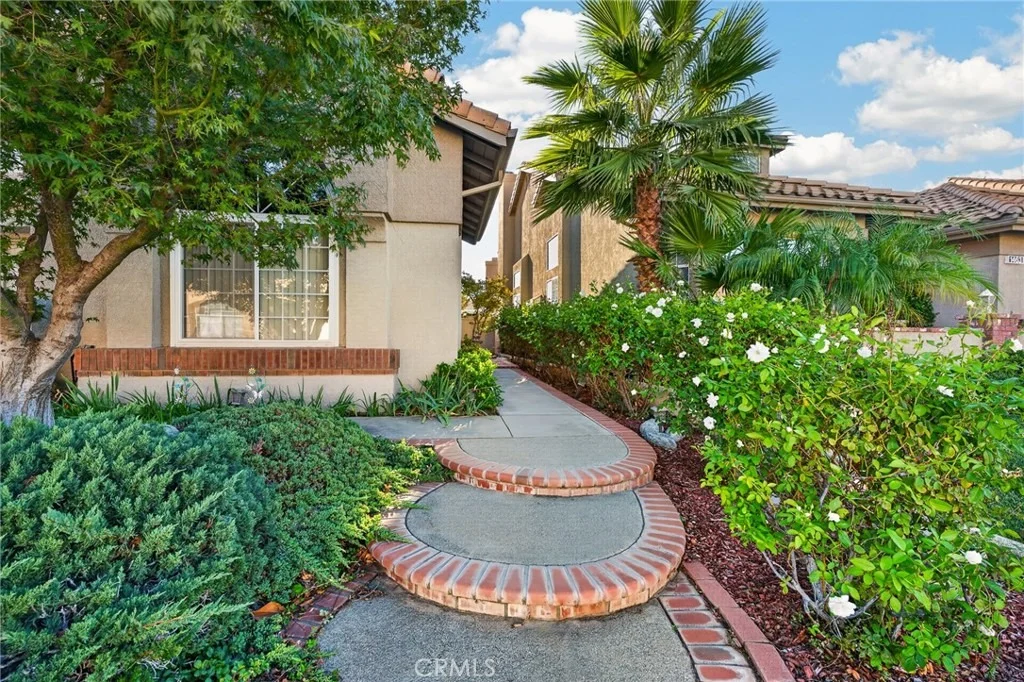
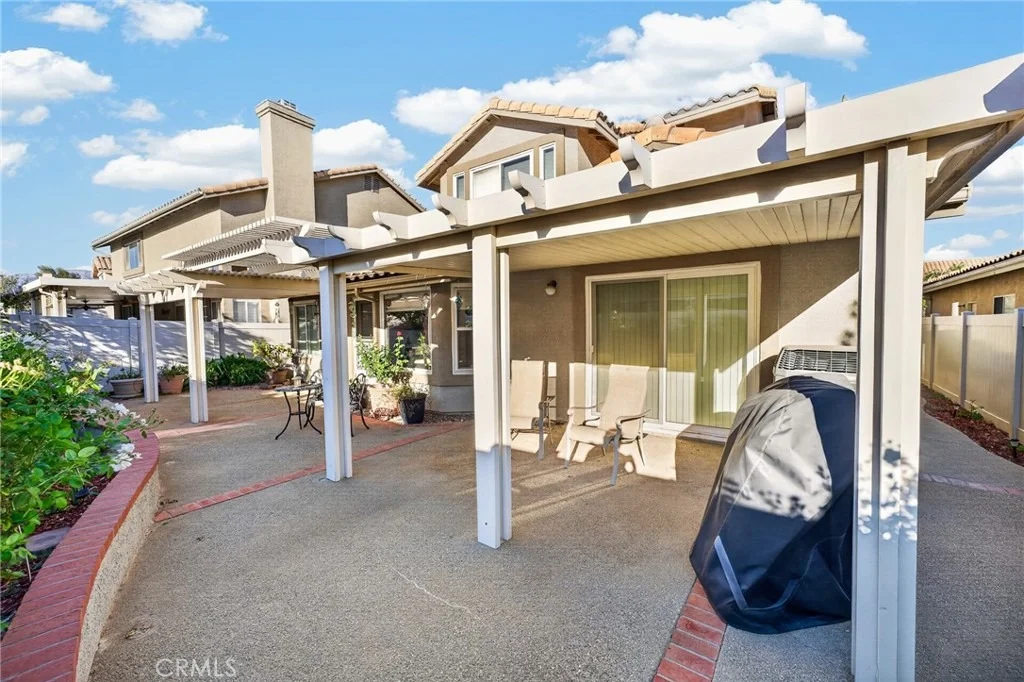
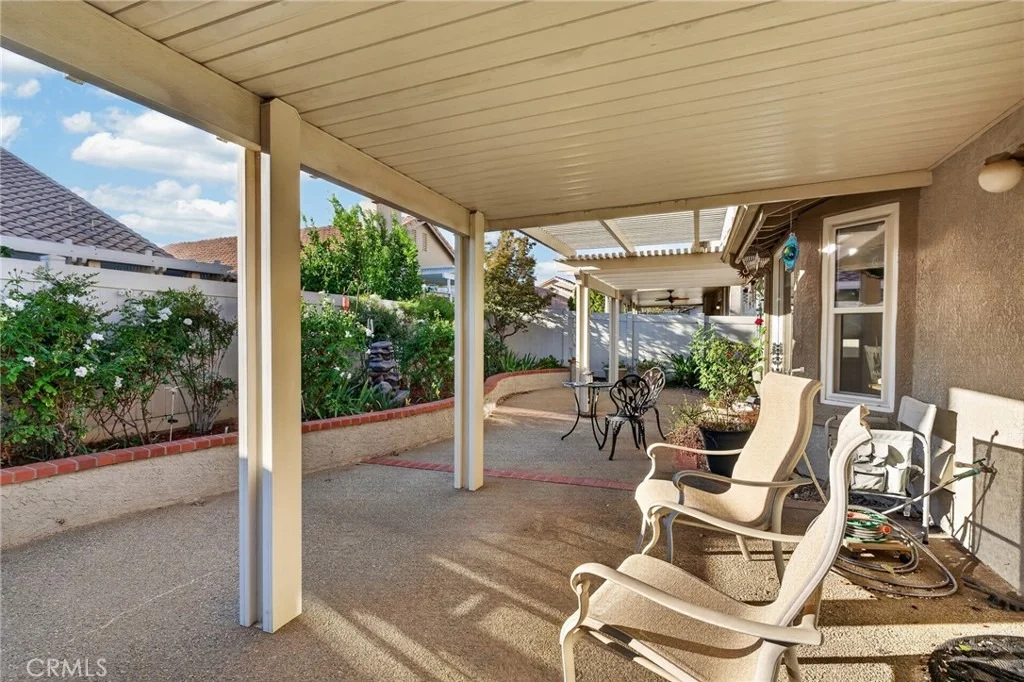
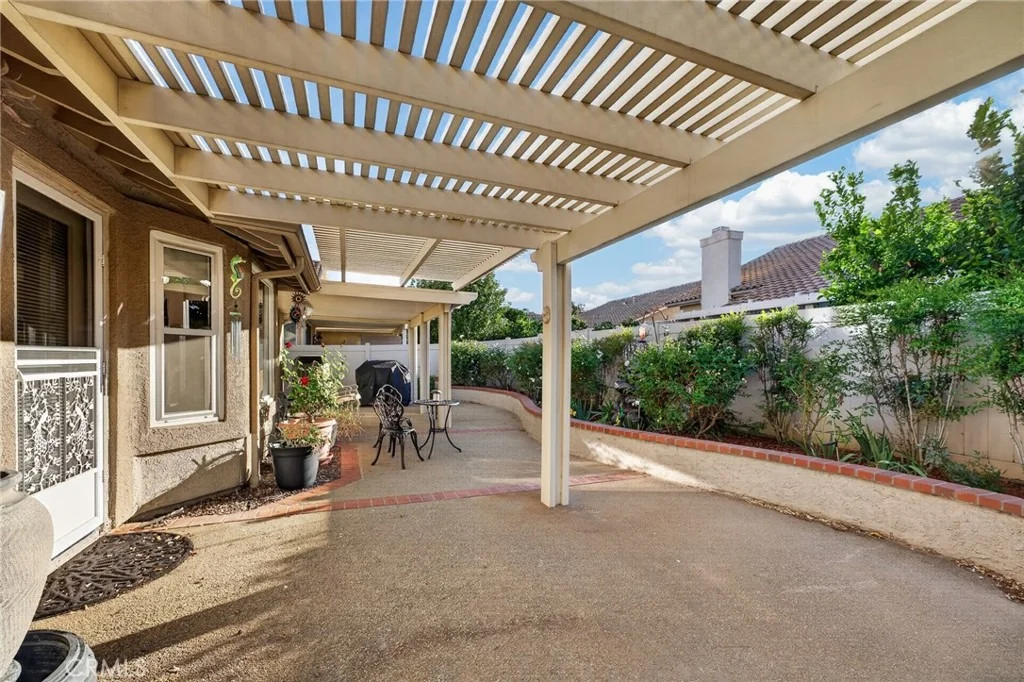
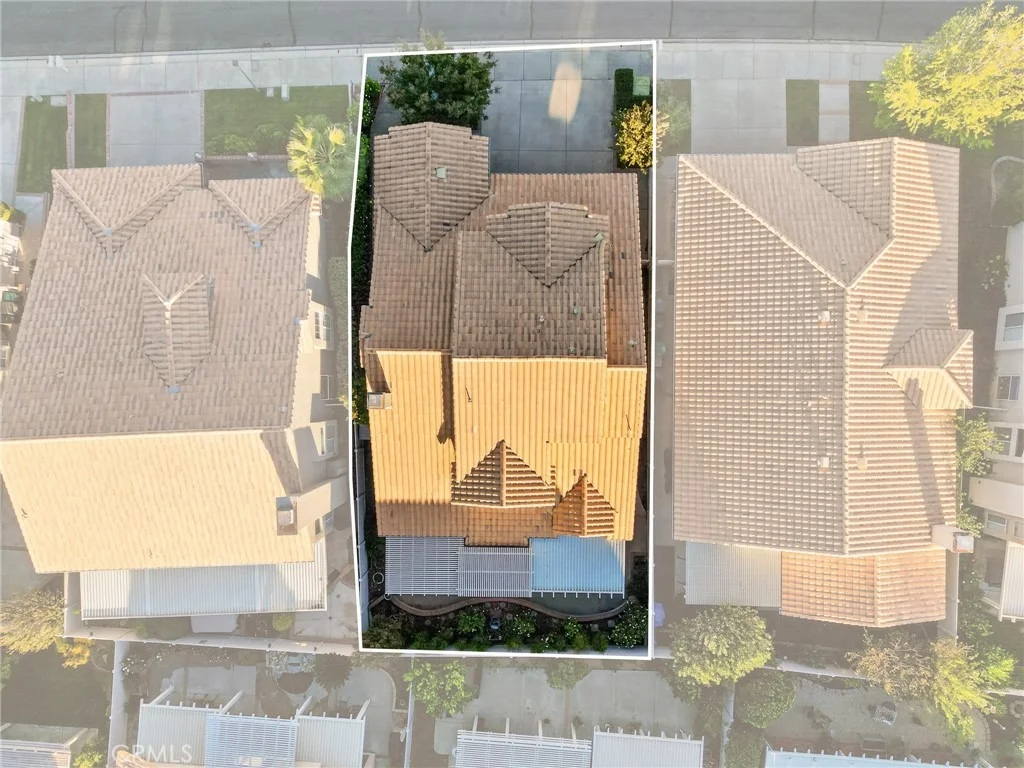
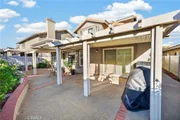
Shelving and Cabinets for Storage. Professionally Landscaped Back
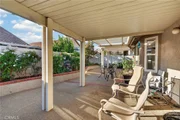
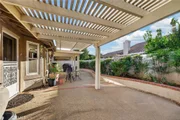
Yard has Aluminum Patio Cover and a Drip Watering System. Newer
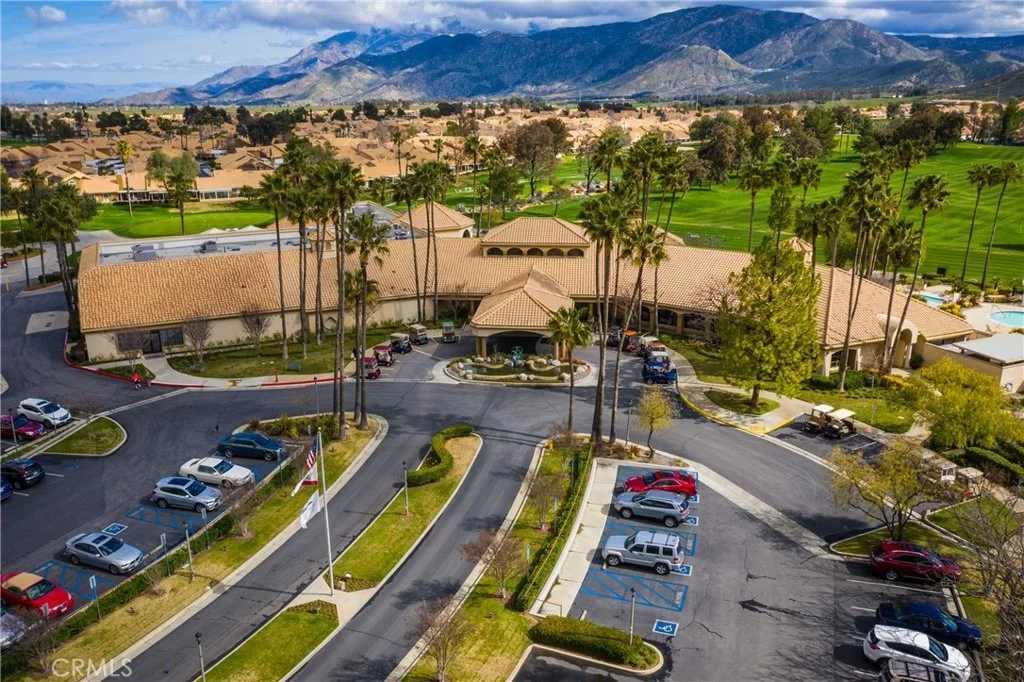
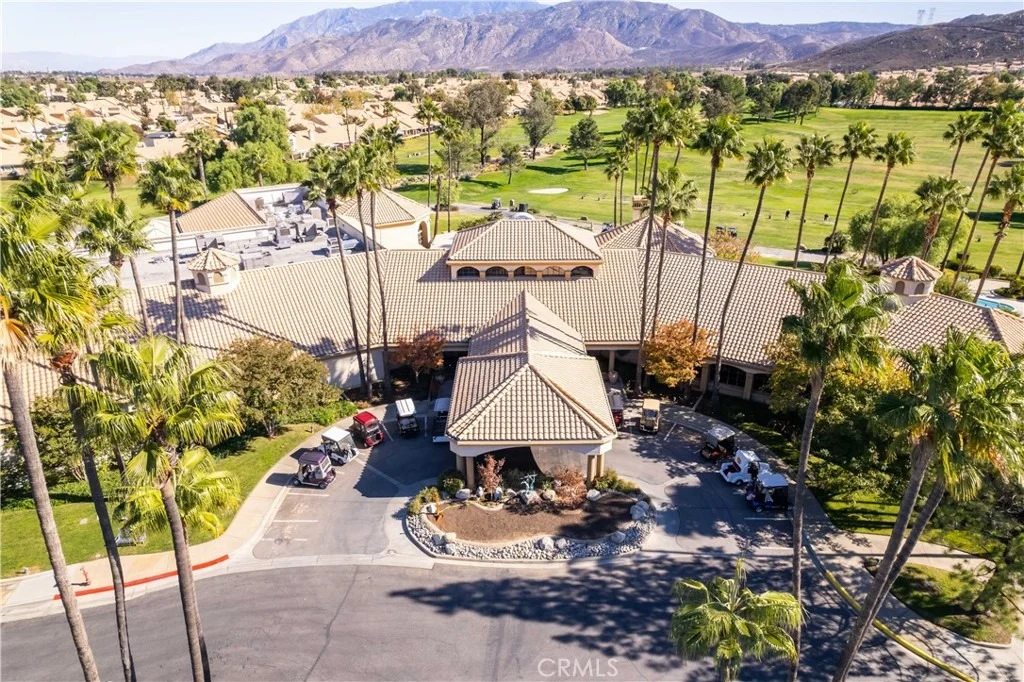
"Trane" A/C. HOA Dues include Cable TV and Internet! Sun Lakes
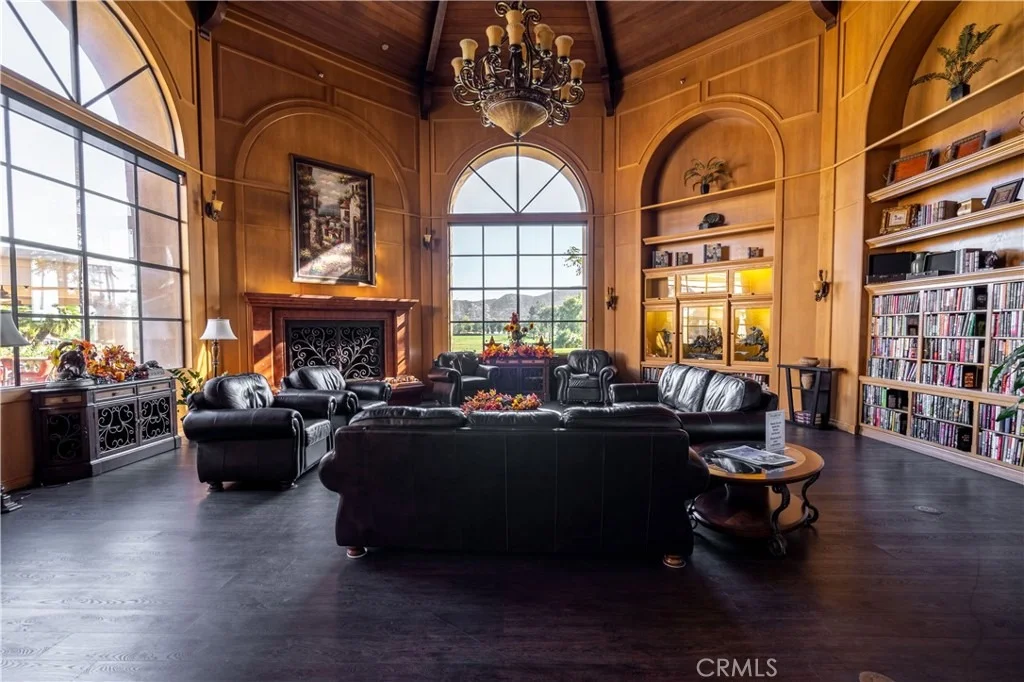
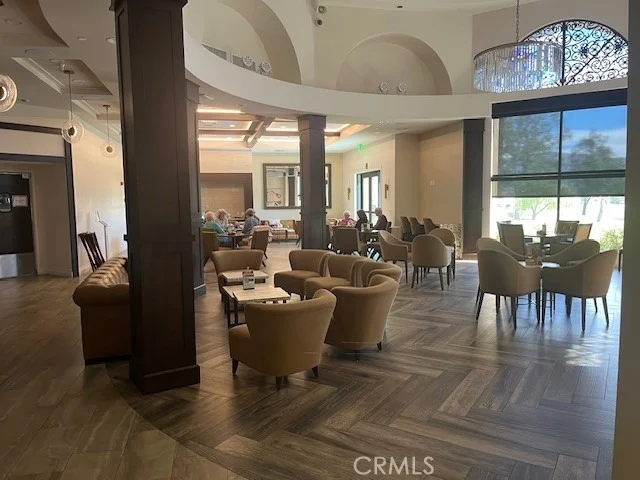
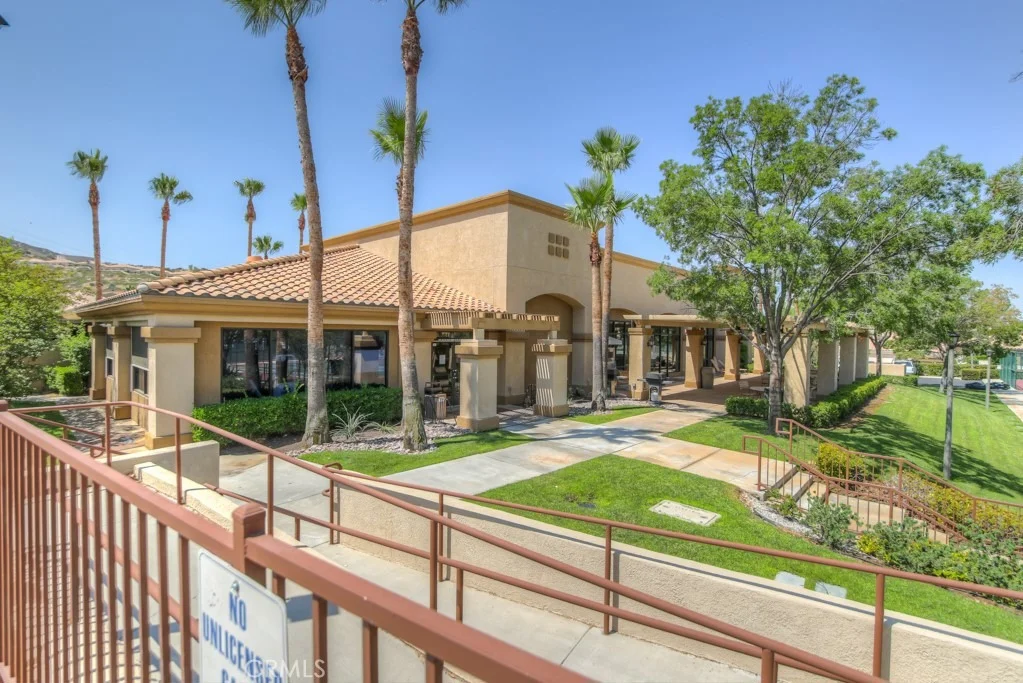
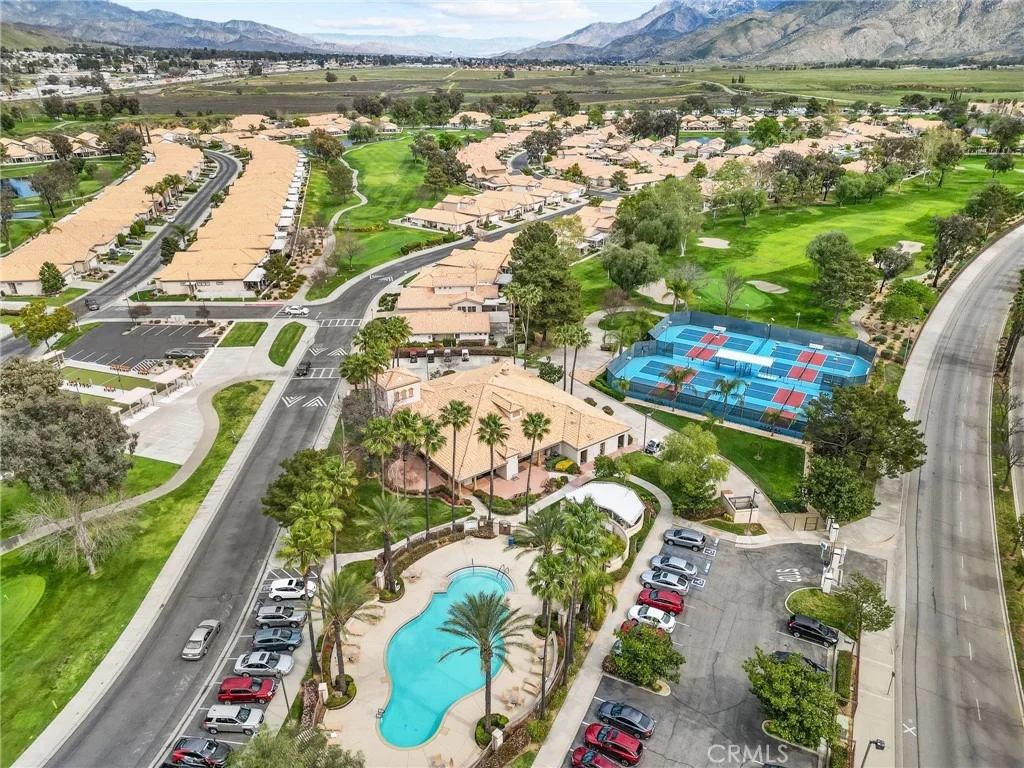
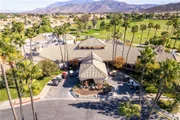
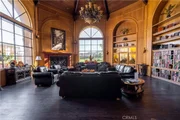
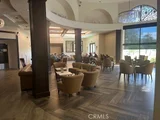
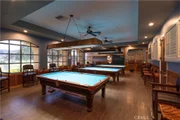
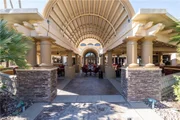
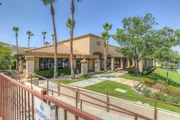
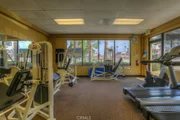
Country Club is a 24-Hour Guard Gated Community. Amenities
include:2 Private 18-Hole Golf Courses (Championship and
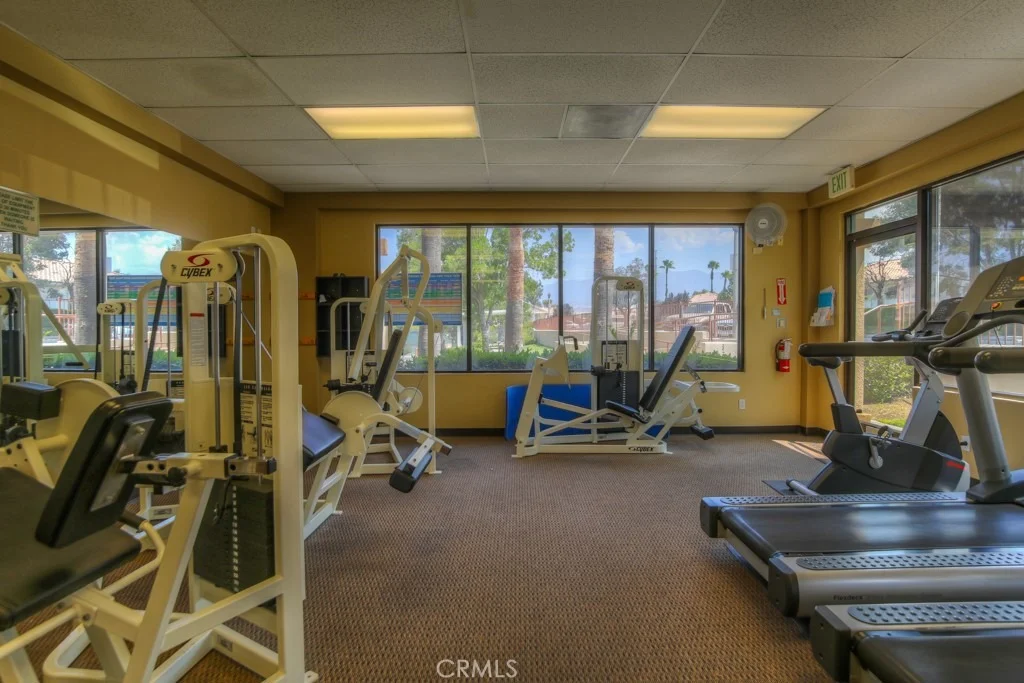
Executive), 3 Club Houses, 3 Pools/Spas (one is indoors), 3 Gyms, 2
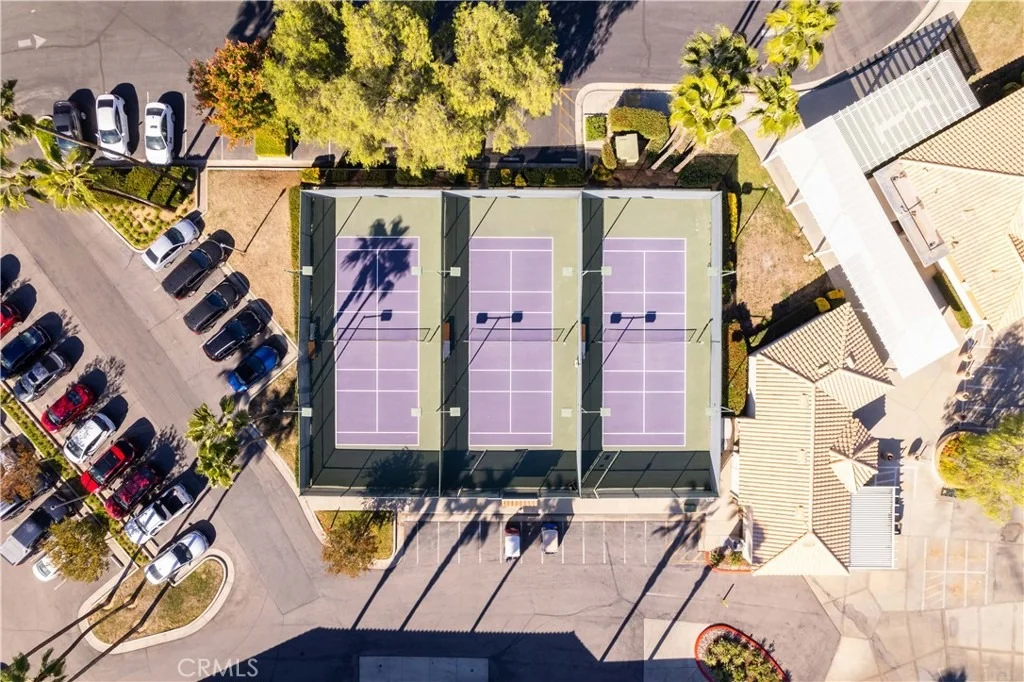
Restaurants, Tennis Courts, Pickle Ball Courts, Bocce Courts,
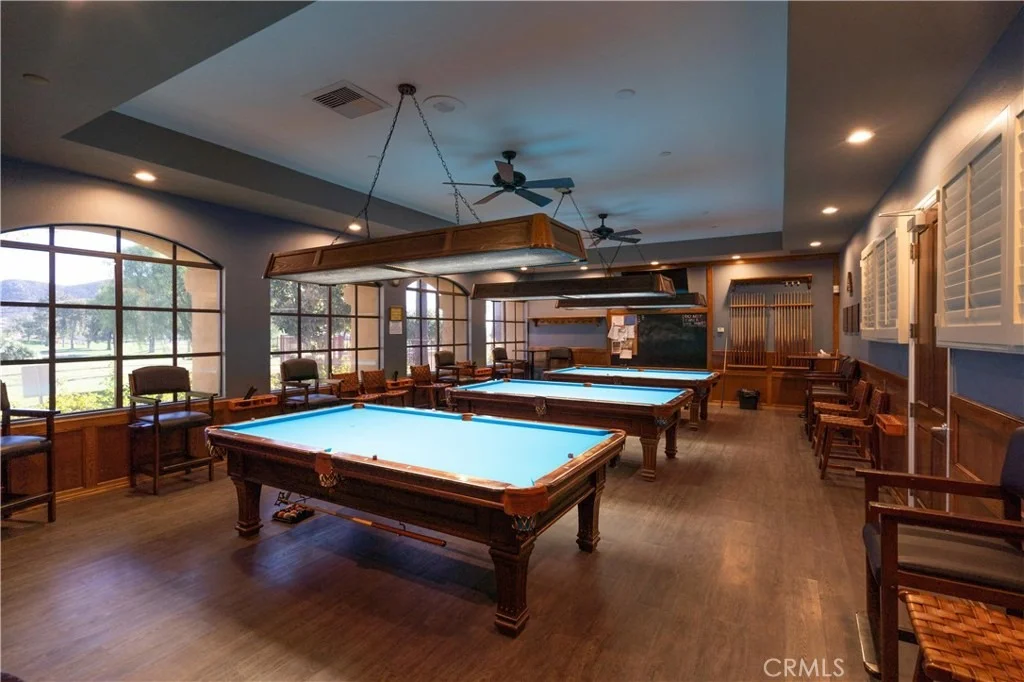
Driving Range, Putting Greens, Billiard Room, Full Bar, Newly
Expanded and Remodeled Lounge, Ball Room, Veranda, Craft Room,
Libraries, Live Entertainment most Friday and Saturday nights and
over 70 Clubs to join for those interested. Living in Sun Lakes is
Truly Like Living In a
Resort!!
Based on our analysis, the cap rate of this property is 1.25%. A negative cap rate indicates that the property might not be feasible as an income-producing asset. The median cap rate for a near zip code 11238 is 4.23%.
How much can I actually make?
Actual monthly rental income may vary between $4,760 and $7,140 depending on unit-specific characteristics. You can change the amount using the slider to further explore.
How is cap rate calculated?
Cap Rate = Net Operating Income (NOI) / Property Asset Value.
When calculating the cap rate, we assume 100% occupancy. Leverage (mortgage) is not considered.
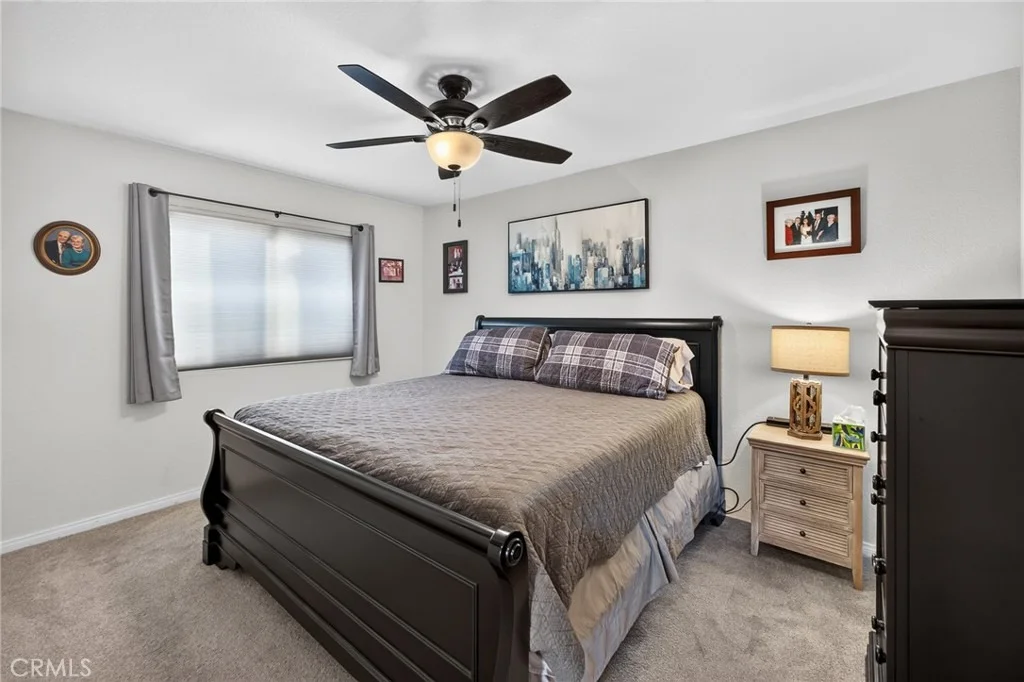
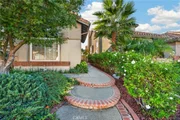
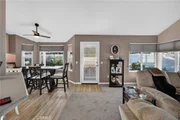
Sun Lakes 55+ community beautiful Augusta Model/floorplan home. Spacious downstairs master suite with walk-in closet, beautifully upgraded shower. Formal living room and dining room with two story ceilings and arched doorways. A light and bright kitchen with plenty of counter space and a breakfast nook that is open to the Family Room. 2 bedrooms and a loft upstairs. Home has upgraded double paned windows. The backyard has a covered patio and is nicely landscaped. There is a 3rd golf cart-sized garage. Refrigerator, washer, and dryer included with the sale of the home. Amenities Include Three Club Houses, One with an Indoor Swimming Pool, Full Service Restaurant, Billiards Room, Ball Room, Library, Tennis Courts and Bocce Ball. There is a flooring/carpet allowance.
Interior Features: Breakfast Bar, Ceiling Fan(s), High Ceilings, Open Floorplan, Pantry, Recessed Lighting, Walk-In Closet(s), BreakfastArea, SeparateFormalDiningRoom, Furnished, TwoStoryCeilings, Loft, MainLevelPrimary
Appliances: Dishwasher, ENERGY STAR Qualified Appliances, Gas Cooktop, Disposal, Gas Water Heater, Ice Maker, Microwave, Refrigerator, Range Hood, Refrigerator, Dryer, Washer
Flooring Type: Carpet, Tile
Laundry Features: Inside, Laundry Room
Has Fireplace
Fireplace Features: Dining Room, Family Room, Gas, See Through, MultiSided
By proceeding, you consent to receive calls and texts at the number you provided, including marketing by autodialer and prerecorded and artificial voice, and email, from realtor.com and others about your inquiry and other home-related matters, but not as a condition of purchase (More...)California Privacy Notice
By submitting your information, you agree RealtyHop can share your information with its network of real estate &
mortgage professionals (or through their agents) and consent to receive marketing emails, calls, & texts related
to your inquiry (including via automatic telephone dialing system, or artificial or pre-recorded voice technology)
from Movoto or their affiliates to the email address or number you provided.
By proceeding, you agree to our Terms of Service. California Privacy Notice
























































 Your Privacy Choices
Phone: 425-283-2930
Address: 335 Madison Avenue, New York, NY 10017