


147-07 8th Avenue


About This Property
Payment Calculator
Your Estimated Monthly Payment
Cap Rate Calculator
What does this mean?
Based on our analysis, the cap rate of this property is 1.25%. A negative cap rate indicates that the property might not be feasible as an income-producing asset. The median cap rate for a near zip code 11238 is 4.23%.
How much can I actually make?
Actual monthly rental income may vary between $4,760 and $7,140 depending on unit-specific characteristics. You can change the amount using the slider to further explore.
How is cap rate calculated?
Cap Rate = Net Operating Income (NOI) / Property Asset Value.
When calculating the cap rate, we assume 100% occupancy. Leverage (mortgage) is not considered.
Cap Rate provided by RealtyHop and RentHop, learn more about cap rate here.
Price History
| Date / Event | Date | Event | Price |
|---|---|---|---|
| Apr 27, 2026 | Sold | ||
| Sold | |||
| Dec 31, 2025 | In contract | - | |
| In contract | |||
| Oct 9, 2025 | Listed by Compass Greater NY LLC | $2,398,000 | |
| Listed by Compass Greater NY LLC | |||
   | |||
|
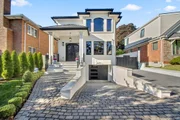
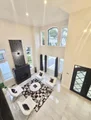
MODERN EUROPEAN ELEGANCE MEETS TIMELESS DESIGN This stunning residence perfectly blends transitional style with refined European finishes. Featuring soaring ceilings and 4 spacious bedrooms, the open and airy layout is both elegant and inviting.
The gourmet open kitchen and luxurious living spaces flow seamlessly to a private yard oasis, complete with an in ground pool, upper patio and outdoor kitchen.
Ideally situated in a highly sought-after location within Whitestone. This residence offers exceptional comfort, sophistication and privacy. The perfect retreat for modern living.
| |||
| Oct 7, 2025 | Withdrawn | - | |
| Withdrawn | |||
| Aug 29, 2025 | Listed by Keller Williams Rlty Landmark | $2,498,000 | |
| Listed by Keller Williams Rlty Landmark | |||
   | |||
|
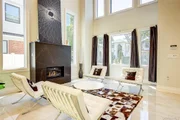
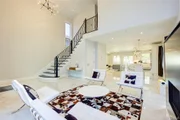
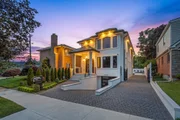
Step into this stunning southern-facing new construction home, thoughtfully designed. With 4 bedrooms and 4 bathrooms, this residence offers generous space, comfort, and modern style for the entire family. Built with quality in mind, the home features a tile roof and Andersen windows for both elegance and durability. The expansive living room boasts loft-like ceilings and a sleek gas fireplace and solar-film-coated windows that ensure privacy while reducing heat for energy efficiency. The custom open kitchen is a chef’s dream, equipped with premium appliances including a Thermador refrigerator flows into a second living area, perfect for gatherings. Sliding doors lead to an outdoor build-in BBQ area and a salt-heated pool with waterfall. Upstairs offers four spacious bedrooms with ample closets, and two modern full bathrooms, plus laundry hookups. The 9-ft-ceiling basement includes a custom laundry room, boiler room and a large open space ideal for a home family room or gym area. From here, you can step directly into the backyard retreat. Additional highlights include a 200-amp electric system, central vacuum, a long paved driveway with a remote-controlled cast iron gate, garage, and a security system for peace of mind.
| |||


Property Highlights
Building Info
Comparables
Status
Price/ft²
Listed On
Sold On
About Northeastern Queens
Similar Homes for Sale
Currently no similar homes aroundNearby Rentals

Data Source: OneKey MLS
 Your Privacy Choices
Phone: 425-283-2930
Address: 335 Madison Avenue, New York, NY 10017