by Lee Lin

Check Availability
Sevier 37865
146 Vanderview Drive
$425,000
↓ $10K (2.3%)
● House - Active

146 Vanderview Drive

Seymour, TN 37865
bedrooms
3 Beds
bathrooms
3 Baths
square feet
3,232 Ft²
$2,146
Est. Monthly

About This Property

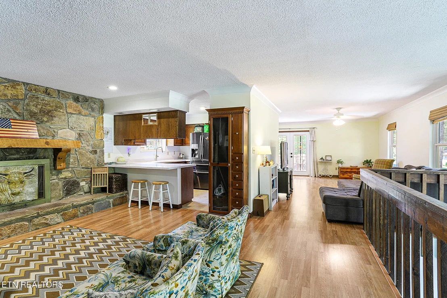
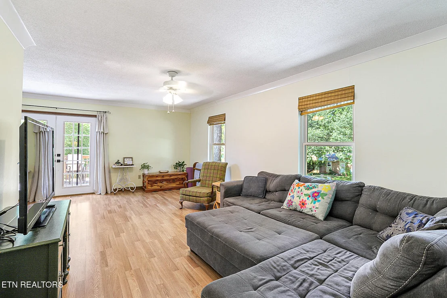
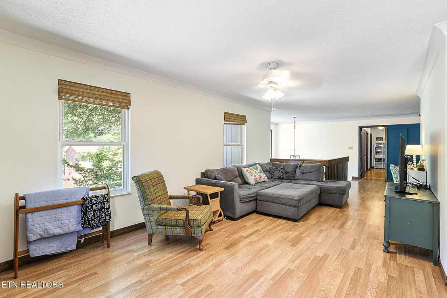
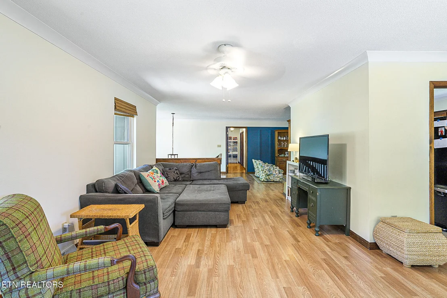
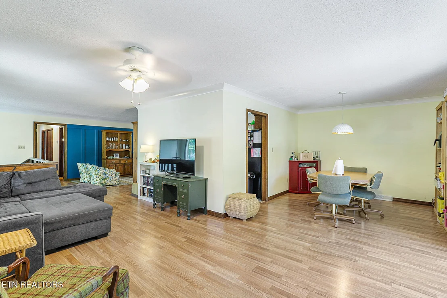
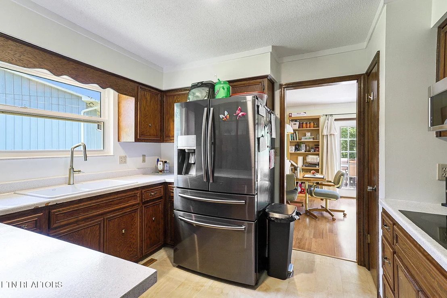
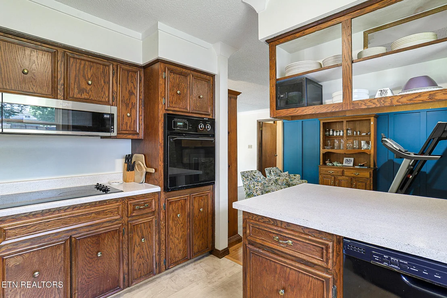
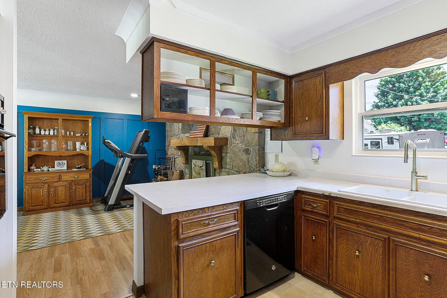
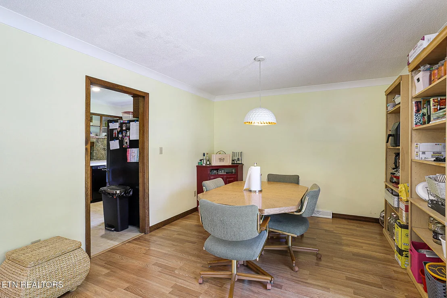
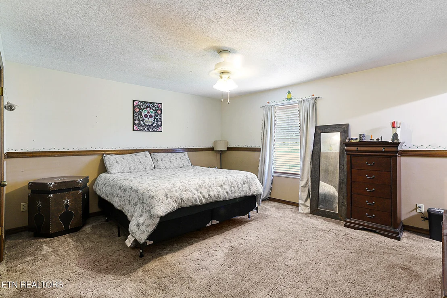
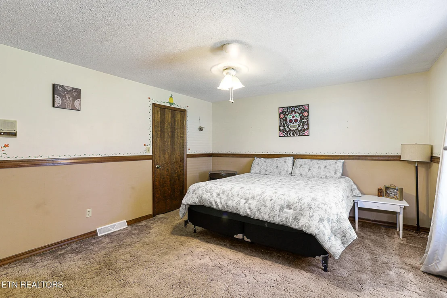
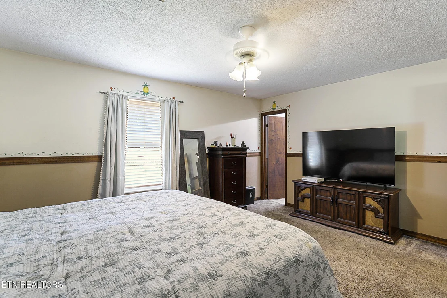
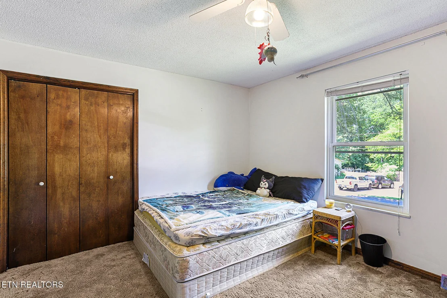
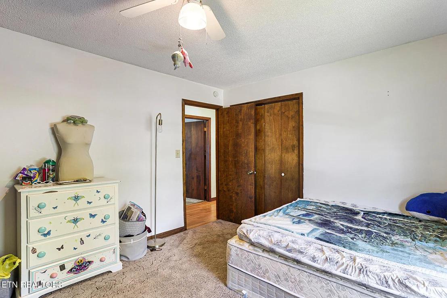
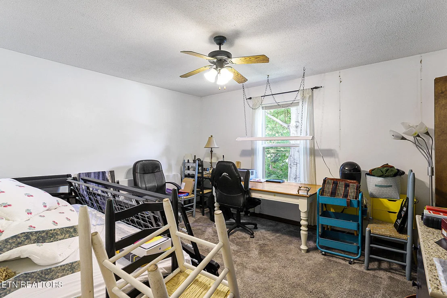
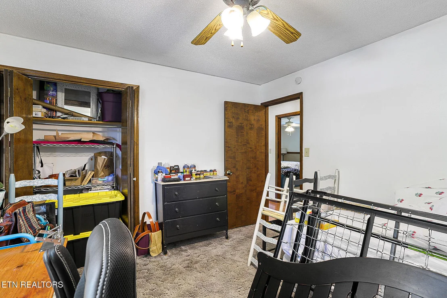
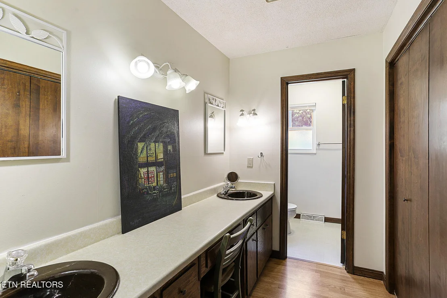
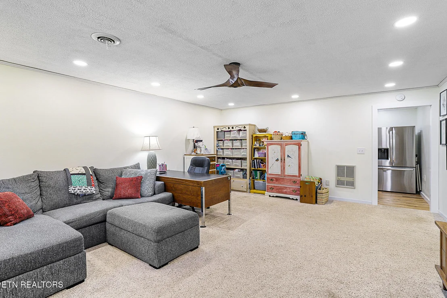
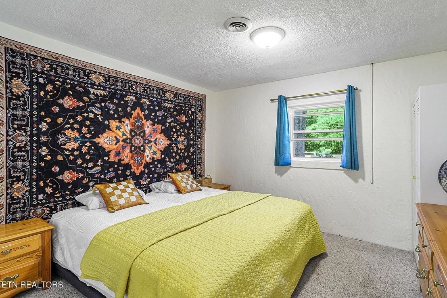
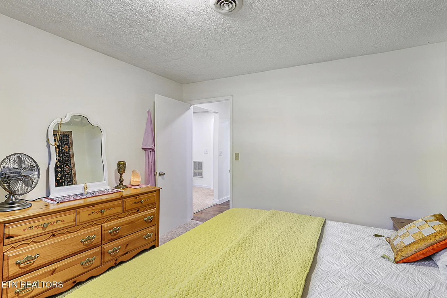
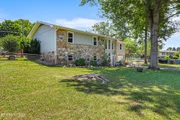
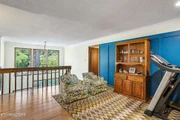
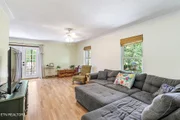
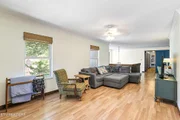
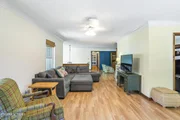
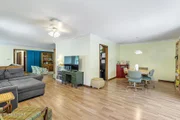
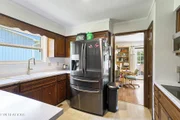
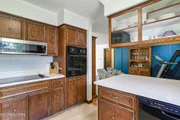
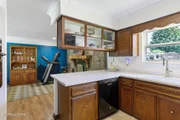
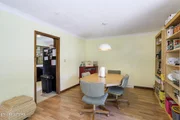
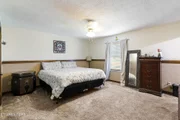
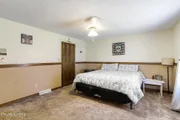
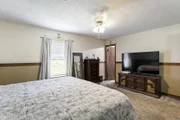
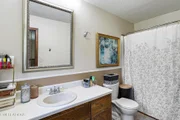
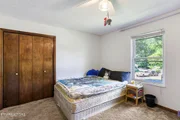
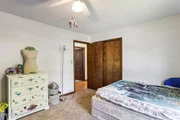
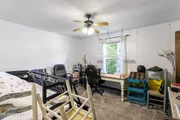
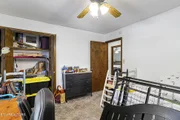
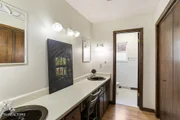
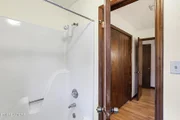
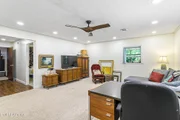
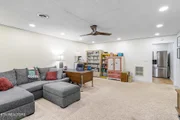
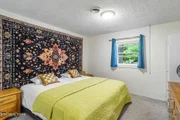
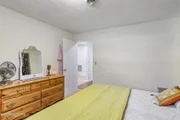
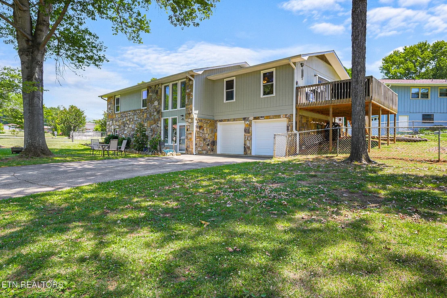
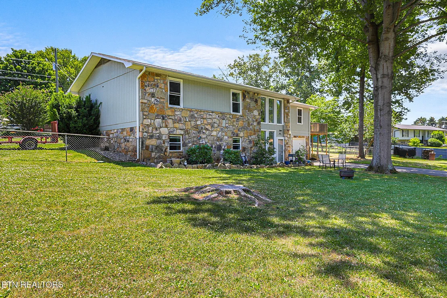
BACK ON MARKET DUE TO NO FAULT OF THE HOME OR SELLERS! Offering 10k towards buyers closing costs with acceptable offer. Welcome to this beautifully updated 3-bedroom, 3-bath split-foyer home in sought-after Seymour! With major improvements already completed and a versatile lower-level guest quarters/flex space, this move-in-ready home offers endless possibilities.
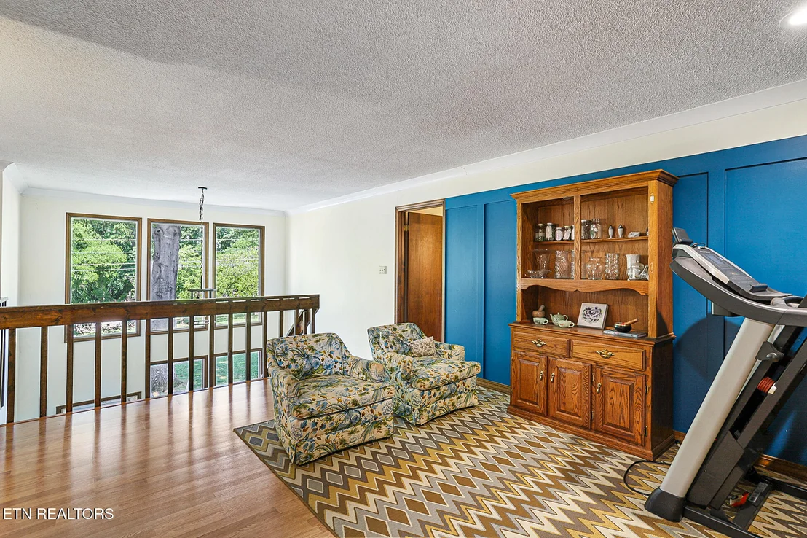
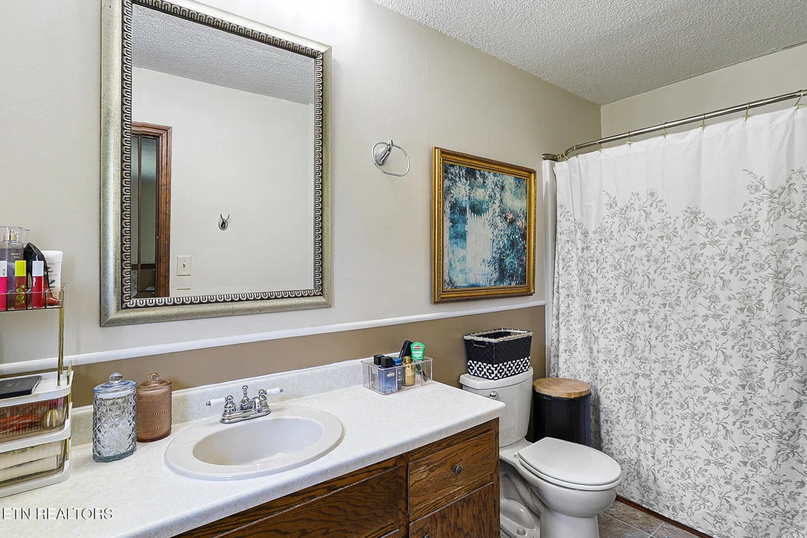
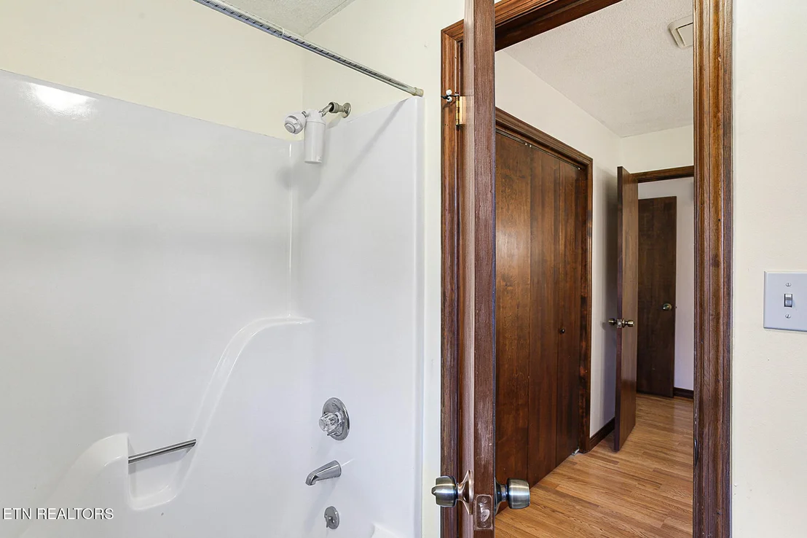
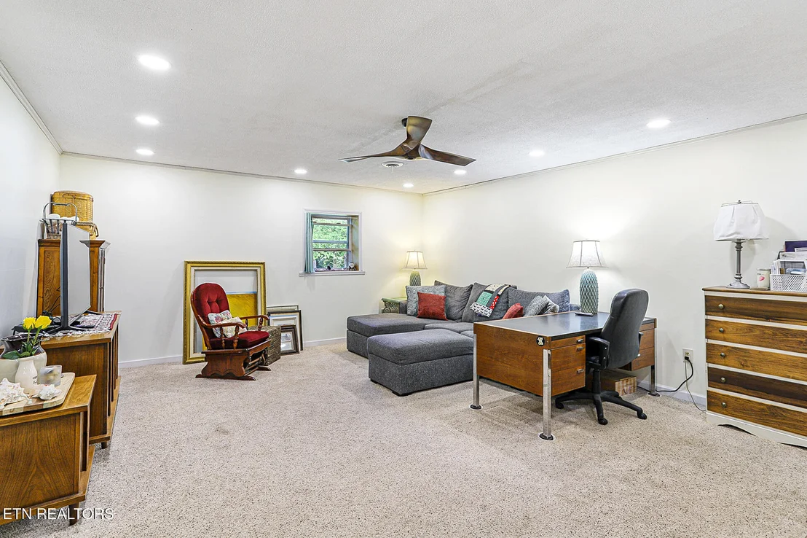
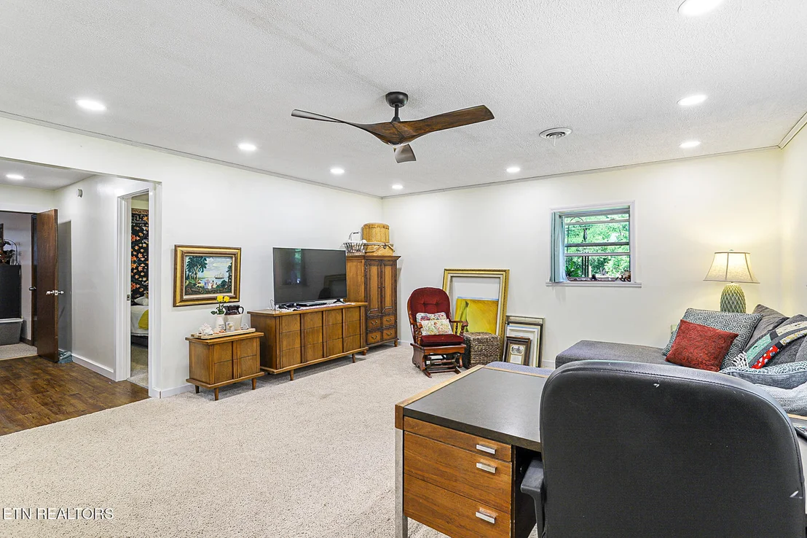
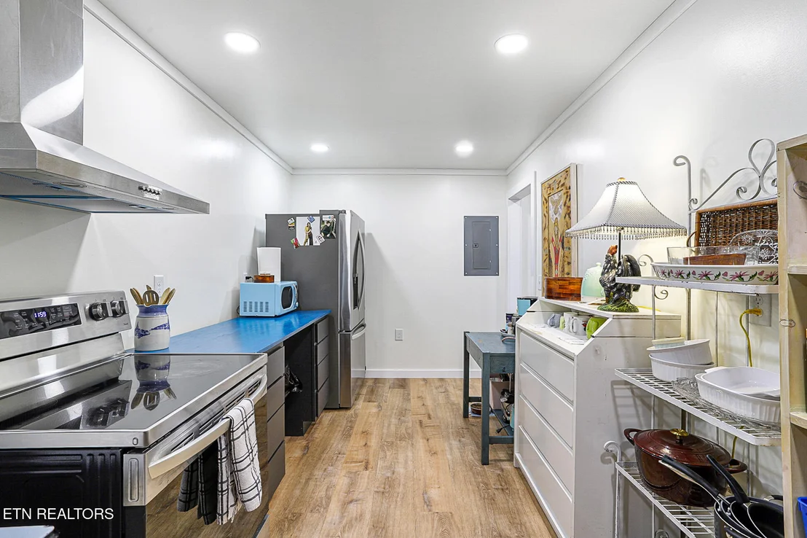
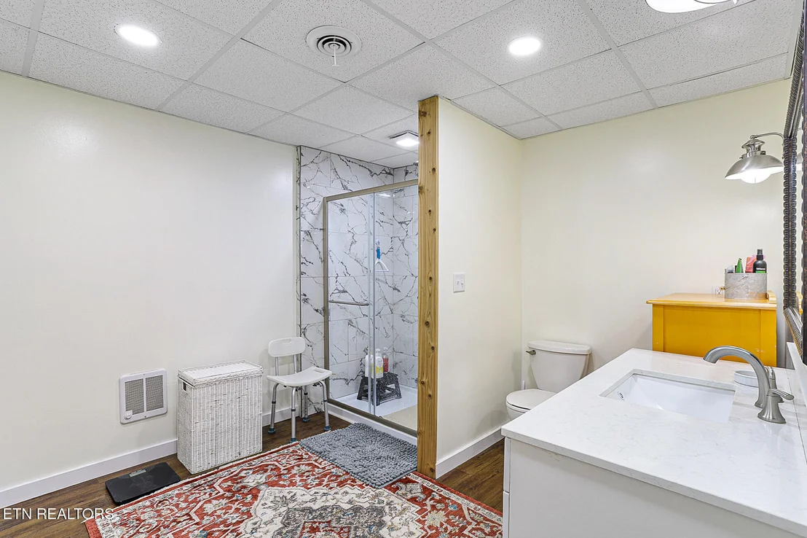
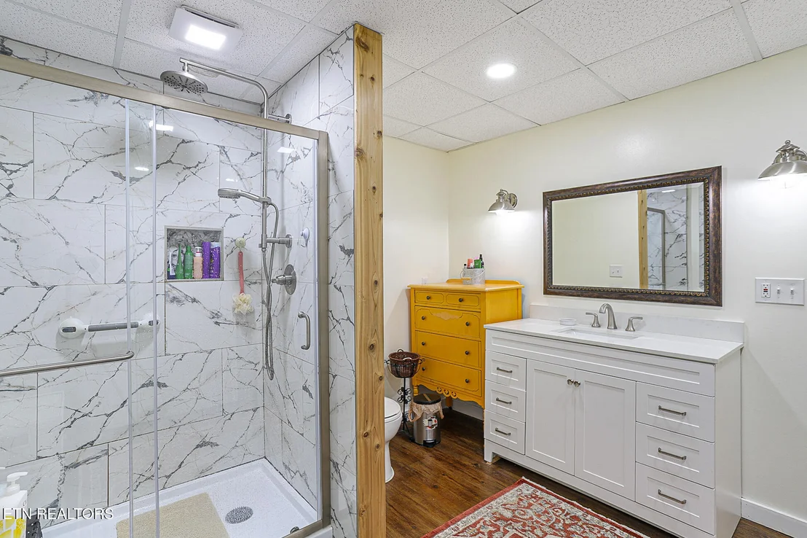
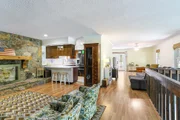
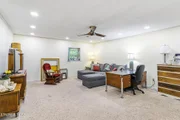
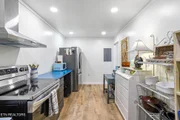
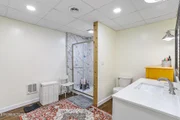
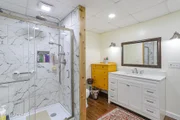
Fresh interior and exterior paint create a bright, inviting feel from the moment you step inside. Upstairs features comfortable living spaces, while the renovated lower level is ideal for multi-generational living, extended guests, a private home office, or recreation space. Complete with a kitchenette (just add a sink to make it fully functional), a full bathroom, and its own living area, this flexible space adapts to your lifestyle.
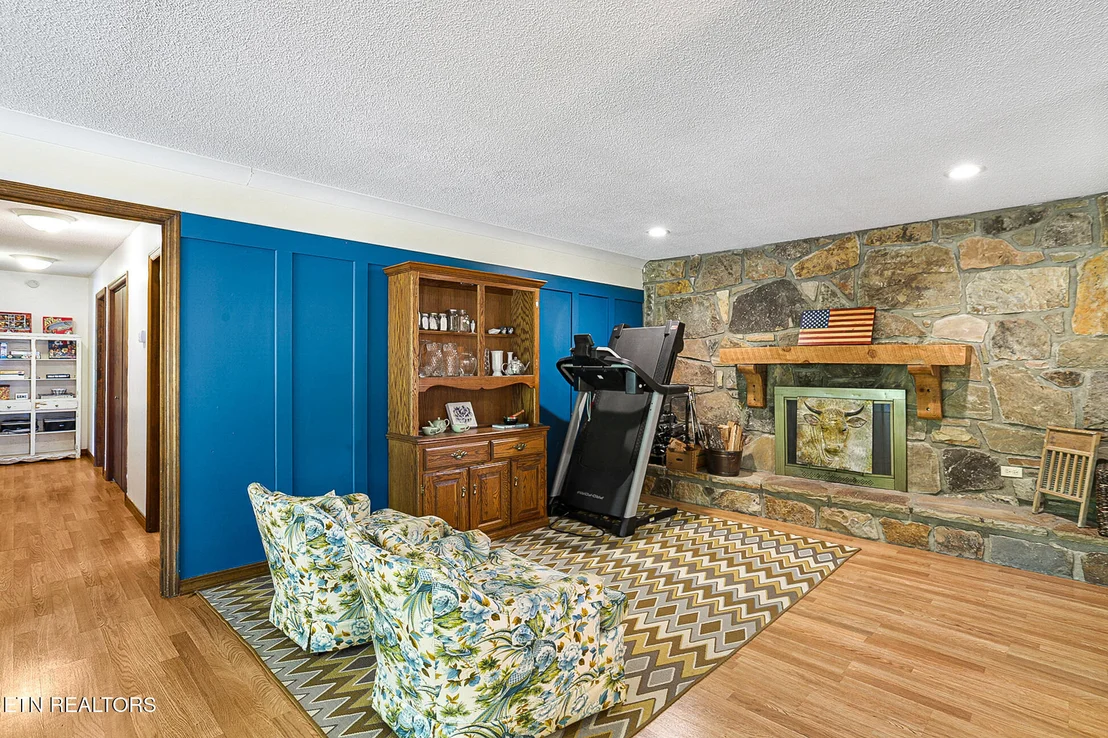
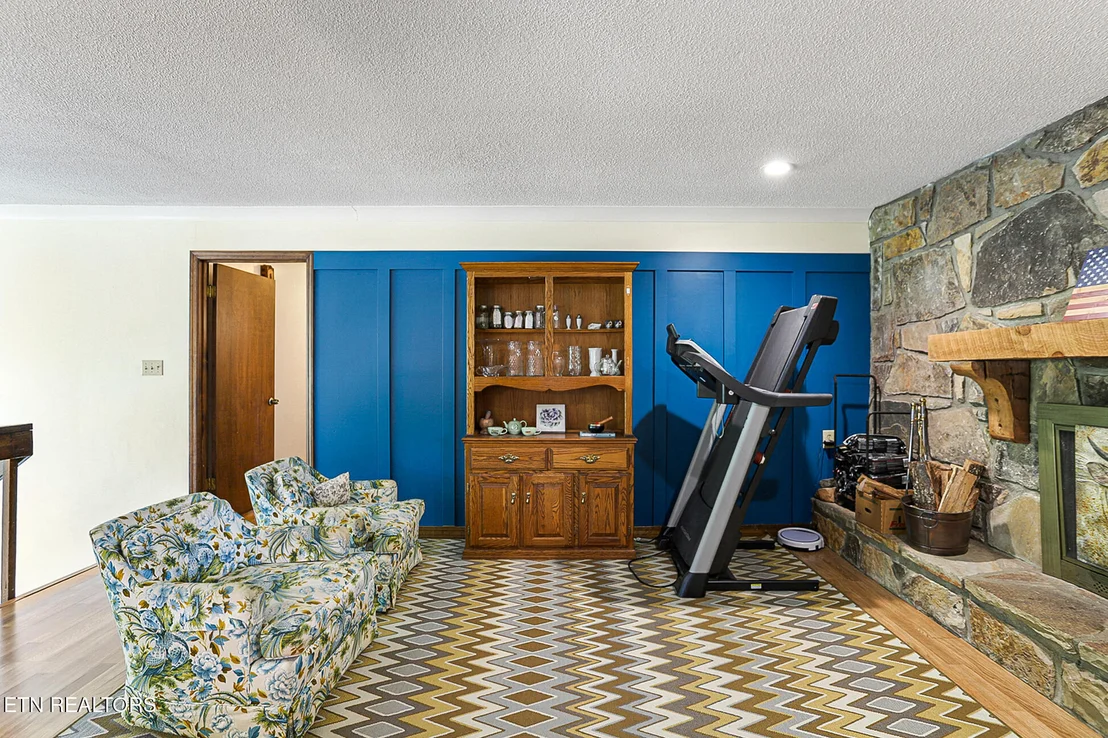
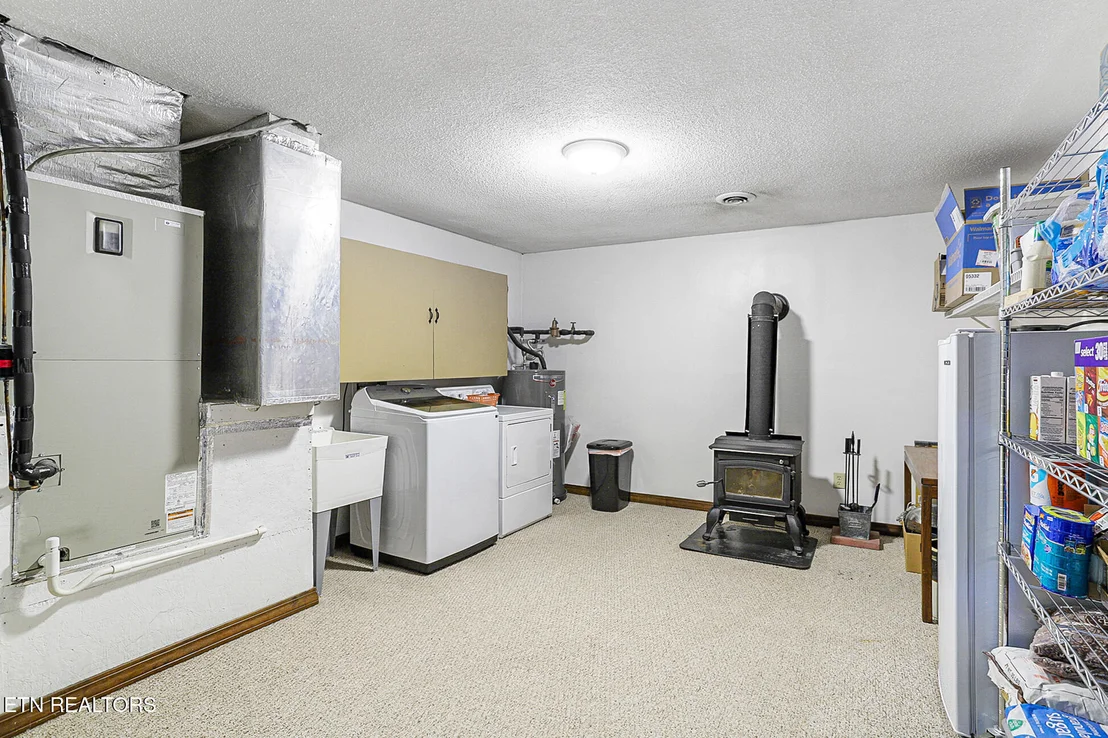
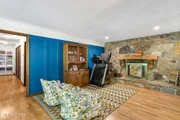
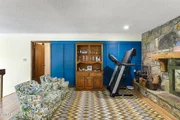
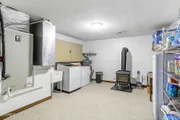
The home also features a cozy new wood-burning stove, adding warmth and character to the living area. Additional improvements include all new double-hung windows with a lifetime warranty, new exterior doors with rekeyable locks, new gutters, new garage doors and openers, new electric panels, a new HVAC system, and a new septic system and drain field with alarm--providing peace of mind for years to come.
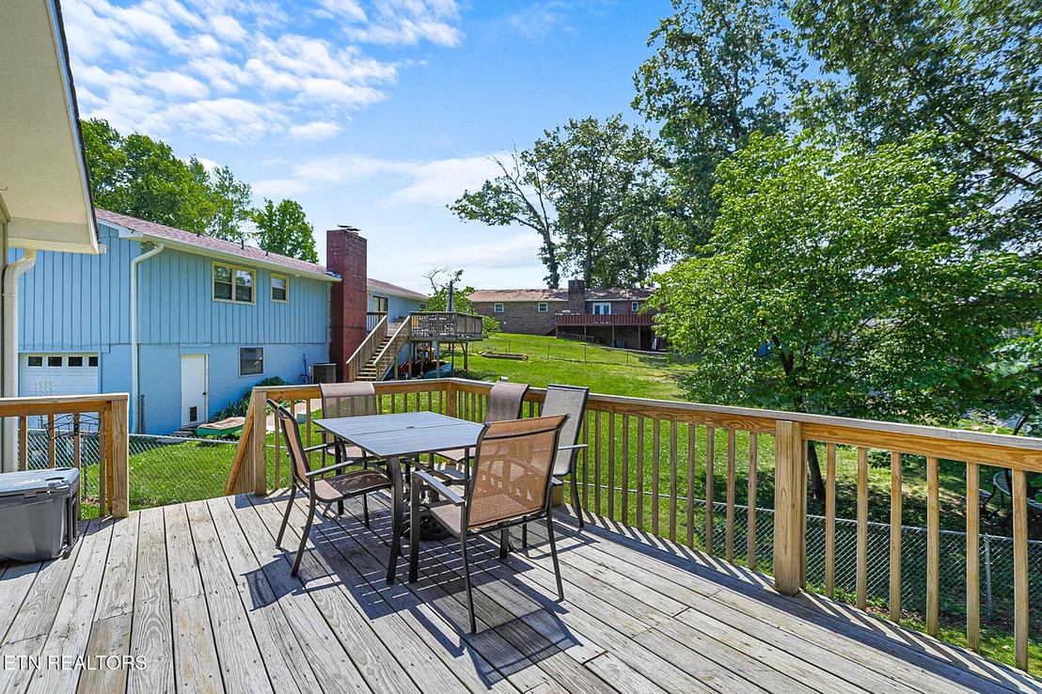
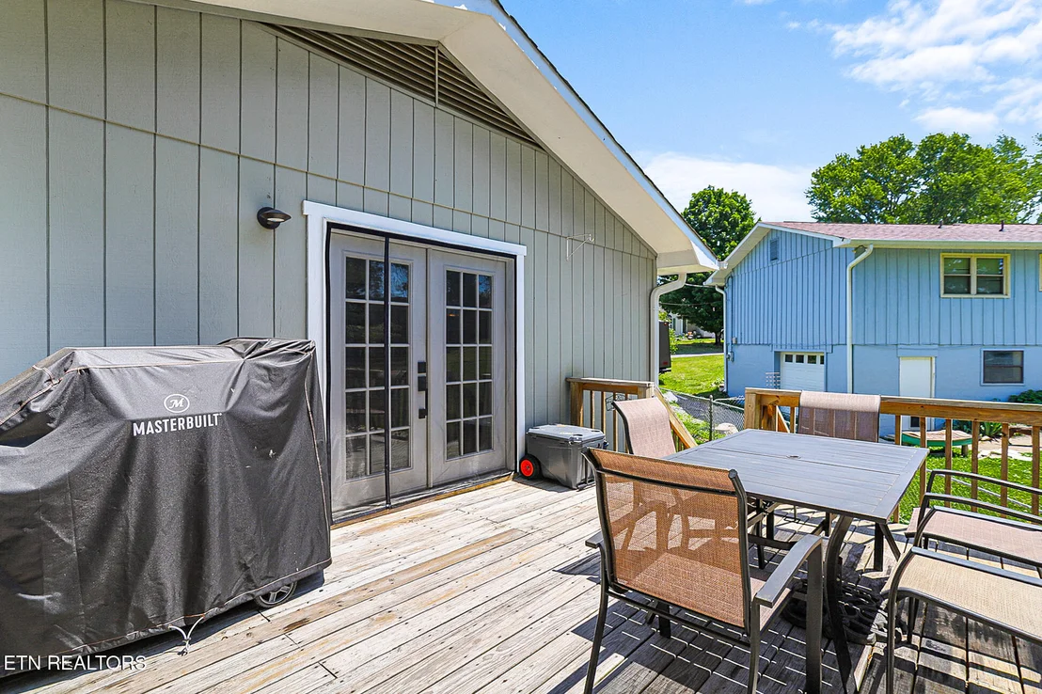
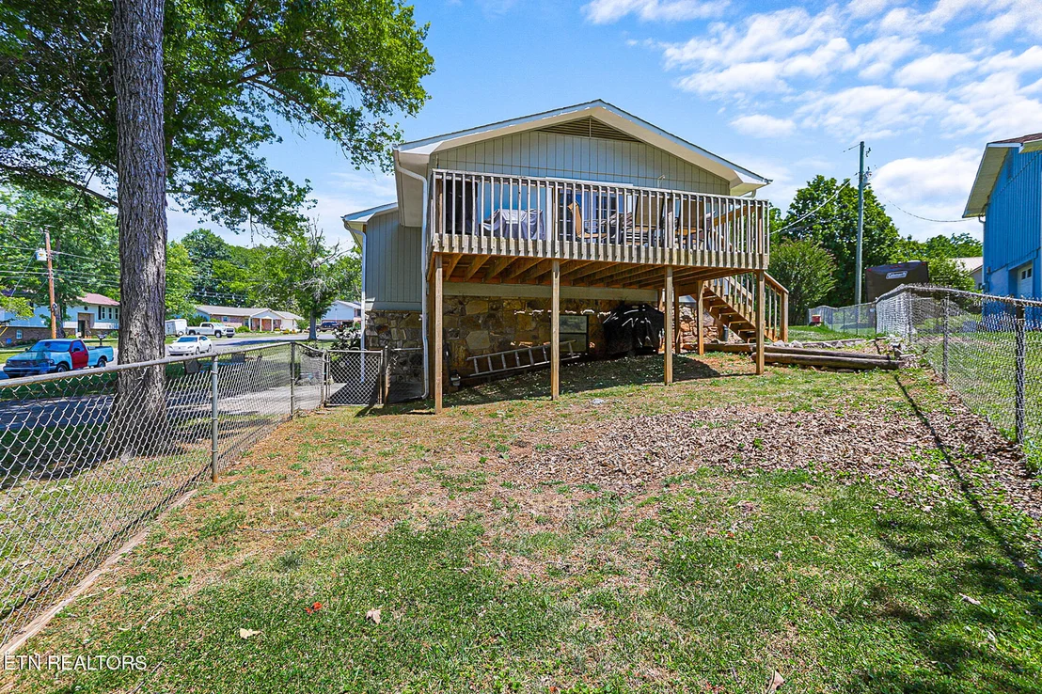
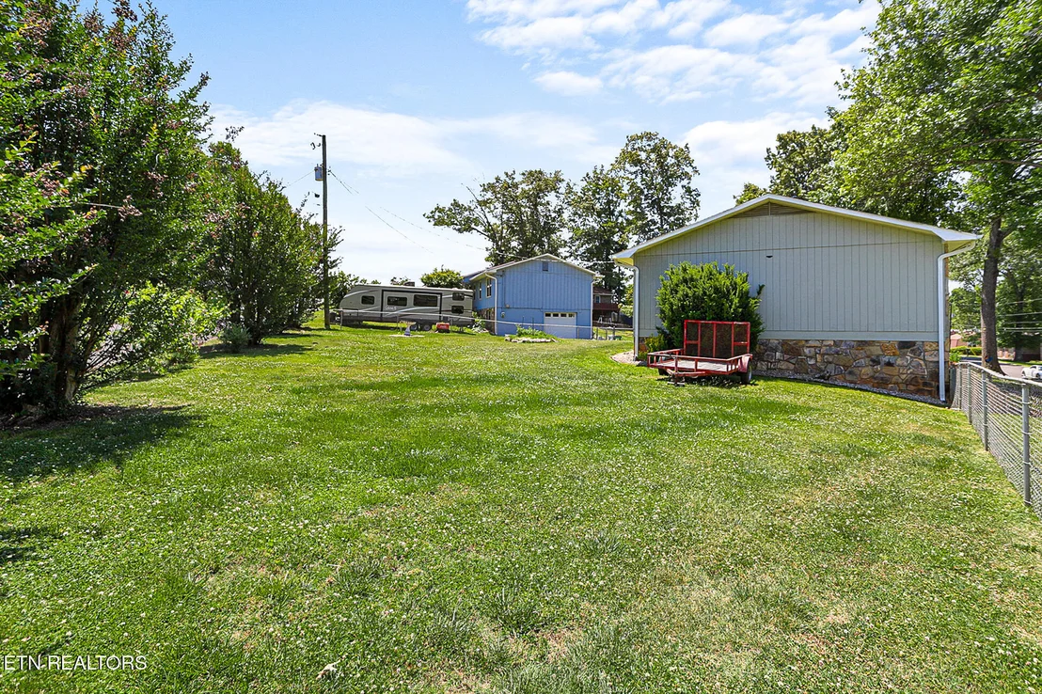
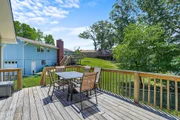
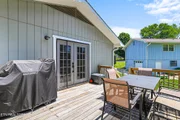
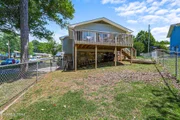
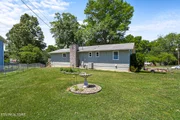
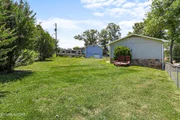
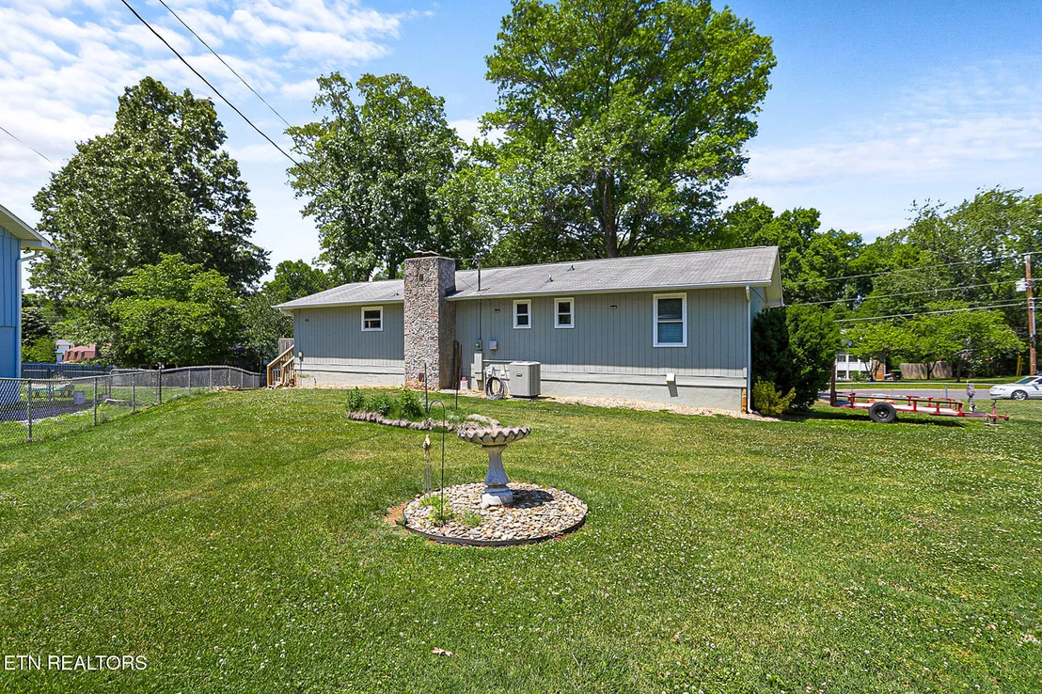
Step outside to enjoy the large fenced backyard and spacious deck, perfect for entertaining, relaxing, or letting kids and pets play.
Located in a desirable Seymour neighborhood, this home combines space, flexibility, and extensive improvements in one exceptional package. Whether you're looking for room to grow or a home with a private guest suite or flex space, this property checks all the boxes. Don't miss your opportunity to make it yours!
All information is deemed reliable but not guaranteed. Buyers are advised to verify all essential details in real estate transactions.
Unit Size
3,232 Ft²
Days on Market
77 days
Land Size
0.66 acres
Price per sqft
$132
Property Type
House
Property Taxes
$58
HOA Dues
-
Year Built
1979

Listed By

Eli Corum
Eli Corum
NextDoor Network Keller Williams
Karista Garnes
NextDoor Network Keller Williams

Payment Calculator

Cap Rate Calculator

Last updated: 10 days ago (East Tennessee Realtors #1341461)

Price History

Date / Event Date Event Price
Oct 4, 2026 Price Decreased $425,000
↓ $10K (2.3%)
Price Decreased
May 19, 2026 Listed by NextDoor Network Keller Williams $435,000
Listed by NextDoor Network Keller Williams

Property Highlights

Garage
Air Conditioning
Fireplace
Parking Details
Has Garage
Parking Features: Garage Door Opener, Basement
Garage Spaces: 2
Interior Details
Full Bathrooms: 3
Interior Features: Walk-In Closet(s), Breakfast Bar
Appliances: Microwave, Refrigerator
Flooring Type: Carpet, Tile
Door Features: Doors - Storm
Rooms: 11
Has Fireplace
Fireplace Features: Wood Burning, Wood Burning Stove, Brick
Fireplaces: 1
Basement: Walk-Out Access, Finished
Exterior Details
Square Footage: 3232
Security Features: Smoke Detector(s)
Architectural Style: Other, Traditional
Year Built: 1979
Building Area Total: 3232
Window Features: Windows - Insulated
Construction Materials: Stone, Wood Siding, Brick, Frame
Patio and Porch Features: Deck
Lot Features: Private, Wooded, Corner Lot, Level
Lot Size Area: 0.66
Lot Size Units: Acres
Lot Size Acres: 0.66
Lot Size Square Feet: 28749.6
Water Source: Public
Financial Details
Tax Annual Amount: $700
Utilities Details
Cooling Type: Central Air, Ceiling Fan(s)
Heating Type: Central, Electric
Sewer : Septic Tank

Building Info

Overview

    General

  • Year Built: 1979
  • Effective Year Built: 1986
  • Building Count: 1
  • Bedroom Count: 0
  • Bathroom Count: 2
  • Full Bathrooms: 2
  • Partial Bathrooms: 2
  • Bathroom Plumbing Fixtures: 6
  • Building Condition: 6
  • Building Quality: 7
  • Construction Type: 0
  • Building Style: 25
  • Exterior Walls Type: 11
  • Interior Walls Type: 3
  • Roof Shape Type: 7
  • Roof Cover Type: 3
  • Floor Count: 100
  • Living Units: 1
  • Floor Cover: 9
  • Basement Type: 6
  • Basement Area: 1,868
  • Garage Type: 0
  • Parking Space Count: 0
  • Patio Type: 79
  • Porch Type: 0
  • Pool Type: 0

    Dimensions

  • Lot Size Square Feet: 43,560
  • Lot Size Depth Feet: 1,840
  • Lot Size Frontage Feet: 1,560
  • Total Building Area: 3,736
  • Gross Building Area: 3,736
  • Building Area: 3,232
  • Building Area Measurement: L

    Heating and Cooling

  • Fireplace Count: 1
  • Air Conditioning: 13
  • Heating: 8
  • Heated Square Feet: 3,232
  • Heating Fuel Type: 0

    Utilities

  • Sewer System: 1
  • Water Service: 2

Building

  • Building Type: 0
  • Property Class: R
  • Subdivision: VAN HAVEN VIEW
  • Land Acres: 0000001000
  • Standard Land Use Code: 1001
  • County Land Use Code: 01
  • State Land Use Code: C00
  • Legal Description 1: VAN HAVEN VIEW PB 19 PG 5 LOT 89 156 X 184.4 X IRR

Neighborhood

  • School District Name: Sevier County School District
  • Census Tract: 080204

Zoning

  • Zoning: R-1

Geography

  • Assessors Map Reference: 035I
  • District: 09
  • Parcel: 035I-B-009.00
  • Lot: 89
  • Municipality: SEVIER COUNTY
  • Latitude: 35.8961
  • Longitude: -83.7234

    Address

  • Full Address: 146 Vanderview Dr
  • Address - House Number: 146
  • Address - Street Name: Vanderview
  • Address - Suffix Type: Dr
  • State: TN
  • City Name: Seymour
  • Carrier Code: R008
  • 4-Digit Zip Code: 4672
  • Zip Code: 37865

Valuation

    Tax

  • Total Area: 1,868
  • Tax Year: 2023
  • Tax Amount: $70,000
  • Tax Rate Code Area: 78A00

    Appraisal Valuation

  • Standard Deviation: 0.2724
  • Valuation Date: Feb 28, 2024
  • Confidence Score: 61
  • Final Value: 469,768
  • High Value: 597,741
  • Low Value: 341,796

    Market Valuation

  • Market Total Value: $189,100
  • Market Land Value: $27,500
  • Market Improvement Value: $161,600

    Assessments Valuation

  • Assessed Year: 2024
  • Assessed Total Value: $47,275
  • Assessed Land Value: $6,875
  • Assessed Improvements Value: $40,400

    Sales

  • Current Sale Recording Date: Dec 16, 2002
  • Current Sale Price:
  • Current Sale Document Type: 27
  • Previous Sale Recording Date: Aug 29, 1994
  • Previous Sale Amount: $89,100
  • Previous Sale Document Type: 71
Data used for valuation calculations is provided by RealtyHop, and other third party sources

Comparables

Unit
Status
Type
Beds
Baths
ft²
Price/ft²
Asking Price
Listed On
Closing Price
Sold On
HOA + Taxes

About Sevier


Similar Homes for Sale

Currently no similar homes around

Nearby Rentals


Frequently Asked Questions

When was property at 146 Vanderview Drive built and last sold?
The property at 146 Vanderview Drive was built in 1979 and last sold on Jan 1, 1970 for $144,000.
How much is this home worth?
The estimated value of the home located at 146 Vanderview Drive is $460,171.
What are some comparable homes to 146 Vanderview Drive?
There are currently no comparable homes to 146 Vanderview Drive.