


28
Map
Video Tour
1456 DEAN Street


About This Property
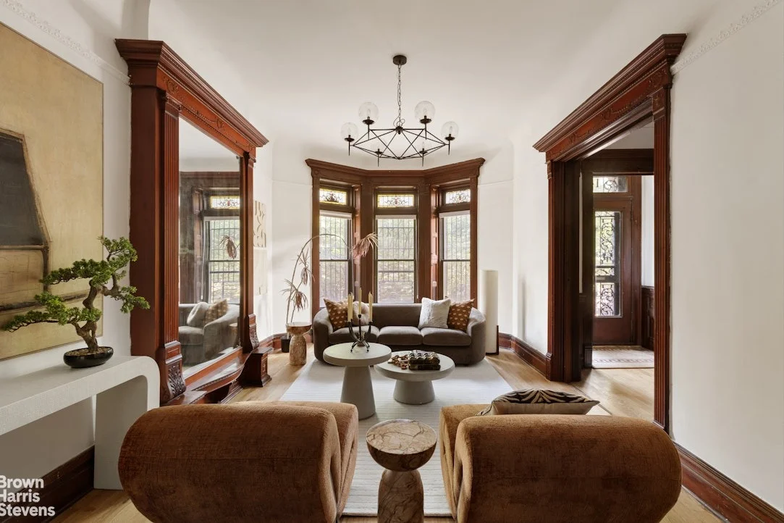
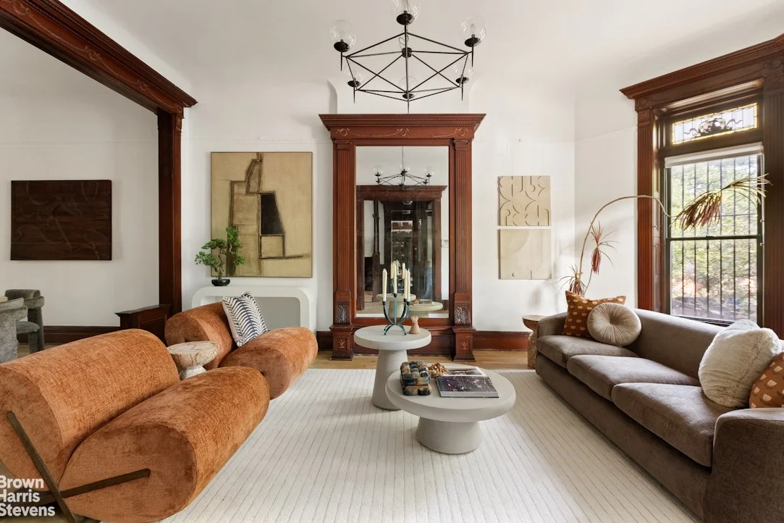
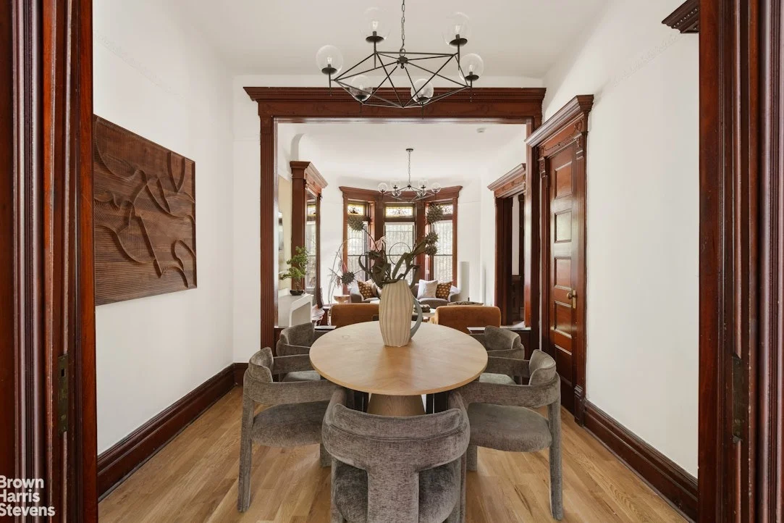
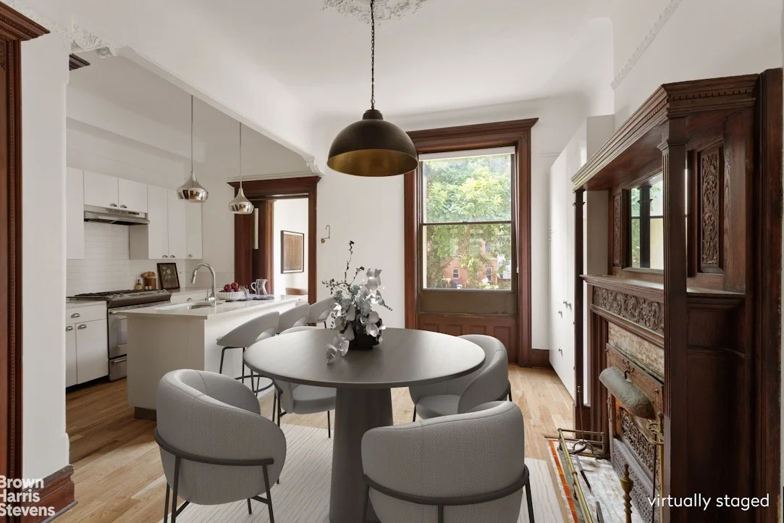
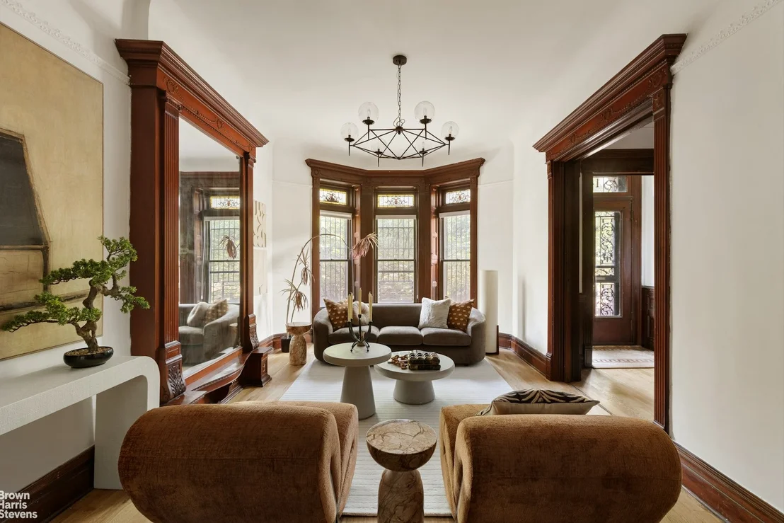
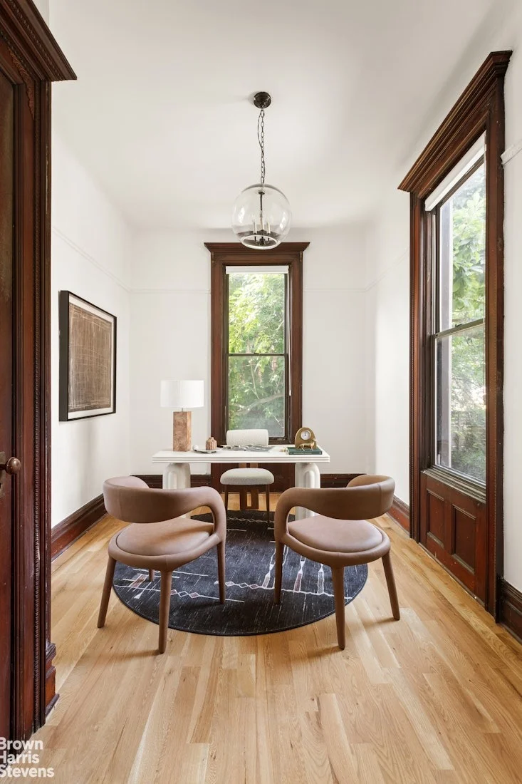
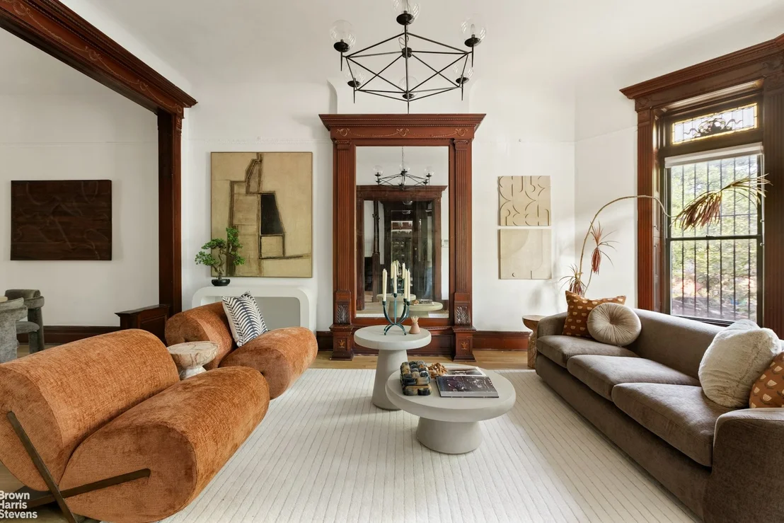
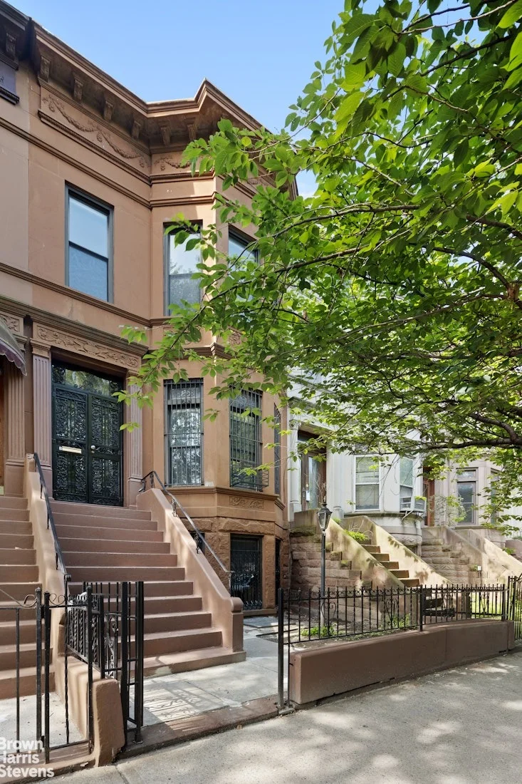
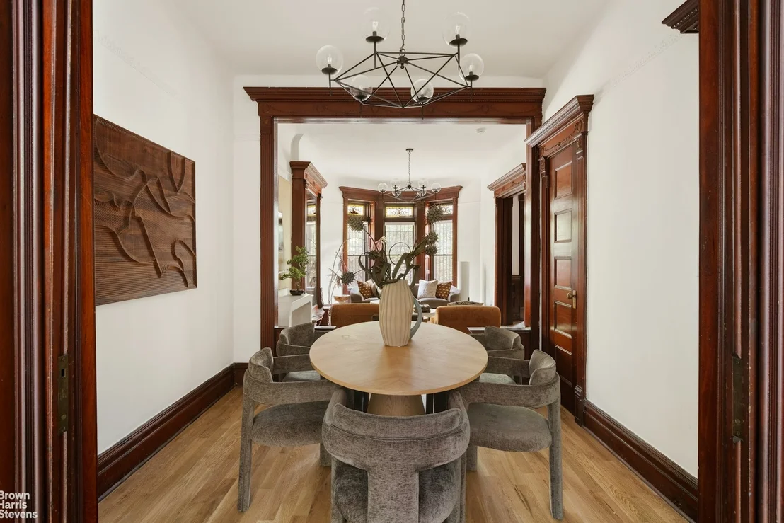
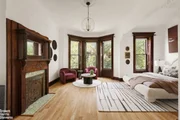
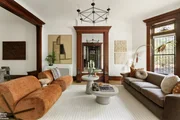
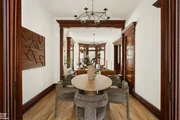
From the moment you enter, you'll be struck by the richness of the original millwork and decorative wood details, meticulously preserved and seamlessly integrated throughout the home. Stained glass accents, including show stopping skylights on the top level and elegant parlor-level windows, flood the interiors with character and light, offering a rare blend of artistry and warmth.
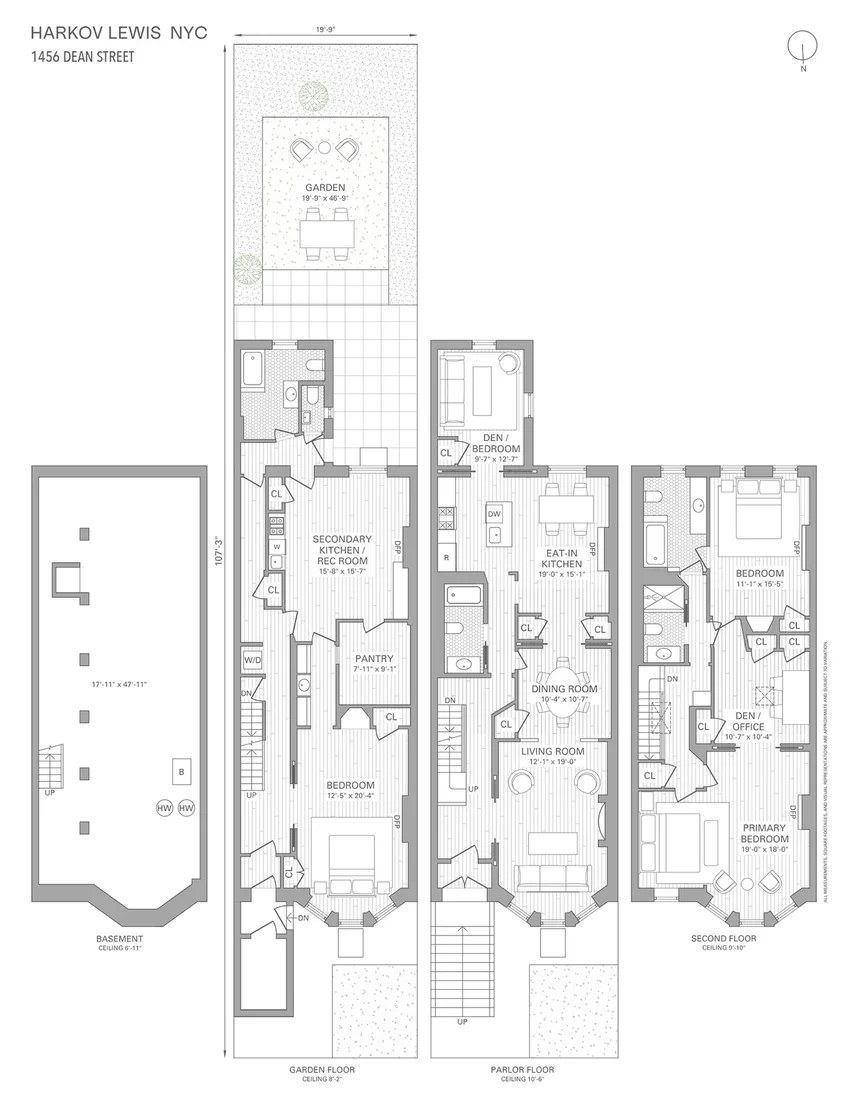
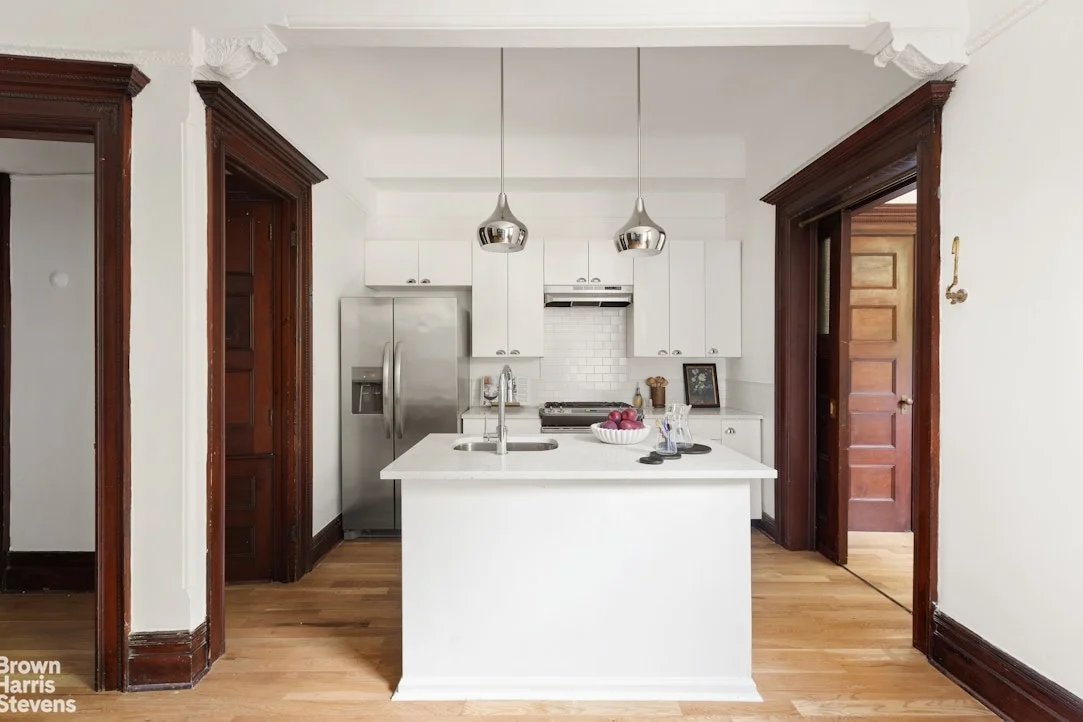
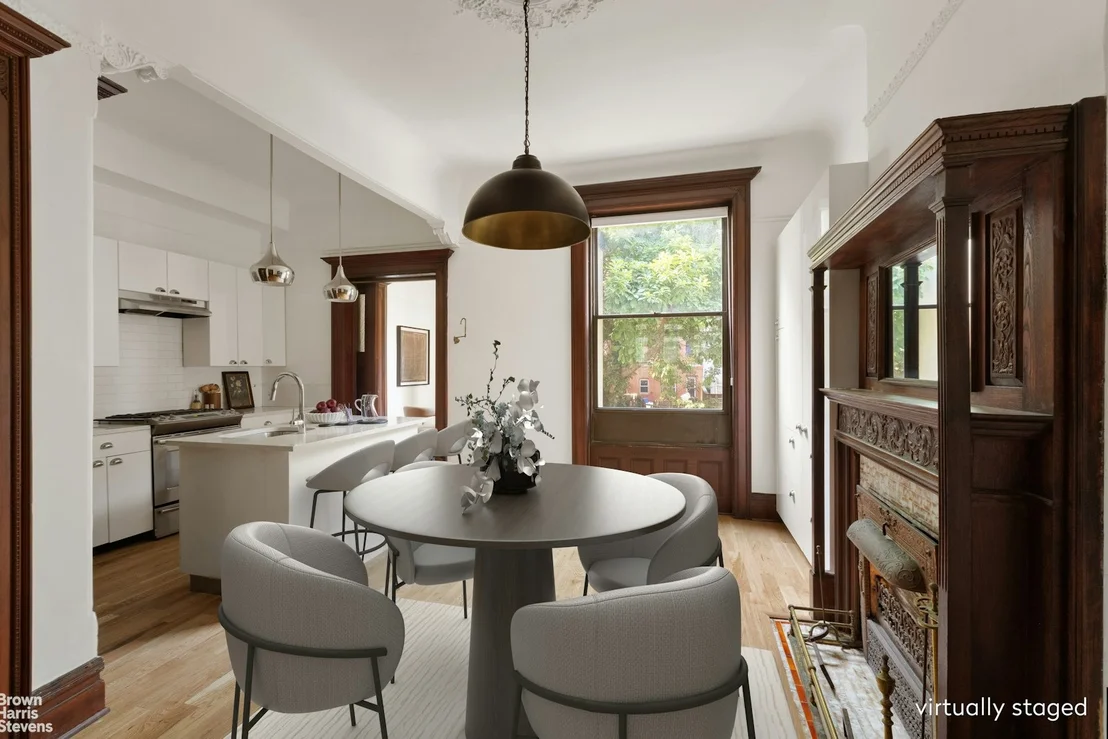
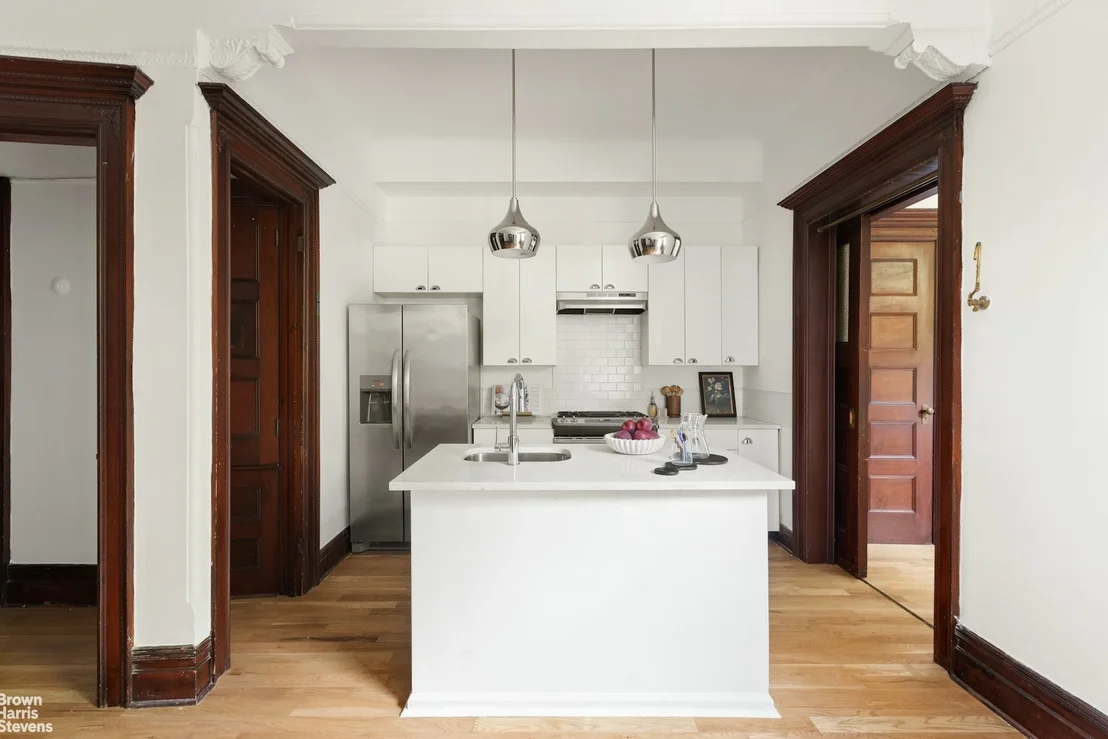
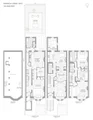
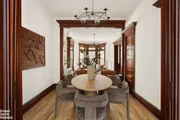
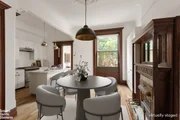
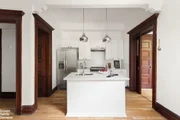
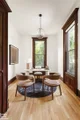
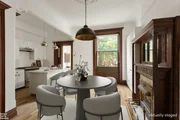
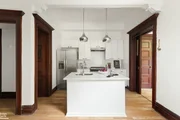
Designed for both everyday living and grand-scale entertaining, the parlor level features a generous living and dining area, anchored by a striking decorative fireplace and framed by oversized windows. The state-of-the-art chef's kitchen is outfitted with top-tier stainless steel appliances, high-end finishes, and abundant prep and storage space-perfect for casual meals or formal dinner parties.
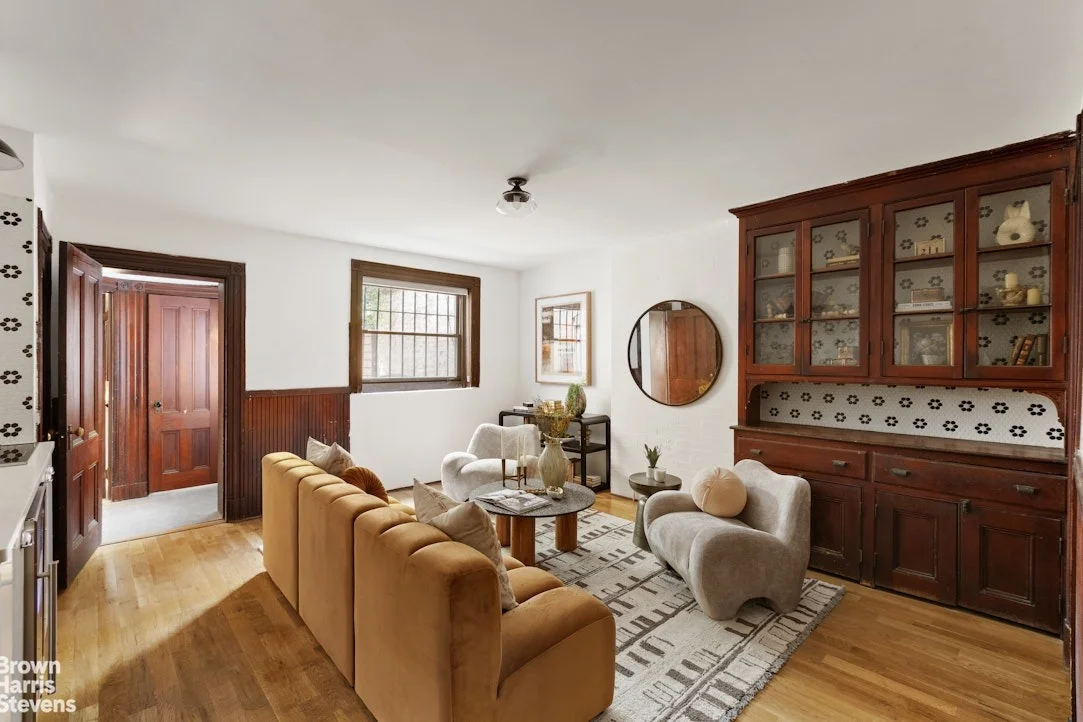
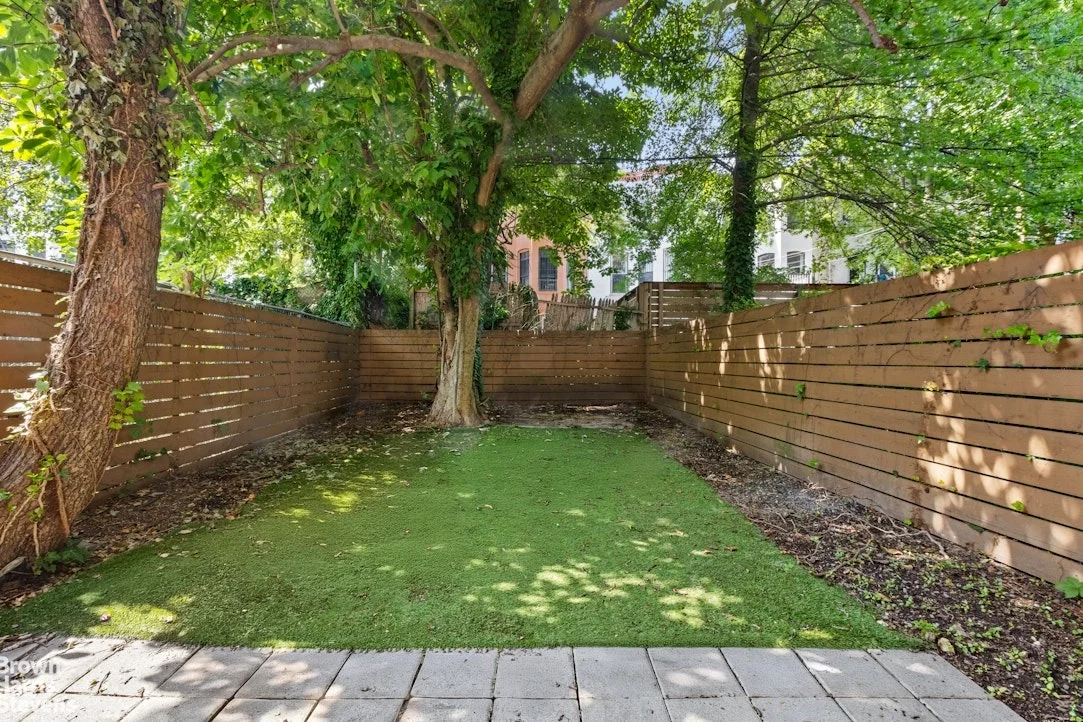
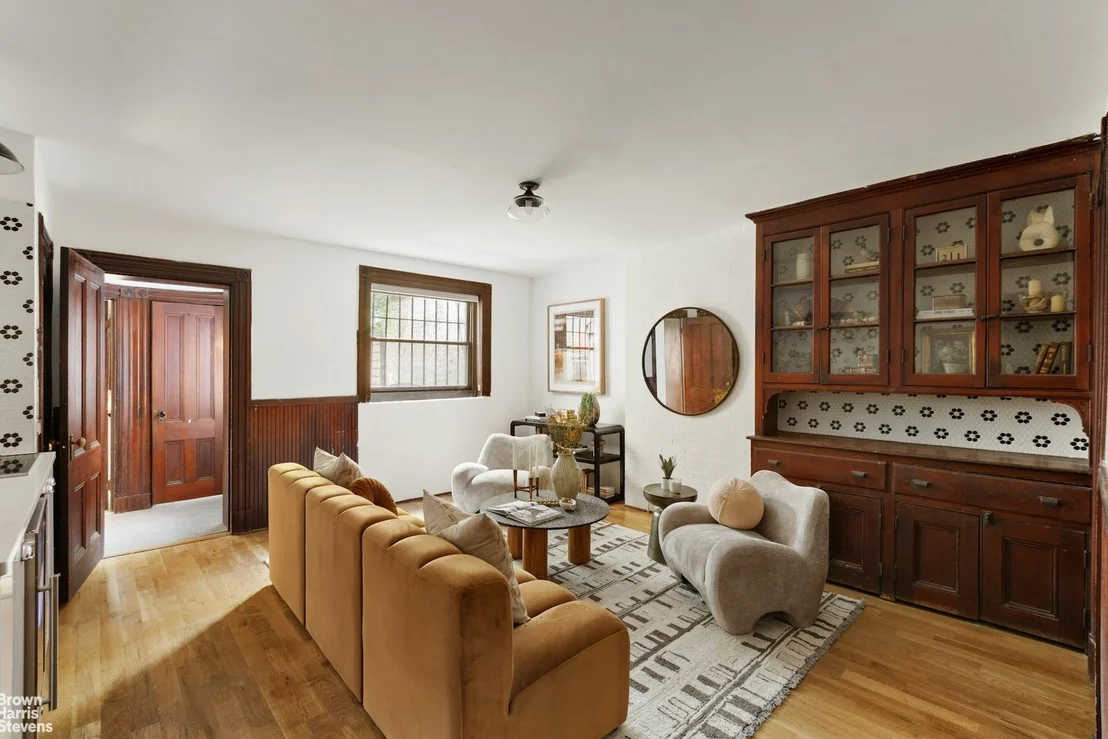
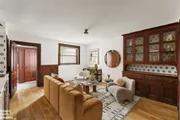
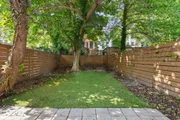
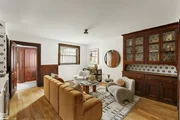
On the garden level, a fully outfitted recreation room offers even more versatility, complete with a wet bar, wine cooler, cooktop, and sink, plus a spacious pantry and powder room. From here, step directly out to your private backyard and patio-a serene setting for outdoor entertaining or quiet summer evenings at home.
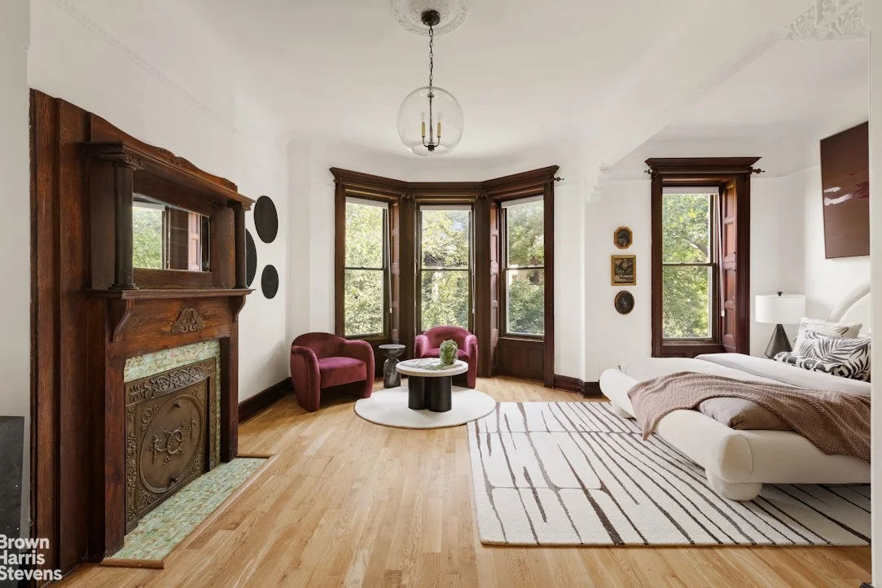
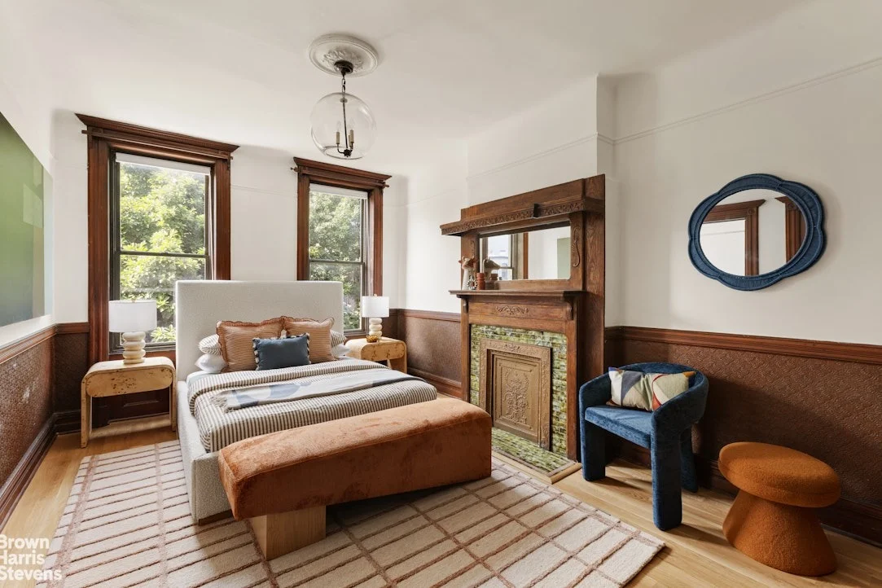
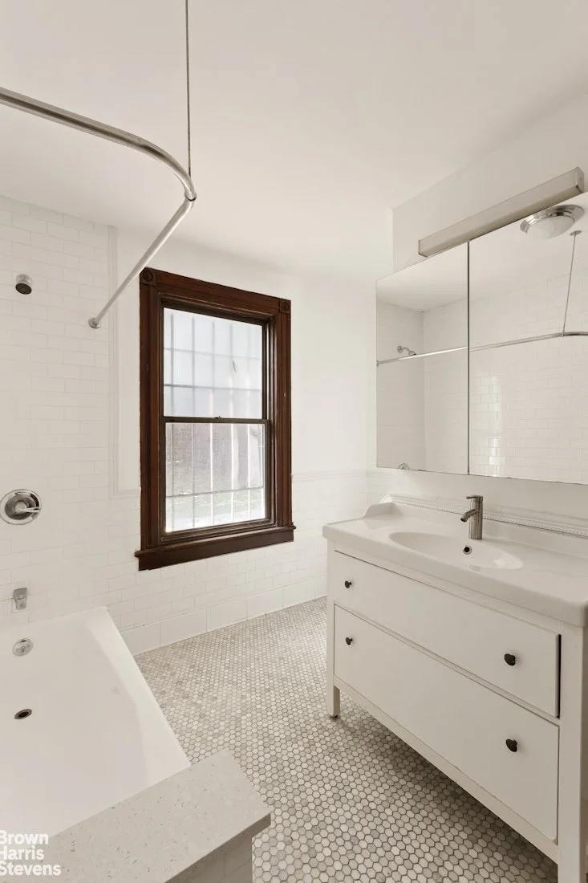
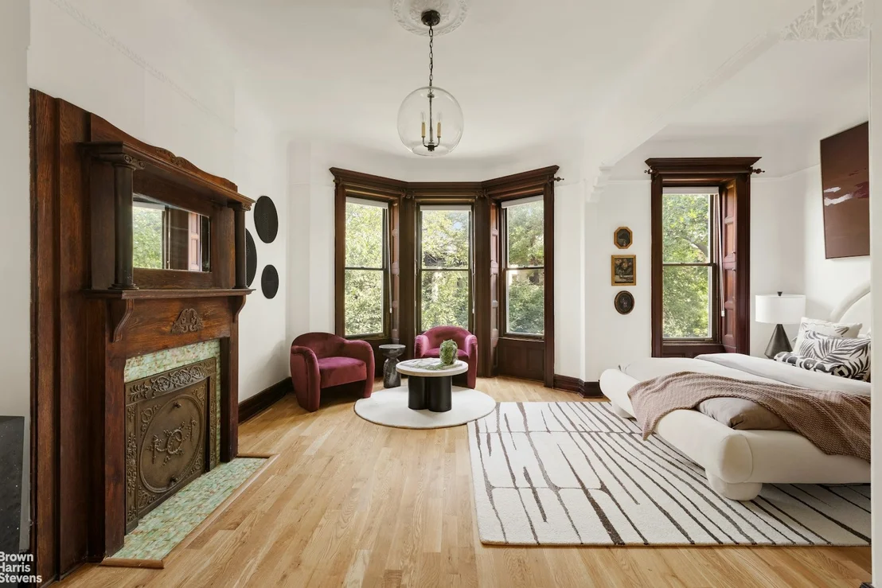
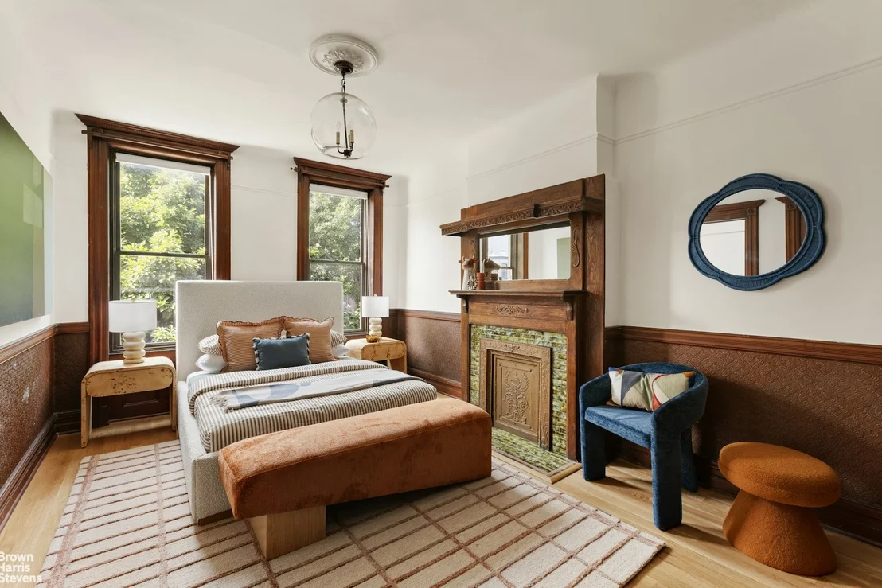
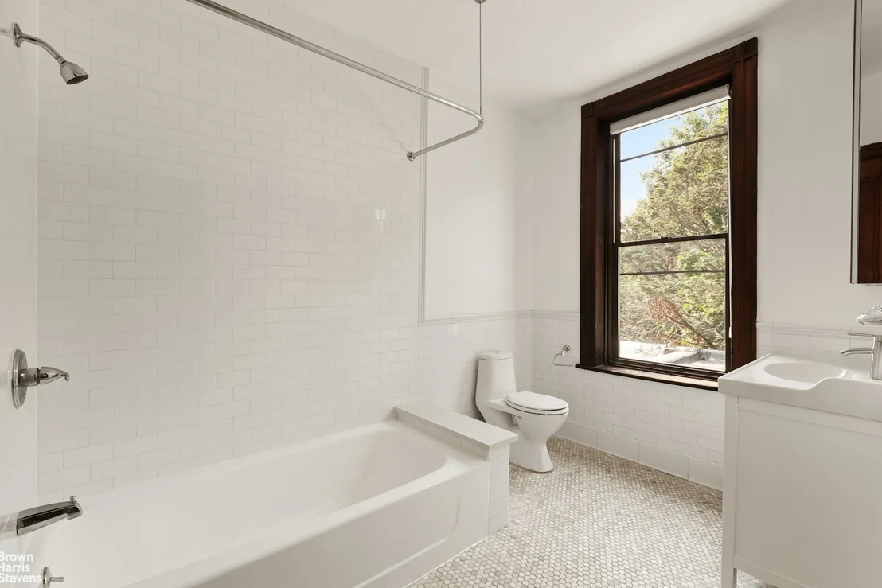
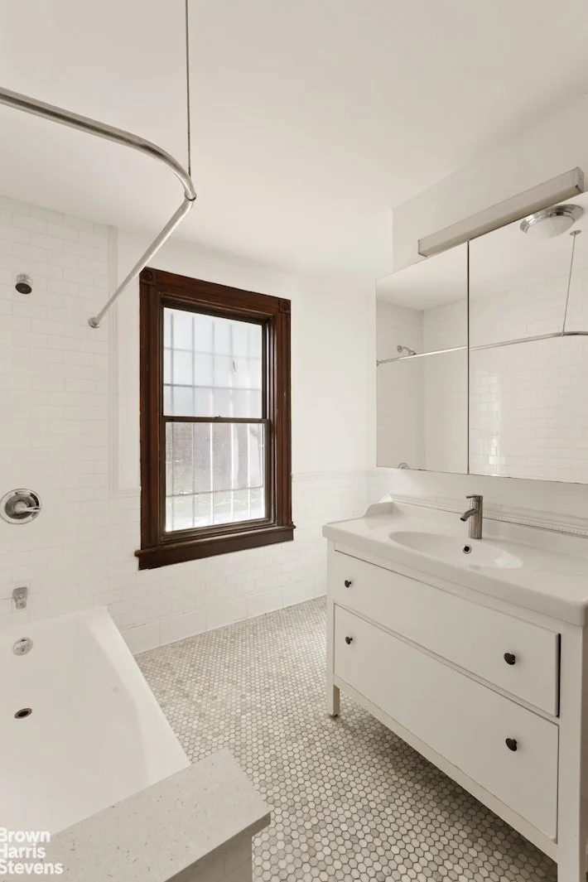
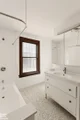
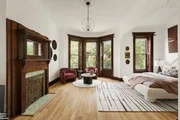
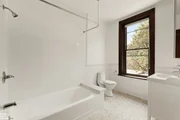
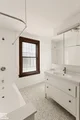
Upstairs, four bright and spacious bedrooms await, each with generous closets, hardwood flooring, and sun-drenched exposures. The primary suite is a true retreat, featuring a dramatic bay window, original fireplace mantel, and a custom walk-in closet with over 100 square feet of storage. Four elegantly renovated bathrooms are positioned throughout the home, along with an additional powder room on the lower level. A washer and dryer and security system provide added convenience and peace of mind.
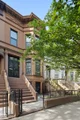
Set on a charming, tree-lined block, 1456 Dean Street places you moments from neighborhood parks, including Brower Park and St. John's Park, and cultural staples like the Brooklyn Children's Museum. Enjoy easy access to transportation via the A and C trains at Nostrand Avenue, as well as a selection of acclaimed local restaurants and caf s, including David's Brisket House and Mayfield.
Listed By

Payment Calculator
Your Estimated Monthly Payment
Cap Rate Calculator
What does this mean?
Based on our analysis, the cap rate of this property is 1.25%. A negative cap rate indicates that the property might not be feasible as an income-producing asset. The median cap rate for a near zip code 11238 is 4.23%.
How much can I actually make?
Actual monthly rental income may vary between $4,760 and $7,140 depending on unit-specific characteristics. You can change the amount using the slider to further explore.
How is cap rate calculated?
Cap Rate = Net Operating Income (NOI) / Property Asset Value.
When calculating the cap rate, we assume 100% occupancy. Leverage (mortgage) is not considered.
Cap Rate provided by RealtyHop and RentHop, learn more about cap rate here.
Price History
| Date / Event | Date | Event | Price |
|---|---|---|---|
| Dec 29, 2025 | In contract | - | |
| In contract | |||
| Dec 29, 2025 | Price Decreased |
$2,030,000
↓ $119K
(5.5%) | |
| Price Decreased | |||
| Oct 9, 2025 | Price Decreased |
$2,149,000
↓ $146K
(6.4%) | |
| Price Decreased | |||
| Jul 15, 2025 | Listed by Brown Harris Stevens Residential Sales LLC | $2,295,000 | |
| Listed by Brown Harris Stevens Residential Sales LLC | |||
| May 17, 2013 | Sold | ||
| Sold | |||
Property Highlights
Building Info
Comparables
Status
Price/ft²
Listed On
Sold On
About Central Brooklyn
Similar Homes for Sale
Currently no similar homes aroundNearby Rentals
$7,995 /mo
- 2 Beds
- 2 Baths
$7,995 /mo
- 3 Beds
- 2 Baths

Listing Courtesy of Brown Harris Stevens Residential Sales LLC
Last Updated: 11 months ago
Last Checked: 9 minutes ago
Data Source: REBNY (©2026 Real Estate Board of New York)














 Your Privacy Choices
Phone: 425-283-2930
Address: 335 Madison Avenue, New York, NY 10017