Check Availability
San Luis Obispo 93446
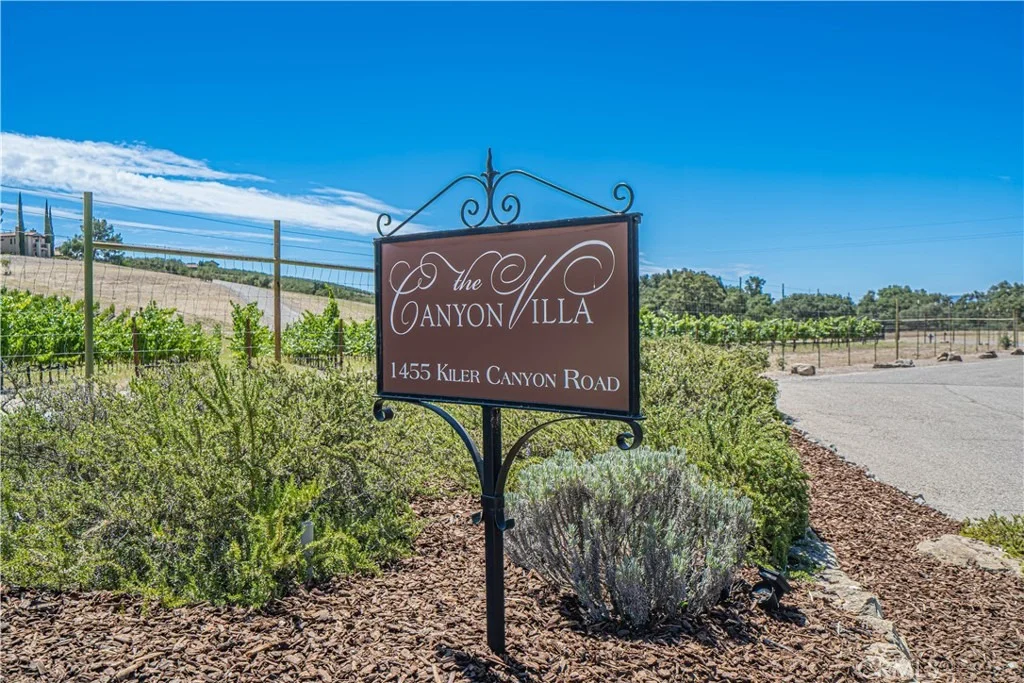
1455 Kiler Canyon Road
$4,375,000
● House - For Sale

1455 Kiler Canyon Road

Paso Robles, CA 93446
bedrooms
5 Beds
bathrooms
5 Baths, 2 Half Baths
square feet
5,569 Ft²
Upcoming Open House
11AM - 4PM, Sat, Nov 21 -
Book now
$21,482
Est. Monthly

About This Property

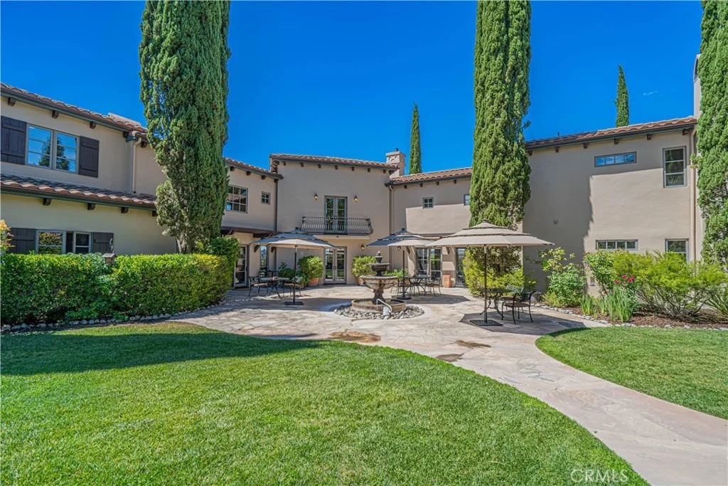
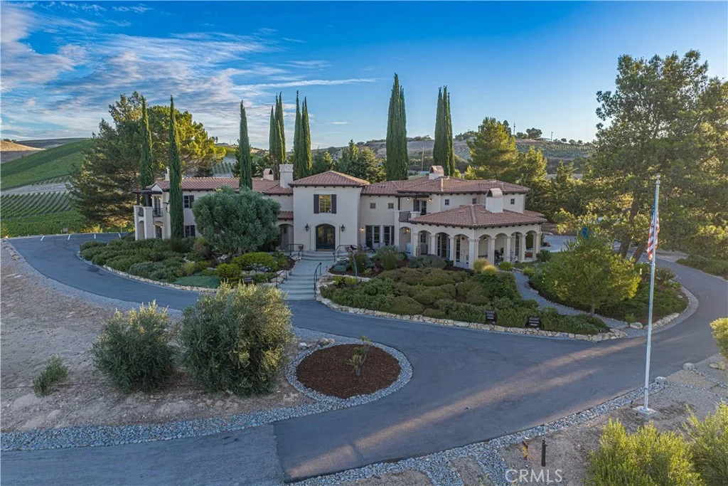
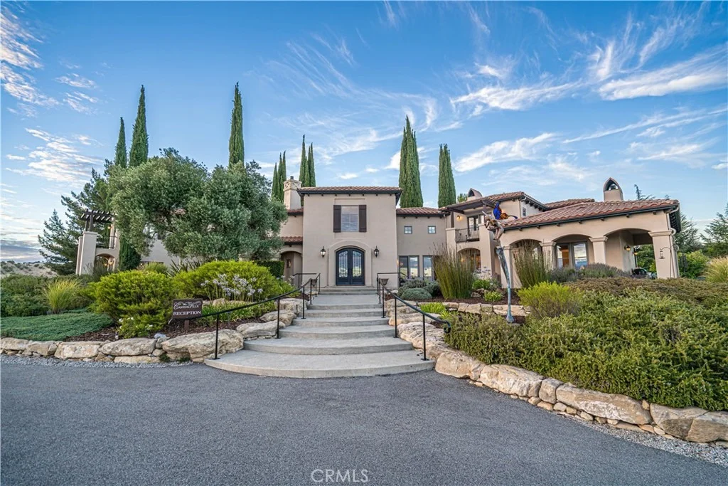
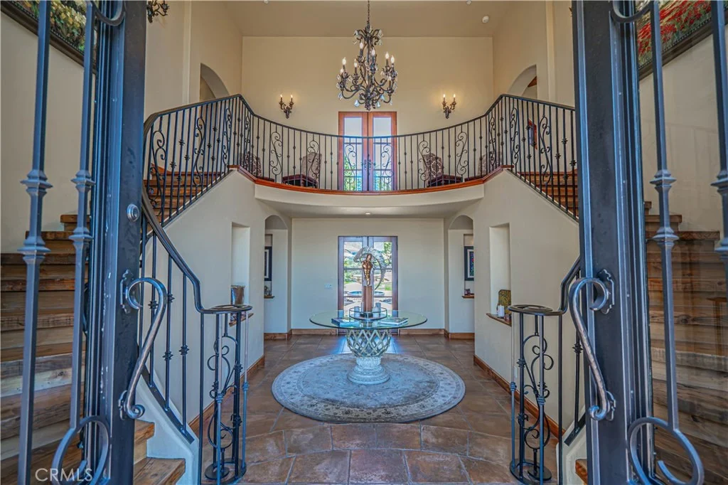
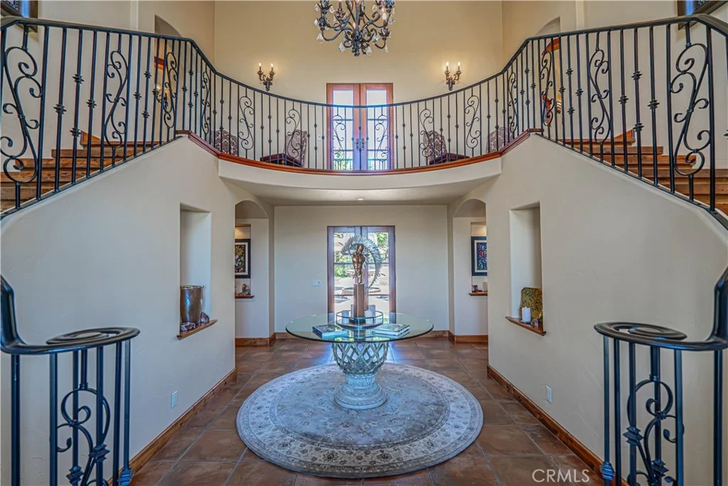
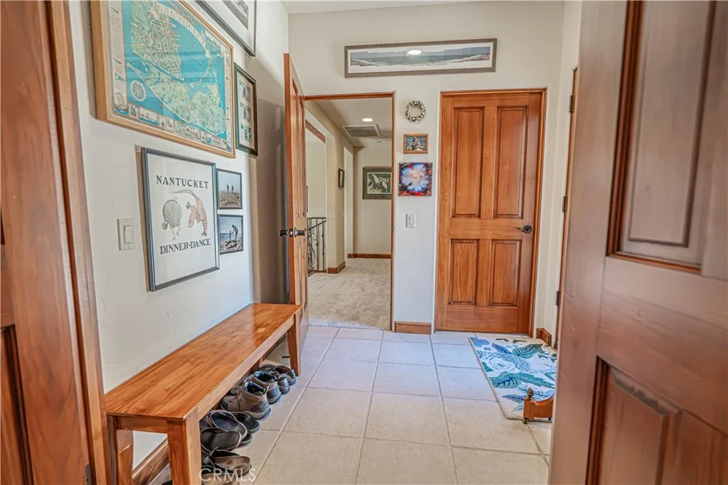
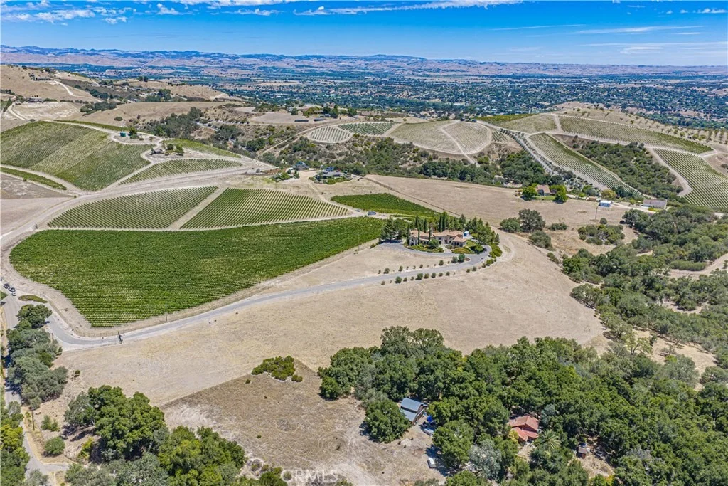
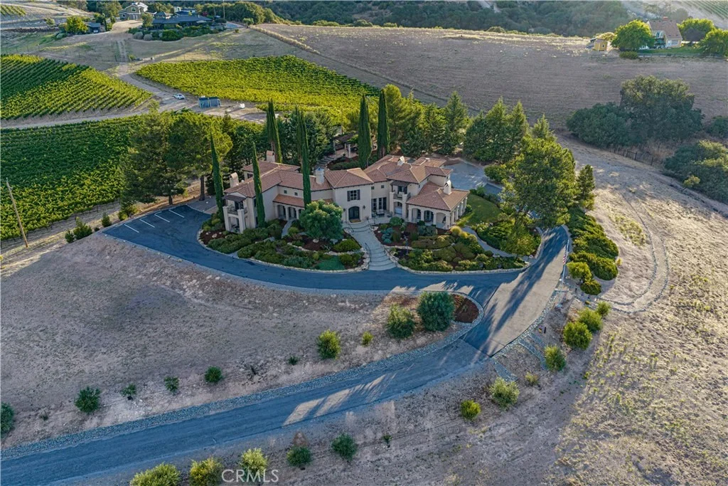
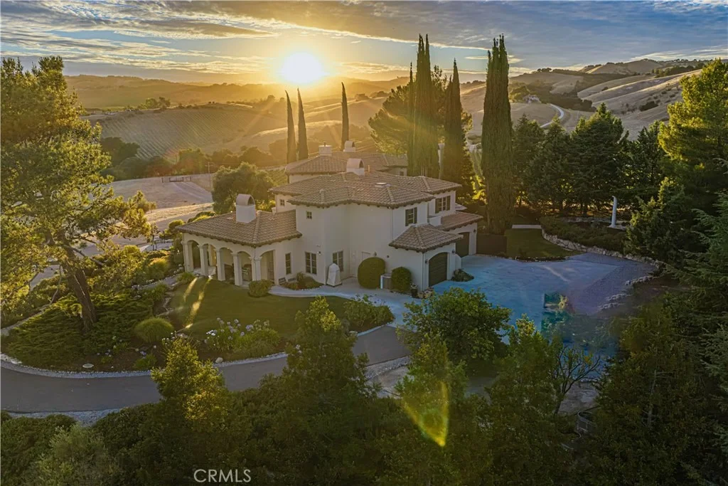
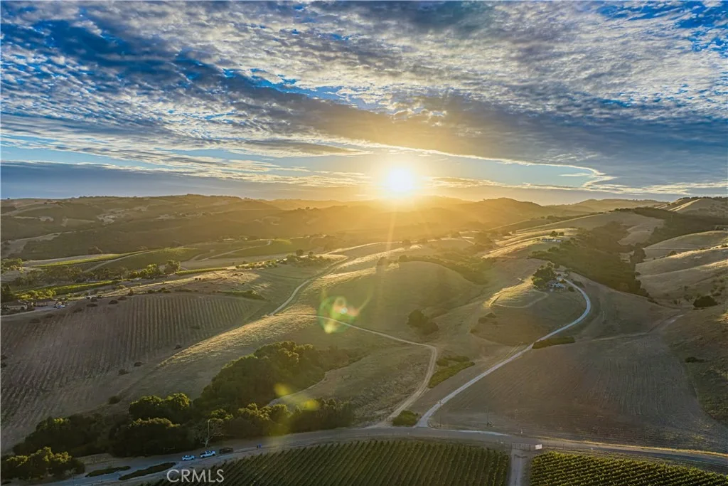
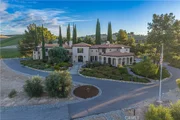
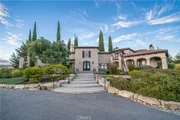
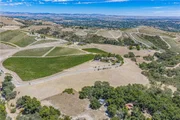
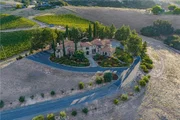
Welcome to one of Paso Robles' most captivating Tuscan-inspired estates, masterfully crafted by renowned Woody Woodruff Construction and privately set on 11.33 acres within the prestigious Willow Creek AVA. Timeless architecture, exceptional craftsmanship, and the beauty of wine country come together in a residence designed for luxury living, entertaining, and exceptional hospitality.


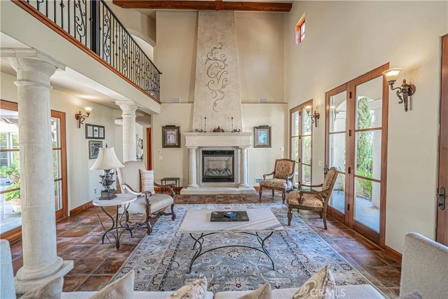
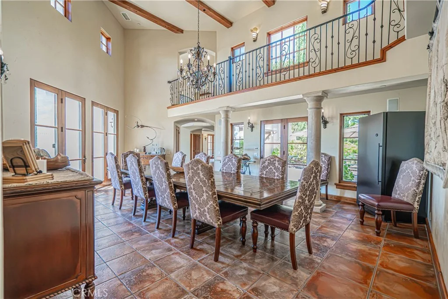
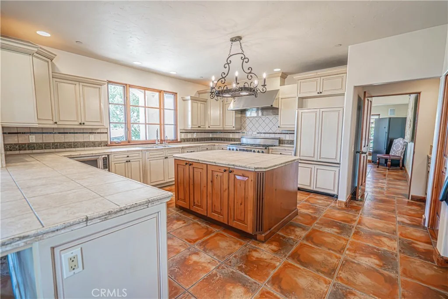
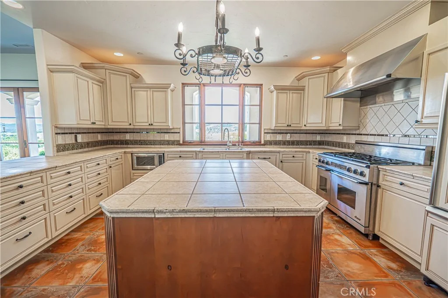
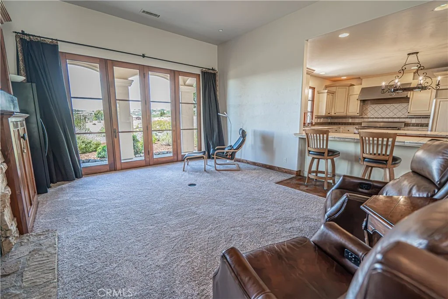
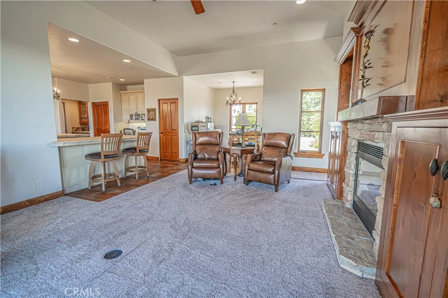
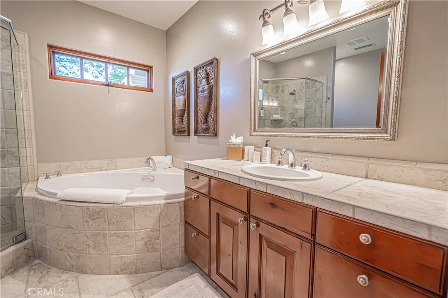
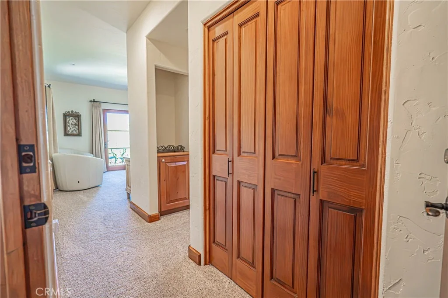
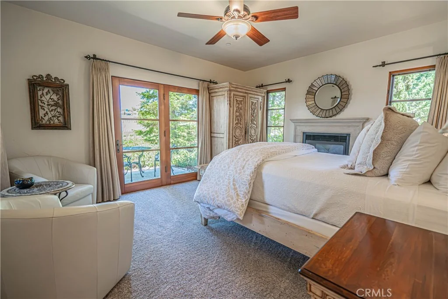
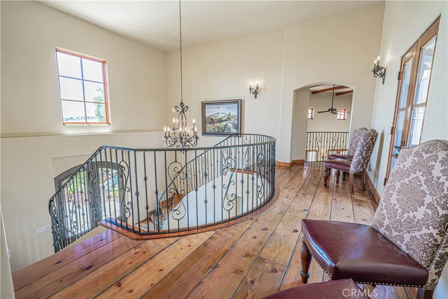
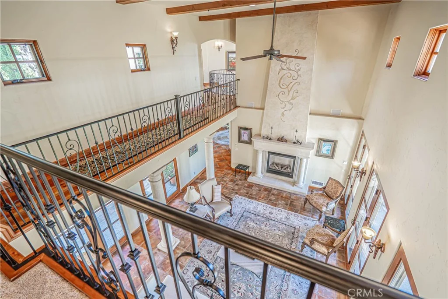
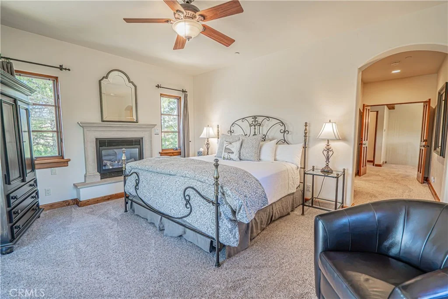
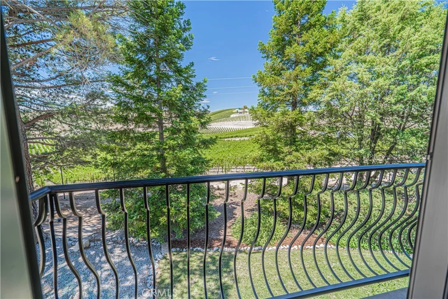
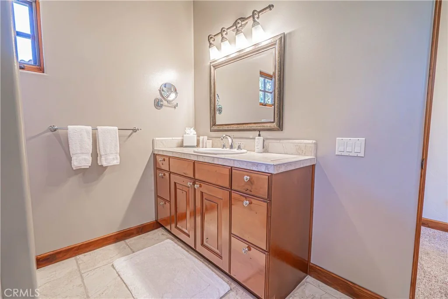
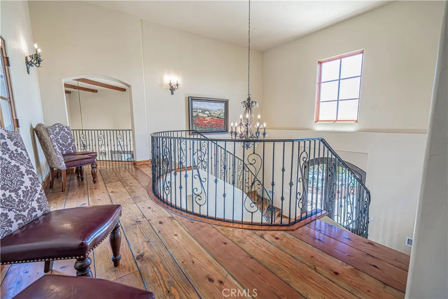
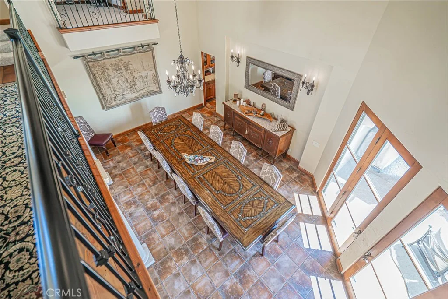
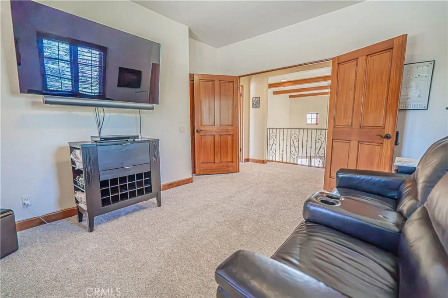
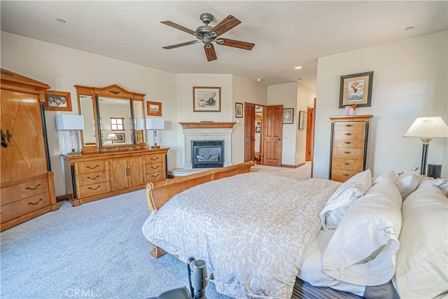
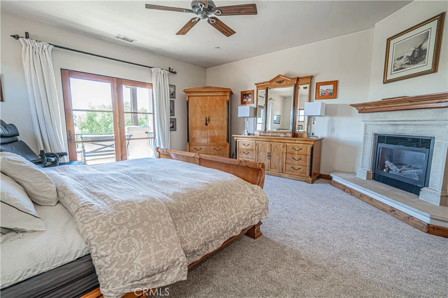
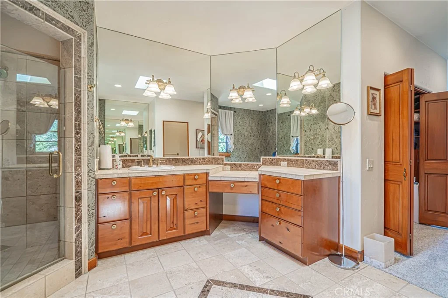
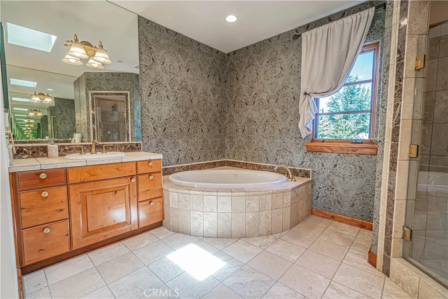
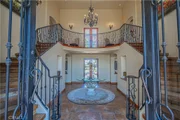
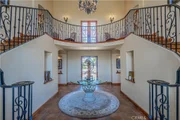
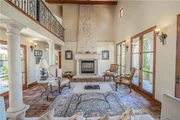
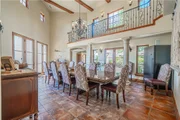
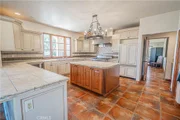
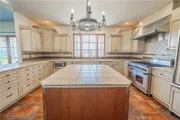
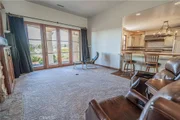
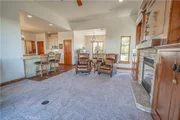
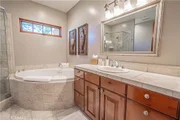
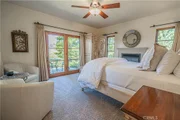
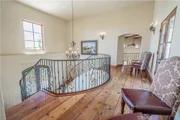
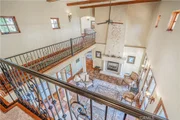
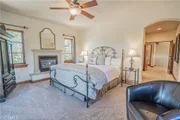
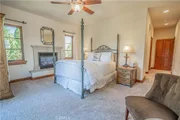
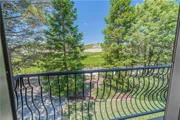
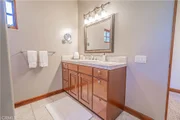
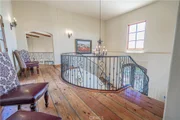
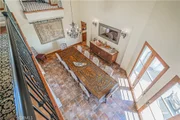
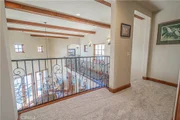
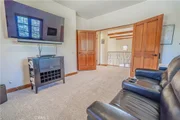
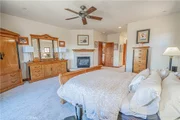
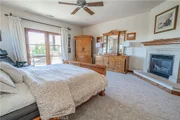
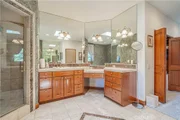
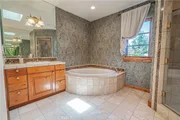
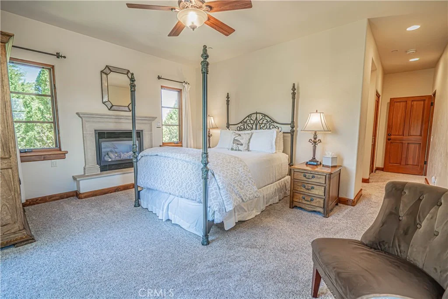
Beyond the gated entrance, the fully fenced estate reveals a remarkable Tuscan-inspired residence where timeless architecture and exceptional craftsmanship create an unforgettable arrival. Thoughtfully designed for grand entertaining and everyday living, the expansive floor plan showcases soaring ceilings, a dramatic bifurcated staircase, formal living and dining rooms, an impressive chef's kitchen, multiple gathering spaces, and four beautifully appointed guest en-suite bedrooms, each with its own natural gas fireplace, private outdoor access, and luxurious bath. Occupying its own secluded upper wing, the primary suite offers a private balcony, fireplace, spa-inspired bath, oversized walk-in closet, and sweeping views across the estate and rolling hills.


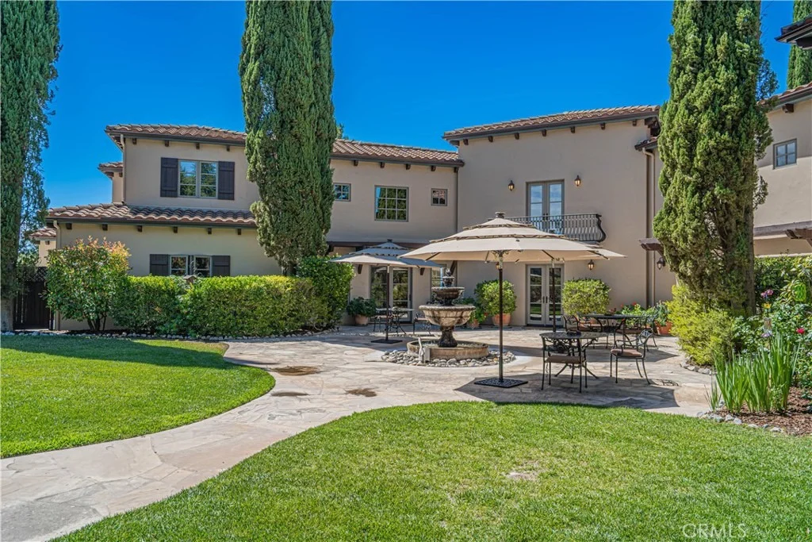
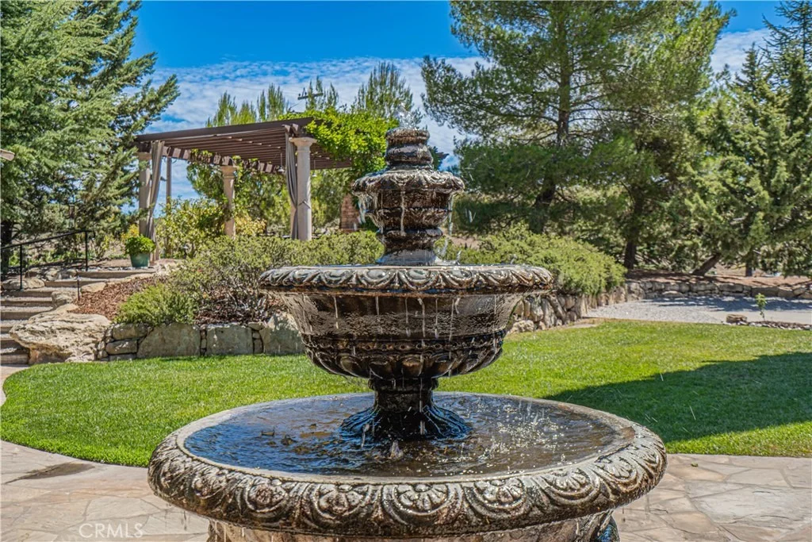
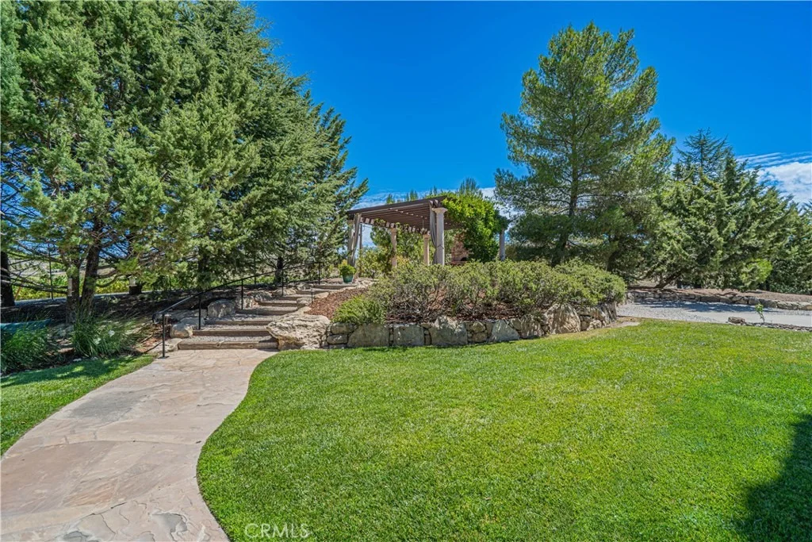
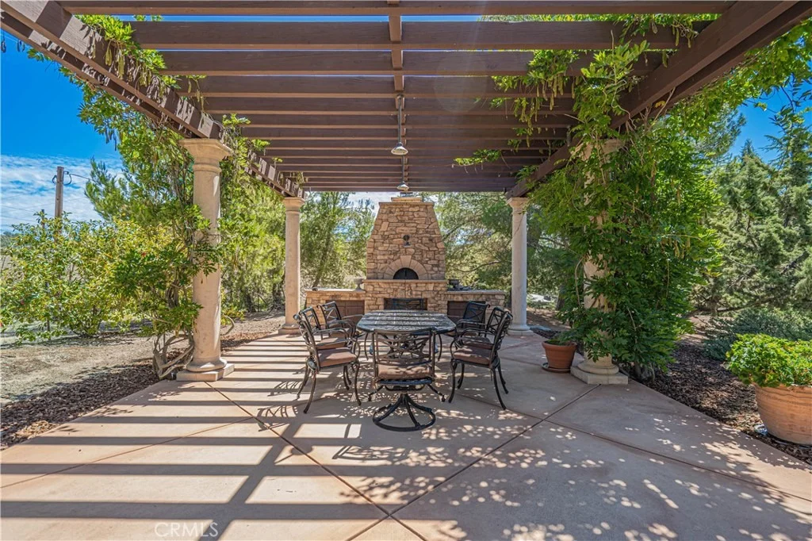
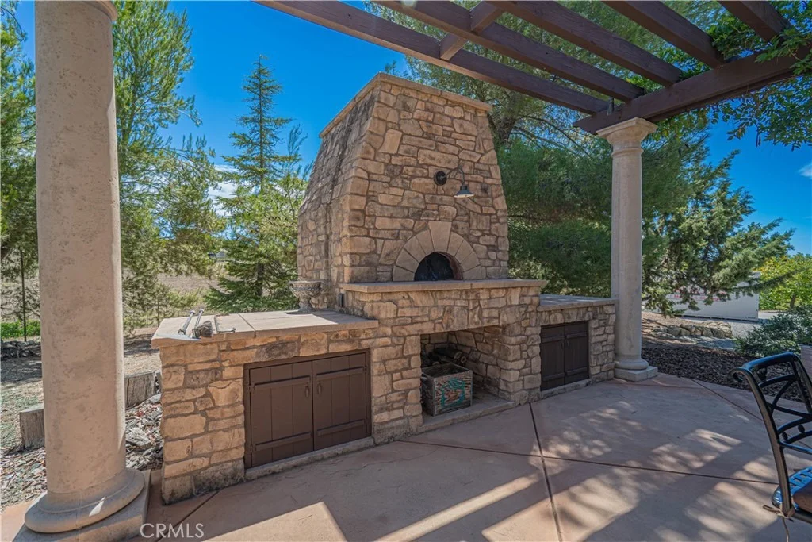
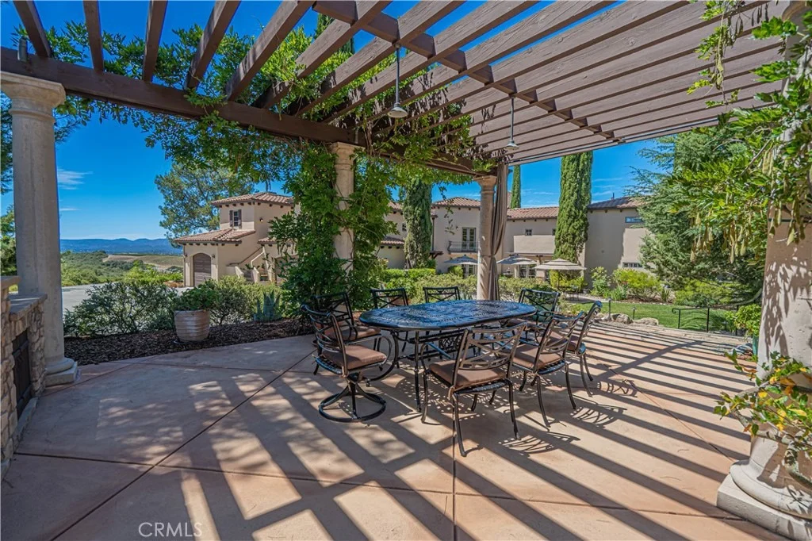
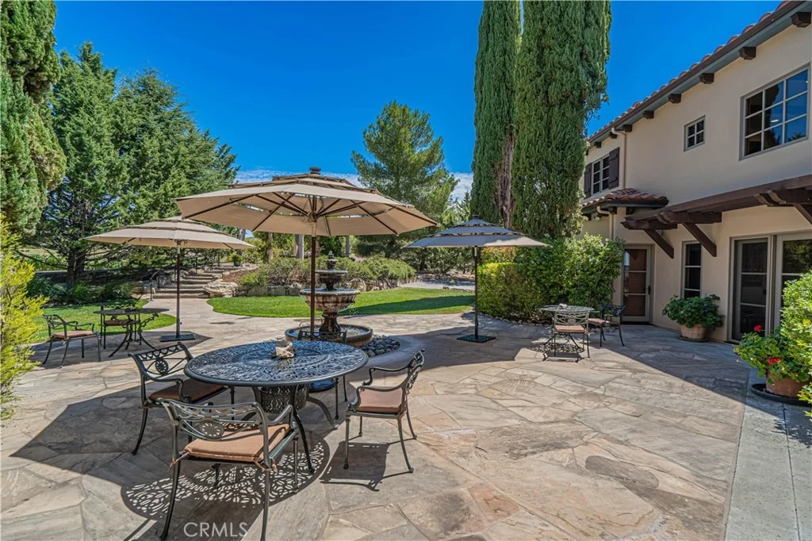
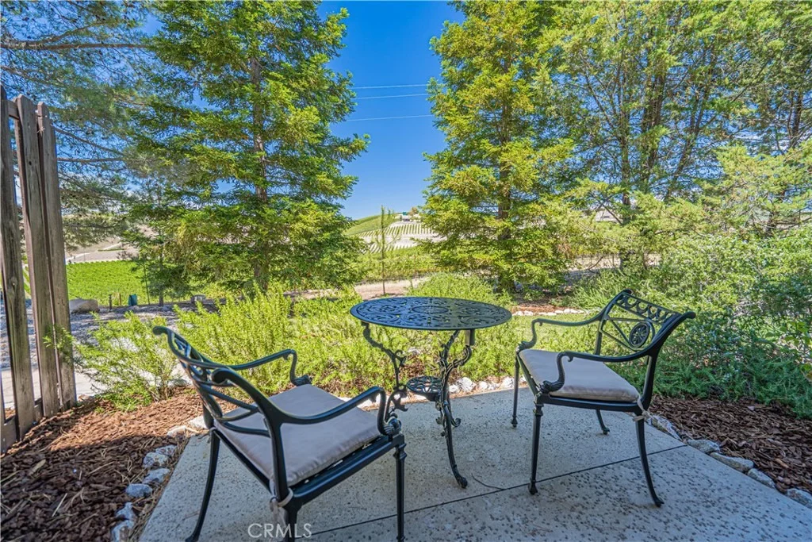
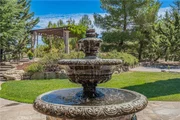
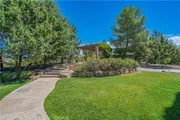
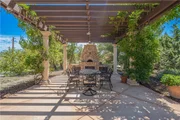
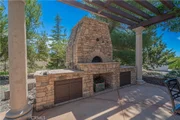
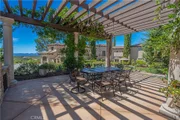
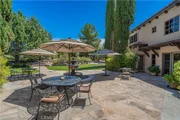
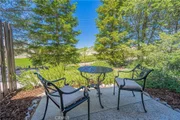
French doors throughout create a seamless connection between the elegant interior and inviting outdoor living spaces. A graceful fountain, mature landscaping, slate seating areas, and a shaded pergola with a handcrafted wood-burning pizza oven evoke the charm of the Italian countryside. A private walking trail leads directly to neighboring Kiler Ridge Olive Farm for award-winning olive oil tastings.


Currently operating as a licensed Bed & Breakfast, this exceptional property offers a rare opportunity to continue an established hospitality business. The estate also includes an existing ABC liquor license that, subject to California ABC approval, may be transferable to a qualified buyer.


With 11.33 usable acres in one of Paso Robles' most sought-after wine-growing regions, the property offers outstanding potential for a private vineyard, equestrian facilities, additional guest accommodations, recreational amenities, orchards, or other improvements, subject to buyer verification and county approvals.


Whether envisioned as a private luxury estate, boutique hospitality destination, or legacy investment in the heart of Paso Robles wine country, this is a truly exceptional offering where timeless design, remarkable craftsmanship, and extraordinary opportunity come together.
Unit Size
5,569 Ft²
Days on Market
88 days
Land Size
11.33 acres
Price per sqft
$786
Property Type
House
Property Taxes
-
HOA Dues
-
Year Built
2003

Listed By

Michele Smith
Michele Smith
Coldwell Banker West

Payment Calculator

Cap Rate Calculator

Last updated: 9 days ago (CRMLS #NS26170021)

Price History

Date / Event Date Event Price
Aug 7, 2026 Listed by eXp Realty of California, Inc. $4,375,000
Listed by eXp Realty of California, Inc.

Property Highlights

Garage
Air Conditioning
Fireplace
With View
Parking Details
Has Garage
Attached Garage
Has Open Parking
Parking Features: Driveway, Garage, Garage Door Opener, Gated, On Site, Paved, Private, Garage Faces Rear, DoorMulti, DoorSingle, DrivewayUpSlopeFromStreet, RvPotential, OneSpace
Garage Spaces: 3
Interior Details
Half Bathrooms: 2
Full Bathrooms: 5
Interior Features: Beamed Ceilings, Breakfast Bar, Built-in Features, Ceiling Fan(s), High Ceilings, Pantry, Recessed Lighting, Storage, Tile Counters, Walk-In Closet(s), Balcony, BreakfastArea, SeparateFormalDiningRoom, MultipleStaircases, TwoStoryCeilings, BedroomOnMainLevel, DressingArea, PrimarySuite, WalkInPantry
Appliances: Built-In Range, Convection Oven, Double Oven, Dishwasher, Freezer, Disposal, Gas Range, Refrigerator, Range Hood, Water Softener, Water Heater, SixBurnerStove
Flooring Type: Carpet, Tile, Wood
Door Features: French Doors, DoubleDoorEntry
Laundry Features: Inside, Laundry Room, Upper Level
Has Fireplace
Fireplace Features: Family Room, Gas, Living Room, Masonry, Bedroom
Exterior Details
Square Footage: 5569
Square Footage Source: $0
Security Features: Carbon Monoxide Detector(s), Security Gate, Smoke Detector(s)
Property Condition: Turnkey
Architectural Style: Custom
Year Built Source: Assessor
Year Built: 2003
Builder Name: Woody Woodruff Construction
Levels: Two
Window Features: Double Pane Windows, Drapes, Screens, Wood Frames, CustomCoverings
Construction Materials: Stucco
Patio and Porch Features: Patio, See Remarks, Concrete, Open
Pool Features: None
Lot Features: Agricultural, Back Yard, Front Yard, Garden, Sprinklers In Rear, Sprinklers In Front, Landscaped, Sloped Up, ElevenToFifteenUnitsAcre, HorseProperty, Lawn, SprinklersTimer, SprinklersOnSide
Lot Size Area: 11.33
Lot Size Units: Acres
Lot Size Acres: 11.33
Lot Size Square Feet: 493534.8
Tax Lot: 14
Water Source: Private, Well
Utilities Details
Cooling Type: Central Air, Dual
Heating Type: Central, Forced Air, Fireplace(s), Natural Gas
Sewer : Septic Tank

Building Info

Overview

    General

  • Year Built: 2003
  • Effective Year Built: 2003
  • Building Count: 1
  • Total Rooms: 13
  • Bedroom Count: 5
  • Bathroom Count: 7
  • Full Bathrooms: 7
  • Partial Bathrooms: 7
  • Building Condition: 0
  • Building Quality: 4
  • Construction Type: 17
  • Building Style: 0
  • Exterior Walls Type: 0
  • Interior Walls Type: 0
  • Roof Shape Type: 0
  • Roof Cover Type: 0
  • Floor Count: 200
  • Living Units: 1
  • Floor Cover: 0
  • Basement Type: 0
  • Basement Area: 0
  • Garage Type: 7
  • Parking Space Count: 4
  • Patio Type: 0
  • Porch Type: 0
  • Pool Type: 0

    Dimensions

  • Lot Size Square Feet: 493,535
  • Total Building Area: 5,569
  • Gross Building Area: 5,569
  • Building Area: 5,569
  • Building Area Measurement: L

    Heating and Cooling

  • Fireplace Count: 1
  • Air Conditioning: 1
  • Heating: 4
  • Heated Square Feet: 5,569
  • Heating Fuel Type: 0

    Utilities

  • Sewer System: 4
  • Water Service: 0

Building

  • Building Type: 0
  • Property Class: R
  • Subdivision: PARCEL MAP CO 74-174
  • Land Acres: 0000011330
  • Standard Land Use Code: 1001
  • County Land Use Code: 163
  • State Land Use Code: 130
  • Legal Description 1: PM 15/81 PAR A

Neighborhood

  • School District Name: Paso Robles Joint Unified School District
  • Census Tract: 010016

Zoning

  • Zoning: AG

Geography

  • Parcel: 026-472-012
  • Lot: 14
  • Municipality: OUTSIDE CITY OF PASO ROBLES
  • Latitude: 35.6106
  • Longitude: -120.714

    Address

  • Full Address: 1455 Kiler Canyon Rd
  • Address - House Number: 1455
  • Address - Street Name: Kiler Canyon
  • Address - Suffix Type: Rd
  • State: CA
  • City Name: Paso Robles
  • Carrier Code: R004
  • 4-Digit Zip Code: 3718
  • Zip Code: 93446

Valuation

    Tax

  • Tax Year: 2022
  • Tax Amount: $2,521,098
  • Tax Rate Code Area: 104-001

    Appraisal Valuation

  • Standard Deviation: 0.2222
  • Valuation Date: Jul 26, 2023
  • Confidence Score: 69
  • Final Value: 2,833,116
  • High Value: 3,462,775
  • Low Value: 2,203,458

    Assessments Valuation

  • Assessed Year: 2023
  • Assessed Total Value: $2,373,342
  • Assessed Land Value: $750,865
  • Assessed Improvements Value: $1,622,477

    Sales

  • Current Sale Contract Date: Mar 06, 2015
  • Current Sale Recording Date: Apr 02, 2015
  • Current Sale Price:
  • Current Sale Document Type: 36
  • Current Sale Input Document Number: 2015014913
  • Previous Sale Recording Date: Feb 10, 1999
  • Previous Sale Contract Date: Jan 21, 1999
  • Previous Sale Amount: $169,000
  • Previous Sale Document Type: 36

    Financing

  • First Mortgage Financing Type: VAR
Data used for valuation calculations is provided by RealtyHop, and other third party sources

Comparables

Unit
Status
Type
Beds
Baths
ft²
Price/ft²
Asking Price
Listed On
Closing Price
Sold On
HOA + Taxes

About San Luis Obispo


Similar Homes for Sale

Currently no similar homes around

Nearby Rentals

Unit for rent at 1413 Pine Street, PASO ROBLES, CA, 93446

$2,700 /mo

  • 3 Beds
  • 1 Bath
  • 1,050 ft²
1413 Pine Street #201, PASO ROBLES, CA, 93446 Listing by Ashley Lorenz
Unit for rent at 1720 Stillwater Court, PASO ROBLES, CA, 93446

$2,450 /mo

  • 1 Bed
  • 1 Bath
  • 1,000 ft²
1720 Stillwater Court #B, PASO ROBLES, CA, 93446 Listing by Doug Adams


Frequently Asked Questions

When was property at 1455 Kiler Canyon Road built and last sold?
The property at 1455 Kiler Canyon Road was built in 2003 and last sold on Mar 6, 2015 for $2,035,000.
How much is this home worth?
The estimated value of the home located at 1455 Kiler Canyon Road is $4,418,750.
What are some comparable homes to 1455 Kiler Canyon Road?
There are currently no comparable homes to 1455 Kiler Canyon Road.