


145 AVON TER


About This Property
As you step inside, you will be greeted by impeccable craftsmanship, featuring built-ins, crown moldings, and decorative moldings, alongside the allure of hardwood, carpet, and tile floors throughout.
The main level consists of a beautiful 2-story foyer which provides access into the rooms on the main level. To the left is the well-appointed office/study with custom built-in shelves and cabinets. Across the foyer, to the right is the formal living room adorned in crown molding and flowing seamlessly into the formal dining room which leads into the sunroom and kitchen. The kitchen is a culinary masterpiece with a large island, butler's pantry, double wall ovens, and a Viking commercial 6-burner gas range. The breakfast nook is conveniently located between the kitchen and the family room and offers access to the back patio for al fresco dining. The family room features a lovely wood-burning fireplace, custom built-in shelves/storage, ample lighting with floor-to-ceiling windows, a beautiful box-beam ceiling, and access to the backyard. Completing the main level is a powder room and a full bathroom near the pool.
On the second level are 4 bedrooms, each featuring custom closet organizers. The primary bedroom is a private retreat offering a sitting area, dressing area, dual custom walk-in closets, and an ensuite bathroom featuring double vanities, double sinks, a soaking tub, and a separate glass-enclosed. Enjoy outdoor privacy and relaxation on the covered balcony, accessed through the primary suite. Completing this level is a jack-and-jill bathroom and the conveniently located laundry room with a wash sink, cabinetry for storage, countertop space, and a full-size washer and dryer.
The lower level basement offers a full bathroom, recreation/media room, bonus room, and storage room. The expansive fenced-in backyard is a private oasis with a blue-stone patio, pergola, dog run, shed, manicured lawn area, and in-ground pool and spa. The attached 2-car garage provides additional storage and ample parking. The large driveway adds parking convenience.
Additional features include chandeliers, recessed lighting, central AC, forced air heating, and a security system for peace of mind. Schedule a showing today and experience the grandeur of this luxurious property.
Payment Calculator
Your Estimated Monthly Payment
Cap Rate Calculator
What does this mean?
Based on our analysis, the cap rate of this property is 1.25%. A negative cap rate indicates that the property might not be feasible as an income-producing asset. The median cap rate for a near zip code 11238 is 4.23%.
How much can I actually make?
Actual monthly rental income may vary between $4,760 and $7,140 depending on unit-specific characteristics. You can change the amount using the slider to further explore.
How is cap rate calculated?
Cap Rate = Net Operating Income (NOI) / Property Asset Value.
When calculating the cap rate, we assume 100% occupancy. Leverage (mortgage) is not considered.
Cap Rate provided by RealtyHop and RentHop, learn more about cap rate here.
Price History
| Date / Event | Date | Event | Price |
|---|---|---|---|
| Jun 17, 2024 | Sold | ||
| Sold | |||
| May 16, 2024 | Listed by Compass New Jersey, LLC - Moorestown | $1,600,000 | |
| Listed by Compass New Jersey, LLC - Moorestown | |||
Property Highlights
Building Info
Comparables
Status
Price/ft²
Listed On
Sold On
About Moorestown-Lenola
Similar Homes for Sale
Currently no similar homes aroundNearby Rentals

$2,400 /mo
- 2 Beds
- 1 Bath
- 1,275 ft²
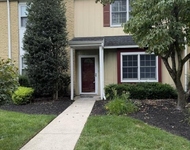
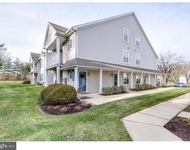
$2,500 /mo
- 2 Beds
- 1 Bath
- 1,280 ft²

Compass New Jersey, LLC - Moorestown
Last Updated: 4 hours ago
Data Source: Bright MLS , MLS# NJBL2065726
 Your Privacy Choices
Phone: 425-283-2930
Address: 335 Madison Avenue, New York, NY 10017