Check Availability
Lancaster 93534
1444 W Ivesbrook Street
$417,000
● House - For Sale

1444 W Ivesbrook Street

Lancaster, CA 93534
bedrooms
3 Beds
bathrooms
2 Baths
square feet
1,242 Ft²
$2,048
Est. Monthly

About This Property

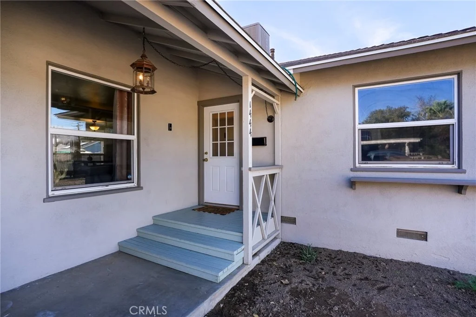
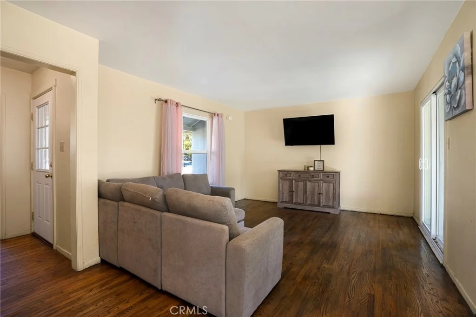
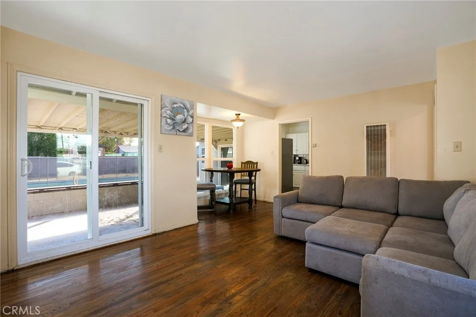
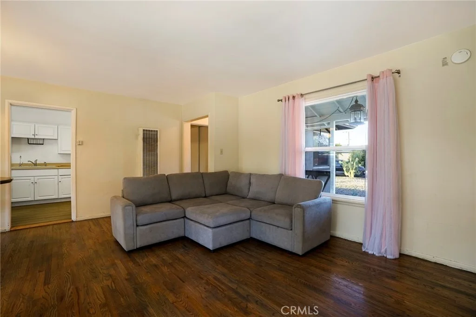
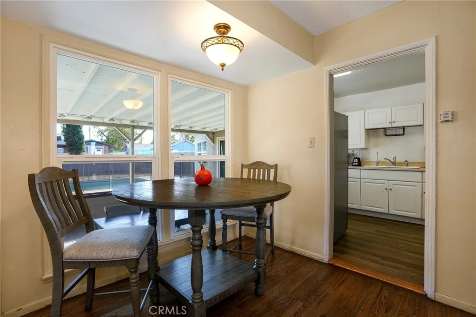
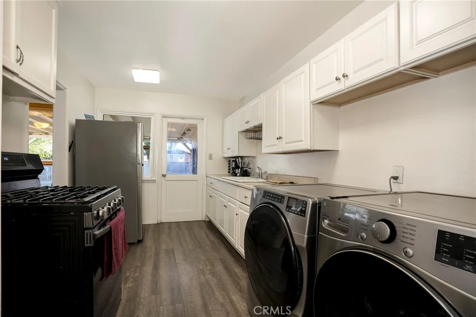
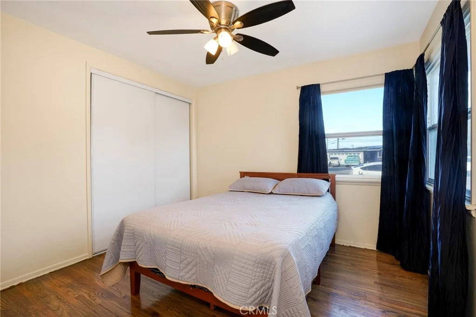
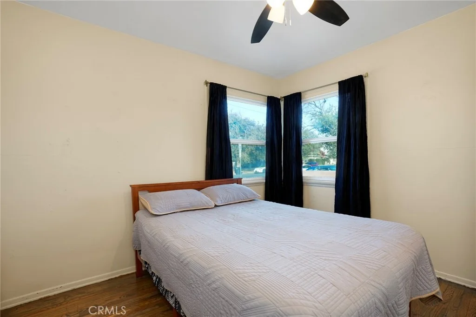
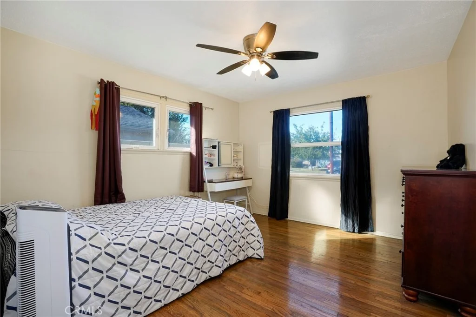
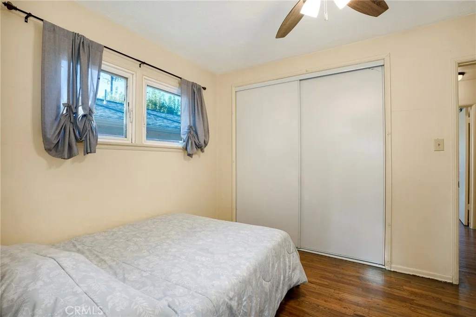
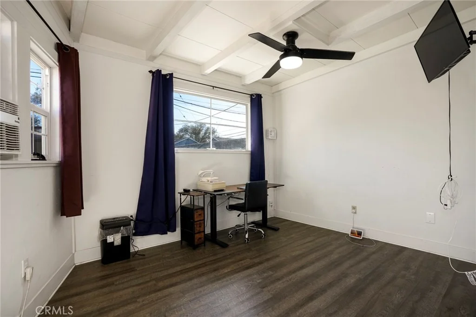
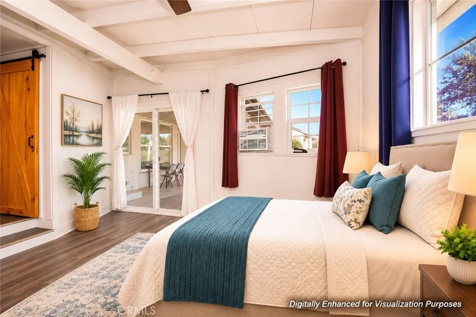
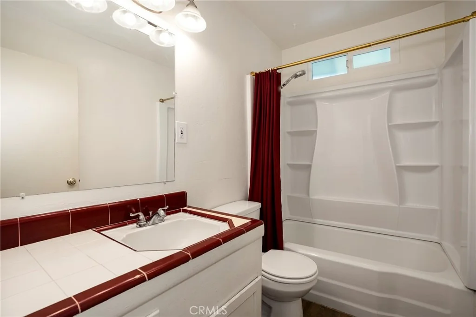
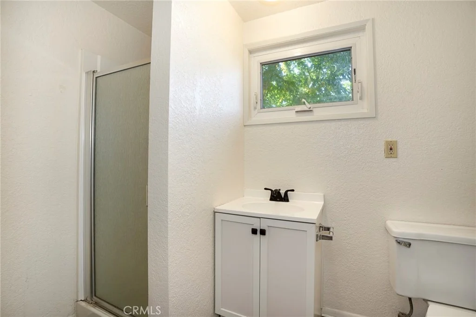
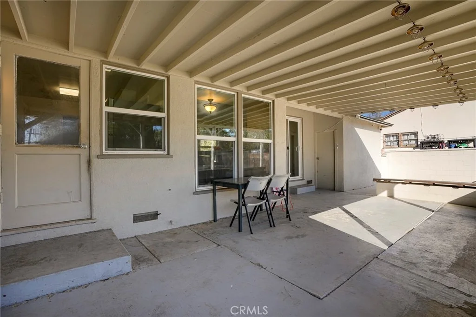
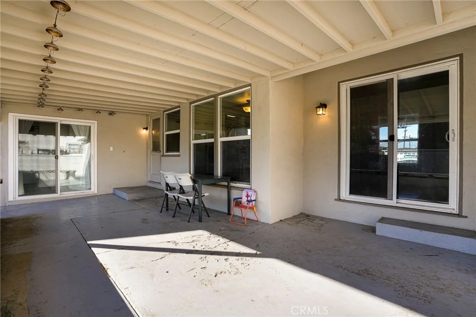
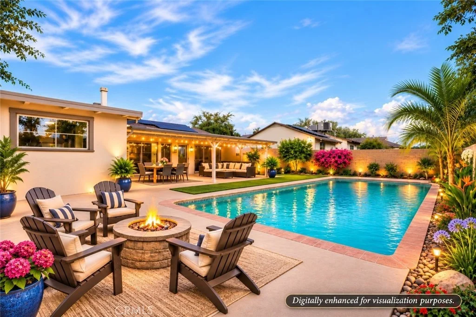
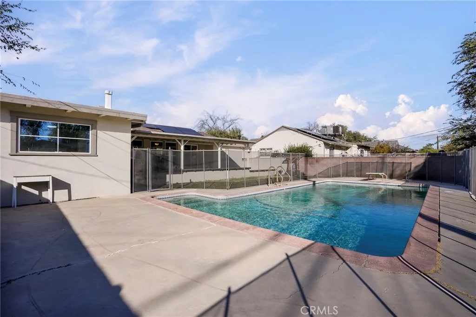
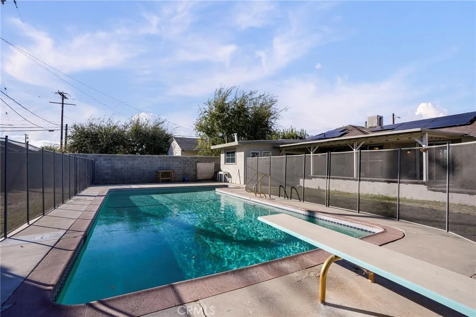
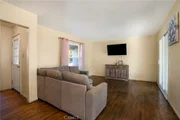
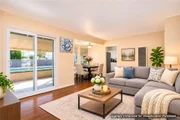
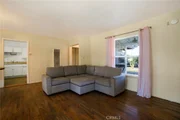
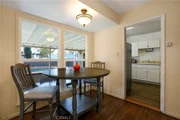
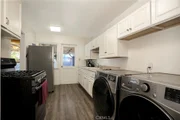
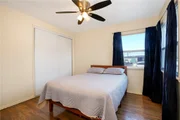
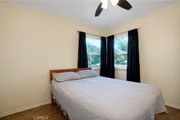
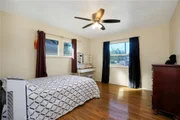
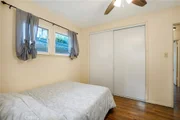
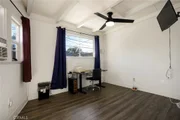
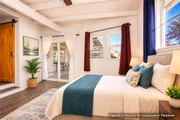
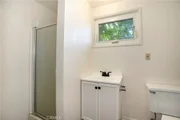
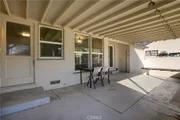
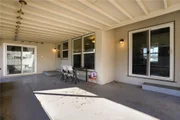
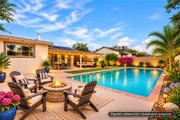
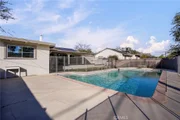
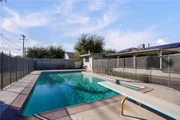
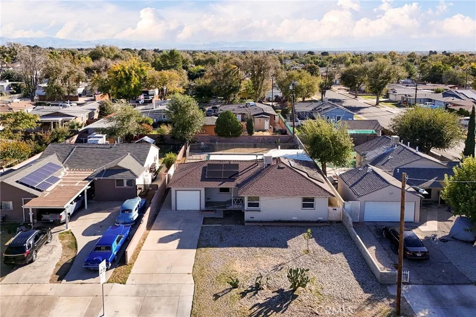
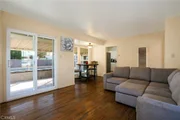
WEST LANCASTER POOL HOME! Welcome to this inviting 4-bedroom, 2-bath home offering comfort, versatility, and a backyard perfect for entertaining! The low-maintenance desert landscaping creates an attractive front yard. Step inside to a living room and dining area filled with natural light from the abundance of windows. The enclosed kitchen offers the perfect space to prepare meals while keeping the dishes and laundry out of sight! Generously sized bedrooms provide comfort and flexibility. A unique feature is the bedroom adjoining the primary suite, ideal for a home office, nursery, exercise room, or private sitting area. Sliding doors from the primary suite lead directly to the spacious backyard, large covered patio and sparkling swimming pool, perfect for relaxing or entertaining. LOCATION, LOCATION, LOCATION! Conveniently situated near shopping, restaurants, a soccer stadium, movie theater, event center, Starbucks, and just minutes from freeway access for an easy commute. This home offers a wonderful combination of indoor comfort, outdoor enjoyment, and everyday convenience!
Unit Size
1,242 Ft²
Days on Market
2 days
Land Size
0.17 acres
Price per sqft
$336
Property Type
House
Property Taxes
-
HOA Dues
-
Year Built
1953

Listed By

Payment Calculator

Cap Rate Calculator

Last updated: 2 days ago (CRMLS #SR26235562)

Price History

Date / Event Date Event Price
Oct 26, 2026 Listed by Redfin Corporation $417,000
Listed by Redfin Corporation
Jan 1, 2023 No longer available -
No longer available
Dec 3, 2022 In contract -
In contract
Nov 3, 2022 Listed by eXp Realty of California, Inc. $365,000
Listed by eXp Realty of California, Inc.
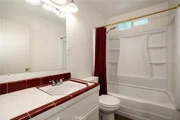
Lancaster Westside charmer POOL HOME! This mid-century cottage gives you 3 bedrooms, a bonus room and 2 bathrooms which are part of a cozy 1,242 sq feet of living space. A favorite feature is the home's visual connection to the outdoors along the whole back of the house. The kitchen is in the heart of the home and accesses the back patio. This perfect home also boasts an indoor laundry area. Enjoy entertaining in style - POOL SIDE. The back yard includes a covered patio with wall seating, mature trees, block walls and enough lawn to keep it cool. Love the walkability to the grocery store and to local as well as national eateries. Located on a street lined with a lovely canopy of mature trees in the highly-coveted Lancaster Elementary School District, this home is zoned for Monte Vista Elementary. Photos with new paint inside and out will be posted soon! The manager has listed the unit size as 1242 square feet.

Property Highlights

Garage
Air Conditioning
Fireplace
Parking Details
Has Garage
Attached Garage
Parking Features: Garage Faces Front, Garage, On Site, DoorSingle
Garage Spaces: 1
Interior Details
Full Bathrooms: 2
Interior Features: Ceiling Fan(s), BreakfastArea, AllBedroomsDown, BedroomOnMainLevel, MainLevelPrimary, PrimarySuite
Appliances: Gas Oven, Gas Range
Flooring Type: Laminate
Laundry Features: Inside, In Kitchen
Fireplace Features: None
Exterior Details
Has Property Attached
Square Footage: 1242
Square Footage Source: $0
Architectural Style: Ranch
Year Built Source: Assessor
Year Built: 1953
Levels: One
Construction Materials: Stucco, Wood Siding
Patio and Porch Features: Covered
Pool Features: In Ground, Private
Pool is Private
Lot Features: Back Yard, Desert Front
Lot Size Area: 7597
Lot Size Units: Square Feet
Lot Size Acres: 0.1744
Lot Size Square Feet: 7597
Tax Lot: 20
Water Source: Public
Utilities Details
Cooling Type: Central Air, Wall/Window Unit(s)
Heating Type: Wall Furnace
Sewer : Public Sewer

Building Info

Overview

    General

  • Year Built: 1953
  • Effective Year Built: 1954
  • Building Count: 1
  • Total Rooms: 8
  • Bedroom Count: 3
  • Bathroom Count: 2
  • Full Bathrooms: 2
  • Partial Bathrooms: 2
  • Building Condition: 0
  • Building Quality: 4
  • Construction Type: 17
  • Building Style: 15
  • Exterior Walls Type: 12
  • Interior Walls Type: 0
  • Roof Shape Type: 8
  • Roof Cover Type: 3
  • Floor Count: 100
  • Living Units: 1
  • Floor Cover: 0
  • Basement Type: 0
  • Basement Area: 0
  • Garage Type: 0
  • Parking Space Count: 1
  • Patio Type: 0
  • Porch Type: 0
  • Pool Type: 8

    Dimensions

  • Lot Size Square Feet: 7,626
  • Lot Size Depth Feet: 1,250
  • Lot Size Frontage Feet: 610
  • Total Building Area: 1,242
  • Building Area: 1,242
  • Building Area Measurement: L

    Heating and Cooling

  • Air Conditioning: 2
  • Heating: 6
  • Heated Square Feet: 1,242
  • Heating Fuel Type: 0

    Utilities

  • Sewer System: 0
  • Water Service: 0

Building

  • Building Type: 0
  • Property Class: R
  • Subdivision: 17344
  • Land Acres: 0000000175
  • Standard Land Use Code: 1001
  • County Land Use Code: 0101
  • Legal Description 1: TRACT # 17344 LOT/SEC 20

Neighborhood

  • School District Name: Antelope Valley Union Joint High School District
  • Census Tract: 900805

Zoning

  • Zoning: LRR17000*

Geography

  • Assessors Map Reference: 159-J3
  • Subdivision Tract Number: 17344
  • Parcel: 3121-020-002
  • Lot: 20
  • Municipality: LANCASTER /N.W. LANCASTER
  • Latitude: 34.7026
  • Longitude: -118.157

    Address

  • Full Address: 1444 W Ivesbrook St
  • Address - House Number: 1444
  • Street Direction: W
  • Address - Street Name: Ivesbrook
  • Address - Suffix Type: St
  • State: CA
  • City Name: Lancaster
  • Carrier Code: C015
  • 4-Digit Zip Code: 2111
  • Zip Code: 93534

Valuation

    Tax

  • Tax Year: 2022
  • Tax Amount: $171,929
  • Tax Rate Code Area: 10-226

    Appraisal Valuation

  • Standard Deviation: 0.2321
  • Valuation Date: Aug 04, 2023
  • Confidence Score: 67
  • Final Value: 378,276
  • High Value: 466,109
  • Low Value: 290,443

    Assessments Valuation

  • Assessed Year: 2023
  • Assessed Total Value: $370,000
  • Assessed Land Value: $208,800
  • Assessed Improvements Value: $161,200

    Sales

  • Current Sale Contract Date: Dec 07, 2022
  • Current Sale Recording Date: Dec 29, 2022
  • Current Sale Price:
  • Current Sale Document Type: 36
  • Current Sale Input Document Number: 1205899
Data used for valuation calculations is provided by RealtyHop, and other third party sources

Comparables

Unit
Status
Type
Beds
Baths
ft²
Price/ft²
Asking Price
Listed On
Closing Price
Sold On
HOA + Taxes

About Lancaster


Similar Homes for Sale

Currently no similar homes around

Nearby Rentals

Unit for rent at 1050 W Avenue J13, LANCASTER, CA, 93534

$2,446 /mo

  • 3 Beds
  • 2 Baths
  • 1,167 ft²
1050 W Avenue J13, LANCASTER, CA, 93534 Listing by Ricardo Ascencio
Unit for rent at 44254 Beech Avenue, LANCASTER, CA, 93534

$1,195 /mo

  • 1 Bed
  • 1 Bath
  • 800 ft²
44254 Beech Avenue #3, LANCASTER, CA, 93534 Listing by Howard Harris
Unit for rent at 44652 Beech Avenue, LANCASTER, CA, 93534

$1,925 /mo

  • 2 Beds
  • 1 Bath
  • 945 ft²
44652 Beech Avenue #A, LANCASTER, CA, 93534 Listing by Howard Harris


Frequently Asked Questions

When was property at 1444 West Ivesbrook Street built and last sold?
The property at 1444 West Ivesbrook Street was built in 1953 and last sold on Dec 7, 2022 for $370,000.
How much is this home worth?
The estimated value of the home located at 1444 West Ivesbrook Street is $417,979.
What are some comparable homes to 1444 West Ivesbrook Street?
There are currently no comparable homes to 1444 West Ivesbrook Street.