


1440 Ridge Road


About This Property
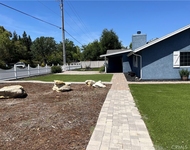
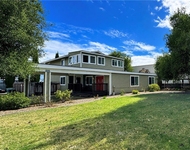
Enjoy the park-like setting with waterfalls, ponds, lush lawns and mature trees as well as fruit trees and a rose garden, and a circular garden at the entry. There is a breezeway which is attached to an oversized three car garage. The property has a solar system which is owned as well as a garden shed and an abundance of parking. This is truly a one of a kind property. All this plus excellent Templeton Schools.
Payment Calculator
Your Estimated Monthly Payment
Cap Rate Calculator
What does this mean?
Based on our analysis, the cap rate of this property is 1.25%. A negative cap rate indicates that the property might not be feasible as an income-producing asset. The median cap rate for a near zip code 11238 is 4.23%.
How much can I actually make?
Actual monthly rental income may vary between $4,760 and $7,140 depending on unit-specific characteristics. You can change the amount using the slider to further explore.
How is cap rate calculated?
Cap Rate = Net Operating Income (NOI) / Property Asset Value.
When calculating the cap rate, we assume 100% occupancy. Leverage (mortgage) is not considered.
Cap Rate provided by RealtyHop and RentHop, learn more about cap rate here.
Price History
| Date / Event | Date | Event | Price |
|---|---|---|---|
| Feb 10, 2023 | No longer available | - | |
| No longer available | |||
| Oct 28, 2022 | Price Decreased |
$2,099,000
↓ $51K
(2.4%) | |
| Price Decreased | |||
| Oct 2, 2022 | No longer available | - | |
| No longer available | |||
| Oct 1, 2022 | Listed by The Harley Group | $2,150,000 | |
| Listed by The Harley Group | |||
| | |||
|
Your own oasis awaits in coveted West Templeton. Enter through the private gates & stone walls, through lush landscaping, and park in the large circular driveway to arrive at your new home! As you walk through the tall, double door entry you'll find yourself inside a beautiful home boasting vaulted ceilings and a split wing design. With a spacious dining room to your left & the formal living room to your right, straight ahead is the large family room that opens to a remodeled gourmet chef’s dream kitchen. The centerpiece of the kitchen is a 12'x4' L-shaped granite island that seats 5, has your 2nd bar/chef’s sink built in along w/custom overhead lighting by Laguna Design Center. Viking and Sub-Zero appliances, beautiful cabinetry, a butler’s pantry, new dishwasher & a farm sink that overlooks the backyard w/waterfalls & 4 acres of custom landscaping. A wood burning fireplace in the family room provides heat and ambiance with a fan driven circulator to warm up your living space. The split wing floorpan features the master suite & a guest bedroom on 1 side of the home, while 2 guest bedrooms sharing a private, jack & jill bathroom are on the other side- each with their own private entrances from a separate, side patio. The primary en-suite bedroom is expansive, flooded with natural light w/a tremendous walk-in closet & slider doors that open out to the full-length patio. The en-suite bathroom features a double vanity, toilet closet and tiled shower w/dual shower heads. The 3/4 guest bathroom has a convenient second door to the sizable, covered back patio. Enjoy the summer afternoons comfortably with a retractable electric awning at the touch of your fingertips & ample amount of room to entertain. Outside there are expansive green lawns & a small pond w/waterfall & adorable bridges. Reap the benefits of your 5.5+/- acre fully fenced parcel and walk amongst the fruit trees & paths meandering through the property & through a wisteria trellis. In the evening, relax outside to custom lighting showcasing the very private & beautiful backyard. To top it off, there's a detached double deep 3 car garage w/an electric vehicle charger & 1 of the bays has been converted to a climate controlled, finished living space currently used as an office/workout room. The solar helps keep the power bills near $0. While this property feels rural, hidden in the trees and hills of West Templeton, its only 3 mins to Trader Joes, 5 mins to downtown Templeton, & 3 exits from Paso. The manager has listed the unit size as 3471 square feet.
| |||
| Jun 28, 2022 | Listed by The Harley Group | $2,150,000 | |
| Listed by The Harley Group | |||
| | |||
|
Your very own oasis awaits in the coveted West Templeton... Enter through the private gates and stone walls, through the lush landscaping, and park in the large circular driveway to arrive at your new home! As you walk through the tall, double door entry you'll find yourself inside a beautiful home boasting vaulted, tall ceilings. With the formal dining room to your left, an extra family room to your right, continue walking through the entryway to find yourself in the living room that opens to a gourmet chef's dream kitchen. Warm your guests by the wood burning fireplace while dinner cooks on the Viking stove. That's not all this kitchen has to offer- a large sub-zero refrigerator, a farm sink overlooking the gorgeous backyard waterfalls, built-in wine racks, butlers pantry, new dishwasher, sizable 5 bar stool kitchen island with it's own sink and power, and beautiful cabinetry. The split wings of this home make it desirable for those with older children or guests, as the master suite and a guest bedroom are on one side of the home, while 2 guest bedrooms sharing a private, jack & jill bathroom are on the other side- each with their own private entrances from a separate, side patio. The master suite is enormous and flooded with natural light. There's not only a walk-in closet, but also its own large slider to the back patio and on-suite bathroom featuring double vanity, toilet closet, and tiled shower with dual shower heads. The 3/4 guest bathroom has a convenient second door to the sizable, covered back patio. Enjoy the summer afternoons comfortably with a retractable awning at the touch of your fingertips and ample amount of room to entertain. Outside there are expansive lush, green lawns & a small pond with a waterfall & adorable bridges over them. Reap the benefits of your 5.5+/- acre fully fenced parcel and walk amongst the fruit trees & paths meandering through the property & through a wisteria trellis. To top it off, there's a detached 3 car garage with one of the bays converted to a climate controlled, finished living space currently used as an office/workout room. The 2 remaining bays have extra storage built in on the sides and up top. The solar helps keep the power bills near $0. While this property feels rural, hidden in the trees and hills of West Templeton, it's only 3 minutes to Trader Joes, 5 minutes to downtown Templeton, & 3 freeway exits from downtown Paso Robles. Don't miss your chance to call this oasis home! The manager has listed the unit size as 3471 square feet.
| |||

Property Highlights
Building Info
Comparables
Status
Price/ft²
Listed On
Sold On
About San Luis Obispo
Similar Homes for Sale
Currently no similar homes aroundNearby Rentals

Last Updated: 5 months ago
Data Source: CRMLS, MLS# NS17231615
 Your Privacy Choices
Phone: 425-283-2930
Address: 335 Madison Avenue, New York, NY 10017