


1
Map
144 VANDERBILT Avenue #2A


About This Property
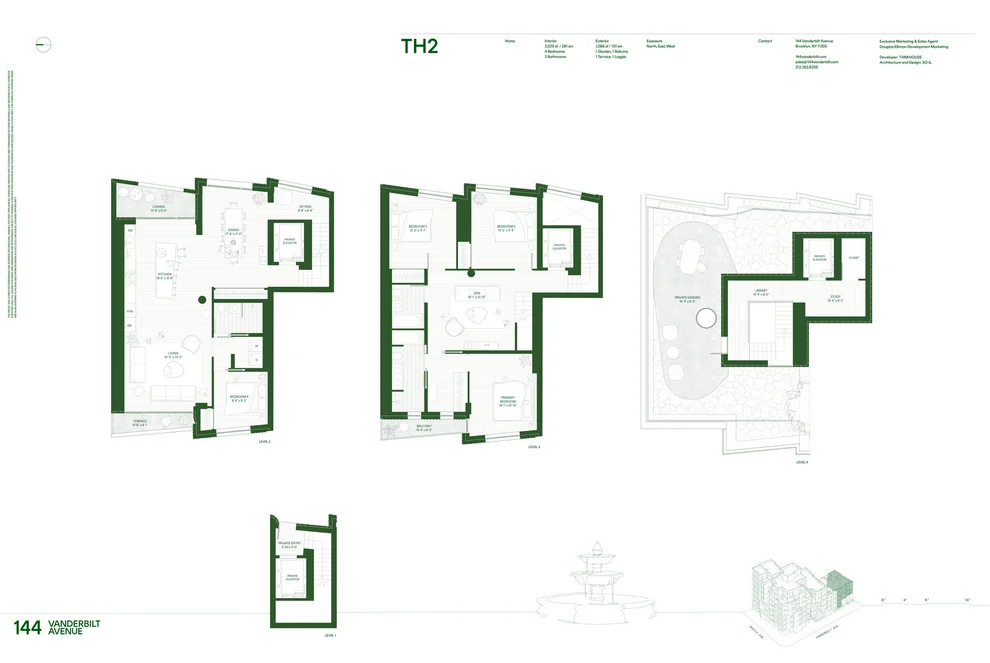
Designed by award-winning architecture firm SO-IL, 144 Vanderbilt features a limited collection of two- to four-bedroom residences in Fort Greene, Brooklyn. The building has an iconic precast silhouette in a distinctive pink color, striking terraces, and a variety of indoor and outdoor amenities. 144 Vanderbilt was conceived as an inventive reinterpretation of Brooklyn living through thoughtful, considered, and often playful architecture and design.
Corner Residence 2A comprises 1,393 SF and offers two bedrooms, two bathrooms, and North, South, East, and West exposures. This residence also provides the flexibility to be converted into a three-bedroom layout. Upon arrival through a private entry landing, white oak floors, exposed concrete ceilings, and abundant natural light from the large south-facing windows in the living and dining area set the tone for modern, design-forward living.
Elegant features take center-stage in the kitchen with Blue Fusion stone countertops, custom-designed matte white lacquer cabinetry, a full-height pantry, undercabinet lighting, brushed nickel fixtures, and a fully integrated appliance package by Bosch including an induction cooktop, wall oven, refrigerator and freezer, speed oven and dishwasher. Flush-mounted track lighting highlights the statement Nordic chestnut and stone kitchen island. The indoors and outdoors blend together in the living/dining area with an 88 SF private balcony with integrated lighting and Southern exposures.
The primary bedroom showcases a closet, oversized windows and an en-suite bath. The windowed primary bathroom features warm gray porcelain tile walls and flooring, a fluted glass shower partition, and classic fixtures in a brushed nickel finish. The custom double vanity boasts natural J'adore stone countertops, undermount sinks and brushed nickel wall-mounted faucets. Additional features including a Lineadecor medicine cabinet and glass and aluminum sconces create a refined, yet contemporary effect.
The secondary bedroom has an adjacent bathroom with warm gray porcelain tile walls and flooring, an underscore tub with brushed nickel fixtures, as well as an individual medicine cabinet for additional storage. The offering is completed by a laundry closet with a Bosch washer and dryer discreetly located off the bedroom hallway and Lutron-controlled lighting.
144 Vanderbilt uniquely offers over 11,000 SF of private amenities. Throughout the Entry and Lobby areas, varied ceiling heights, and fully glazed walls create a sequence of compression and expansion, which adds to the building's drama and intrigue. Towards the back, a meandering route leads down to the Cascading Secret Garden. The garden offers multiple seating areas that provide places for solitude and gathering. Hidden in the garden, The Studio is the ideal space for yoga, or meditation. On the other side is the double-height Coworking & Residents" Lounge, offering 1,290 SF of space to work, lounge and receive guests, as well as access to the Game Room. The Sunken Garden sits at the heart of these amenities, bringing in natural light and connecting views from the Coworking & Residents' Lounge to the state-of-the-art Fitness Center and the Children's Playroom across the greenery.
On the sixth floor, a beautifully landscaped Sky Garden offers panoramic views over the Brooklyn brownstone rooftops and across the East River to Manhattan. This unique terrace features walkways, and seating areas designed specifically for residents to entertain or relax. Bicycle storage is available for use. Private storage and parking are also available at an additional cost.
THE COMPLETE OFFERING TERMS ARE IN AN OFFERING PLAN AVAILABLE FROM SPONSOR. SPONSOR: 134VAP LLC, ADDRESS: 55 WASHINGTON ST, #551, BROOKLYN, NY 11201. FILE NO. CD23-0287. EQUAL HOUSING OPPORTUNITY.
Payment Calculator
Your Estimated Monthly Payment
Cap Rate Calculator
What does this mean?
Based on our analysis, the cap rate of this property is 1.25%. A negative cap rate indicates that the property might not be feasible as an income-producing asset. The median cap rate for a near zip code 11238 is 4.23%.
How much can I actually make?
Actual monthly rental income may vary between $4,760 and $7,140 depending on unit-specific characteristics. You can change the amount using the slider to further explore.
How is cap rate calculated?
Cap Rate = Net Operating Income (NOI) / Property Asset Value.
When calculating the cap rate, we assume 100% occupancy. Leverage (mortgage) is not considered.
Cap Rate provided by RealtyHop and RentHop, learn more about cap rate here.
Price History
| Date / Event | Date | Event | Price |
|---|---|---|---|
| Jul 17, 2026 | Sold | ||
| Sold | |||
| May 1, 2026 | In contract | - | |
| In contract | |||
| Dec 8, 2025 | Listed by Douglas Elliman Real Estate | $2,250,000 | |
| Listed by Douglas Elliman Real Estate | |||
Property Highlights
Comparables
Status
Price/ft²
Listed On
Sold On
Past Sales
| Date | Unit | Beds | Baths | Sqft | Price | Closed | Listed By |
|---|---|---|---|---|---|---|---|
|
06/10/2026
|
3 Bed
|
3 Bath
|
2134 ft²
|
$3,475,000
3 Bed
3 Bath
2134 ft²
|
$3,475,000
09/17/2026
|
Douglas Bowen
Douglas Elliman Real Estate
| |
|
04/01/2026
|
2 Bed
|
2 Bath
|
1305 ft²
|
$2,325,000
2 Bed
2 Bath
1305 ft²
|
$2,325,000
04/21/2026
|
Douglas Bowen
Douglas Elliman Real Estate
| |
|
03/09/2026
|
2 Bed
|
2 Bath
|
1305 ft²
|
$2,275,000
2 Bed
2 Bath
1305 ft²
|
$2,300,000
+1.10%
07/10/2026
|
Douglas Bowen
Douglas Elliman Real Estate
| |
|
02/09/2026
|
4 Bed
|
3 Bath
|
2378 ft²
|
$3,975,000
4 Bed
3 Bath
2378 ft²
|
$3,975,000
05/27/2026
|
Douglas Bowen
Douglas Elliman Real Estate
| |
|
12/08/2025
|
2 Bed
|
2 Bath
|
1393 ft²
|
$2,250,000
2 Bed
2 Bath
1393 ft²
|
$2,250,000
07/17/2026
|
Douglas Bowen
Douglas Elliman Real Estate
| |
|
10/27/2025
|
2 Bed
|
2 Bath
|
1185 ft²
|
$1,950,000
2 Bed
2 Bath
1185 ft²
|
$1,950,000
12/19/2025
|
Douglas Bowen
Douglas Elliman Real Estate
| |
|
10/17/2025
|
3 Bed
|
2 Bath
|
1370 ft²
|
$2,450,000
3 Bed
2 Bath
1370 ft²
|
$2,450,000
01/21/2026
|
Zia O'Hara
Prudential Douglas Elliman Real Estate
| |
|
10/10/2025
|
2 Bed
|
2 Bath
|
1125 ft²
|
$2,000,000
2 Bed
2 Bath
1125 ft²
|
$2,000,000
05/22/2026
|
Douglas Bowen
Douglas Elliman Real Estate
| |
|
09/10/2025
|
2 Bed
|
2 Bath
|
1193 ft²
|
$2,075,000
2 Bed
2 Bath
1193 ft²
|
$2,075,000
09/10/2025
|
Douglas Bowen
Douglas Elliman Real Estate
| |
|
09/05/2025
|
3 Bed
|
2 Bath
|
1393 ft²
|
$2,375,000
3 Bed
2 Bath
1393 ft²
|
$2,325,000
-2.11%
01/06/2026
|
Zia O'Hara
Prudential Douglas Elliman Real Estate
| |
|
08/15/2025
|
3 Bed
|
3 Bath
|
1896 ft²
|
$3,495,000
3 Bed
3 Bath
1896 ft²
|
$3,495,000
03/10/2026
|
Douglas Bowen
Douglas Elliman Real Estate
| |
|
06/26/2025
|
3 Bed
|
2 Bath
|
1370 ft²
|
$2,625,000
3 Bed
2 Bath
1370 ft²
|
$2,625,000
06/26/2025
|
Douglas Bowen
Douglas Elliman Real Estate
| |
|
05/27/2025
|
3 Bed
|
3 Bath
|
1697 ft²
|
$2,650,000
3 Bed
3 Bath
1697 ft²
|
$2,650,000
06/26/2025
|
Douglas Bowen
Douglas Elliman Real Estate
| |
|
04/11/2025
|
3 Bed
|
3 Bath
|
1829 ft²
|
$3,250,000
3 Bed
3 Bath
1829 ft²
|
$3,250,000
09/05/2025
|
Douglas Bowen
Douglas Elliman Real Estate
| |
|
03/27/2025
|
3 Bed
|
3 Bath
|
1829 ft²
|
$3,175,000
3 Bed
3 Bath
1829 ft²
|
$3,175,000
11/26/2025
|
Douglas Bowen
Douglas Elliman Real Estate
| |
|
01/28/2025
|
3 Bed
|
2 Bath
|
1370 ft²
|
$2,525,000
3 Bed
2 Bath
1370 ft²
|
$2,647,584
+4.85%
07/10/2025
|
Douglas Bowen
Douglas Elliman Real Estate
| |
|
01/23/2025
|
3 Bed
|
3 Bath
|
2184 ft²
|
$4,200,000
3 Bed
3 Bath
2184 ft²
|
$4,420,000
+5.24%
12/04/2025
|
Douglas Bowen
Douglas Elliman Real Estate
| |
|
12/13/2024
|
4 Bed
|
3 Bath
|
2033 ft²
|
$3,825,000
4 Bed
3 Bath
2033 ft²
|
$3,861,789
+0.96%
07/07/2025
|
Douglas Bowen
Douglas Elliman Real Estate
| |
|
11/07/2024
|
3 Bed
|
3 Bath
|
1254 ft²
|
$2,425,000
3 Bed
3 Bath
1254 ft²
|
$2,565,320
+5.79%
07/01/2025
|
Douglas Bowen
Douglas Elliman Real Estate
| |
|
10/23/2024
|
2 Bed
|
2 Bath
|
1635 ft²
|
$3,100,000
2 Bed
2 Bath
1635 ft²
|
$3,100,000
09/10/2025
|
Douglas Bowen
Douglas Elliman Real Estate
| |
|
10/17/2024
|
3 Bed
|
2 Bath
|
1370 ft²
|
$2,700,000
3 Bed
2 Bath
1370 ft²
|
$2,675,862
-0.89%
07/02/2025
|
Douglas Bowen
Douglas Elliman Real Estate
| |
|
09/22/2024
|
3 Bed
|
2 Bath
|
1813 ft²
|
$3,475,000
3 Bed
2 Bath
1813 ft²
|
$3,475,000
09/05/2025
|
Douglas Bowen
Douglas Elliman Real Estate
|
Building Info
- 2 Units
- 3 Units for Sale
About Northwestern Brooklyn
Similar Homes for Sale
Currently no similar homes aroundNearby Rentals

Listing Courtesy of Douglas Elliman Real Estate
Last Updated: 3 months ago
Last Checked: 2 minutes ago
Data Source: REBNY (©2026 Real Estate Board of New York)

 Your Privacy Choices
Phone: 425-283-2930
Address: 335 Madison Avenue, New York, NY 10017