by Global Lifestyle Properties

Check Availability
Manatee
14375 HAMMOCK OAK STREET
$559,990
● House - For Sale

14375 HAMMOCK OAK STREET

PARRISH, FL 34219
bedrooms
3 Beds
bathrooms
3 Baths
square feet
2,289 Ft²
$2,975
Est. Monthly
$225
HOA / Fees

About This Property

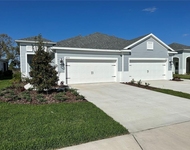
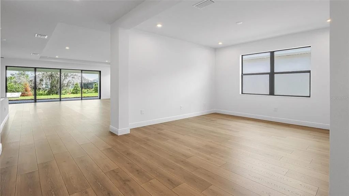
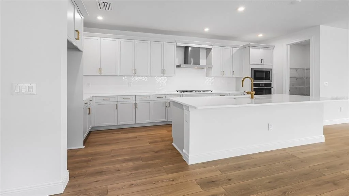
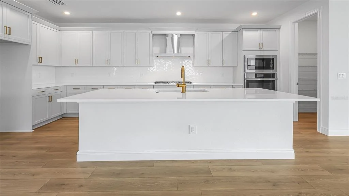
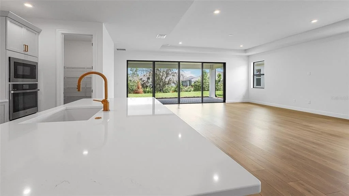
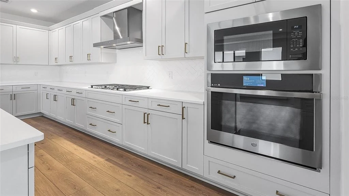
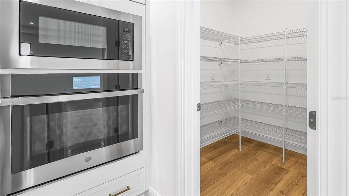
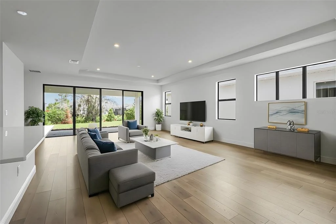
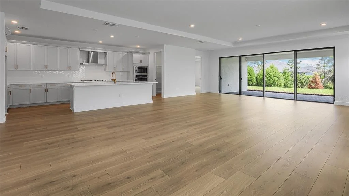
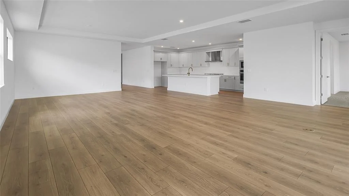
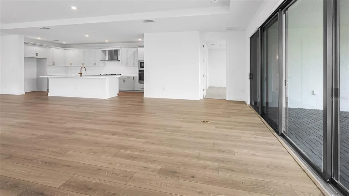
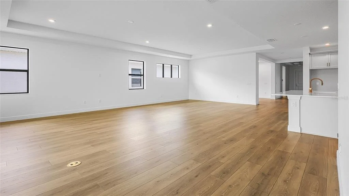
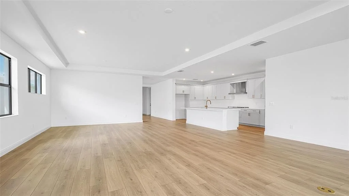
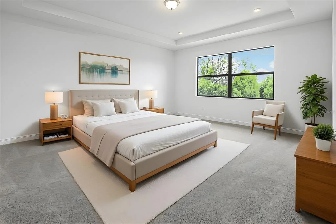
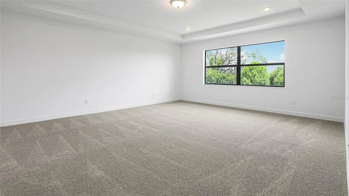
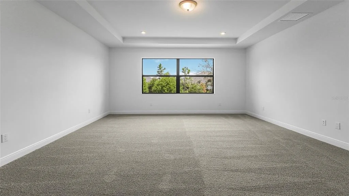
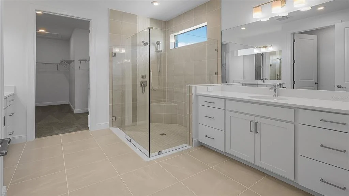
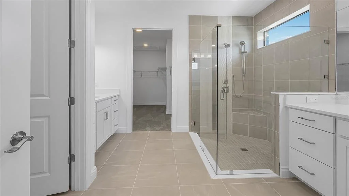
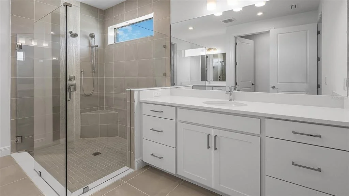
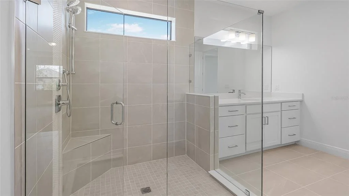
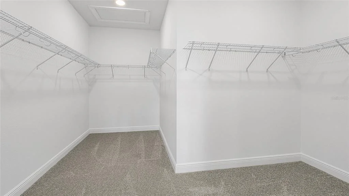
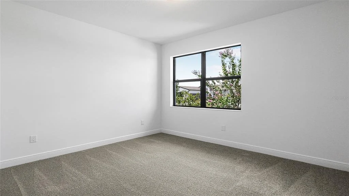
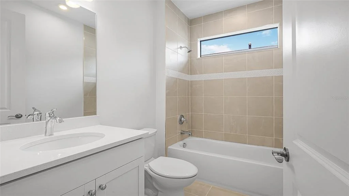
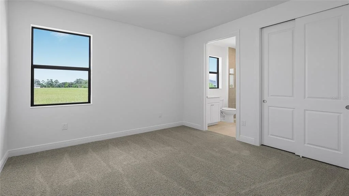
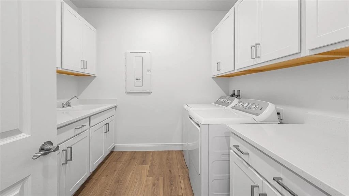
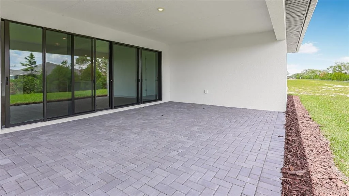
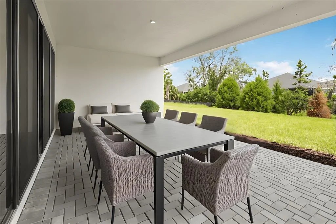
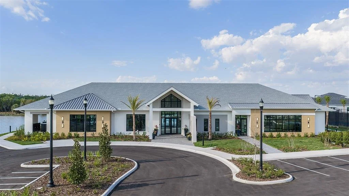
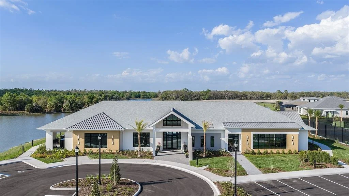
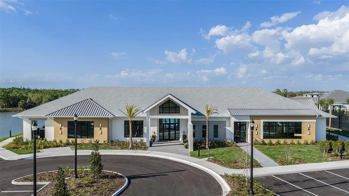
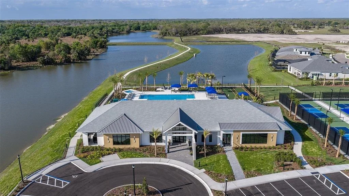
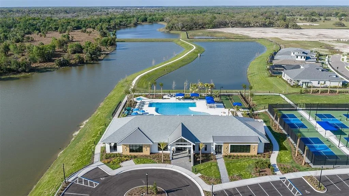
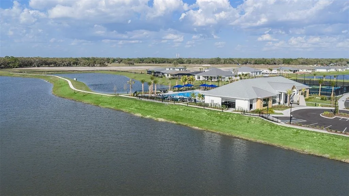
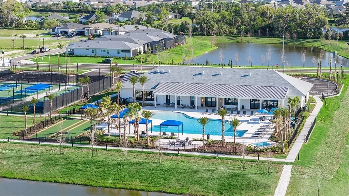
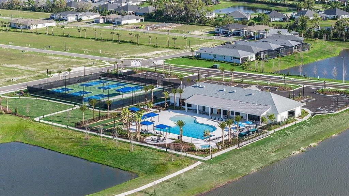
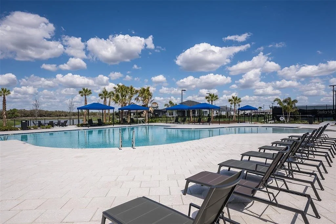
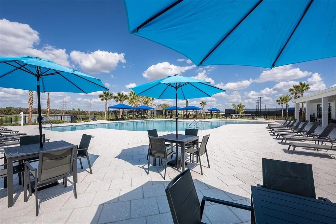
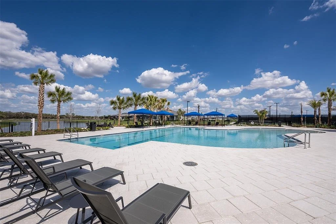
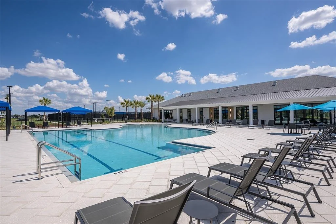
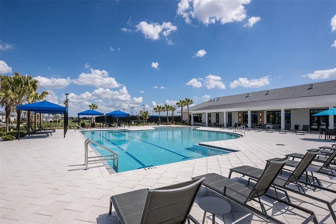
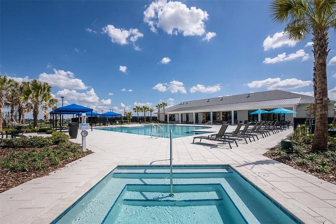
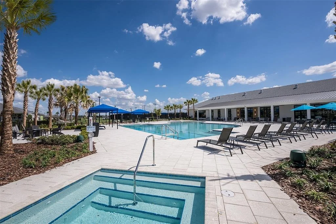
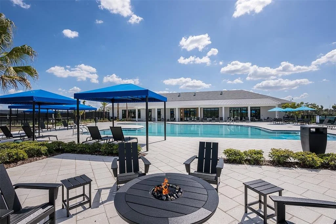
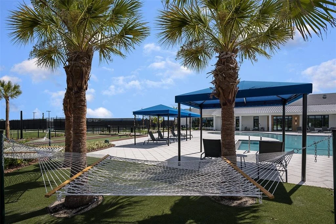
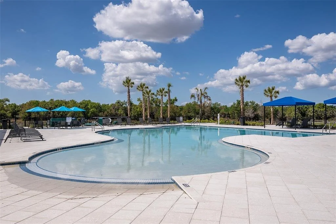
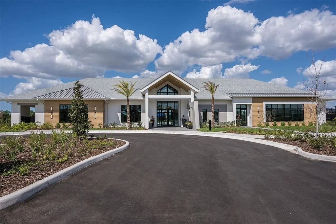
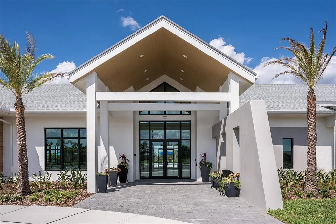
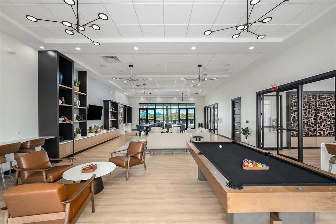
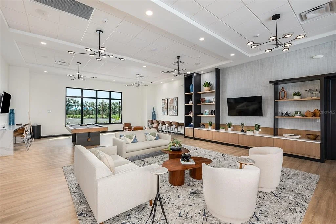
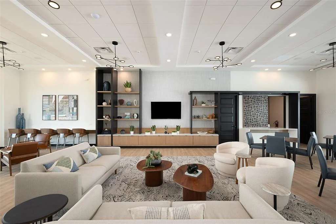
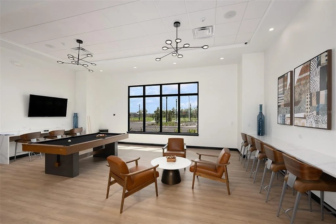
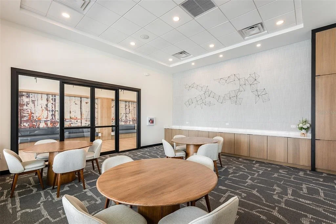
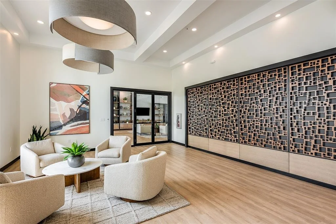
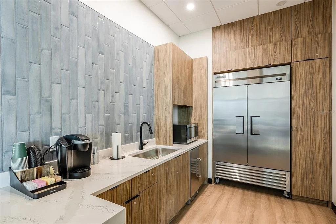
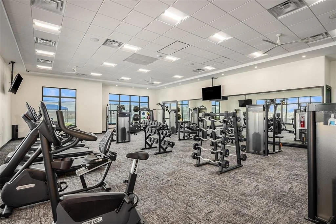
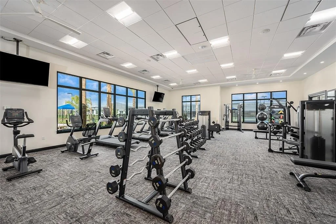
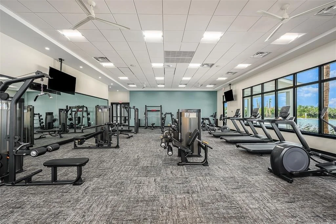
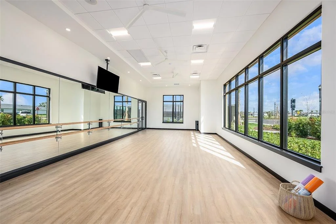
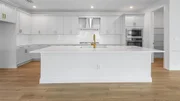
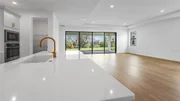
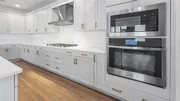
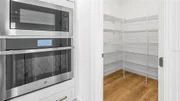
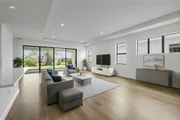
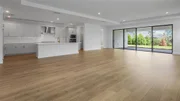
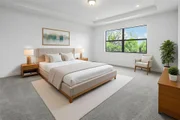
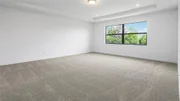
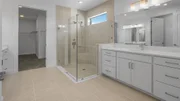
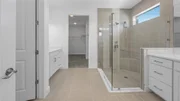
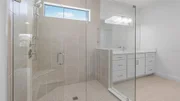
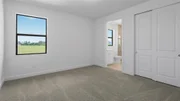
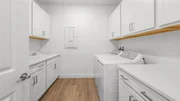
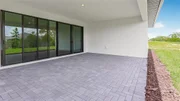
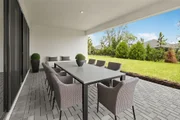
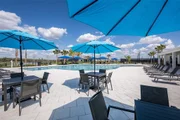
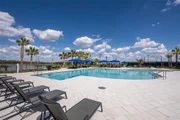
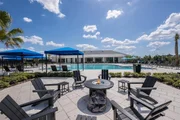
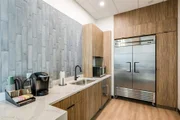
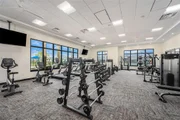
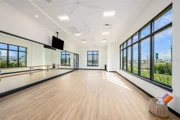
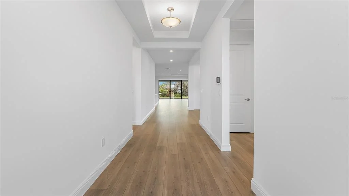
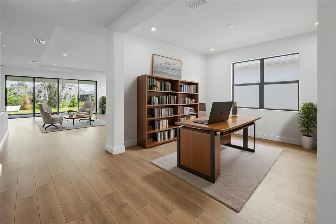
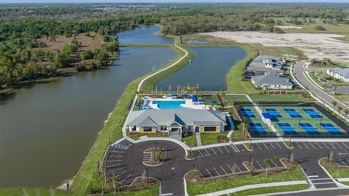
Virtually Staged. Welcome to the Morgan, a move-in ready 3-bedroom, 3-bath home with a flex room and 2-car garage. The open-concept layout centers around a spacious island kitchen with quartz countertops, GE Profile appliances, a 30" gas cooktop, and generous customized cabinetry. A dramatic 16-foot-wide by 8-foot-tall sliding glass door opens the great room to the covered lanai, creating seamless indoor-outdoor living. Privately located at the rear of the home, the extended Owner's Suite features a tray ceiling, split vanities, frameless glass shower, and expansive wrap-around walk-in closet. Additional highlights include tile-to-the-ceiling showers in all baths and a fully finished laundry room with cabinetry, countertop, sink, washer, and dryer. Woodland Preserve is a premier 55+ active adult community in Parrish. Woodland Preserve offers boutique-style living with a brand new Community Center featuring a resort-style pool, hot tub, fitness and yoga studios, card and billiards rooms, pickleball and bocce courts, green space, and a walking trail. Conveniently located near Lakewood Ranch, Bradenton, Sarasota, Gulf Coast beaches, shopping, dining, parks, and medical facilities.
Unit Size
2,289 Ft²
Days on Market
32 days
Land Size
0.16 acres
Price per sqft
$245
Property Type
House
Property Taxes
-
HOA Dues
$225
Year Built
-

Listed By

Payment Calculator

Cap Rate Calculator

Last updated: 6 days ago (Stellar MLS #W7889938)

Price History

Date / Event Date Event Price
Sep 29, 2026 Listed by MALTBIE REALTY GROUP $559,990
Listed by MALTBIE REALTY GROUP
Sep 25, 2025 Price Decreased $589,990
↓ $30K (4.8%)
Price Decreased
Jun 26, 2025 Listed $619,990
Listed
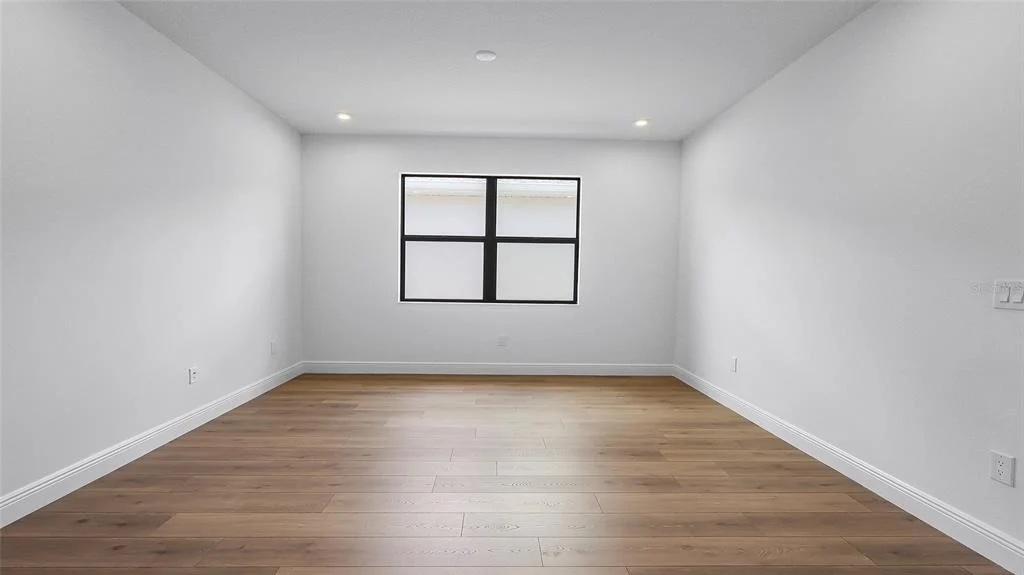
**New Construction** Move in Ready. Welcome to the Morgan, a 3-Bedroom, 3-Bath home with a Den and a spacious 2-Car Garage. The chef’s kitchen features quartz countertops, Level 2 cabinetry, crown moulding, and top-of-the-line GE PROFILE appliances. Every detail—from the built-in refrigerator facade to specialized cabinet features like rollouts, dividers, and a double trash system—has been curated for those who love to cook and entertain. The great room enhanced by a dramatic 16-foot-wide, 8-foot-tall sliding glass door. This architectural feature opens the home to natural light and extends the living space onto the lanai, seamlessly blending indoor and outdoor living. The versatile flex space is ideal for anything from a formal dining room to a game lounge or creative studio. Meanwhile, the extended Owner’s Suite offers a serene retreat, tucked privately at the rear of the home and appointed with thoughtful details like a tray ceiling, split vanities, and an expansive wrap-around walk-in closet.

Property Highlights

Garage
Air Conditioning
Parking Details
Has Garage
Attached Garage
Has Open Parking
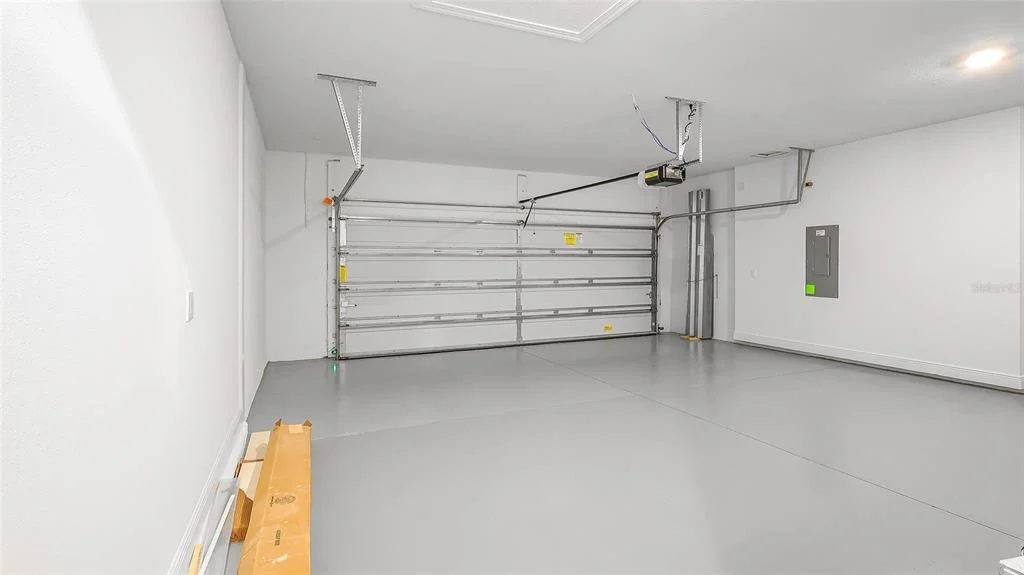
Parking Features: Driveway, Garage Door Opener
Garage Spaces: 2
Interior Details
Full Bathrooms: 3
Interior Features: Crown Molding, Stone Counters, Tray Ceiling(s), Walk-In Closet(s), Living Room/Dining Room Combo
Appliances: Cooktop, Dishwasher, Disposal, Dryer, Microwave, Range Hood, Refrigerator, Washer
Flooring Type: Carpet, Ceramic Tile, Laminate
Laundry Features: Inside
Rooms: 8
Exterior Details
Square Footage: 2289
Square Footage Source: $0
Property Condition: Completed
Year Built: 2026
Builder Name: Kolter Homes
Builder Model: Morgan
Building Area Total: 3023
Levels: One
Building Area Units: Square Feet
Window Features: Low-Emissivity Windows
Construction Materials: Other
Patio and Porch Features: Covered, Patio
Lot Features: Sidewalk
Lot Size Area: 7086
Lot Size Units: Square Feet
Lot Size Acres: 0.16
Lot Size Square Feet: 7086
Lot Size Dimensions: 51 x 142
Tax Lot: 17
Water Source: Public
Financial Details
Lease Considered: Yes
Utilities Details
Cooling Type: Central Air
Heating Type: Central
Sewer : Public Sewer
Location Details
HOA/Condo/Coop Amenities: Fitness Center, Trail(s), Pickleball Court(s)
HOA Fee: $225
HOA Fee Frequency: Monthly

Comparables

Unit
Status
Type
Beds
Baths
ft²
Price/ft²
Asking Price
Listed On
Closing Price
Sold On
HOA + Taxes

About Manatee


Similar Homes for Sale

Currently no similar homes around

Nearby Rentals

Unit for rent at 4723 Willow Bend Avenue, FL, 34219

$2,500 /mo

  • 2 Beds
  • 2 Baths
  • 1,524 ft²
4723 Willow Bend Avenue, FL, 34219 Listing by Jonathan O'Steen
Unit for rent at 5024 119th Terrace E, PARRISH, FL, 34219

$2,295 /mo

  • 3 Beds
  • 2 Baths
  • 1,772 ft²
5024 119th Terrace E, PARRISH, FL, 34219 Listing by Perla Whitaker
Unit for rent at 12607 Hysmith Loop, PARRISH, FL, 34219

$3,195 /mo

  • 5 Beds
  • 3 Baths
  • 2,422 ft²
12607 Hysmith Loop, PARRISH, FL, 34219 Listing by John Michailidis


Frequently Asked Questions

When was property at 14375 Hammock Oak Street built and last sold?
The property at 14375 Hammock Oak Street was built in and last sold on Jan 1, 1970 for $0.
How much is this home worth?
The estimated value of the home located at 14375 Hammock Oak Street is $566,705.
What are some comparable homes to 14375 Hammock Oak Street?
There are currently no comparable homes to 14375 Hammock Oak Street.