


29
Map

1434 High Forest Way


About This Property
Payment Calculator
Your Estimated Monthly Payment
Cap Rate Calculator
What does this mean?
Based on our analysis, the cap rate of this property is 1.25%. A negative cap rate indicates that the property might not be feasible as an income-producing asset. The median cap rate for a near zip code 11238 is 4.23%.
How much can I actually make?
Actual monthly rental income may vary between $4,760 and $7,140 depending on unit-specific characteristics. You can change the amount using the slider to further explore.
How is cap rate calculated?
Cap Rate = Net Operating Income (NOI) / Property Asset Value.
When calculating the cap rate, we assume 100% occupancy. Leverage (mortgage) is not considered.
Cap Rate provided by RealtyHop and RentHop, learn more about cap rate here.
Price History
| Date / Event | Date | Event | Price |
|---|---|---|---|
| Oct 24, 2023 | Listed by Century 21 MVP | $624,900 | |
| Listed by Century 21 MVP | |||
   | |||
|
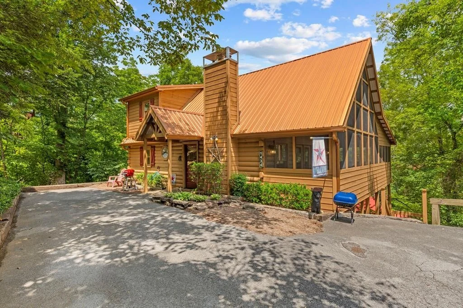
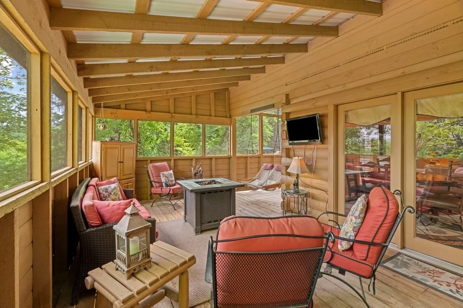
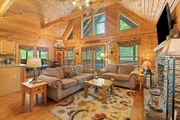
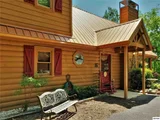
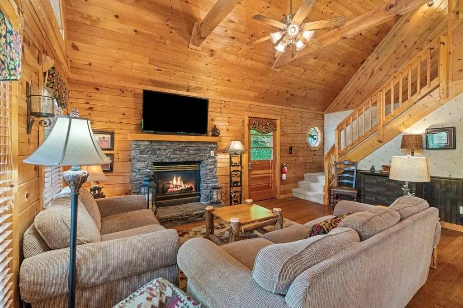
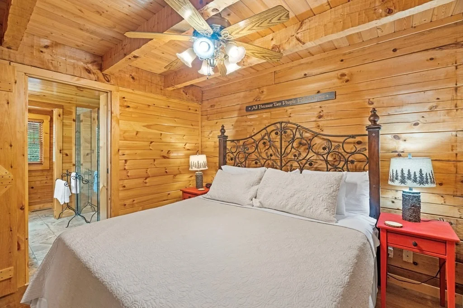
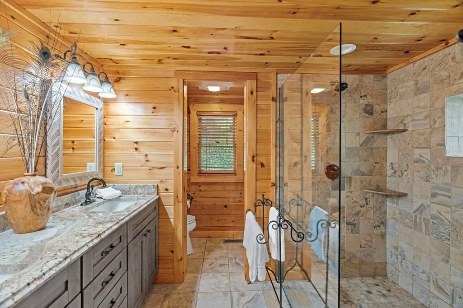
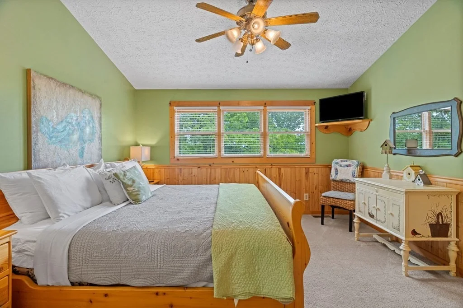
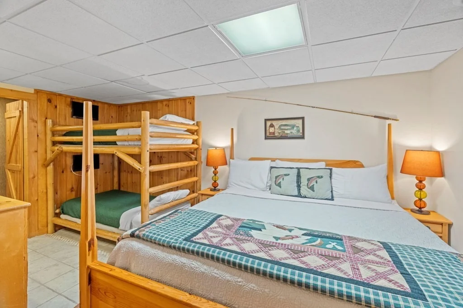
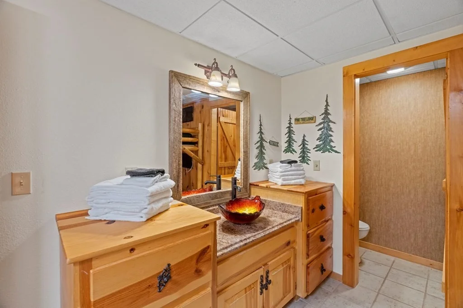
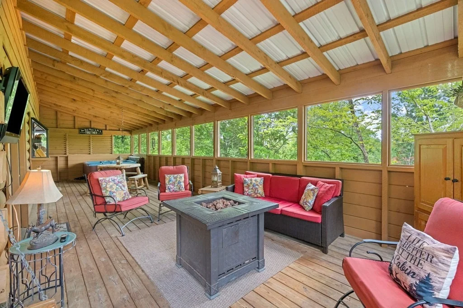
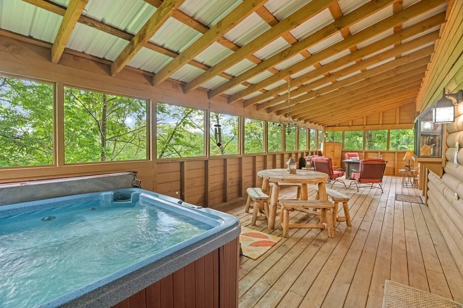
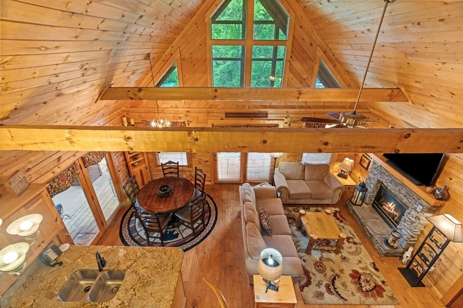
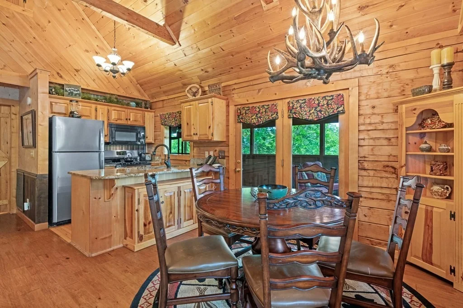
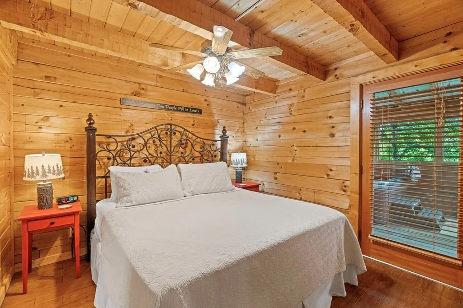
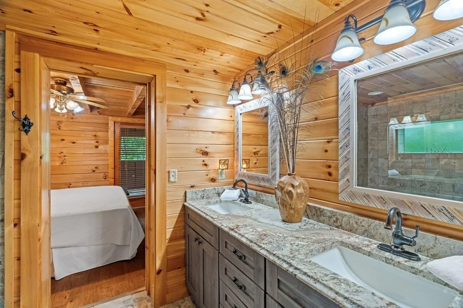
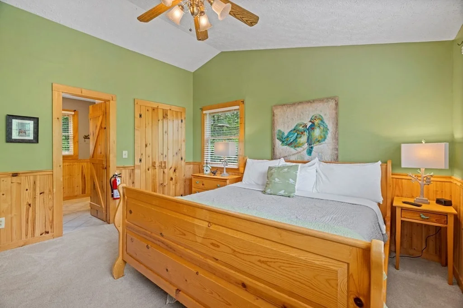
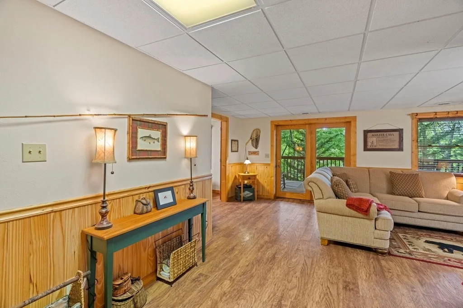
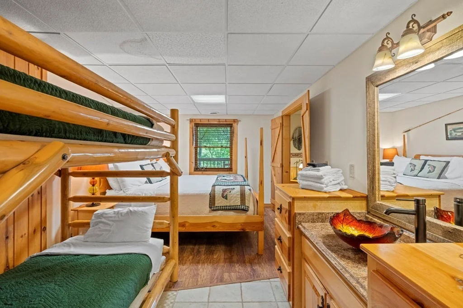
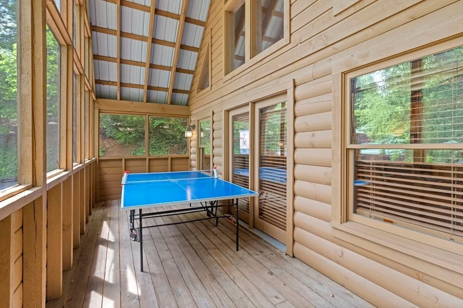
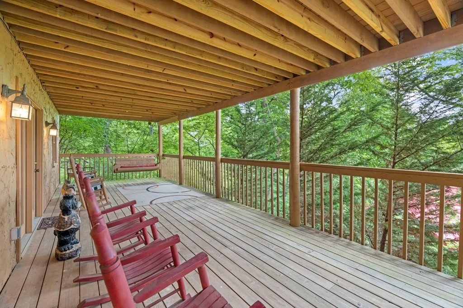
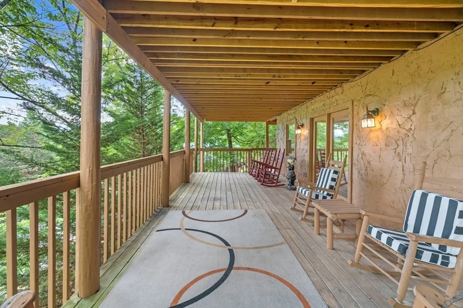
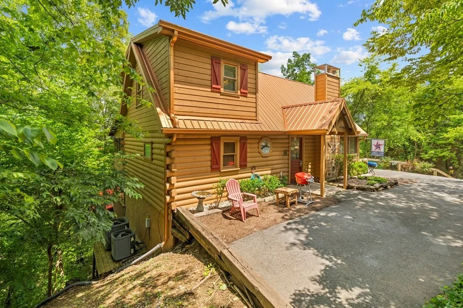
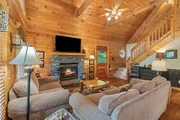
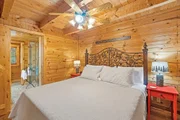
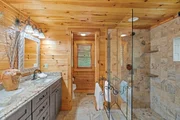
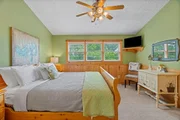
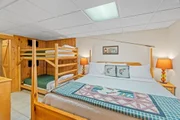
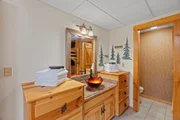
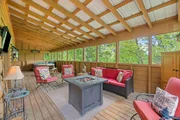
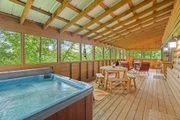
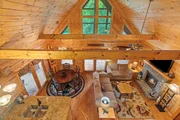
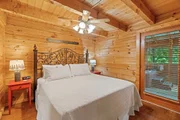
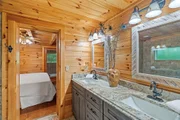
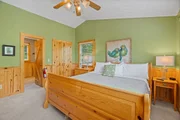
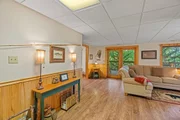
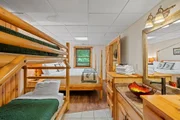
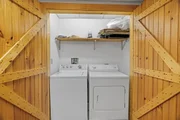
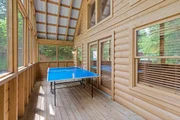
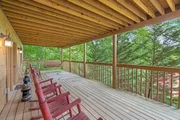
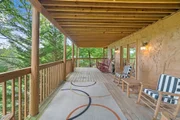
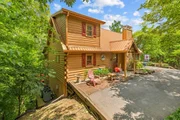
Owners love creating family memories in their pristine 3 BEDROOM 3 BATH log cabin minutes from Downtown Pigeon Forge. This stunning 3 bedroom, 3 bath log cabin is the perfect place for families to make memories just minutes from Downtown Pigeon Forge. Featuring a screened-in deck with a hot tub, ping pong table, and cozy firepit, there's something for everyone to enjoy. The cabin boasts 3 king size bedrooms - one on each floor - with luxurious bathrooms featuring granite vanities and walk-in tile showers. From cathedral ceilings to wood floors and a stacked stone fireplace, this cabin is sure to impress. Downstairs offers even more space for your family with a family room, third king size bedroom, bathroom and an oversized covered deck. There's even bunk beds for additional sleeping! With ample parking on paved roads all the way to the cabin - plus NO STEP ENTRY - it's easy for everyone to access. City water and sewer are included as well as resort amenities like multiple pools and gorgeous landscaping throughout. Nestled ~0.5 mile past The Apple Barn & Cider Mill and Main Parkway but less than five minutes from Tanger Outlets etc., Hidden Mountain East is the perfect location for those looking for privacy without sacrificing convenience in Pigeon Forge. Hidden Mountain Resort is an exclusive on-site rental company for the gated resort with 60/40 rental split. An onsite rental office is available 24/7 for owners and guests, you'll have access to help when you need it! CABIN REMODELED IN 2016-2019: EXTERIOR PAINT, NEW ROOF, HVAC, WATER HEATER, HOT TUB, GRANITE COUNTERTOPS, FULLY REMODELED MAIN FLOOR AND UPSTAIRS BATHROOMS, DOWNSTAIRS FLOORING AND PAINT, UPSTAIRS CARPET.
| |||
| Sep 14, 2023 | Listed by Century 21 MVP | $624,900 | |
| Listed by Century 21 MVP | |||
   | |||
|
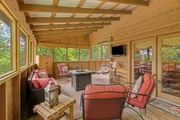
Owners love creating family memories in their pristine 3 BEDROOM 3 BATH log cabin minutes from Downtown Pigeon Forge. This stunning 3 bedroom, 3 bath log cabin is the perfect place for families to make memories just minutes from Downtown Pigeon Forge. Featuring a screened-in deck with a hot tub, ping pong table, and cozy firepit, there's something for everyone to enjoy. The cabin boasts 3 king size bedrooms - one on each floor - with luxurious bathrooms featuring granite vanities and walk-in tile showers. From cathedral ceilings to wood floors and a stacked stone fireplace, this cabin is sure to impress. Downstairs offers even more space for your family with a family room, third king size bedroom, bathroom and an oversized covered deck. There's even bunk beds for additional sleeping! With ample parking on paved roads all the way to the cabin - plus NO STEP ENTRY - it's easy for everyone to access. City water and sewer are included as well as resort amenities like multiple pools and gorgeous landscaping throughout. Nestled ~0.5 mile past The Apple Barn & Cider Mill and Main Parkway but less than five minutes from Tanger Outlets etc., Hidden Mountain East is the perfect location for those looking for privacy without sacrificing convenience in Pigeon Forge. Hidden Mountain Resort is an exclusive on-site rental company for the gated resort with 60/40 rental split. An onsite rental office is available 24/7 for owners and guests, you'll have access to help when you need it! CABIN REMODELED IN 2016-2019: EXTERIOR PAINT, NEW ROOF, HVAC, WATER HEATER, HOT TUB, GRANITE COUNTERTOPS, FULLY REMODELED MAIN FLOOR AND UPSTAIRS BATHROOMS, DOWNSTAIRS FLOORING AND PAINT, UPSTAIRS CARPET.
| |||
| Jun 28, 2023 | Listed by Century 21 MVP | $669,999 | |
| Listed by Century 21 MVP | |||
| Oct 14, 2020 | Sold | ||
| Sold | |||
| May 15, 2020 | Listed by Karen Whitlock Realty | $465,000 | |
| Listed by Karen Whitlock Realty | |||
   | |||
|
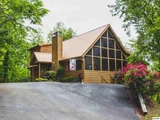
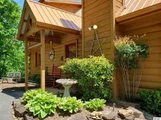
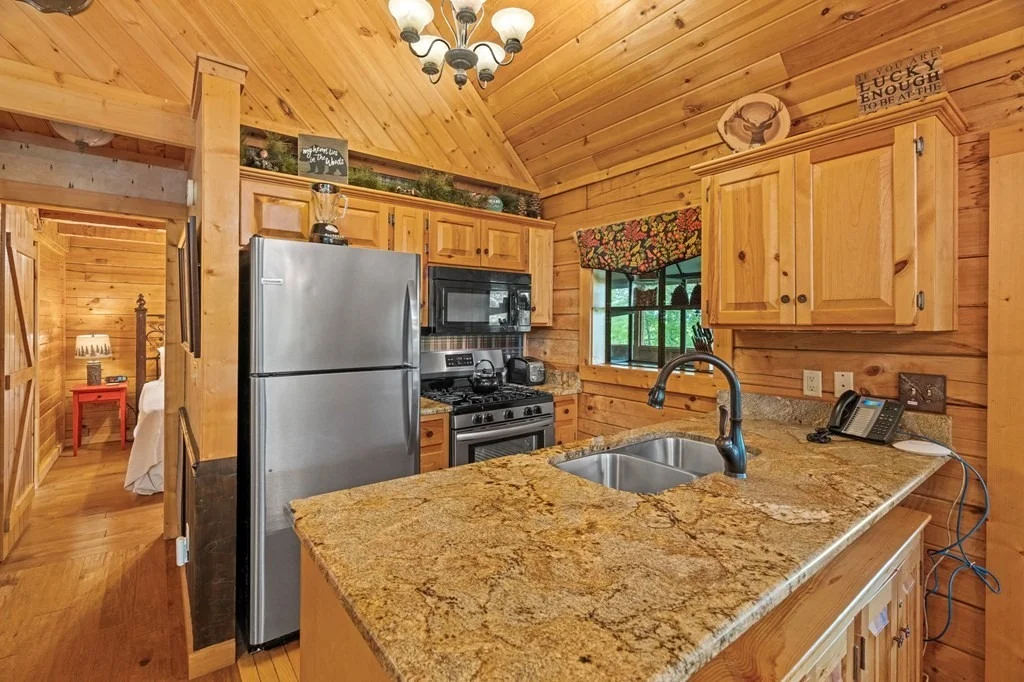
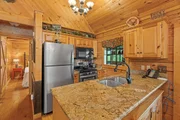
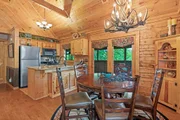
This beautiful, much loved cabin, is a must see! Located in the prestigious Hidden Mountain East Resort. It has been meticulously cared for--many outstanding features include numerous recent upgrades, renovations and improvementsGnot to mention the superior furnishings and impressive decor included with the sale of this cabin. Living room, dining area and kitchen boast beautiful hardwood floors, cathedral ceiling, gas log fireplace and more. The kitchen features granite counter tops, beautiful cabinetry, five burner gas range and stainless-steel appliances. Outstanding wrap around, screened porch has impeccable furnishings, table-style fire pit, picnic table, hot tub and more. Spacious master suites on each of the three levels. Main and upper floor baths were completely renovated with highest quality cabinetry, fixtures, tile flooring and expansive tile showers. Another wrap around porch on lower level as well as a very comfortable den area. New roof and exterior stain in 2019. HVAC, hot tub, water heater, flooring and appliances and some furniture less than three years old. Owners have enjoyed this as their vacation home (not on the rental program), however, it is ready to be placed on the rental program immediately! Located in a gated community with superb amenities and a very short drive to attractions, restaurants, shopping and the mountains! List of upgrades on file. Owner's personal items do not convey.
| |||
Property Highlights
Building Info
Comparables
Status
Price/ft²
Listed On
Sold On
About Sevierville
Similar Homes for Sale
Currently no similar homes aroundNearby Rentals

Last Updated: 4 months ago
Data Source: Realtracs, MLS# RTC3289451
Brokerage email: [email protected]











 Your Privacy Choices
Phone: 425-283-2930
Address: 335 Madison Avenue, New York, NY 10017