


1426 STOKES RD


About This Property
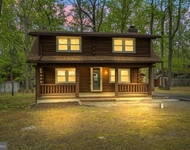
Come check out this amazing home and all of its upgrades! When you pull up to the property, you will be greeted by the nicely landscaped front yard. There is a paver walkway and landing that leads up to the front door. When you open the front door you will be welcomed immediately by the incredible upgrades done to this home. The living room has beautiful flooring, recessed lighting, a custom built bar with accent lighting. The beautiful flooring continues into the formal dining room, which also has a chair rail and crown molding. The kitchen is just amazing, so crisp and clean. The kitchen has been completely updated with upgraded appliances, beautiful white cabinets, upgraded quartz countertops, tile backsplash, range exhaust hood and a center island with a built in microwave. Step down out of the kitchen into the large family room. Also on the main level contains a powder room and a mudroom with a large sink. Next to the powder room has the access to the two car garage. The garage has additional attic space for storage. Head upstairs and check out the bedrooms. The primary bedroom is huge, with extra high ceilings. There are very large windows overlooking the backyard providing a ton of natural light. There is a large jetted bathtub for two, how nice that will be after a long day of work! Enjoy plenty of hot water from the tankless hot water system. There is a large custom walk-in closet. The upgraded full bath has double sinks, plenty of cabinet space, a stone backsplash and there is a large tile shower with a stone floor. The upstairs contains three more large bedrooms. One of the best features is the upstairs laundry room, which also has a ton of additional storage for shoes, clothes and accessories! There is another attic space access located in the hallway, for additional storage space. There is a large fenced in backyard which has a custom paver patio and fire pit area. The backyard also has a large storage shed for all of your yard equipment! The property comes with gutter guards to help reduce those annoying leaf clogs! Come take a tour and place your best offer on this beautiful home today!
Payment Calculator
Your Estimated Monthly Payment
Cap Rate Calculator
What does this mean?
Based on our analysis, the cap rate of this property is 1.25%. A negative cap rate indicates that the property might not be feasible as an income-producing asset. The median cap rate for a near zip code 11238 is 4.23%.
How much can I actually make?
Actual monthly rental income may vary between $4,760 and $7,140 depending on unit-specific characteristics. You can change the amount using the slider to further explore.
How is cap rate calculated?
Cap Rate = Net Operating Income (NOI) / Property Asset Value.
When calculating the cap rate, we assume 100% occupancy. Leverage (mortgage) is not considered.
Cap Rate provided by RealtyHop and RentHop, learn more about cap rate here.
Price History
| Date / Event | Date | Event | Price |
|---|---|---|---|
| Aug 25, 2023 | Sold | ||
| Sold | |||
| Jul 8, 2023 | In contract | - | |
| In contract | |||
| Jun 27, 2023 | Listed by Keller Williams Realty - Cherry Hill | $529,900 | |
| Listed by Keller Williams Realty - Cherry Hill | |||
| Feb 20, 2015 | Sold | ||
| Sold | |||
| Oct 23, 2014 | Listed by Century 21 Alliance-Medford | $329,000 | |
| Listed by Century 21 Alliance-Medford | |||
| | |||
|
Looking for a home that provides the perfect place to relax and unwind at the end of the day? You will be in AWE when you experience all that this home has to offer. Enter through the front porch and you'll be greeted by a large, formal living room, bright and perfect for entertaining. The adjacent formal dining room offers the right touches with crisp, white wainscoting & crown molding with wall to wall carpet over hardwood floors. A cheerful, updated eat-in kitchen can fit your large table and features oak cabinetry, ceramic tile floors, and stainless steel appliances which includes a brand new gas range with double ovens. Adjacent to the kitchen is a step down family room with recess lighting, a ceiling fan, and sliders leading out to the large fenced in backyard showcasing a huge, custom paver patio with fire pit and a 120 sq ft. shed. A powder room, mud room with utility sink, and access to the 2 car garage completes the main floor. Now, the moment you've been waiting for?.Who said you can't have your Very Own Spa Retreat in your Home?! You will absolutely love relaxing and unwinding in this Spectacular, newly built master suit addition featuring vaulted ceilings, large picture windows that overlook the backyard, recess lighting, a ceiling fan and a custom, walk in closet. The list doesn't stop there. A deep Jacuzzi tub for two overlooks the bedroom, while the custom tile floor marries the separate master bathroom; featuring a double vanity with granite counter tops, cherry wood cabinetry offering an abundance of storage, and a separate stall shower with custom pebble stone floor and back-splash. Pure luxury! There are 3 additional bedrooms, all nicely sized and a full hall bath to share. The upper level also features a laundry room large enough to accommodate a home office! New Roof, Instant Hot Water Heater, 2nd Zone Heating, and Paved Driveway all added in the past year!! You will appreciate all the upgrades the seller has done for you! This home is truly a rare find and is conveniently located right down the street from Camp Ockanickon! Don't wait too long to tour this Beautiful Home!
| |||
Property Highlights
Building Info
Comparables
Status
Price/ft²
Listed On
Sold On
About Burlington
Similar Homes for Sale
Currently no similar homes aroundNearby Rentals

Keller Williams Realty - Cherry Hill
Last Updated: 0 hours ago
Data Source: Bright MLS , MLS# NJBL2048826
 Your Privacy Choices
Phone: 425-283-2930
Address: 335 Madison Avenue, New York, NY 10017