


49
Map

14238 59TH CIRCLE E


About This Property
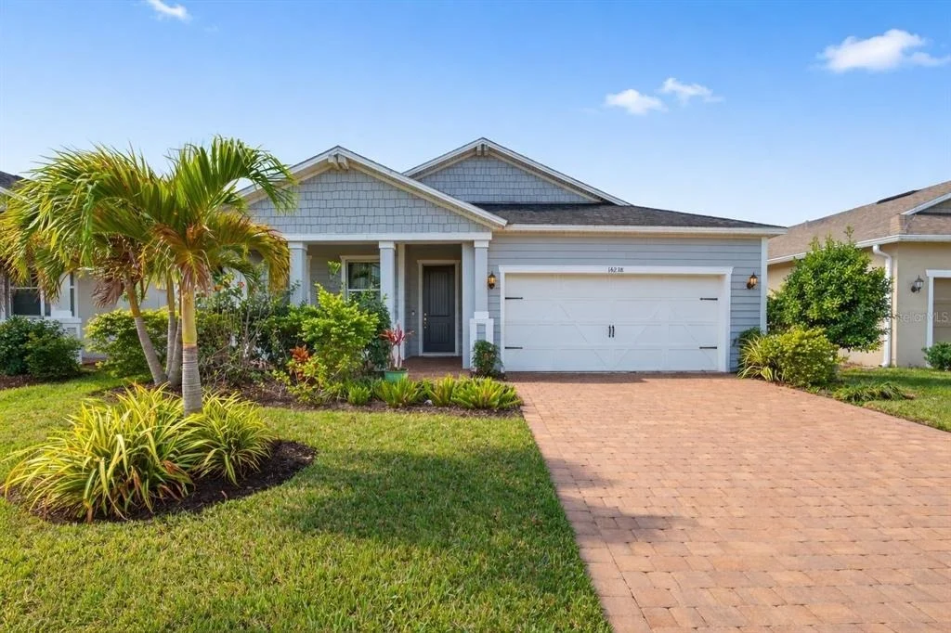
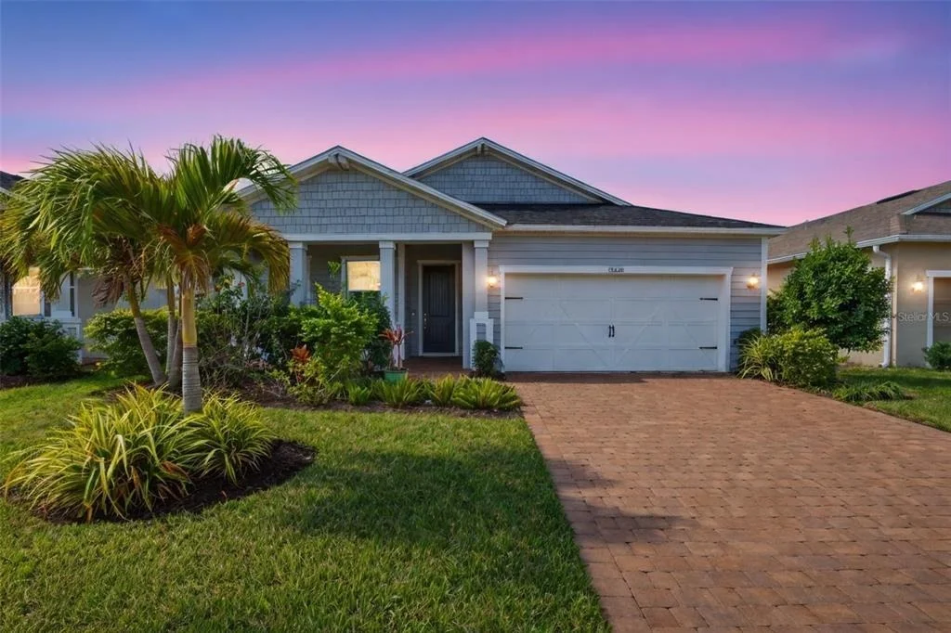
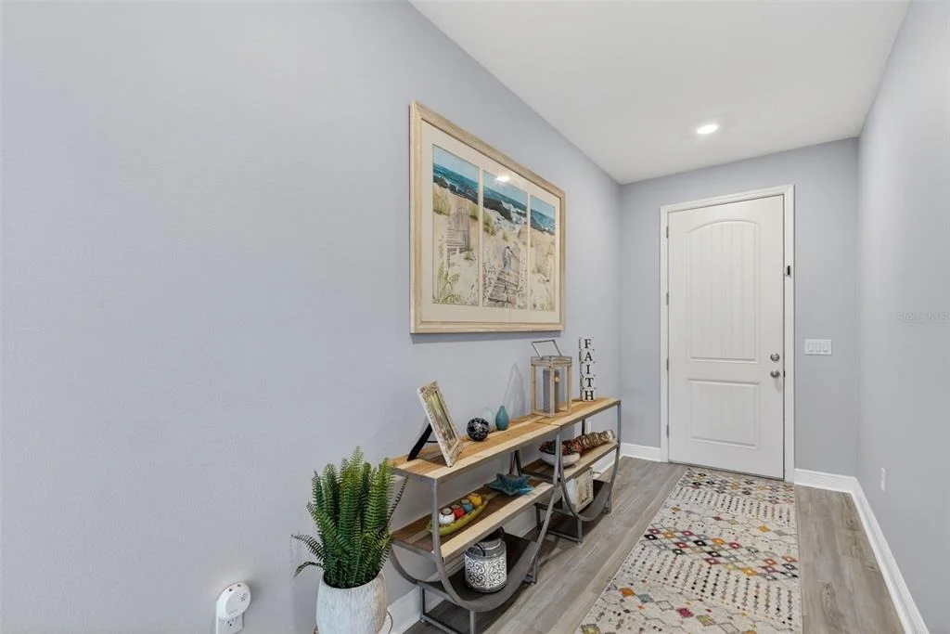
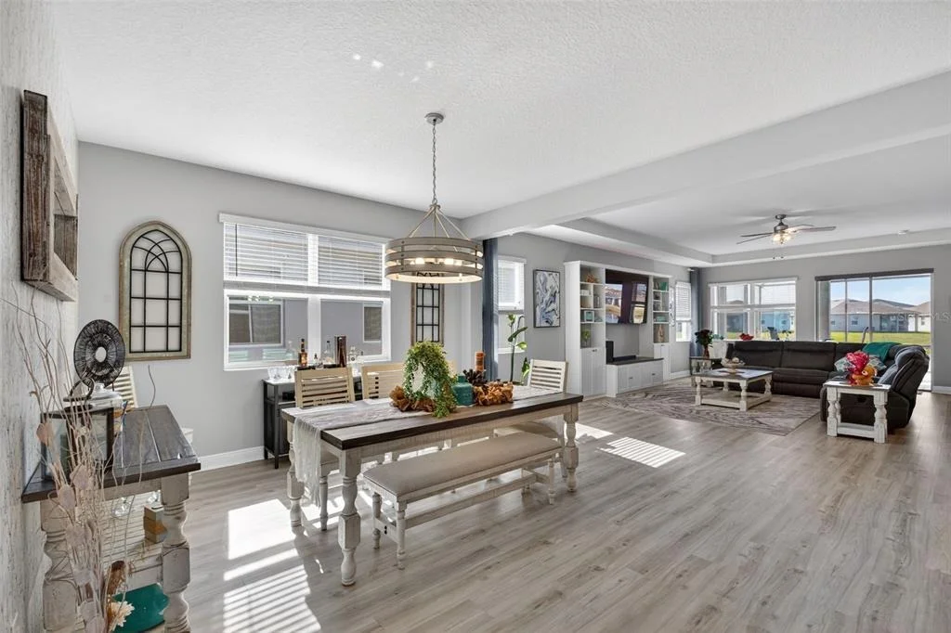
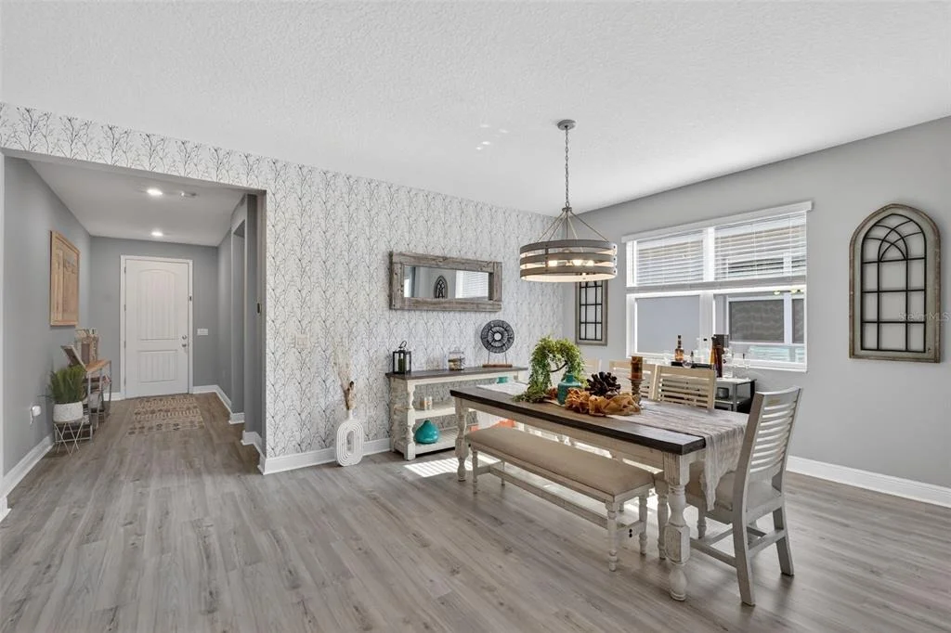
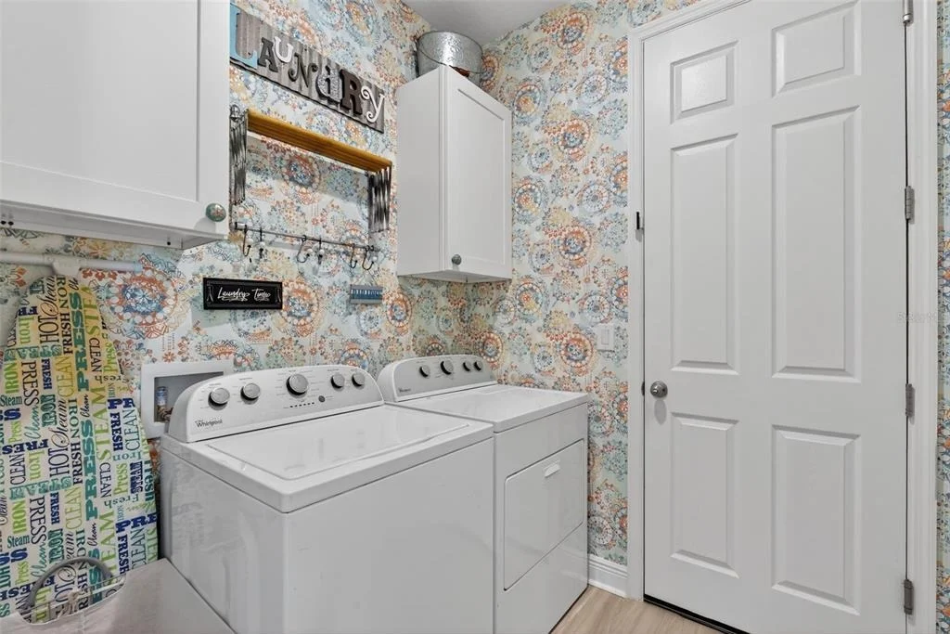
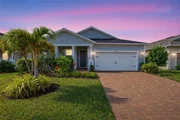
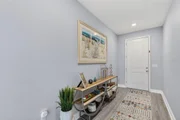
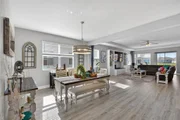
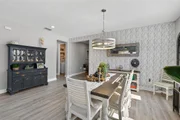
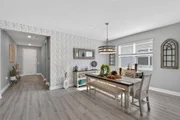
A wide paver driveway, manicured landscaping and an inviting front porch create a memorable first impression. Inside, the bright, customized interior has the polished feel of a model home, complete with luxury vinyl plank flooring, designer paint selections, upgraded lighting and detailed woodwork throughout.
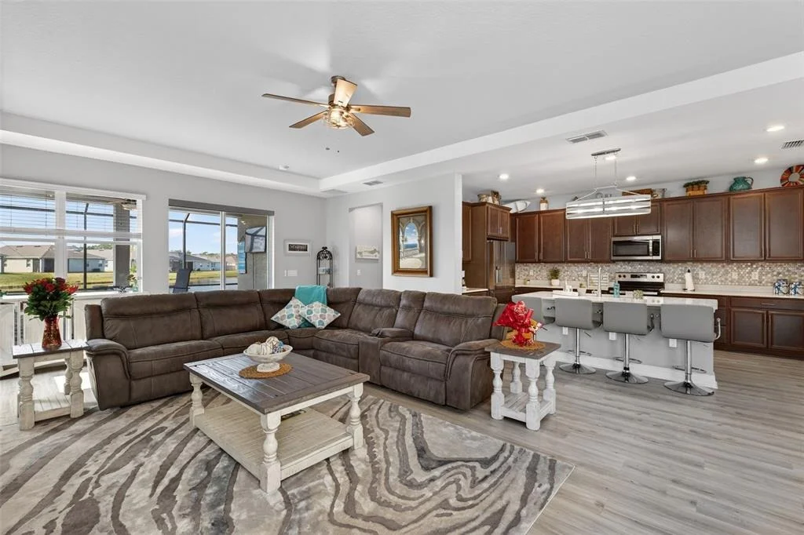
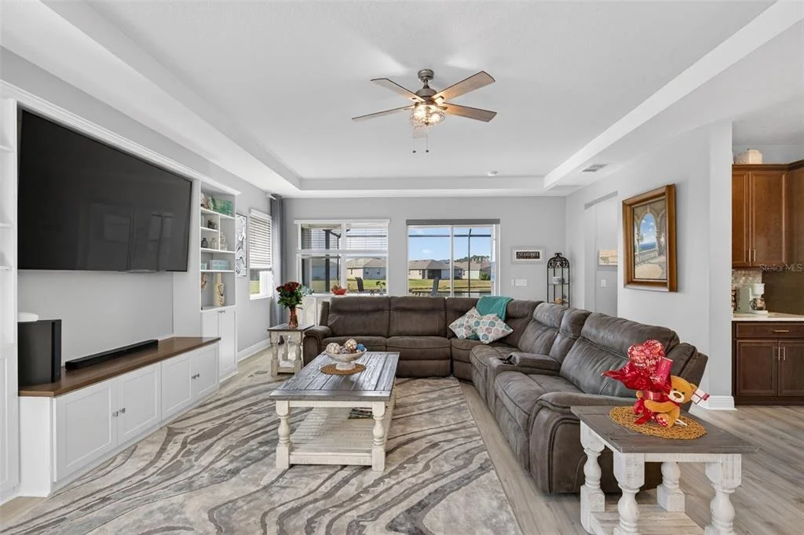
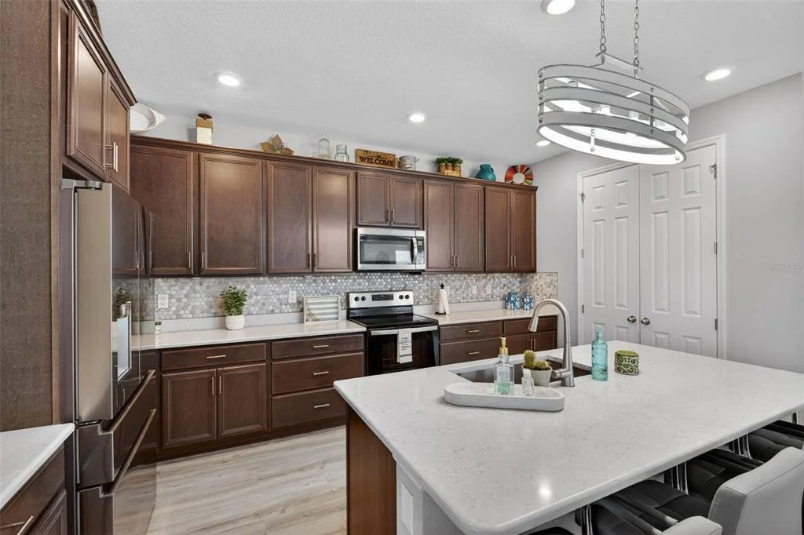
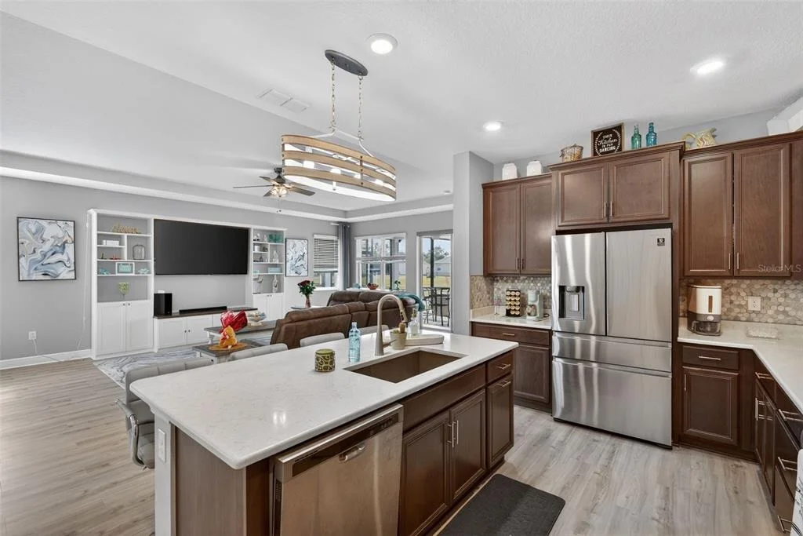
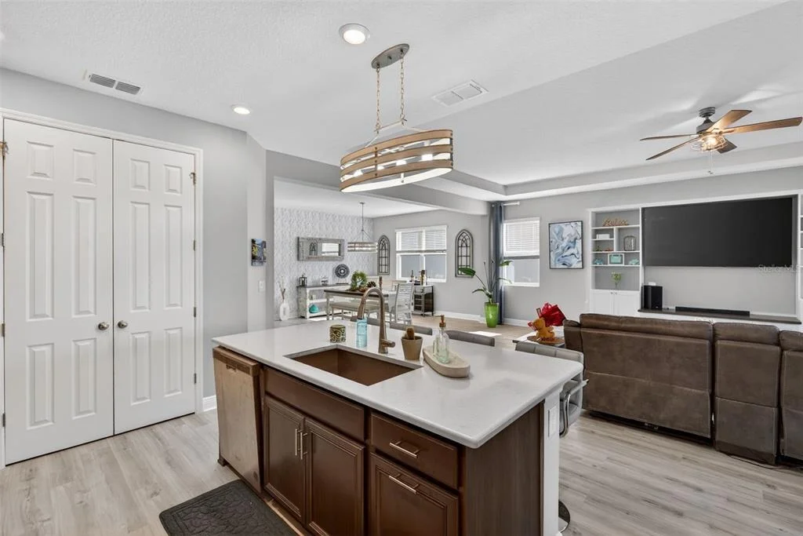
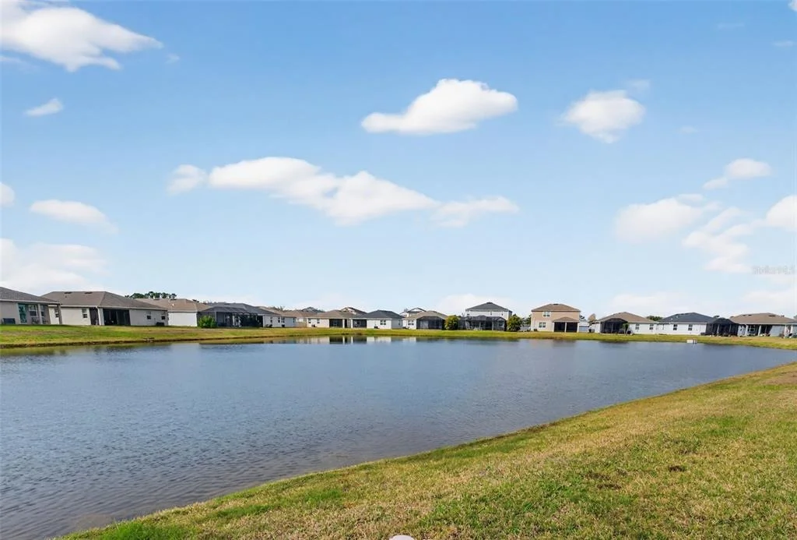
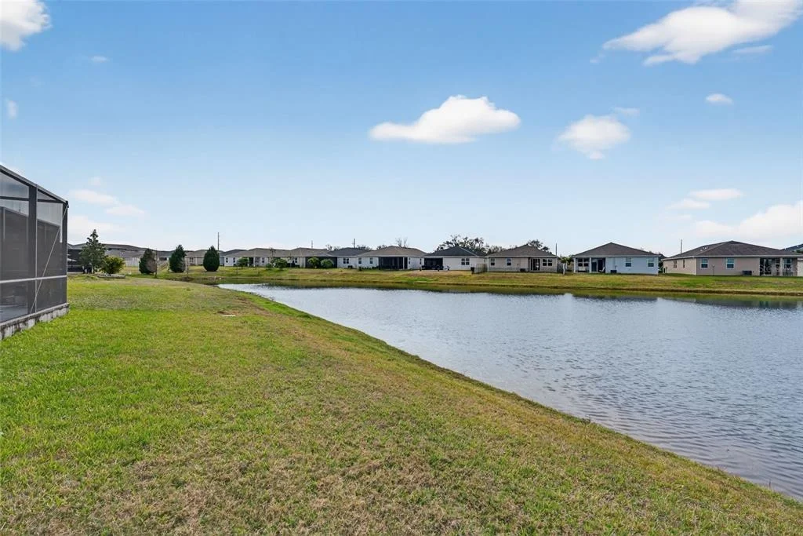
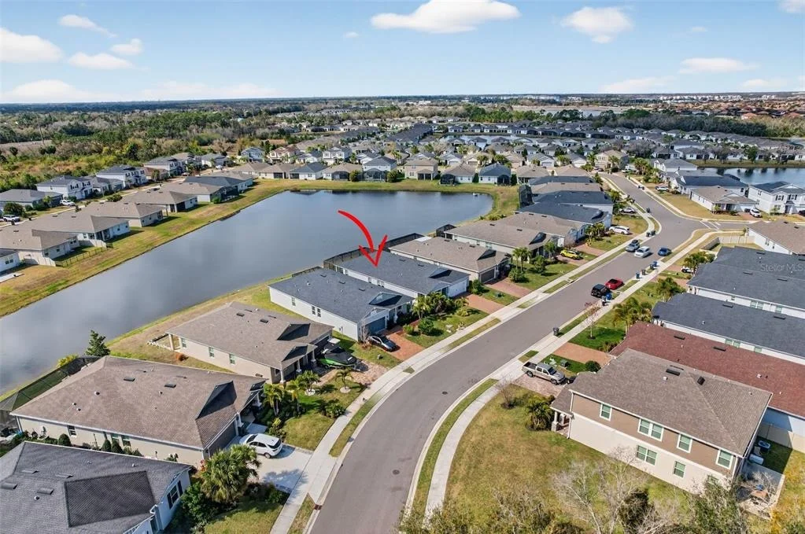
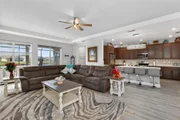
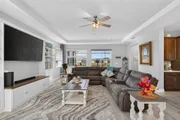
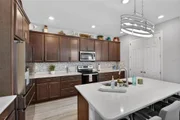
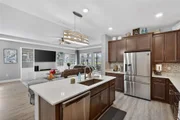
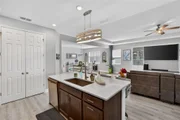
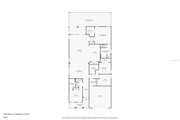
Designed for both everyday living and effortless entertaining, the main living area is anchored by a striking custom built in entertainment center. Large windows frame serene lake views while allowing natural light to fill the space. The kitchen serves as the heart of the home with rich cabinetry, quartz countertops, a stylish tile backsplash, updated fixtures and an oversized island offering plenty of room to gather. A walk in pantry with custom shelving adds an impressive amount of organized storage, while the adjoining dining area creates a natural flow throughout the main living space.
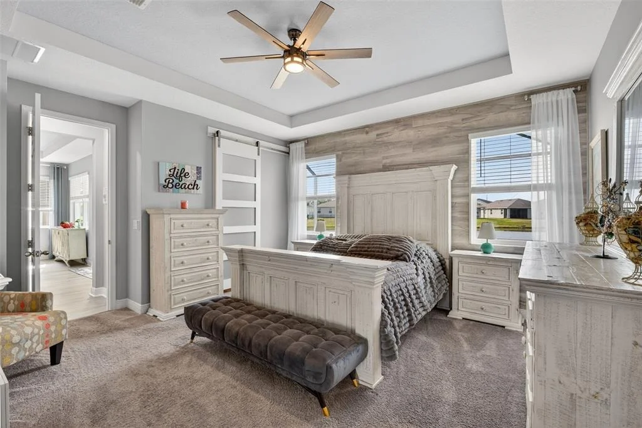
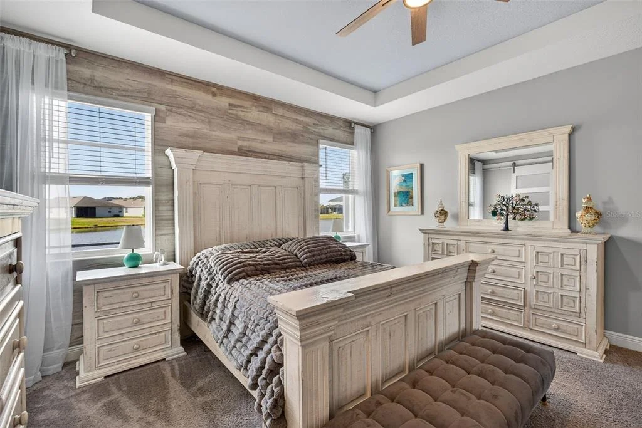
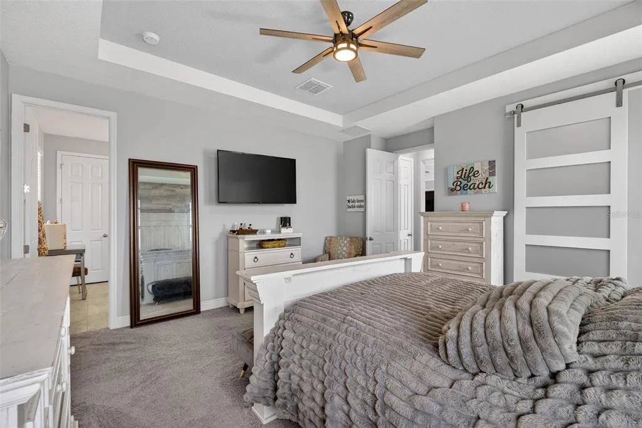
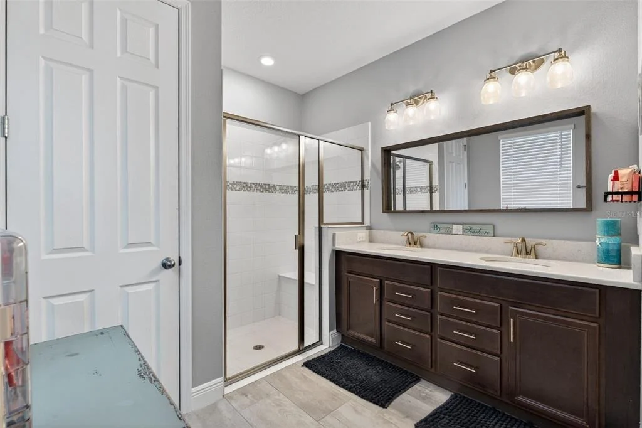
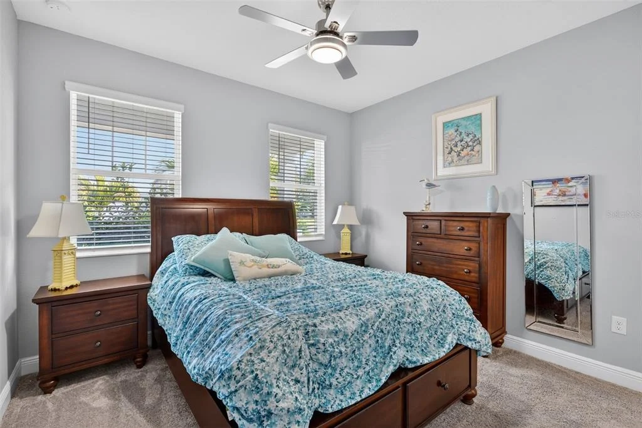
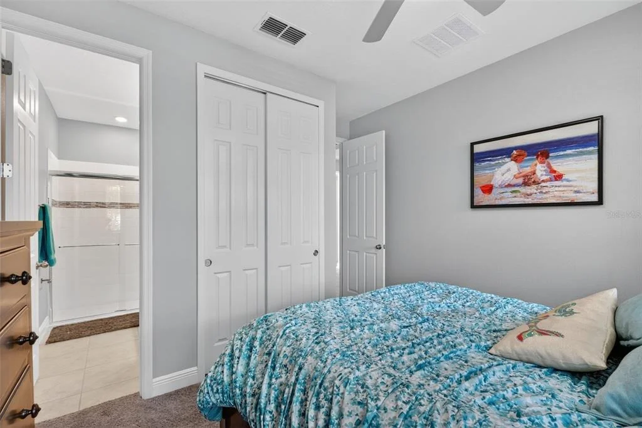
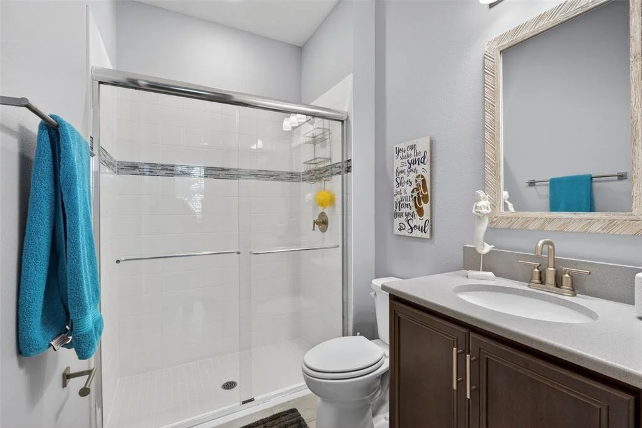
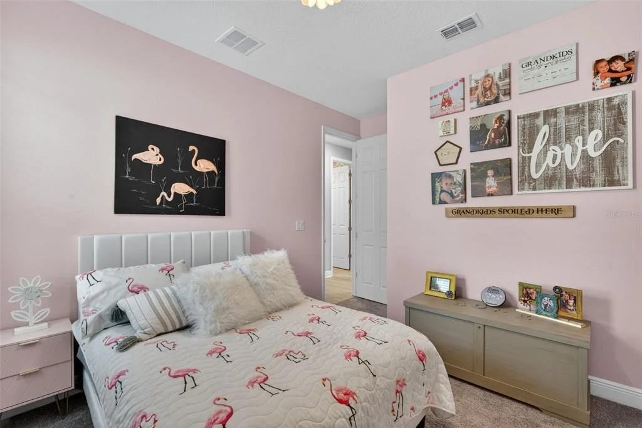
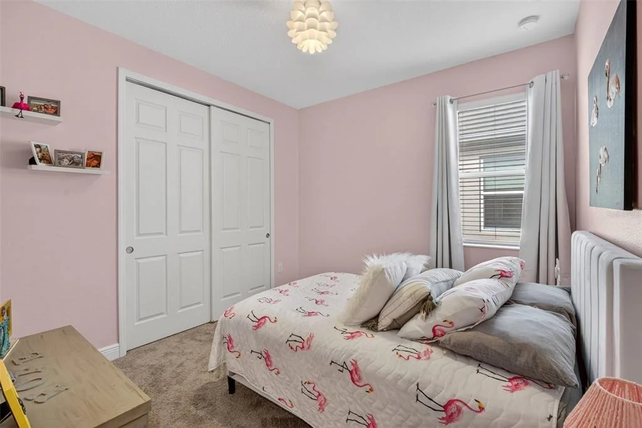
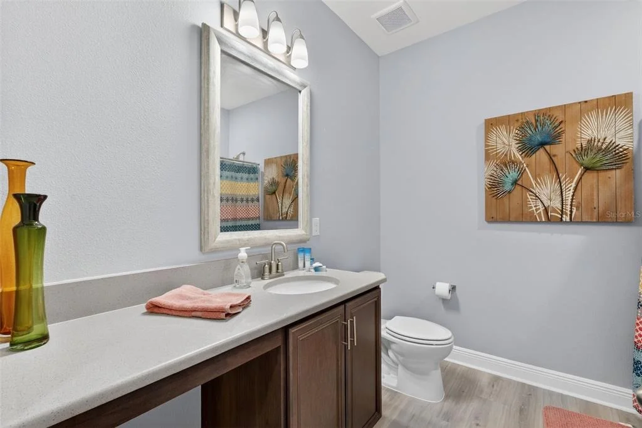
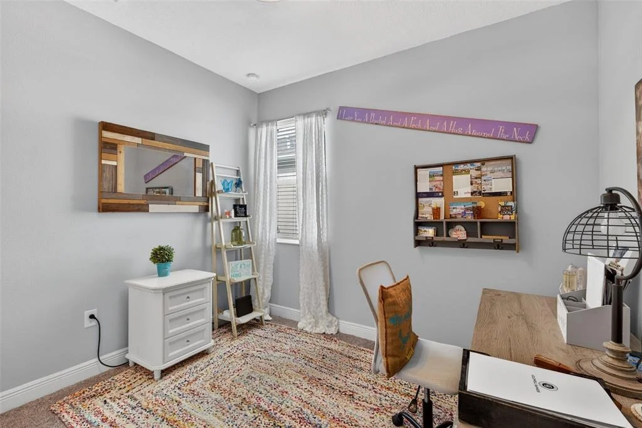
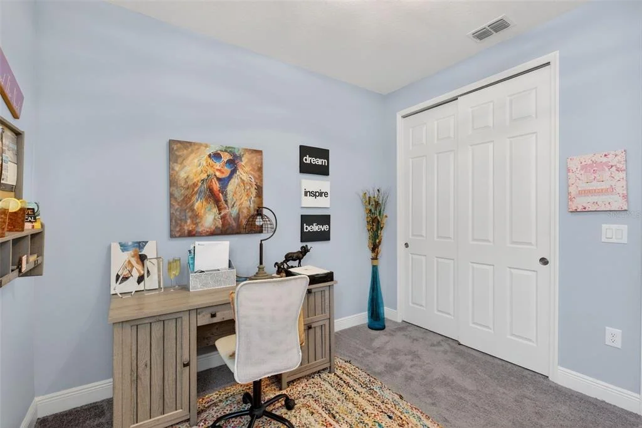
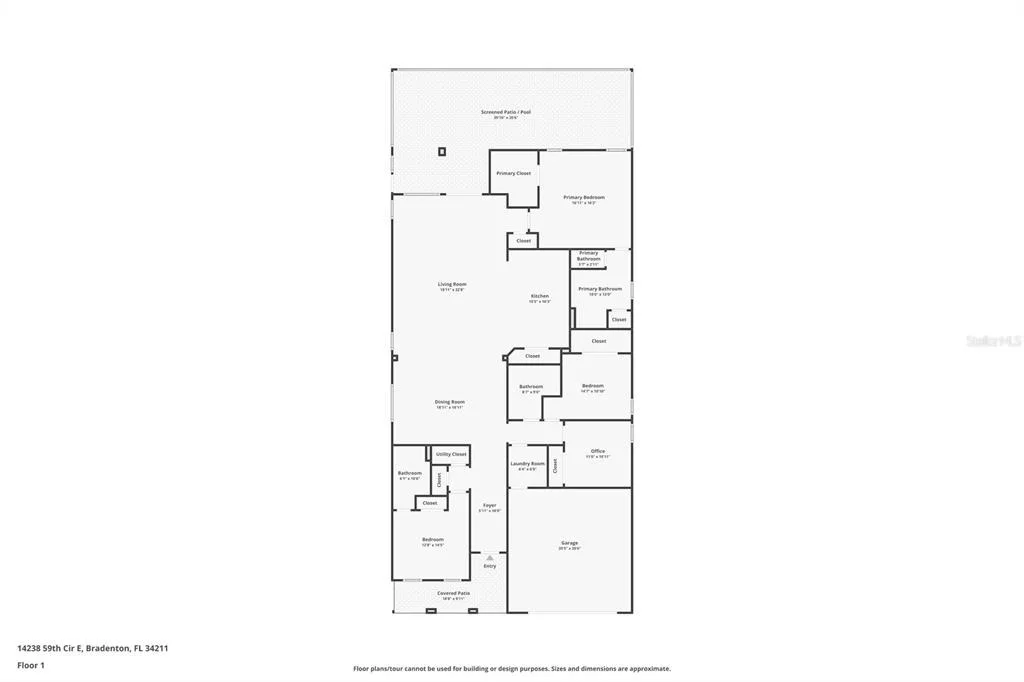
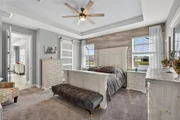
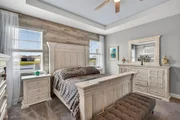
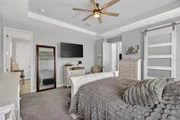
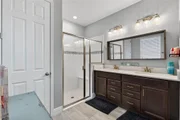
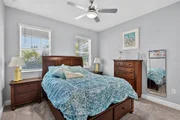
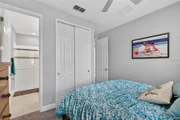
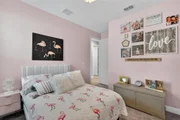
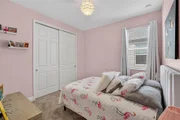
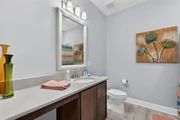
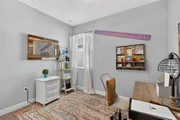
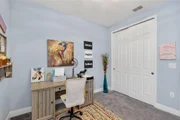
The owner's suite is a relaxing private retreat featuring tray ceilings, custom wood detailing and tranquil views of the water. A spa inspired ensuite bathroom and professionally designed Closets by Design closet complete the space. Located near the front of the home, a secondary bedroom with its own ensuite bathroom is ideal for overnight guests, multigenerational living or a private home office. Two additional bedrooms and another full bathroom are thoughtfully positioned for added privacy, with custom closet systems continuing throughout the home.
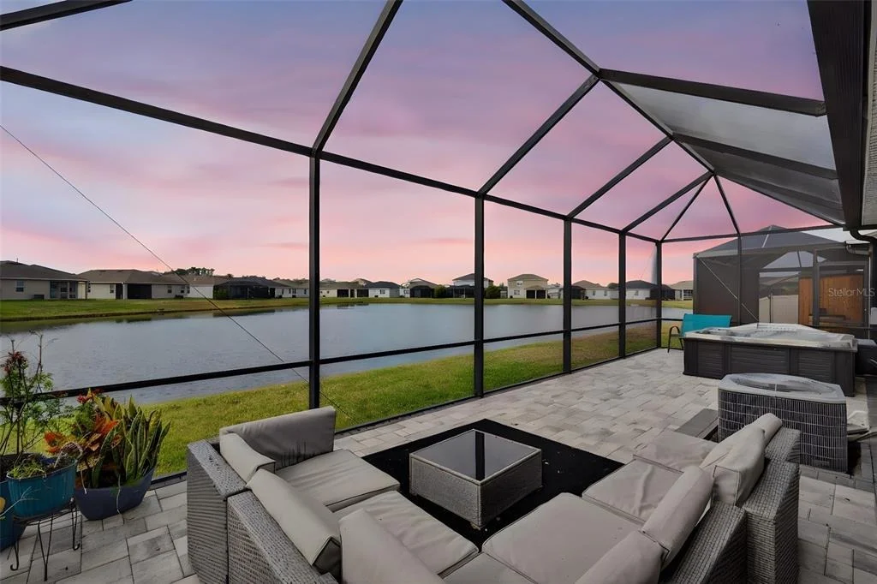
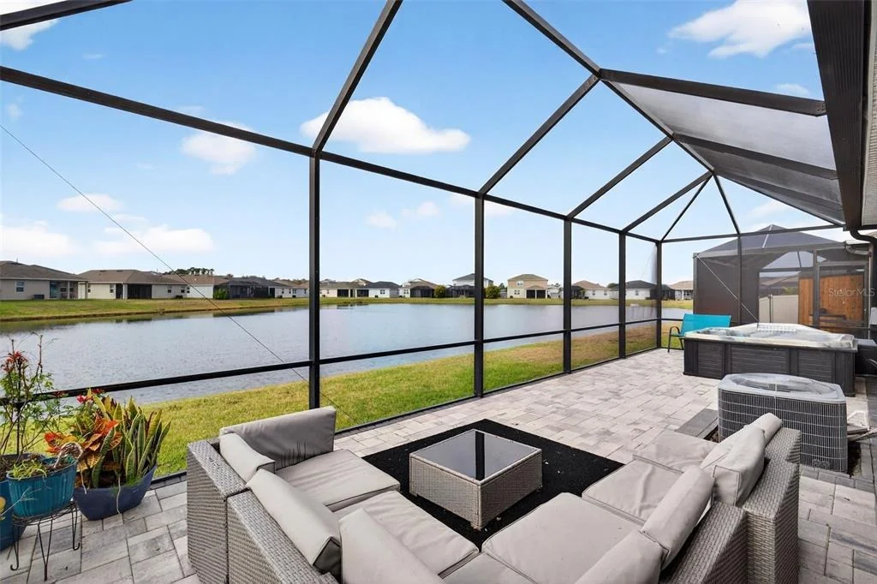
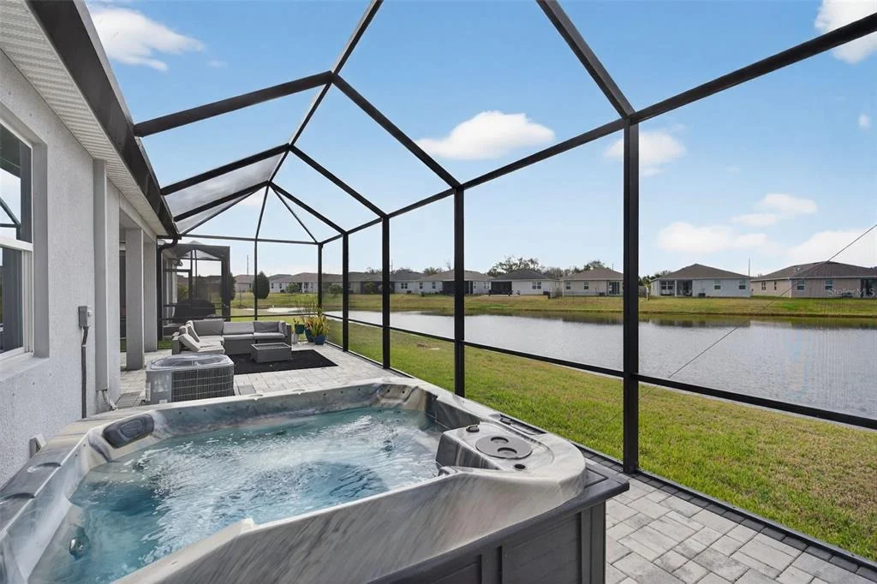
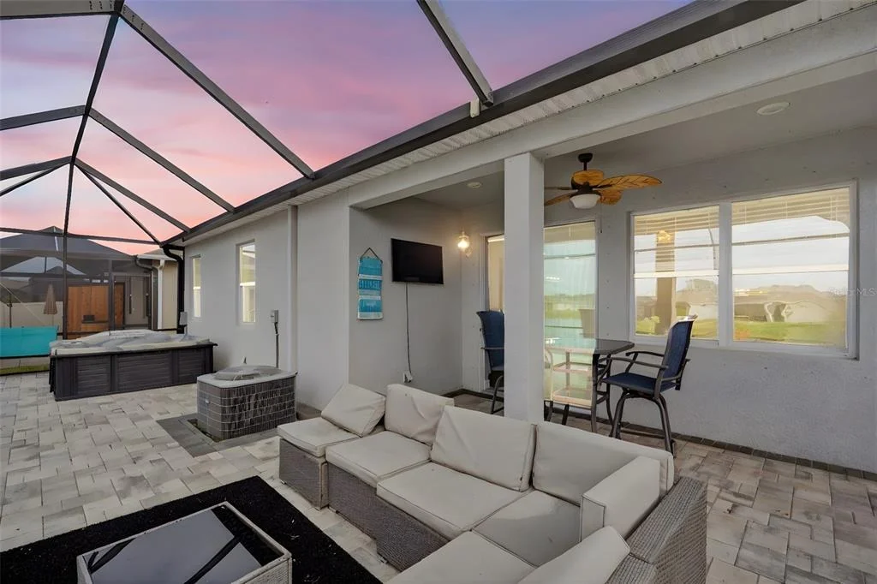
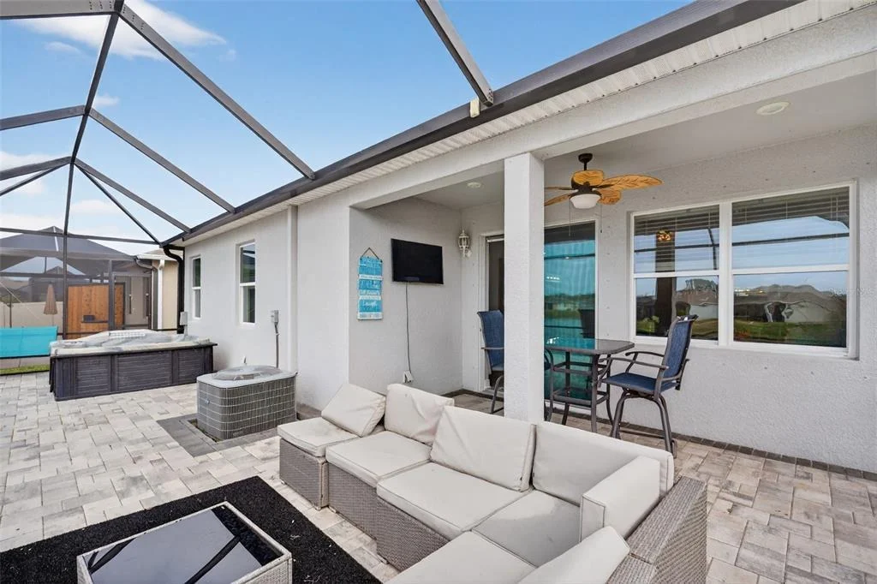
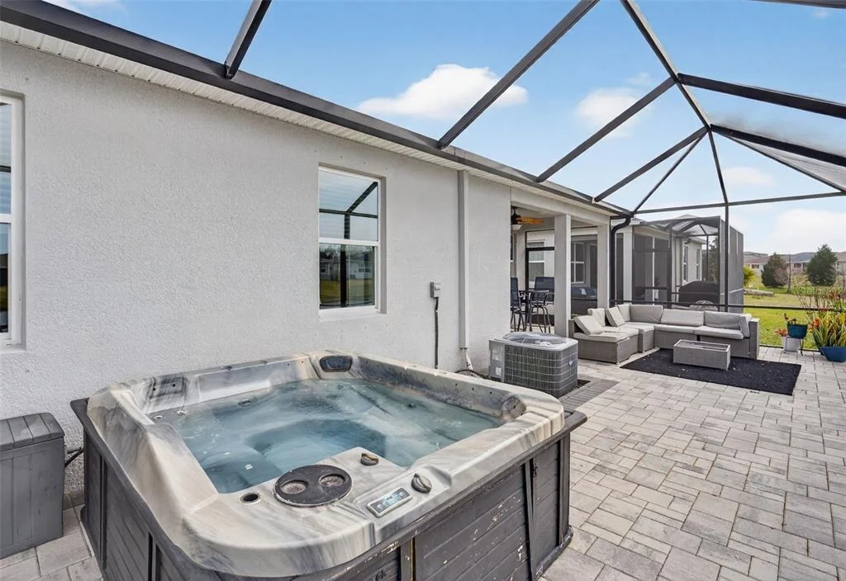
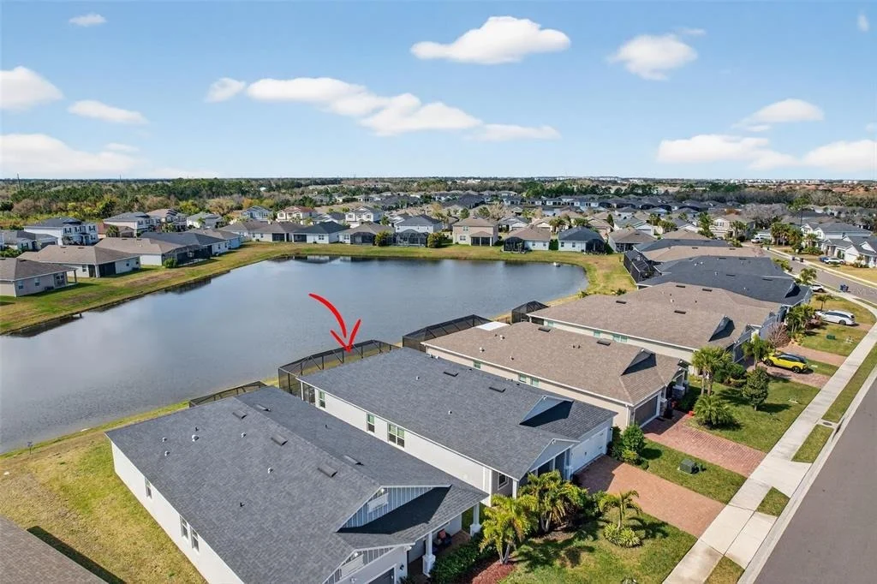
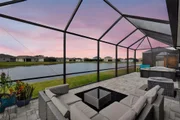
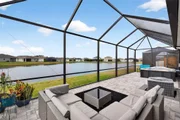
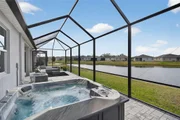
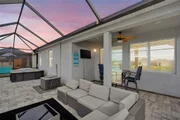
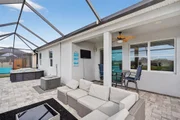
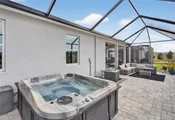
Outdoor living takes center stage on the expansive screened lanai, offering nearly 640 square feet of space to enjoy year round. Finished with brick pavers, custom lighting, a mounted television and a private hot tub, this impressive retreat provides the perfect setting to relax, entertain and take in the peaceful waterfront surroundings.
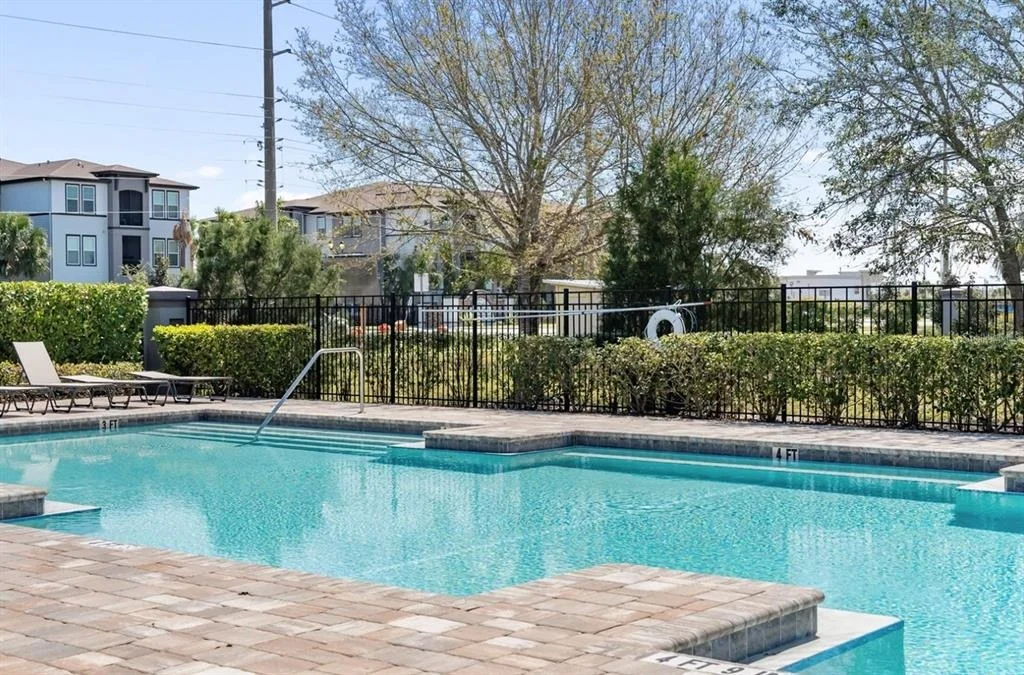
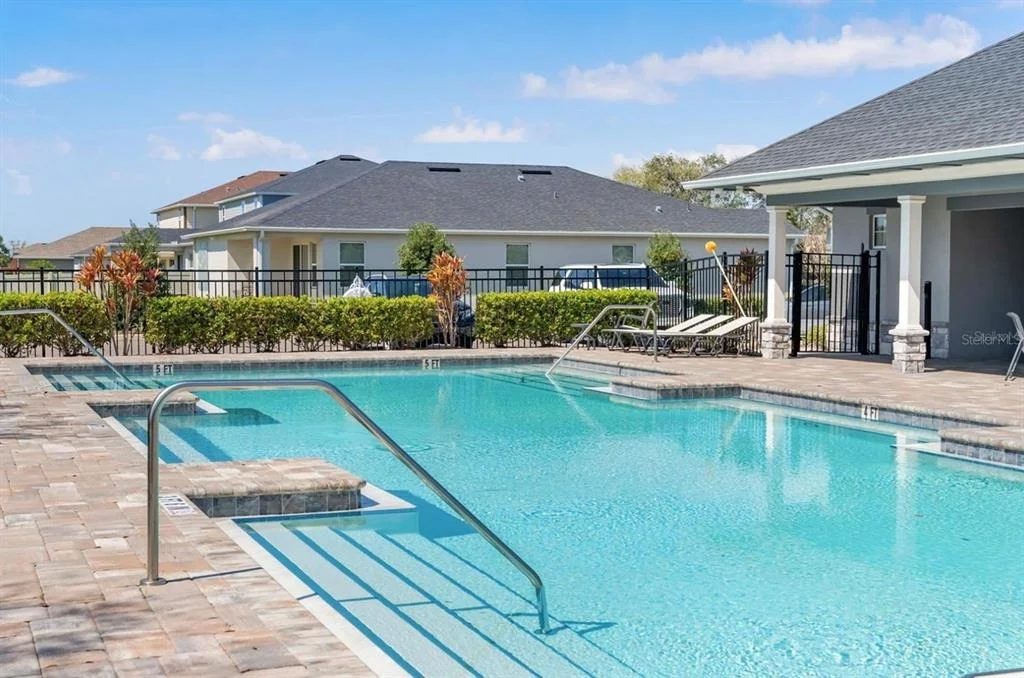
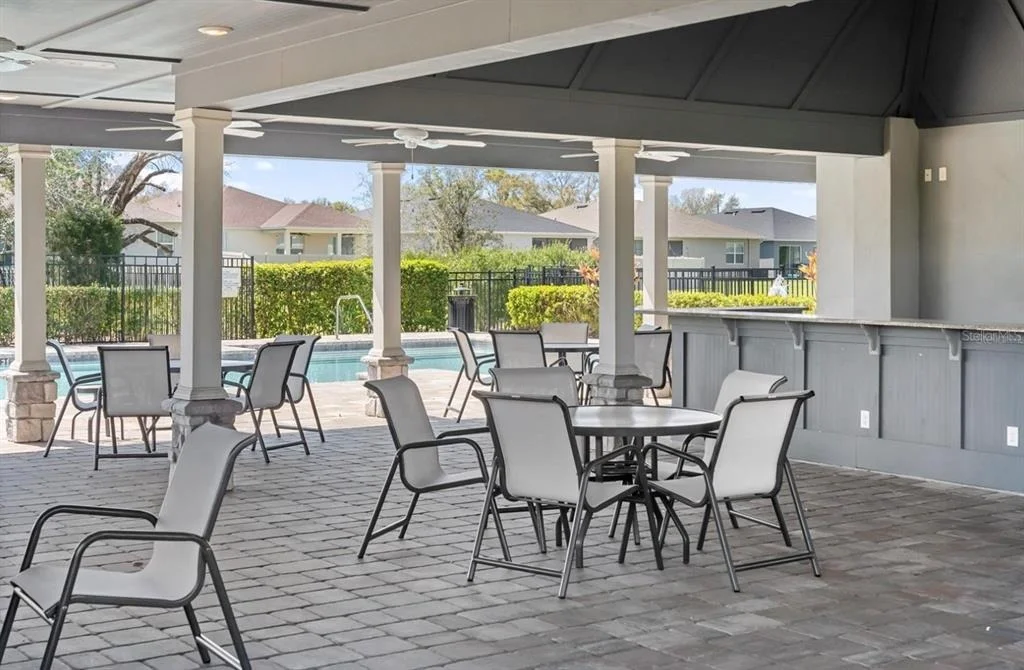
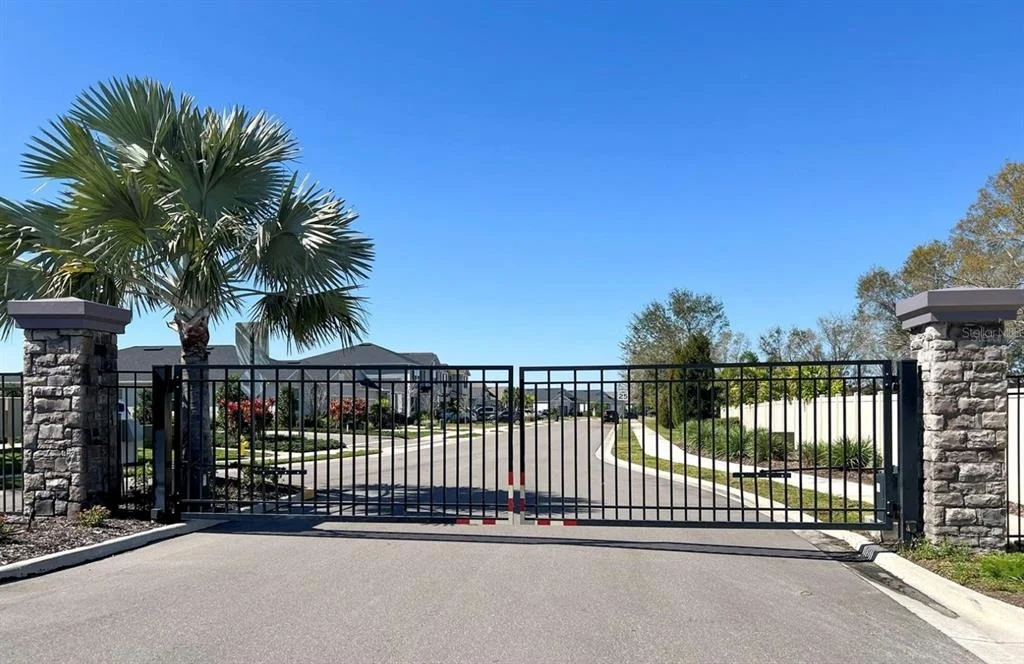
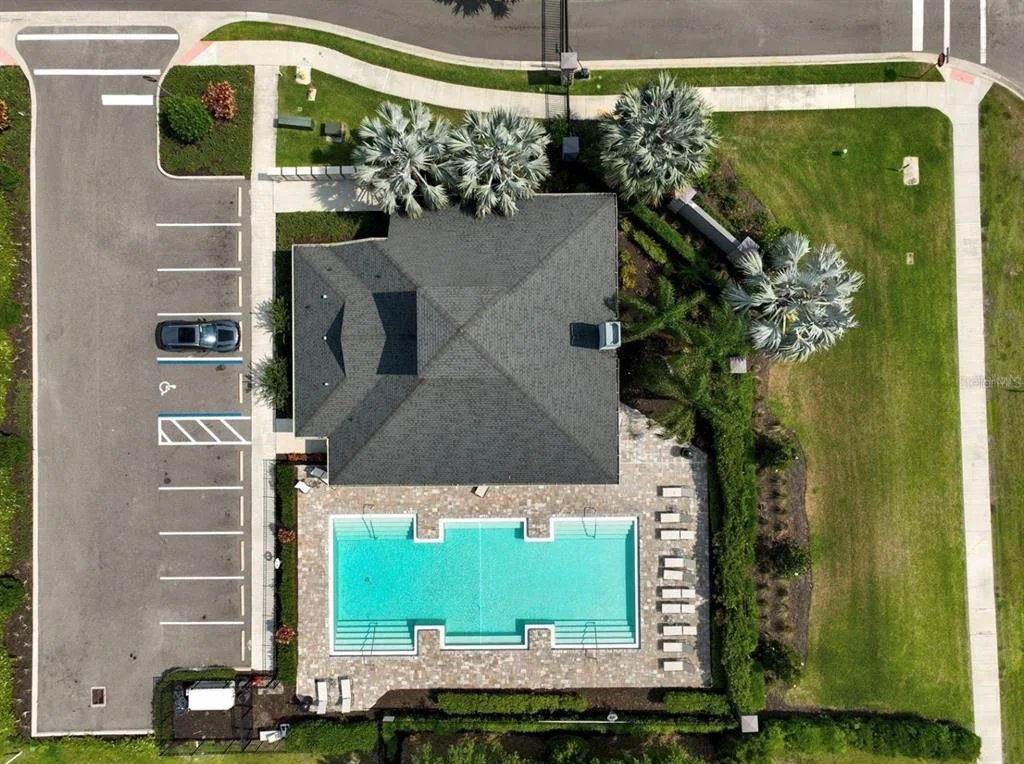
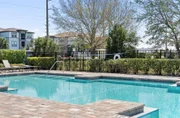
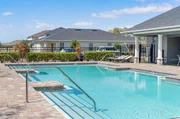
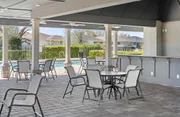
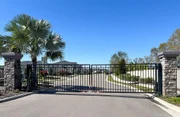
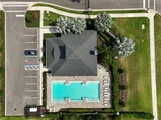
Additional features include a whole home water filtration system, epoxy coated garage flooring, upgraded ceiling fans and meticulous attention to detail throughout. Residents of Avaunce enjoy access to a community pool, outdoor kitchen and activity center, all within a gated neighborhood.
Conveniently located near everyday shopping and dining, with easy access to UTC Mall, Waterside Place and some of Florida's most beautiful Gulf Coast beaches. Zoned for A rated schools, this move in ready home brings together an exceptional location, thoughtful upgrades and the Lakewood Ranch lifestyle buyers are searching for.
Listed By

Payment Calculator
Your Estimated Monthly Payment
Cap Rate Calculator
What does this mean?
Based on our analysis, the cap rate of this property is 1.25%. A negative cap rate indicates that the property might not be feasible as an income-producing asset. The median cap rate for a near zip code 11238 is 4.23%.
How much can I actually make?
Actual monthly rental income may vary between $4,760 and $7,140 depending on unit-specific characteristics. You can change the amount using the slider to further explore.
How is cap rate calculated?
Cap Rate = Net Operating Income (NOI) / Property Asset Value.
When calculating the cap rate, we assume 100% occupancy. Leverage (mortgage) is not considered.
Cap Rate provided by RealtyHop and RentHop, learn more about cap rate here.
Price History
| Date / Event | Date | Event | Price |
|---|---|---|---|
| Sep 2, 2026 | Price Decreased |
$525,000
↓ $25K
(4.6%) | |
| Price Decreased | |||
| Apr 15, 2026 | Price Decreased |
$550,000
↓ $25K
(4.4%) | |
| Price Decreased | |||
| Feb 20, 2026 | Listed by COLDWELL BANKER REALTY | $575,000 | |
| Listed by COLDWELL BANKER REALTY | |||
| Mar 20, 2025 | Price Decreased |
$665,000
↓ $25K
(3.6%) | |
| Price Decreased | |||
| Feb 22, 2025 | Listed | $690,000 | |
| Listed | |||
| | |||
|
Just reduced 25,000!!!! This home is like a dream! With over 100k in upgrades, it's clear that no expense was spared in creating a luxurious and functional living space. The luxury vinyl flooring and high-end finishes like quartz countertops, custom cabinets, high ceilings, water filtration system and custom lighting really elevate this to the next level. And the custom closets through out—wow! They make organizing and storing clothes, shoes, and accessories a total breeze.
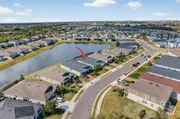
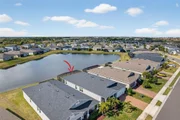
The layout is perfect for both relaxation and entertainment, especially with the stunning screened-in patio with over 639 sq ft of space is complete with a hot tub and TV for a resort-like experience. The water views and sunsets are amazing, especially from the master bedroom and the patio.
The versatility of the extra-large rooms, including the large master suite with tray ceiling and dream closet will make you never want to leave. At the front of the house is another master with en suite bathroom could be a perfect mother-in-law suite. This home and the open floor is amazing for hosting guests or simply enjoying quiet moments with family.
There is so much to do in the area, shopping, restaurants, events and just a 30 minute drive to the beach all while NOT in the flood zone. Just a quick walk 8 houses down to the community pool
| |||

Property Highlights
Building Info
Comparables
Status
Price/ft²
Listed On
Sold On
About Lakewood Ranch
Similar Homes for Sale
Currently no similar homes aroundNearby Rentals

COLDWELL BANKER REALTY
Last Updated: 19 days ago
Data Source: Stellar MLS, MLS# A4682926




















 Your Privacy Choices
Phone: 425-283-2930
Address: 335 Madison Avenue, New York, NY 10017