


48
Map
1423 Emily Drive


About This Property
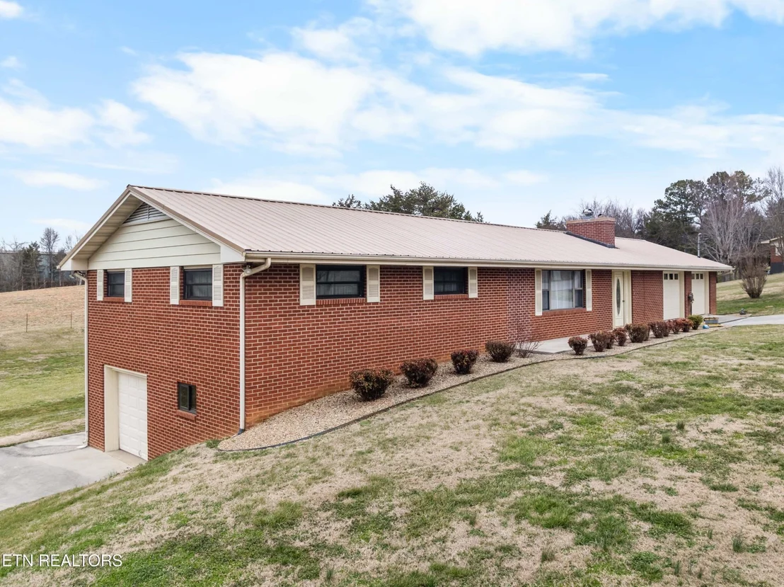
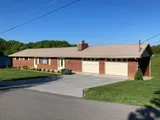
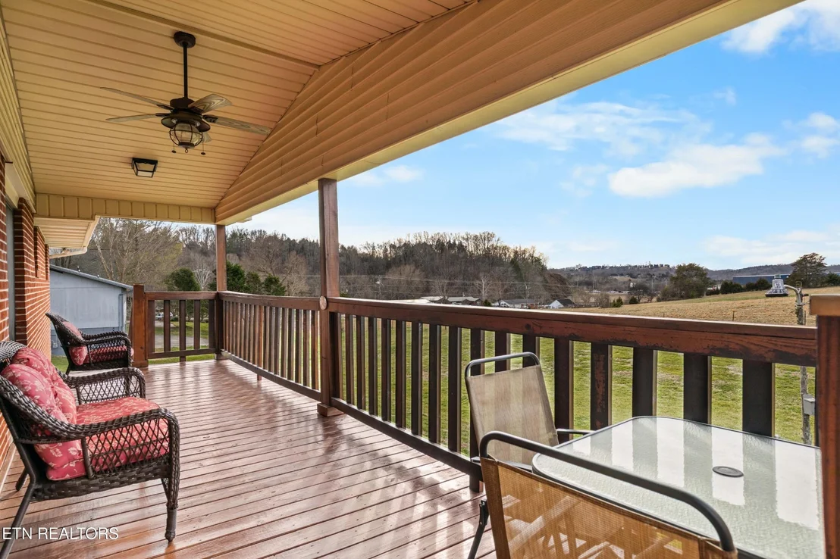
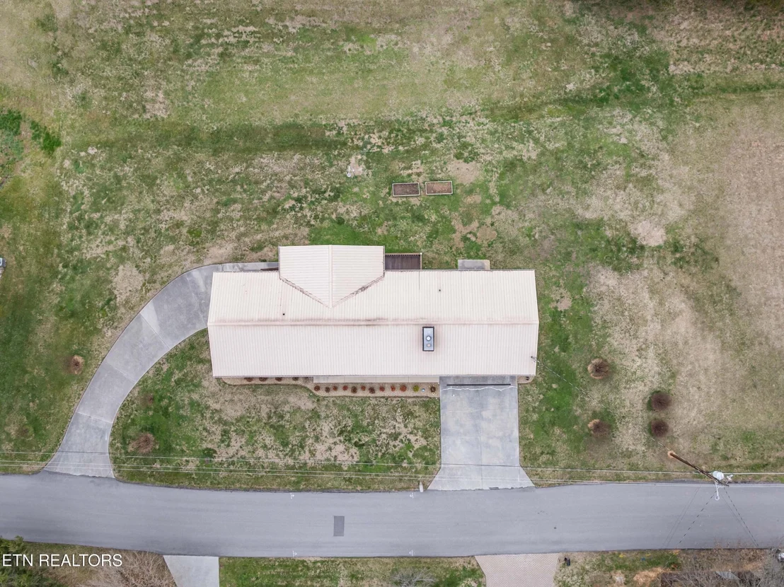
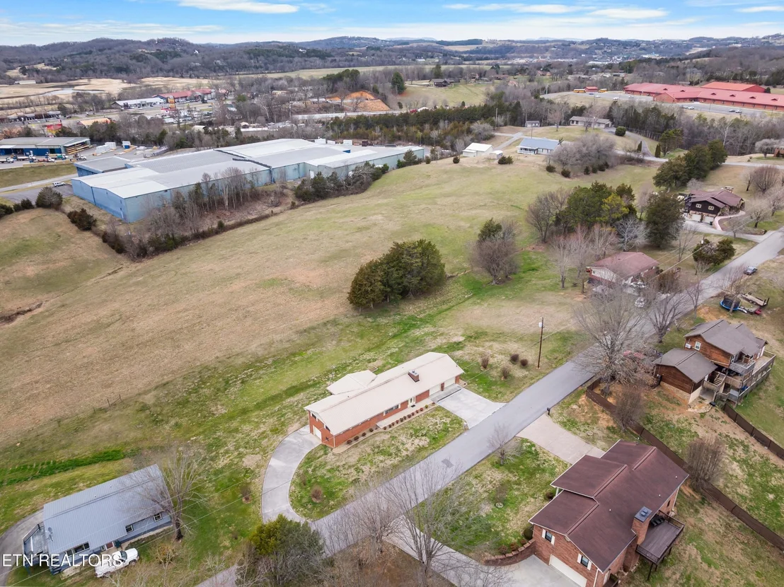
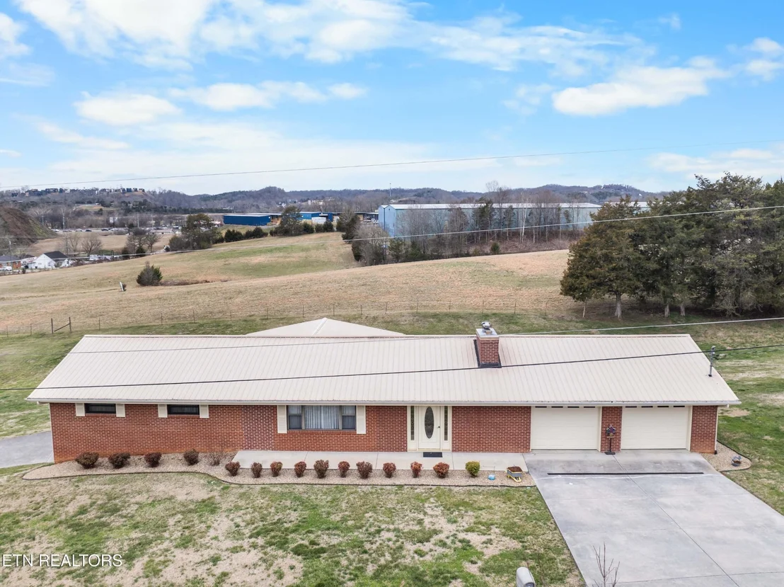
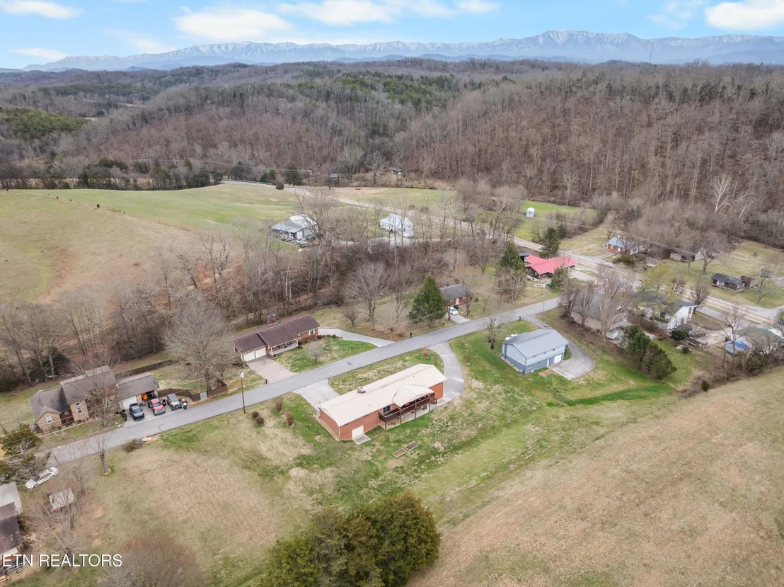
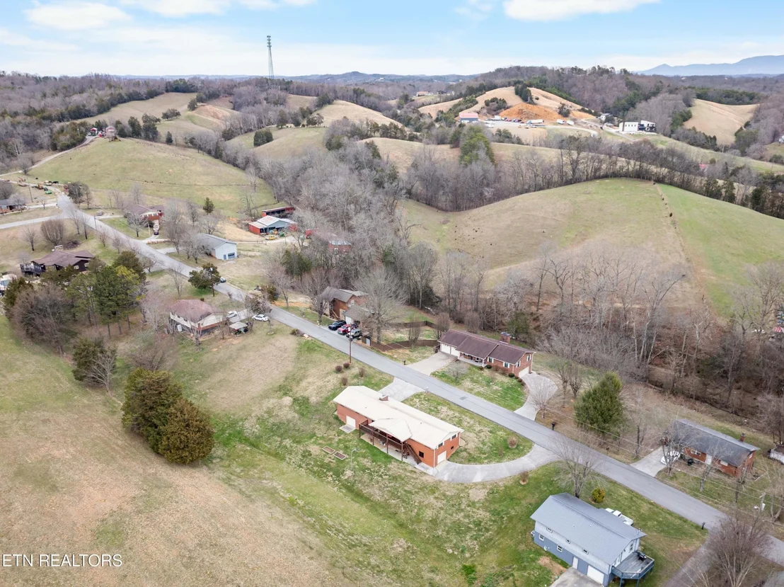
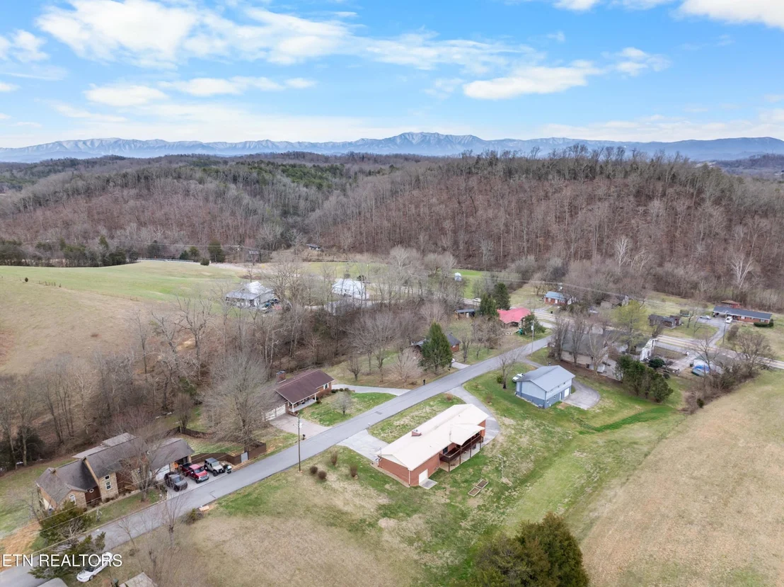
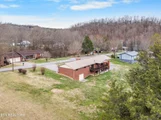
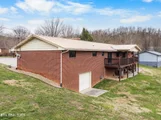
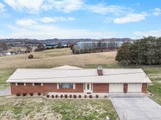
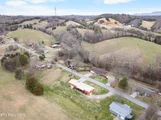
1423 Emily Drive sits quietly on nearly three-quarters of an acre in the foothills, just 5 miles from Douglas Dam, 5 miles from I-40, and 7 miles from Pigeon Forge. This is the rare sweet spot: close enough to dive into all the excitement of Sevierville, Pigeon Forge, and Gatlinburg whenever you want... yet tucked far enough away that you come home to peaceful countryside views and the freedom to wrench, wash, and stage your next adventure without neighbors breathing down your neck.
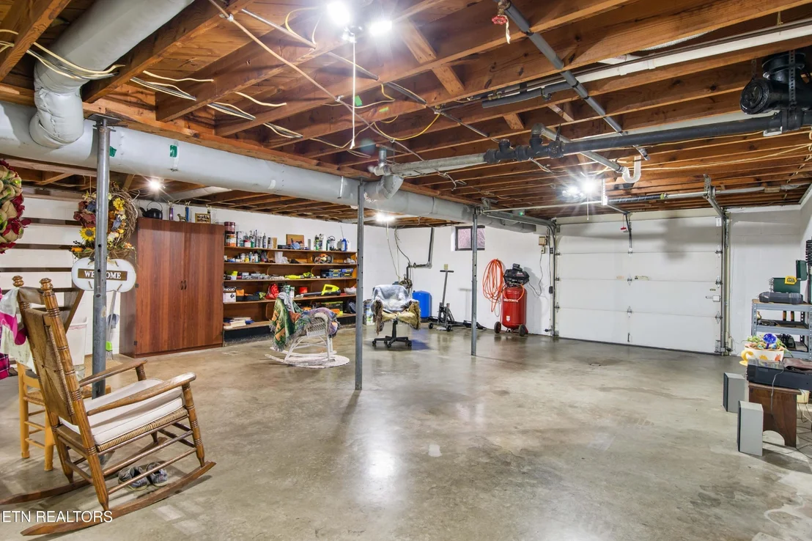
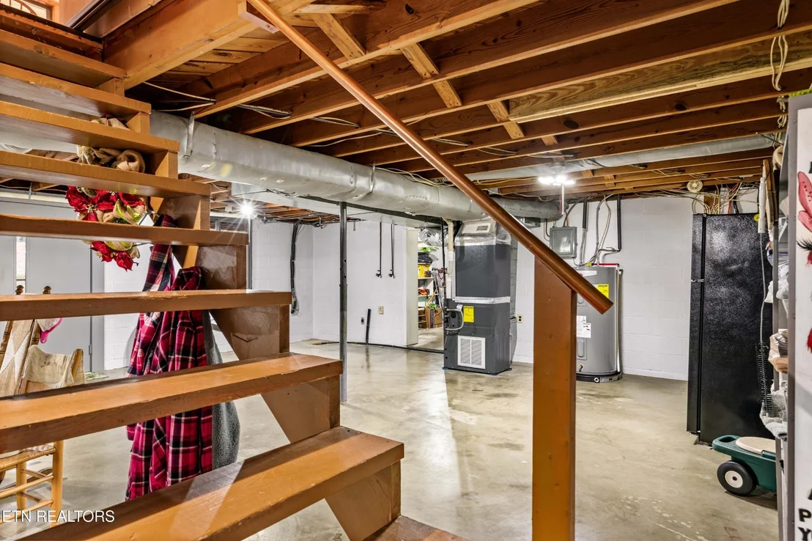
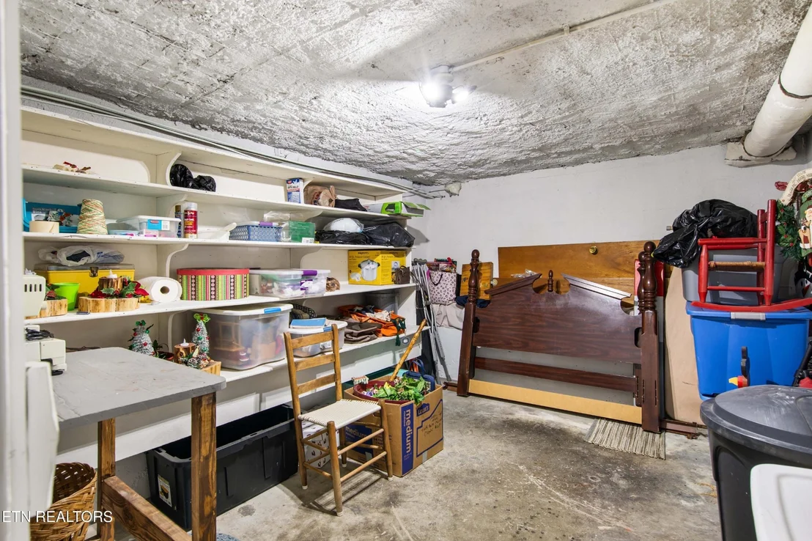
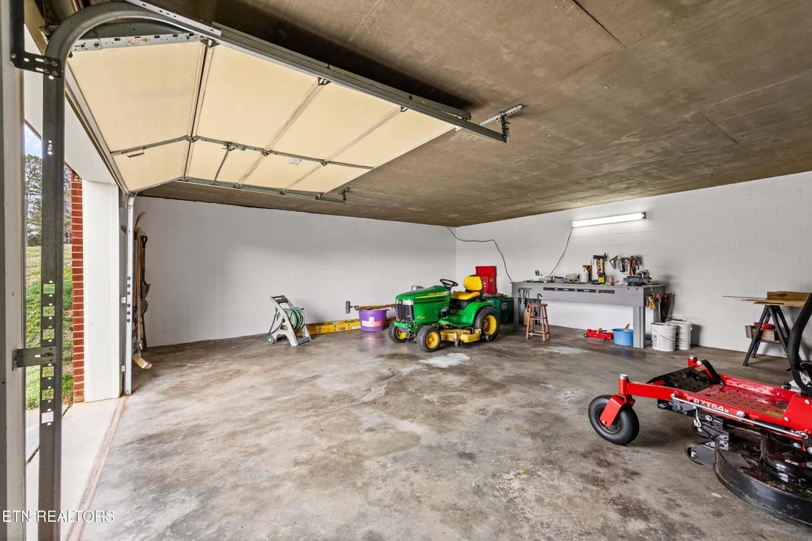
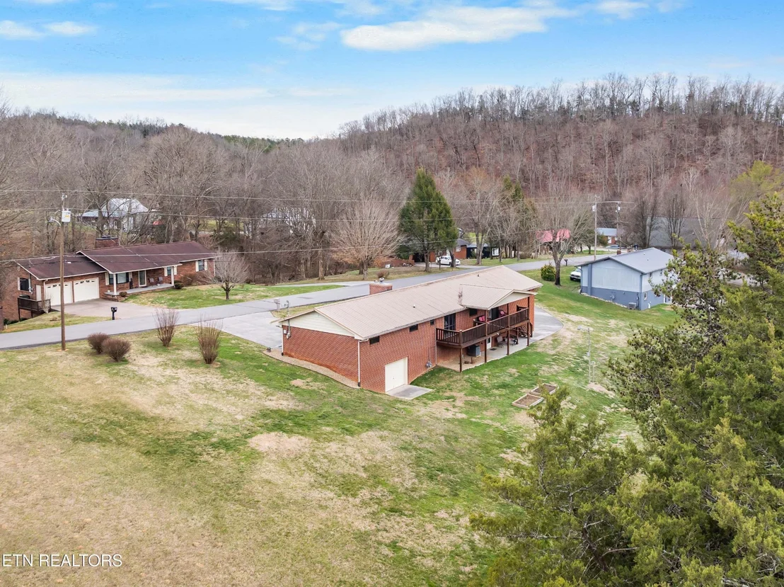
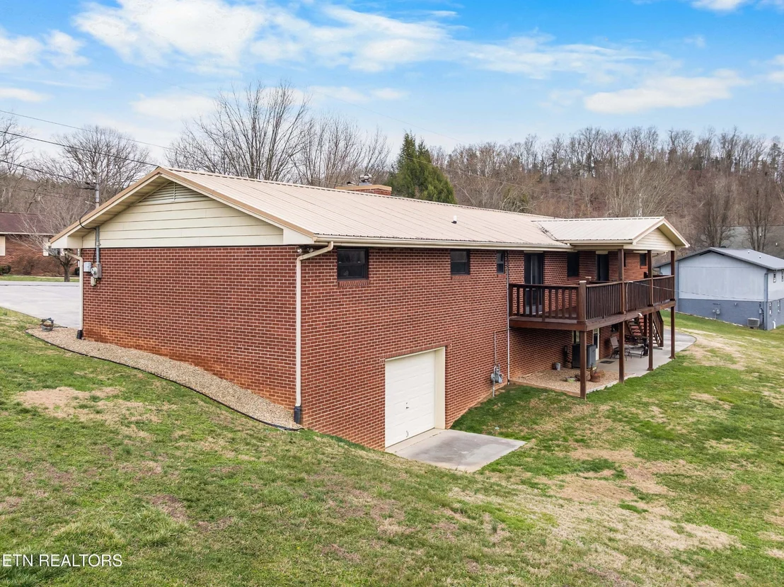
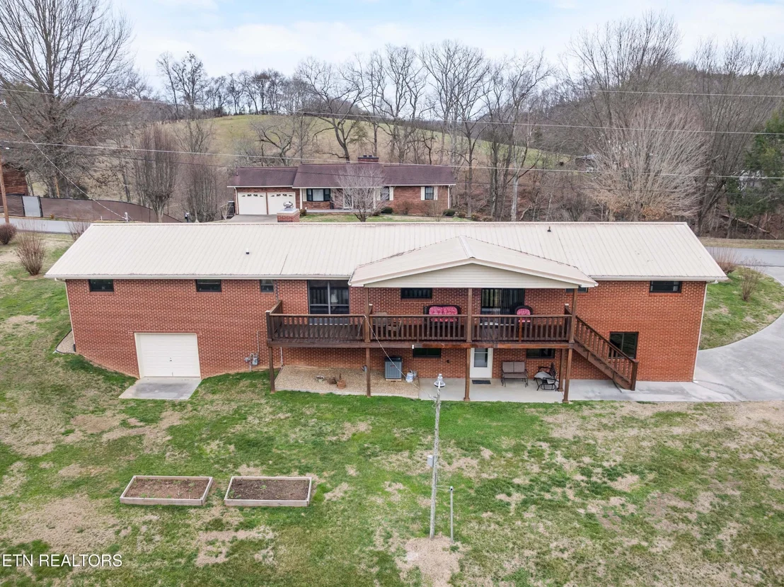
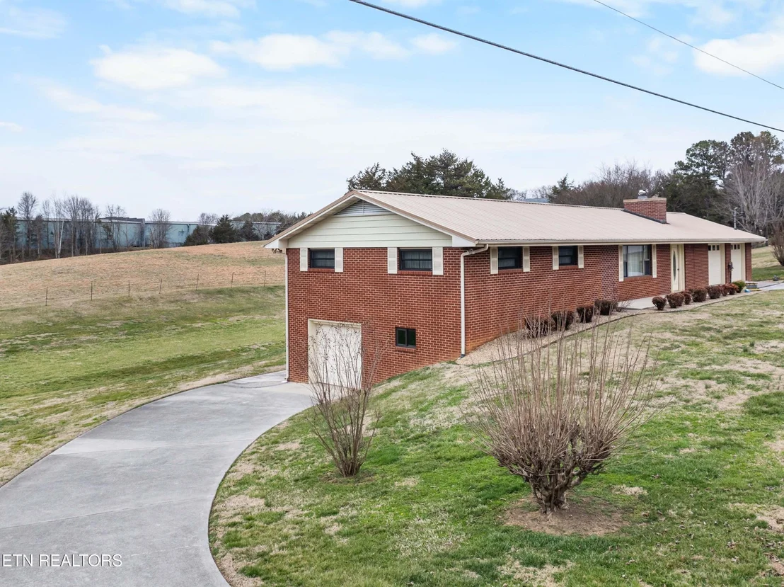
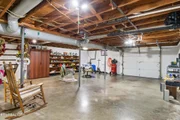
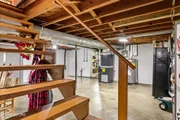
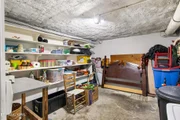
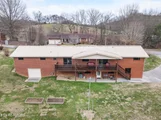
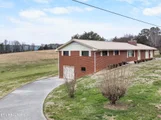
Car people, Jeep people, side-by-side people -- this one was built for you. Two oversized garages give you room for the daily drivers, the project car, and the toys. Down below, a temperature-controlled walk-out basement adds another full 1,404 square feet with its own roll-up door and dedicated storage room. Drive vehicles straight in. Set up a real workshop. Keep the wet gear, the tools, the extra set of tires, and the seasonal toys out of the house. There's even a private well perfect for washing cars, pressure-washing the Jeeps, or rinsing off after a muddy trail day (not drinking water), plus city water for the house.
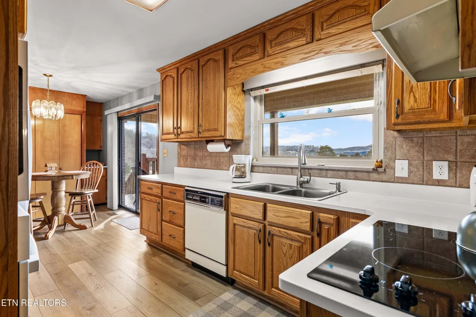
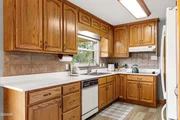
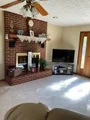
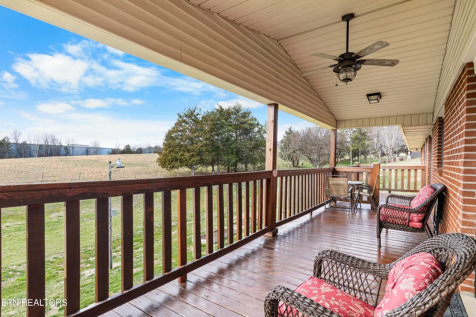
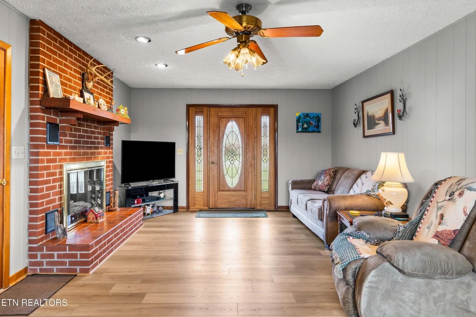
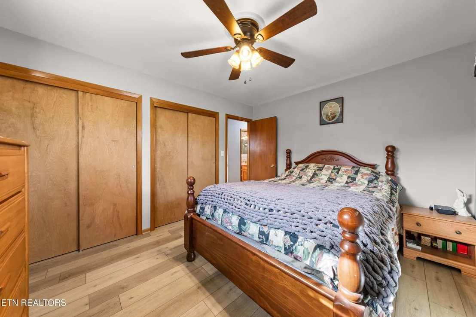
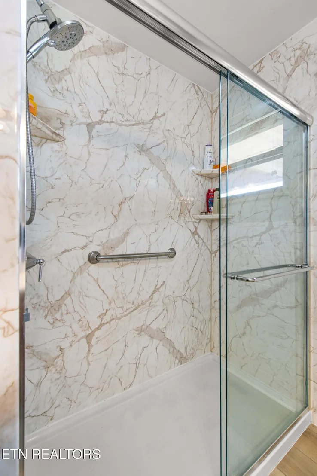
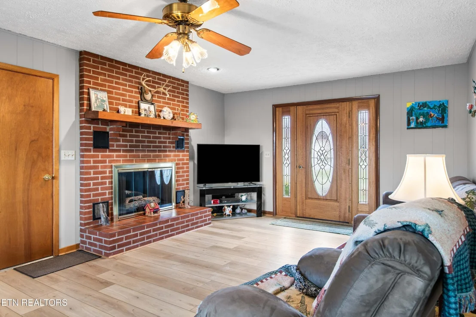
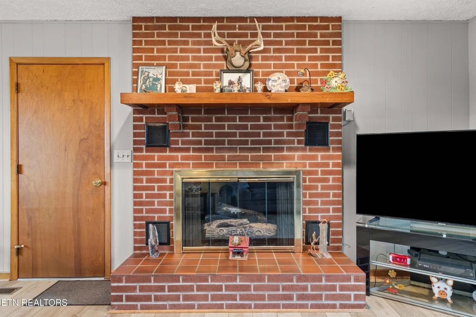
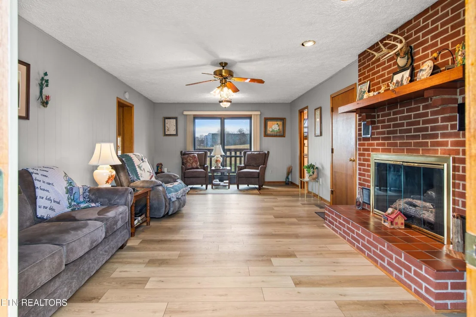
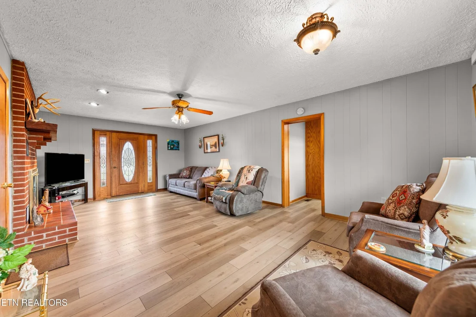
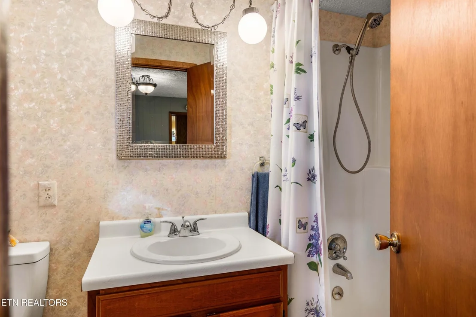
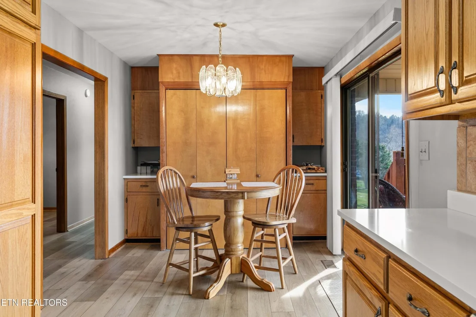
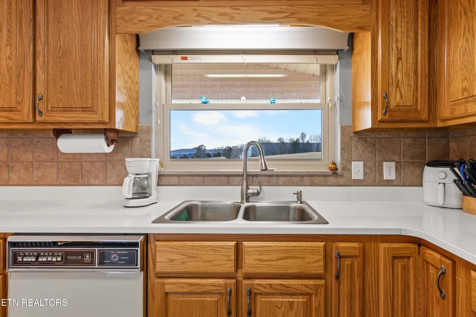
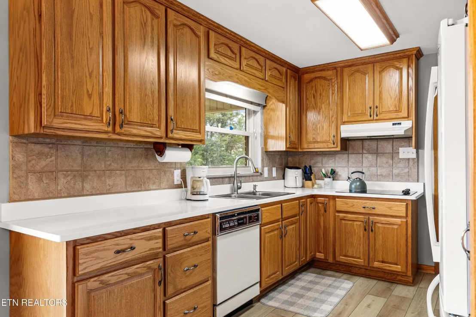
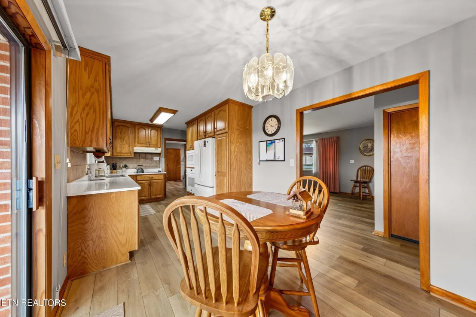
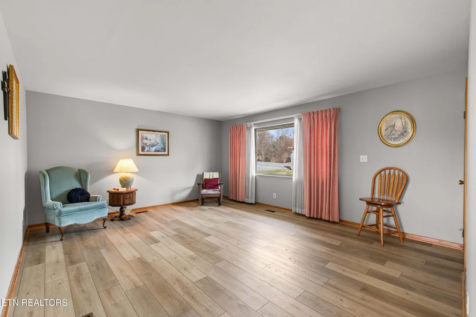
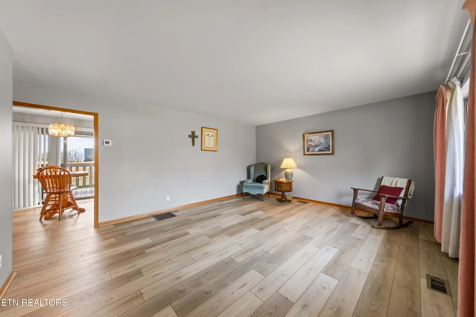
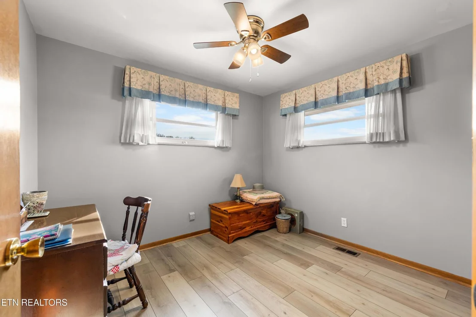
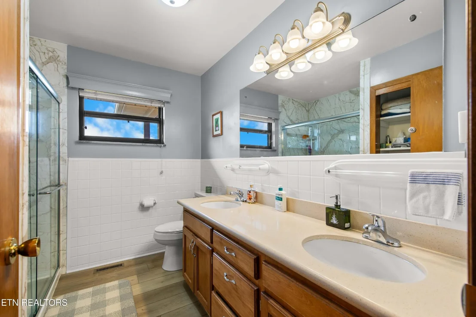
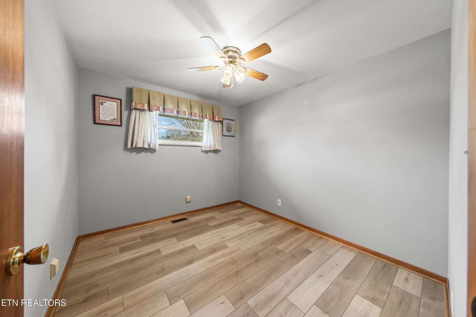
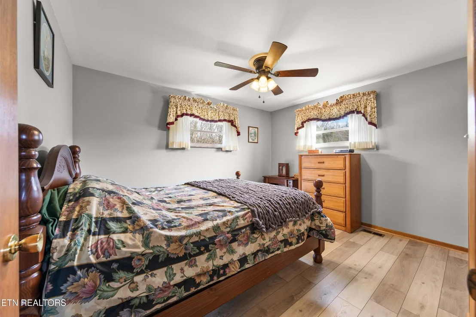
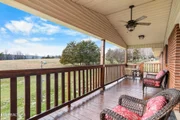
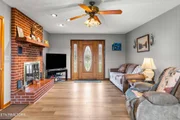
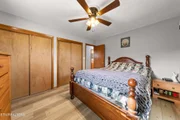
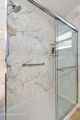
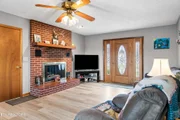
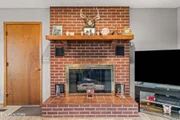
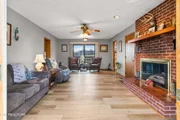
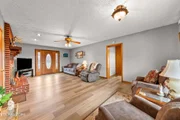
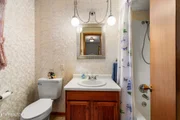
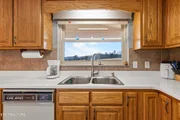
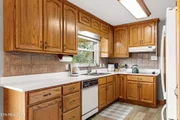
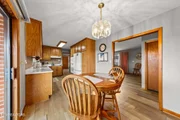
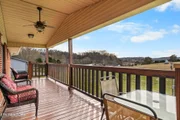
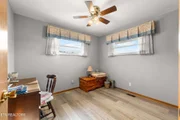
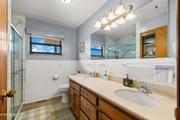
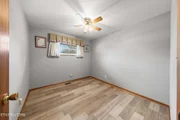
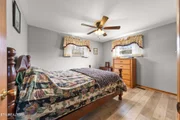
Inside, the 3-bedroom, 2-bath main level has been thoughtfully updated so you can focus on living instead of fixing. Quartz counters, smart pull-out cabinetry, a Westshore walk-in shower, new windows, a 2021 natural-gas HVAC system, fresh paint throughout, new insulation, and major systems already handled mean this home is genuinely move-in ready. A cozy gas fireplace and a freshly stained back deck overlooking the countryside give you the perfect spots to unwind after a day on the trails or a long drive through the mountains.
Whether you're heading out for a Jeep trail run, a side-by-side cruise through the foothills, a hike, or a fishing trip at Douglas Dam, you're only minutes from the
Listed By
Payment Calculator
Your Estimated Monthly Payment
Cap Rate Calculator
What does this mean?
Based on our analysis, the cap rate of this property is 1.25%. A negative cap rate indicates that the property might not be feasible as an income-producing asset. The median cap rate for a near zip code 11238 is 4.23%.
How much can I actually make?
Actual monthly rental income may vary between $4,760 and $7,140 depending on unit-specific characteristics. You can change the amount using the slider to further explore.
How is cap rate calculated?
Cap Rate = Net Operating Income (NOI) / Property Asset Value.
When calculating the cap rate, we assume 100% occupancy. Leverage (mortgage) is not considered.
Cap Rate provided by RealtyHop and RentHop, learn more about cap rate here.
Price History
| Date / Event | Date | Event | Price |
|---|---|---|---|
| Aug 28, 2026 | No longer available | - | |
| No longer available | |||
| Aug 2, 2026 | Price Decreased |
$385,000
↓ $10K
(2.5%) | |
| Price Decreased | |||
| Jun 15, 2026 | Relisted | $395,000 | |
| Relisted | |||
| Apr 12, 2026 | Listed by Wallace Real Estate | $400,000 | |
| Listed by Wallace Real Estate | |||
   | |||
|
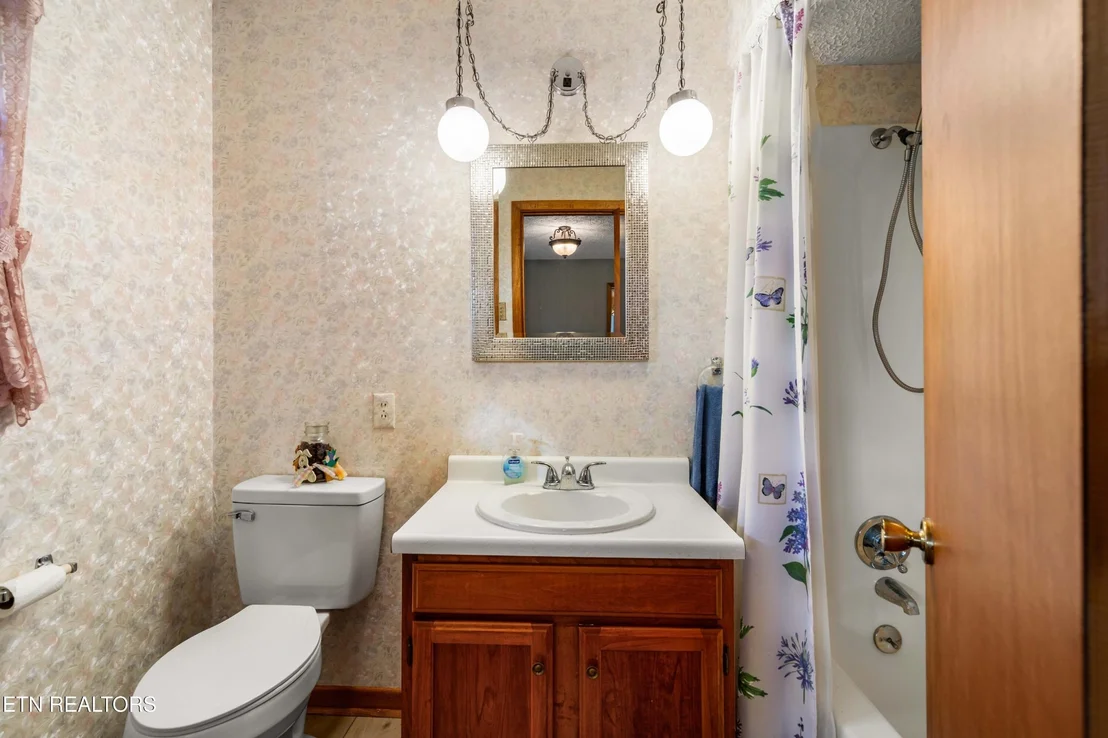
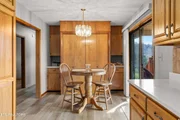
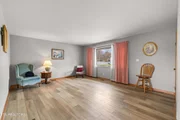
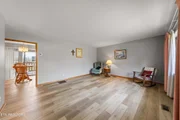
With two oversized garages, a gorgeous temperature-controlled basement with an additional 1404sq ft, storage room, roll up door and freshly stained decking that overlooks the countryside, you have to see the quality to appreciate this home! Located a short 5 miles to Douglas Dam, 5 Miles to I40, and 7 Miles to Pigeon Forge! Nestled in the foothills of the Great Smoky Mountains, this home has been immaculately maintained and thoughtfully updated since 2023, giving it a true move-in ready feel. Many of the big-ticket items have already been taken care of for you. New Window World windows were added in 2017, and a natural gas HVAC system was installed in 2021 for efficient comfort. In 2023, the owners invested in important electrical and plumbing updates, fresh interior paint throughout the main level, basement, and garage, and a beautiful Westshore walk-in shower. The kitchen feels fresh and modern with quartz countertops, a newer refrigerator, built in oven, microwave and smart pull-out drawers in the cabinets that make storage easy and accessible. A new washer and dryer (with a transferable 5-year warranty) add peace of mind, along with a new wall oven and a new hot water heater in 2024. In 2025, the attic-- including the area over the garage--received new insulation to help with comfort and efficiency, and the back deck and staircase were freshly stained, creating a welcoming outdoor space for relaxing or entertaining with gorgeous mountain views. Everyday living here is comfortable and practical. The laundry room is conveniently located on the main level, the basement has ductwork to help maintain a more even temperature, and there's a dedicated storage room in the basement for seasonal items and extras. The cozy gas fireplace creates a warm gathering spot on cooler days. Outside, a thoughtful driveway French Drain is designed to move water away from the home. You'll also appreciate the flexibility of having both a private well and city water. An additional oversized service garage offers an ideal space for a workshop, hobby area, or extra storage for tools, equipment, or recreational gear. From the freshly stained back deck, you can enjoy the quiet setting and the feel of being tucked into the Smoky Mountain foothills, yet still be just minutes from schools, medical facilities, major roadways, and all that Sevier County has to offer. Thoughtful updates, practical features, and a prime location near the Smokies all come together at 1423 Emily Dr--ready for its next owner to simply move in and enjoy. Just a short drive from Sevierville and Pigeon Forge, you'll be close to Dollywood, The Island, Tanger Outlets, popular restaurants, shopping, and all the major attractions, while still coming home to a quiet, established neighborhood setting. {Furniture is negotiable!}
| |||
| Mar 6, 2026 | Listed by Wallace | $400,000 | |
| Listed by Wallace | |||


Property Highlights
Building Info
Comparables
Status
Price/ft²
Listed On
Sold On
About Sevierville
Similar Homes for Sale
Currently no similar homes aroundNearby Rentals

Last Updated: 2 months ago
Data Source: Realtracs, MLS# RTC3145071
Brokerage email: [email protected]



























 Your Privacy Choices
Phone: 425-283-2930
Address: 335 Madison Avenue, New York, NY 10017