Check Availability
$5,500,000
↓ $725K (11.6%)
● House - For Sale

142 Union Jack Mall

Marina Del Rey, CA 90292
bedrooms
4 Beds
bathrooms
4 Baths
square feet
4,331 Ft²
$27,247
Est. Monthly
$241
HOA / Fees

About This Property

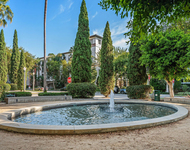
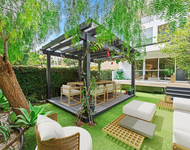
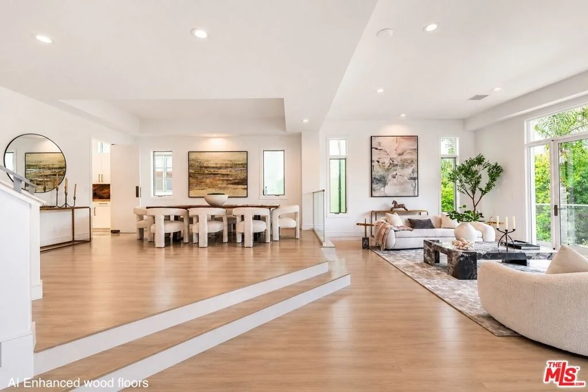
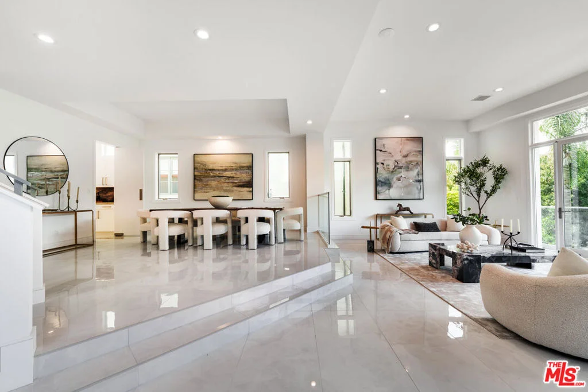
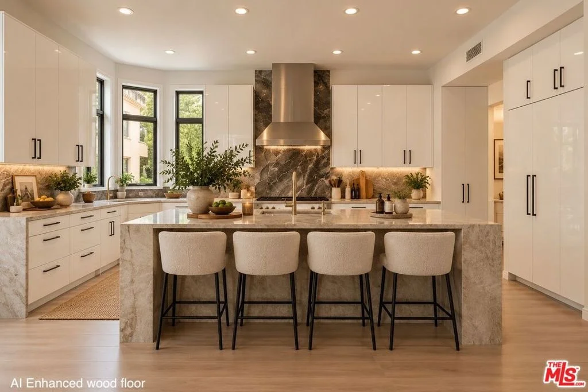
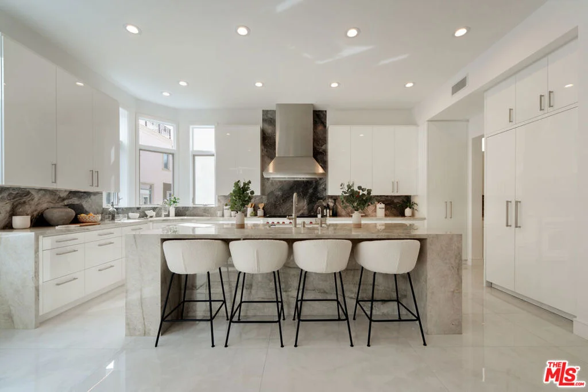
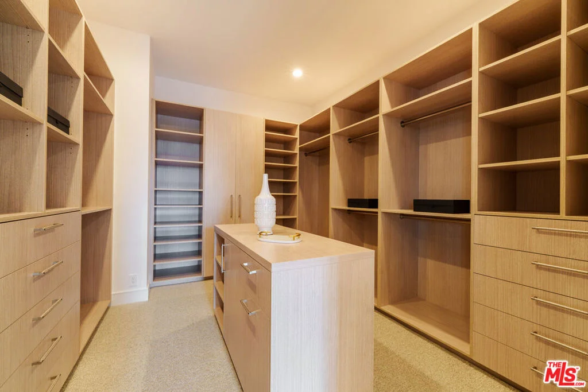
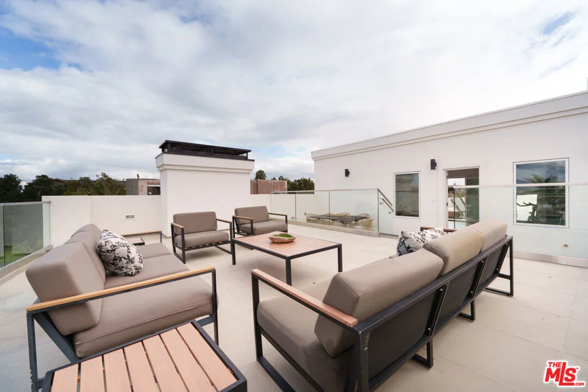
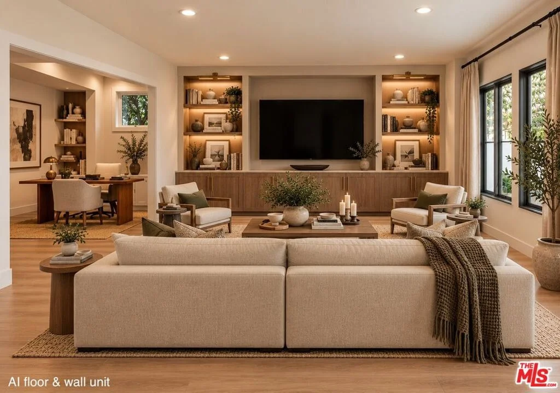
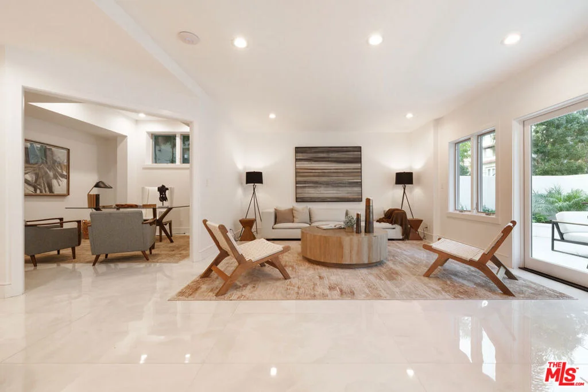
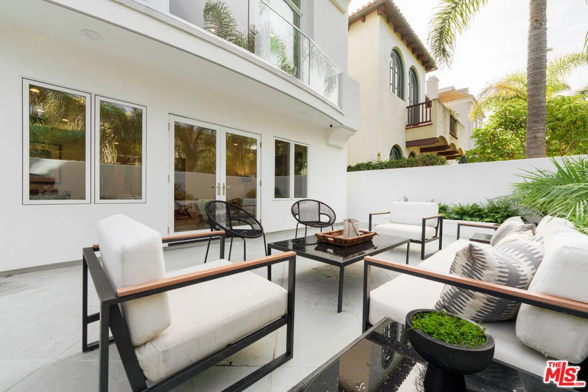
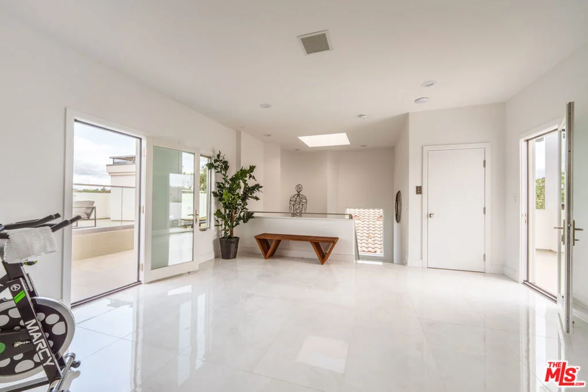
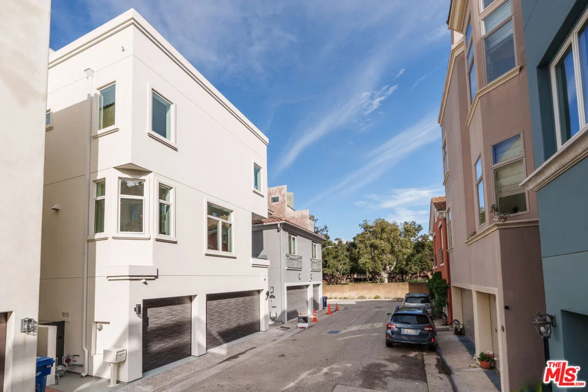
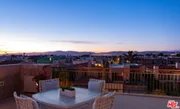
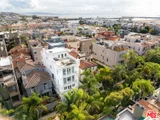
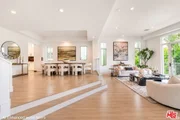
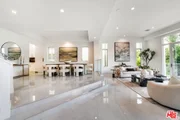
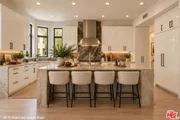
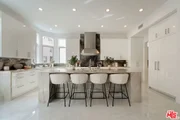
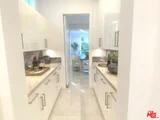
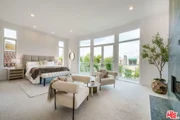
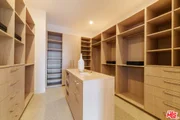
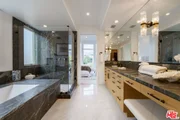
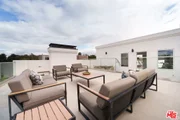
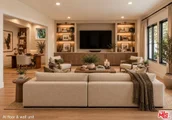
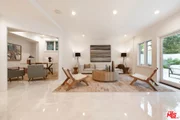
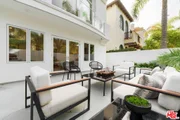
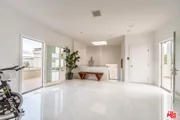
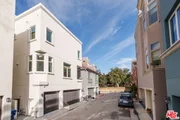
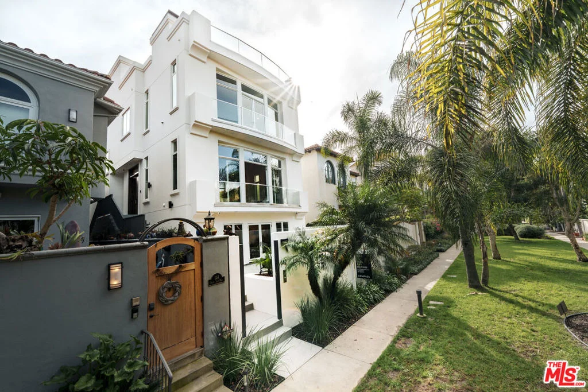
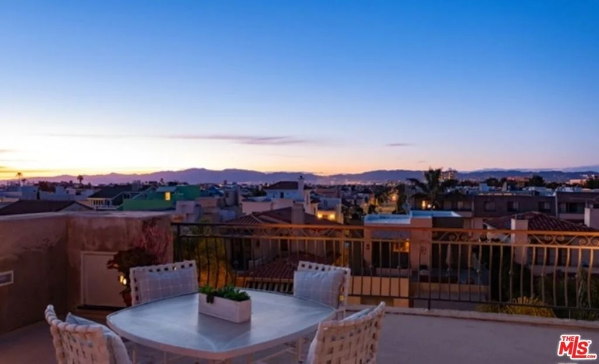
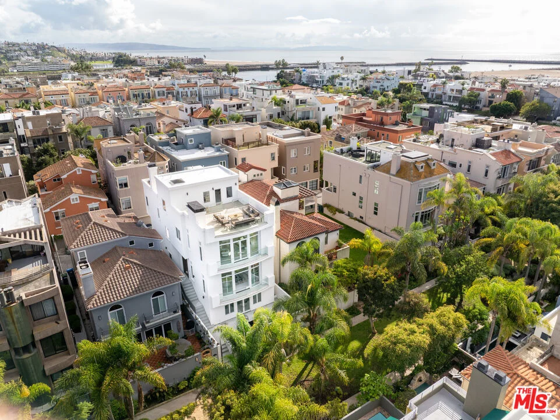
Recently completed multi-million-dollar renovation elevates this four-story architectural residence, discreetly nestled on a cul-de-sac walk street that evokes the serenity of a hidden park. This exceptional home offers an atmosphere of tranquility just steps from the beach and the Ballona Lagoon, and moments from the Marina's premier dining, boutique shopping, theaters, and picturesque canal paths. Thoughtfully designed with 4 bedrooms and 5.5 baths, the residence showcases an open-concept layout bathed in natural light, featuring Onyx white porcelain tile floors, refined custom finishes, and recessed LED lighting throughout. The gourmet kitchen is a masterpiece of design, appointed with Quartzite Naica countertops, a waterfall island, marble Arabescato Silver Honed backsplash, luxe high-gloss and soft-close cabinetry with maple and birch interiors, and Wolf/Sub-Zero appliances. A sit-up island bar and adjoining kitchen dining area complete with a cozy fireplace and view patio create an inviting central gathering space that flows seamlessly into the butler's pantry, spacious dining area, and living room with a stunning fireplace and a balcony overlooking the walk street park. The upper level is anchored by an expansive primary suite, offering a tranquil sitting area, private terrace with greenbelt park views, and a spa-inspired bath featuring white-oak cabinetry, Carrara marble accents, dual sinks, and a generous walk-in, designer closet. Two additional upstairs bedroom suites are enriched by natural light and elevated views. The first floor hosts a maid's/guest suite and a large family room ideal for entertaining, with flexible space for an office, wine room, or playroom. A spacious private patio completes this level, providing an exceptional indoor-outdoor living environment. An elevator services all floors, including the top-level office/loft/gym/entertainment, flexible space, which opens to two expansive rooftop decks showcasing sweeping city, mountain, and peek-a-boo ocean views. Recent enhancements include new stucco, energy-efficient windows and doors, a PVC roof, updated landscaping and lighting, and a 3-car garage with new epoxy flooring. More than a home, this is a striking statement of modern design, comfort, and craftsmanship on the coveted Silver Strand.
Unit Size
4,331 Ft²
Days on Market
366 days
Land Size
0.07 acres
Price per sqft
$1,270
Property Type
House
Property Taxes
-
HOA Dues
$241
Year Built
2000

Listed By

Payment Calculator

Cap Rate Calculator

Last updated: 2 months ago (CLAW #25617589)

Price History

Date / Event Date Event Price
Mar 19, 2026 Price Decreased $5,500,000
↓ $725K (11.7%)
Price Decreased
Nov 10, 2025 Listed by Compass $6,225,000
Listed by Compass
Apr 22, 2021 No longer available -
No longer available
Jan 14, 2021 Listed $3,750,000
Listed
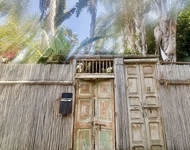
Stunning views await at this beautiful,4story,Mediterranean home designed by Miles Kaplan.Located on a Silver Strand walkstreet in the heart of MdR is a 4 bed,5.5 bath masterpiece that's next to Ballona Lagoon&steps away from the beach.Enter through the front iron gate to a private patio w/ample space for lounging or allowing your dogs to play.Upon entry an abundance of natural light greets you as it beams through spectacular sized windows onto pristine,marble flooring.The gourmet kitchen has granite counters,built-in stainless steel apps&an island that opens to family room.Upstairs has 2 guest beds,each w/en-suite baths.The master bedroom has separate library area&French doors that open to private balcony.The master bath has expansive walk-in closet.The top floor contains a beautiful built-in study+2 separate patios for entertaining or relaxing.Take the elevator to 1stfloor that has wine tasting room,bonus den w/wetbar,laundry room,maids quarters,outdoor patio&attached 3-car garage The manager has listed the unit size as 5013 square feet.
Aug 19, 2020 No longer available -
No longer available
Show More

Property Highlights

Garage
Elevator
Air Conditioning
Fireplace
With View
Parking Details
Has Garage
Attached Garage
Parking Features: Direct Access, Garage
Garage Spaces: 3
Interior Details
Full Bathrooms: 4
Interior Features: Breakfast Bar, Elevator, Walk-In Closet(s), Balcony, SeparateFormalDiningRoom
Appliances: Dishwasher, Gas Cooktop, Disposal, Refrigerator, Dryer
Flooring Type: Tile
Door Features: French Doors
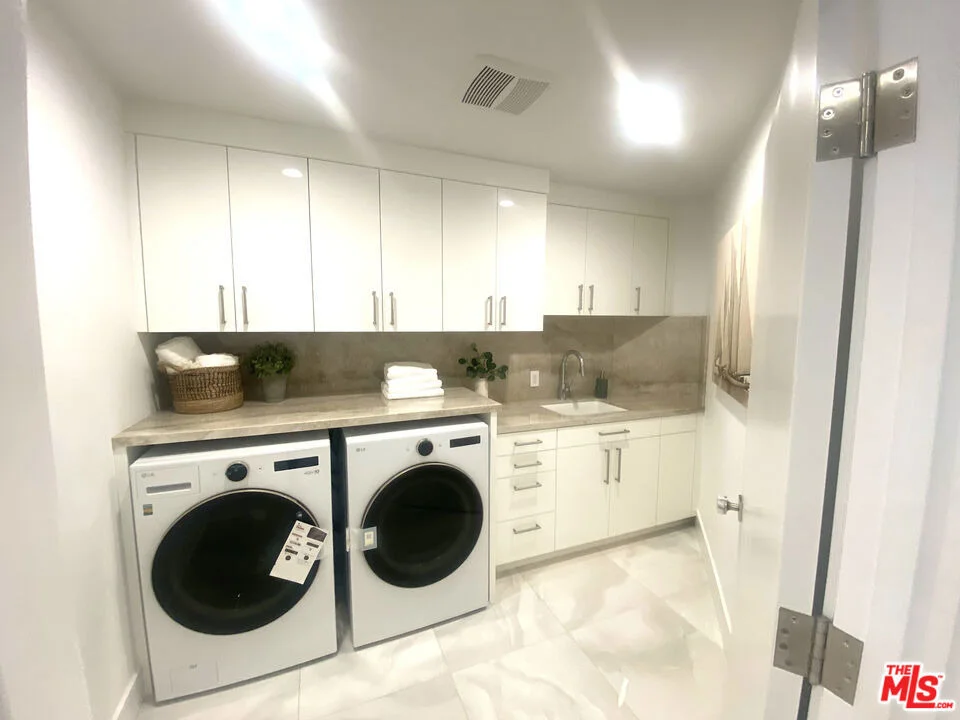
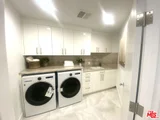
Laundry Features: Inside, Laundry Room
Has Fireplace
Fireplace Features: Living Room, Recreation Room
Exterior Details
Square Footage: 4331
Security Features: Gated Community
Property Condition: Updated/Remodeled
Year Built: 2000
Building Area Total: 4331
Levels: Multi/Split
Patio and Porch Features: Patio, Open, Rooftop
Pool Features: None
Lot Size Area: 3150
Lot Size Units: Square Feet
Lot Size Acres: 0.0723
Lot Size Square Feet: 3150
Lot Size Dimensions: 35x90
Utilities Details
Cooling Type: Central Air
Heating Type: Central
Sewer : Other
Location Details
HOA Fee: $241
HOA Fee Frequency: Monthly

Building Info

Overview

    General

  • Year Built: 2000
  • Effective Year Built: 2000
  • Building Count: 1
  • Bedroom Count: 4
  • Bathroom Count: 6
  • Full Bathrooms: 6
  • Partial Bathrooms: 6
  • Building Condition: 0
  • Building Quality: 10
  • Construction Type: 17
  • Building Style: 0
  • Exterior Walls Type: 0
  • Interior Walls Type: 0
  • Roof Shape Type: 0
  • Roof Cover Type: 0
  • Living Units: 1
  • Floor Cover: 0
  • Basement Type: 0
  • Basement Area: 0
  • Garage Type: 0
  • Parking Space Count: 0
  • Patio Type: 0
  • Porch Type: 0
  • Pool Type: 9

    Dimensions

  • Lot Size Square Feet: 3,150
  • Lot Size Depth Feet: 900
  • Lot Size Frontage Feet: 350
  • Total Building Area: 4,331
  • Building Area: 4,331
  • Building Area Measurement: L

    Heating and Cooling

  • Air Conditioning: 1
  • Heating: 3
  • Heated Square Feet: 4,331
  • Heating Fuel Type: 0

    Utilities

  • Sewer System: 0
  • Water Service: 0

Building

  • Building Type: 0
  • Property Class: R
  • Subdivision: DEL REY BEACH
  • Land Acres: 0000000072
  • Standard Land Use Code: 1001
  • County Land Use Code: 0104
  • Legal Description 1: DEL REY BEACH LOT/SEC 20 BLK/DIV/TWN 14

Neighborhood

  • School District Name: Los Angeles Unified School District
  • Census Tract: 274202

Zoning

  • Zoning: LAR1

Geography

  • Assessors Map Reference: 49-D6
  • Parcel: 4295-007-032
  • Block: 14
  • Lot: 20
  • Municipality: WEST /MARINA DELREY/SS
  • Latitude: 33.969
  • Longitude: -118.455

    Address

  • Full Address: 142 Union Jack Mall
  • Address - House Number: 142
  • Address - Street Name: Union Jack
  • Address - Suffix Type: Mall
  • State: CA
  • City Name: Marina Del Rey
  • Carrier Code: C060
  • 4-Digit Zip Code: 8312
  • Zip Code: 90292

Valuation

    Tax

  • Tax Year: 2022
  • Tax Amount: $4,154,013
  • Tax Rate Code Area: 00-067

    Appraisal Valuation

  • Standard Deviation: 0.2268
  • Valuation Date: Oct 25, 2023
  • Confidence Score: 68
  • Final Value: 3,616,500
  • High Value: 4,436,792
  • Low Value: 2,796,208

    Assessments Valuation

  • Assessed Year: 2023
  • Assessed Total Value: $3,611,820
  • Assessed Land Value: $2,110,686
  • Assessed Improvements Value: $1,501,134

    Sales

  • Current Sale Contract Date: Jun 16, 2022
  • Current Sale Recording Date: Jun 27, 2022
  • Current Sale Price:
  • Current Sale Document Type: 36
  • Current Sale Input Document Number: 666623
  • Previous Sale Recording Date: Nov 18, 2021
  • Previous Sale Contract Date: Nov 10, 2021
  • Previous Sale Amount: $3,525,000
  • Previous Sale Document Type: 36
Data used for valuation calculations is provided by RealtyHop, and other third party sources

Comparables

Unit
Status
Type
Beds
Baths
ft²
Price/ft²
Asking Price
Listed On
Closing Price
Sold On
HOA + Taxes

About West Los Angeles


Similar Homes for Sale

Currently no similar homes around

Nearby Rentals

Unit for rent at 6400 Crescent Parkway, PLAYA VISTA, CA, 90094

$4,400 /mo

  • 2 Beds
  • 2 Baths
  • 1,010 ft²
6400 Crescent Parkway #217, PLAYA VISTA, CA, 90094 Listing by Janet Singleton
Unit for rent at 29 Yawl Street, MARINA DEL REY, CA, 90292

$8,500 /mo

  • 2 Beds
  • 2 Baths
  • 1,650 ft²
29 Yawl Street #A, MARINA DEL REY, CA, 90292 Listing by Nancy Pelegrino
Unit for rent at 30 20th Avenue, VENICE, CA, 90291

$7,000 /mo

  • 2 Beds
  • 1 Bath
  • 1,884 ft²
30 20th Avenue, VENICE, CA, 90291 Listing by Suzette Kitselman


Frequently Asked Questions

When was property at 142 Union Jack Mall built and last sold?
The property at 142 Union Jack Mall was built in 2000 and last sold on Jun 16, 2022 for $3,541,000.
How much is this home worth?
The estimated value of the home located at 142 Union Jack Mall is $5,511,421.
What are some comparable homes to 142 Union Jack Mall?
There are currently no comparable homes to 142 Union Jack Mall.