Check Availability
$799,000
● House - For Sale

1412 Delaware Dr

Concord, CA 94521
bedrooms
3 Beds
bathrooms
2 Baths
square feet
1,128 Ft²
$3,924
Est. Monthly

About This Property

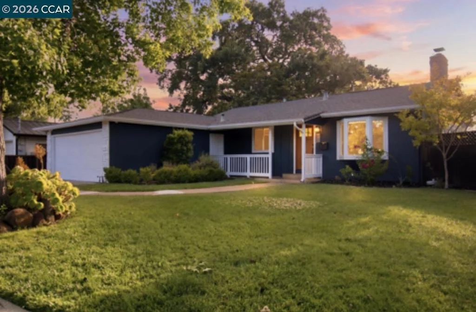
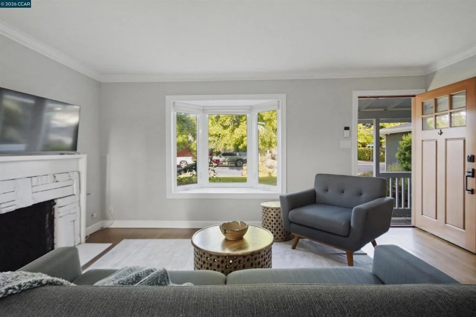
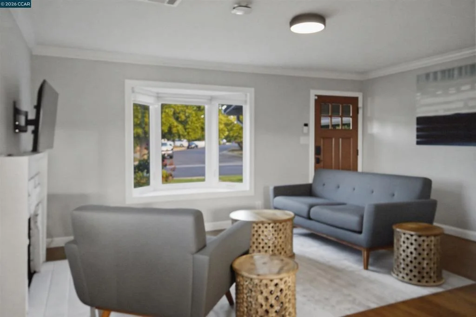
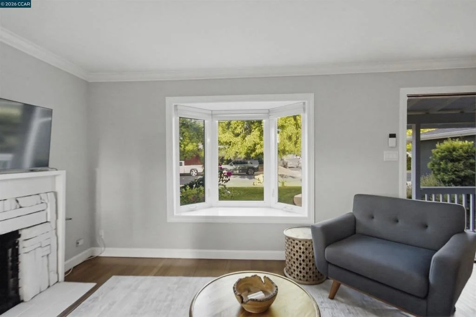
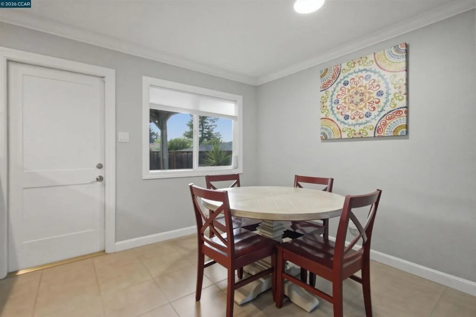
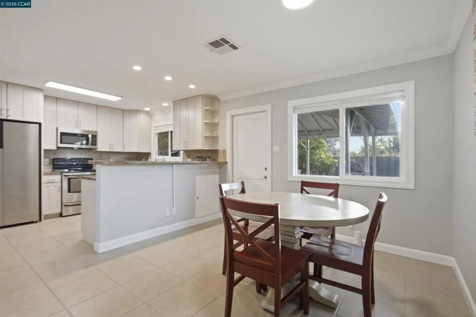
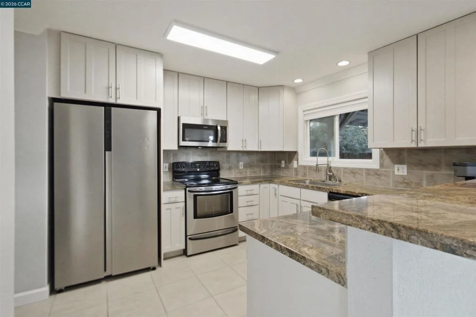
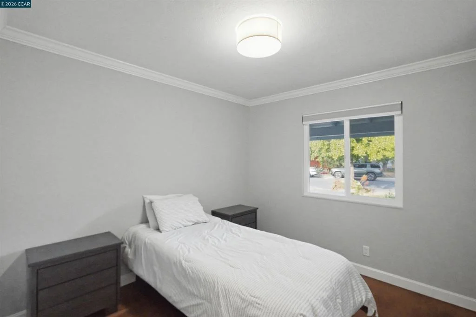
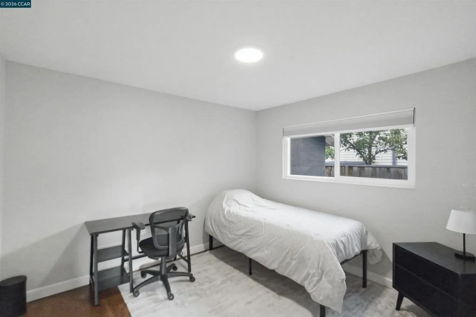
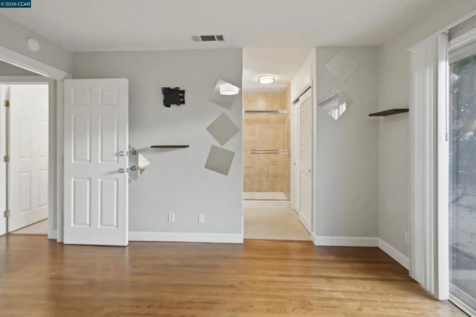
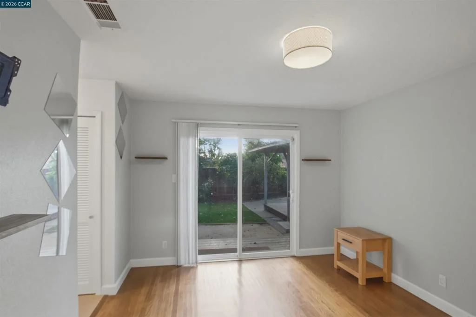
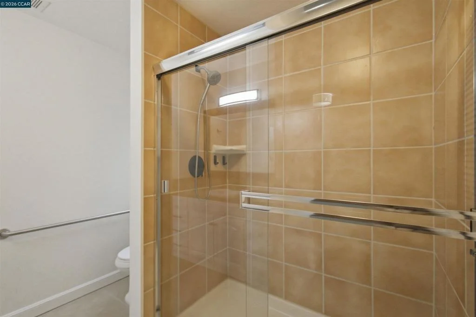
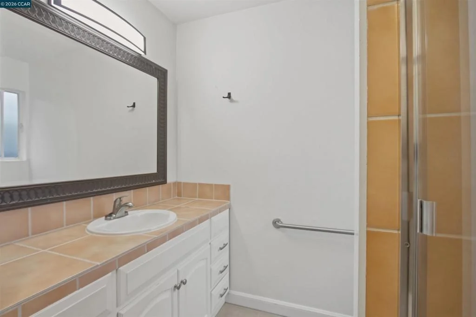
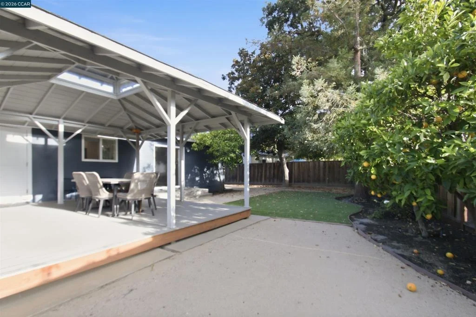
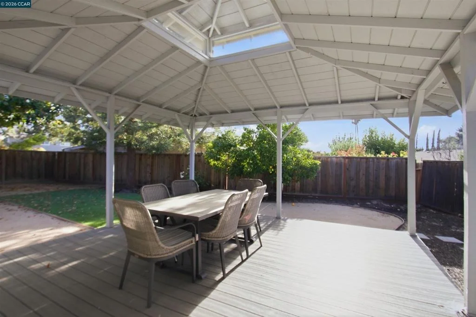
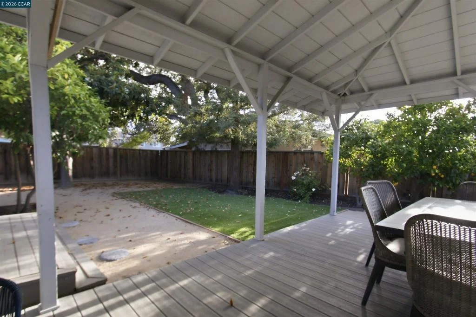
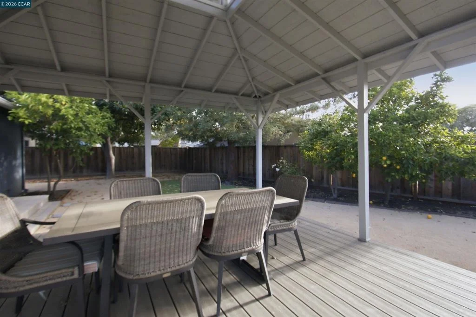
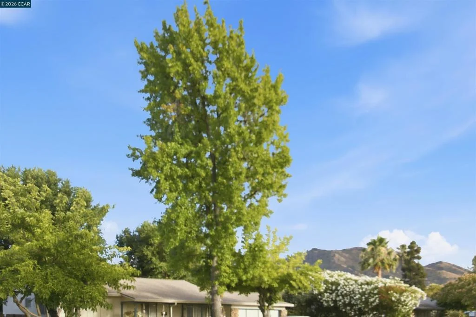
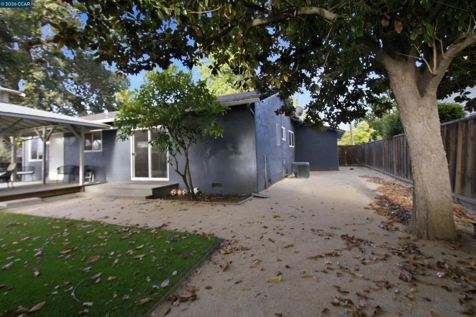
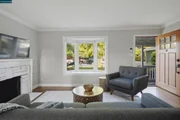
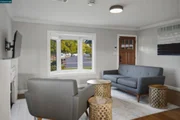
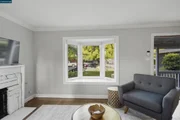
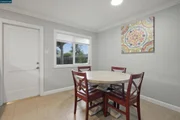
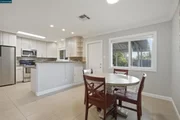
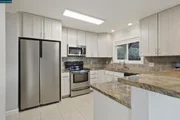
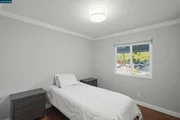
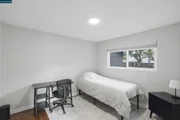
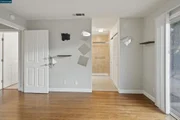
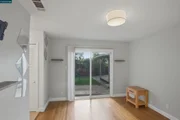
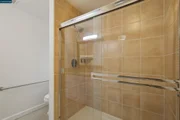
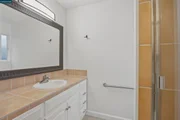
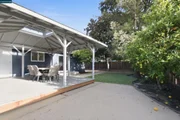
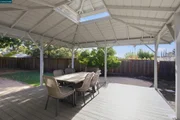
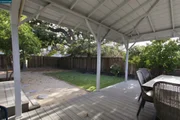
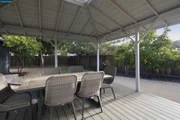
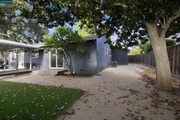
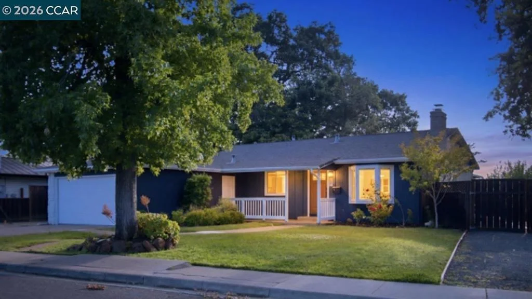
Located in the highly sought-after Clayton Valley Highlands, this beautifully maintained home offers outstanding curb appeal, mature oak trees, and one of the nicest settings in the neighborhood. Situated on a large, flat lot with generous space between homes, you'll enjoy added privacy along with RV parking and plenty of room to relax or entertain. Inside, you'll find original hardwood floors, dual-pane windows, and a functional floor plan designed for everyday living. The family room features a fireplace and a beautiful bay window overlooking the front yard. The kitchen offers granite countertops, bar seating, and a comfortable eat-in dining area. The updated hall bathroom includes a quartz vanity, tile flooring, and a subway tile tub surround. The primary bathroom has been remodeled with an enlarged walk-in shower and tile flooring, while a sliding glass door from the primary bedroom provides direct access to the backyard. The spacious backyard is highlighted by a large covered deck, making it the perfect place for year-round outdoor dining and entertaining. Located within the highly regarded Clayton Valley Highlands community and served by top-rated K-12 schools, this home offers the perfect combination of charm, updates, and an exceptional location. If you've been waiting for a home with character, space, and a great lot, this is one you won't want to miss.
Unit Size
1,128 Ft²
Days on Market
38 days
Land Size
0.18 acres
Price per sqft
$708
Property Type
House
Property Taxes
-
HOA Dues
-
Year Built
1959

Payment Calculator

Cap Rate Calculator

Last updated: 2 months ago (bridgeMLS/CCAR/Bay East AOR #41148185)

Price History

Date / Event Date Event Price
Sep 14, 2026 Listed by Compass $799,000
Listed by Compass
Mar 22, 2023 No longer available -
No longer available
Mar 8, 2023 Listed by Abio Properties $799,000
Listed by Abio Properties
OpenHouse 3/19 1-4pm -Beautiful Single-Story Home with Stunning Mt Diablo Views right out your front door! Located in the desirable, Clayton Valley Highlands neighborhood, this lovely 3-bedroom, 2-bathroom home offers an open layout with lots of natural light, hardwood flooring, & is tastefully updated throughout. The kitchen features granite countertops, stainless steel appliances, electric range cook-top, and a pantry for ample storage. The living room is spacious and inviting, with a wood-burning fireplace, bay window seat, & views of Mt Diablo. The updated primary bathroom has a step-in tile shower, tile flooring & counter-tops. Hall bathroom features a quartz vanity counter-top & a shower over the tub. The bedrooms are well-sized & accented with hardwood flooring. Outside, the covered patio decking is perfect for entertaining guests & enjoying the beautiful California weather - rain or sunshine. Enjoy the fruit trees in the backyard, some of the best lemons & a side yard that could be used for RV or boat parking or maybe add a half court.This home is conveniently located near top-rated schools with a choice of High Schools which includes Northgate High School (check with schools for more details). Great restaurants located in several close by locations. Ease access to BART. The manager has listed the unit size as 1128 square feet.

Property Highlights

Garage
Air Conditioning
Fireplace
With View
Parking Details
Has Garage
Attached Garage
Parking Features: Garage, Garage Door Opener
Garage Spaces: 2
Interior Details
Full Bathrooms: 2
Interior Features: Breakfast Bar, Eat-in Kitchen
Flooring Type: Tile, Wood
Has Fireplace
Fireplace Features: Family Room, Wood Burning
Exterior Details
Square Footage: 1128
Architectural Style: Ranch
Year Built: 1959
Levels: One
Construction Materials: Stucco
Patio and Porch Features: Deck
Pool Features: None
Lot Features: Back Yard, Front Yard, Garden, StreetLevel, Yard
Lot Size Area: 7700
Lot Size Units: Square Feet
Lot Size Acres: 0.1768
Lot Size Square Feet: 7700
Utilities Details
Cooling Type: Central Air
Heating Type: Gravity

Building Info

Overview

    General

  • Year Built: 1959
  • Effective Year Built: 1959
  • Total Rooms: 5
  • Bedroom Count: 3
  • Bathroom Count: 2
  • Full Bathrooms: 2
  • Building Condition: 0
  • Building Quality: 0
  • Construction Type: 0
  • Building Style: 0
  • Exterior Walls Type: 0
  • Interior Walls Type: 0
  • Roof Shape Type: 0
  • Roof Cover Type: 0
  • Floor Count: 100
  • Floor Cover: 0
  • Basement Type: 0
  • Basement Area: 0
  • Garage Type: 7
  • Garage Square Area: 468
  • Parking Space Count: 2
  • Patio Type: 0
  • Porch Type: 0
  • Pool Type: 0
  • Location Influence Type: K

    Dimensions

  • Lot Size Square Feet: 7,700
  • Total Building Area: 1,128
  • Building Area: 1,128
  • Building Area Measurement: L

    Heating and Cooling

  • Air Conditioning: 0
  • Heating: 0
  • Heated Square Feet: 1,128
  • Heating Fuel Type: 0

    Utilities

  • Sewer System: 0
  • Water Service: 0

Building

  • Building Type: 0
  • Property Class: R
  • Subdivision: CLAYTON VALLEY HIGHLANDS
  • Land Acres: 0000000176
  • Standard Land Use Code: 1001
  • County Land Use Code: 11
  • Legal Description 1: TRACT 2702 LOT 188

Neighborhood

  • School District Name: Mount Diablo Unified School District
  • School Tax School District: MT. DIABLO UNIF
  • Census Tract: 355301

Geography

  • Subdivision Tract Number: 2702
  • Parcel: 120-162-010-9
  • Lot: 188
  • Latitude: 37.9464
  • Longitude: -121.954

    Address

  • Full Address: 1412 Delaware Dr
  • Address - House Number: 1412
  • Address - Street Name: Delaware
  • Address - Suffix Type: Dr
  • State: CA
  • City Name: Concord
  • Carrier Code: C008
  • 4-Digit Zip Code: 4024
  • Zip Code: 94521

Valuation

    Tax

  • Tax Year: 2020
  • Tax Amount: $737,670
  • Tax Rate Code Area: 2-001

    Assessments Valuation

  • Assessed Year: 2020
  • Assessed Total Value: $584,512
  • Assessed Land Value: $422,148
  • Assessed Improvements Value: $162,364

    Sales

  • Current Sale Contract Date: Mar 21, 2016
  • Current Sale Recording Date: Mar 25, 2016
  • Current Sale Price:
  • Current Sale Document Type: 36
  • Current Sale Input Document Number: 2016-052235
  • Previous Sale Recording Date: Oct 07, 2005
  • Previous Sale Contract Date: Sep 27, 2005
  • Previous Sale Amount: $525,000
  • Previous Sale Document Type: 36
Data used for valuation calculations is provided by RealtyHop, and other third party sources

Comparables

Unit
Status
Type
Beds
Baths
ft²
Price/ft²
Asking Price
Listed On
Closing Price
Sold On
HOA + Taxes

About Clayton Valley Highlands


Similar Homes for Sale

Currently no similar homes around

Nearby Rentals

Unit for rent at 5530 Merritt Dr, CONCORD, CA, 94521

$5,800 /mo

  • 4 Beds
  • 3 Baths
  • 3,714 ft²
5530 Merritt Dr, CONCORD, CA, 94521 Listing by Margaret McCarty
Unit for rent at 5015 Valley Crest Dr, CONCORD, CA, 94521

$2,500 /mo

  • 2 Beds
  • 2 Baths
  • 1,100 ft²
5015 Valley Crest Dr, CONCORD, CA, 94521 Listing by Joseph Tanos
Unit for rent at 1325 New Hampshire Dr, CONCORD, CA, 94521

$4,300 /mo

  • 4 Beds
  • 2 Baths
  • 1,974 ft²
1325 New Hampshire Dr, CONCORD, CA, 94521 Listing by Michelle Gittleman


Frequently Asked Questions

When was property at 1412 Delaware Drive built and last sold?
The property at 1412 Delaware Drive was built in 1959 and last sold on Mar 21, 2016 for $540,000.
How much is this home worth?
The estimated value of the home located at 1412 Delaware Drive is $808,208.
What are some comparable homes to 1412 Delaware Drive?
There are currently no comparable homes to 1412 Delaware Drive.

Nearby Counties