by RH Advisors

Check Availability
$1,650,000
● House - In Contract

141-79 11th Avenue

New York, NY 11357
bedrooms
4 Beds
bathrooms
3 Baths, 1 Half Bath
square feet
3,120 Ft²
$9,028
Est. Monthly

About This Property

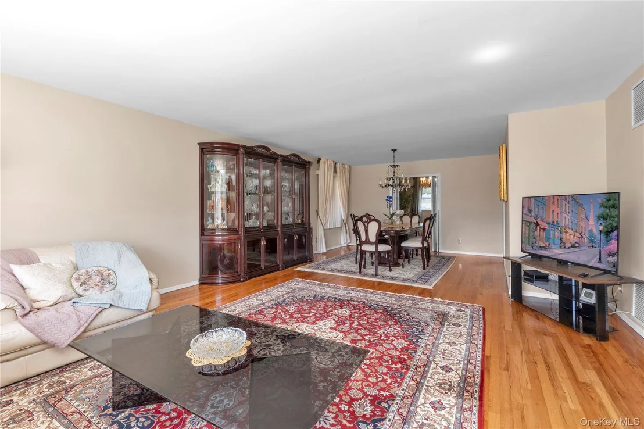
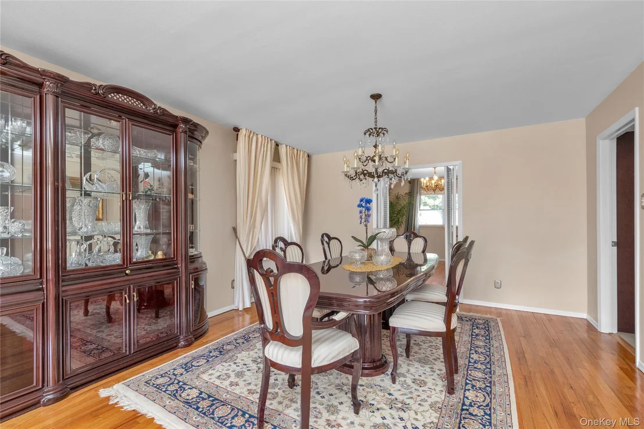
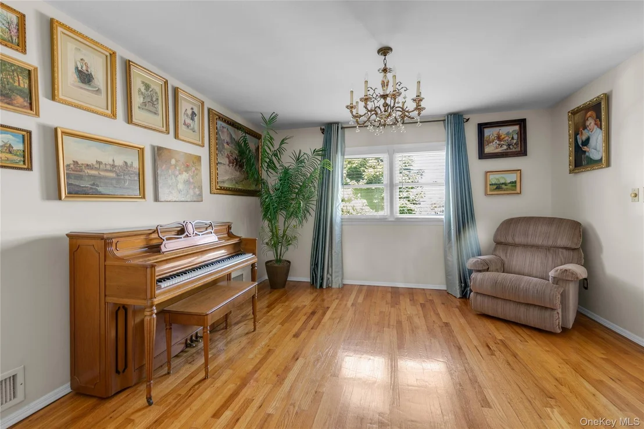
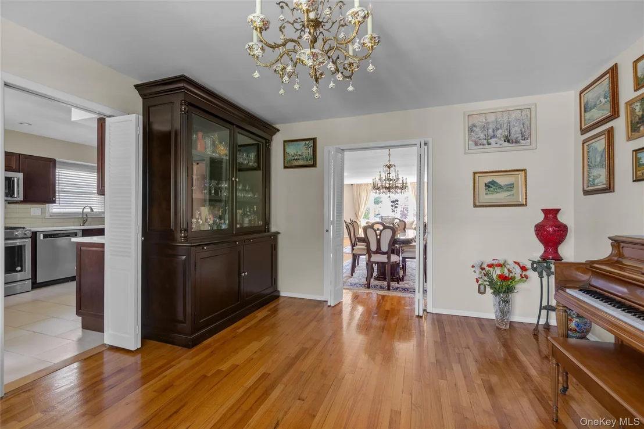
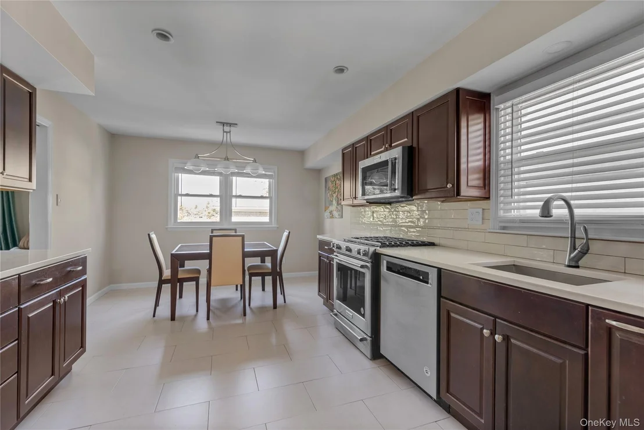
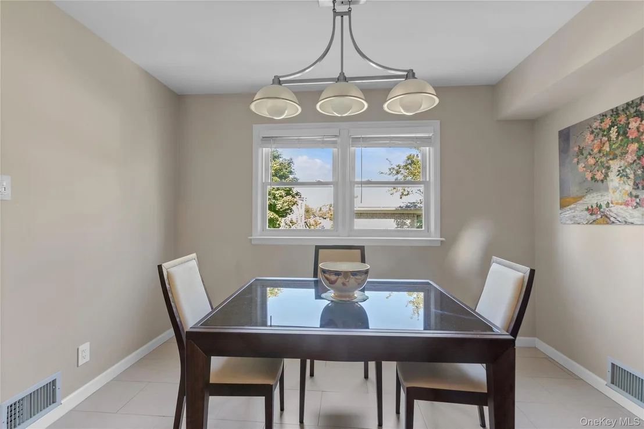
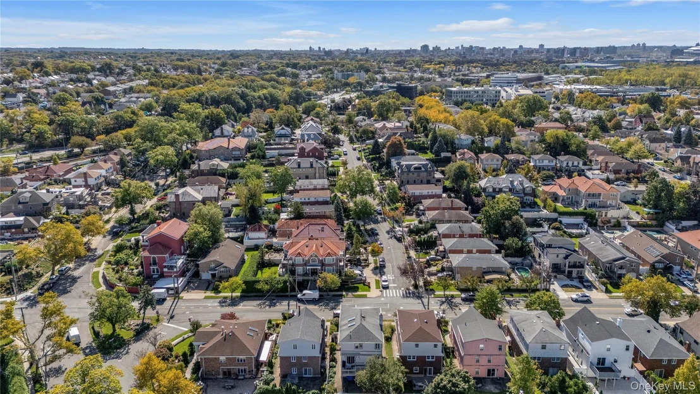
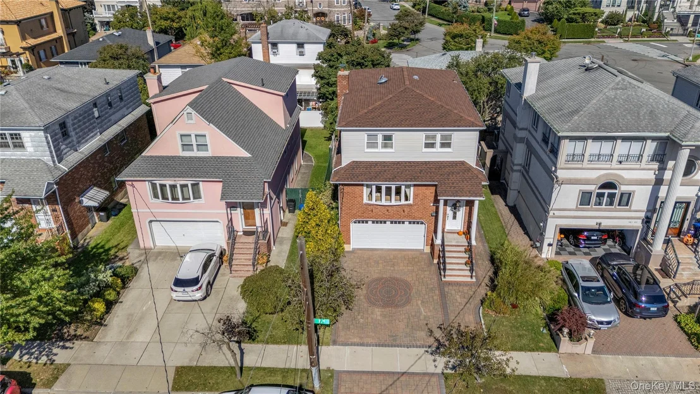
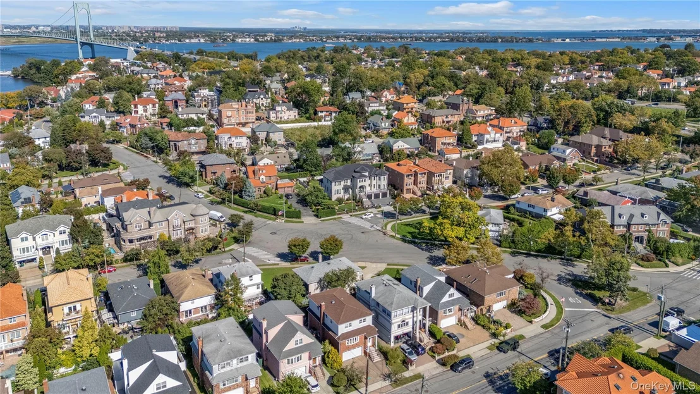
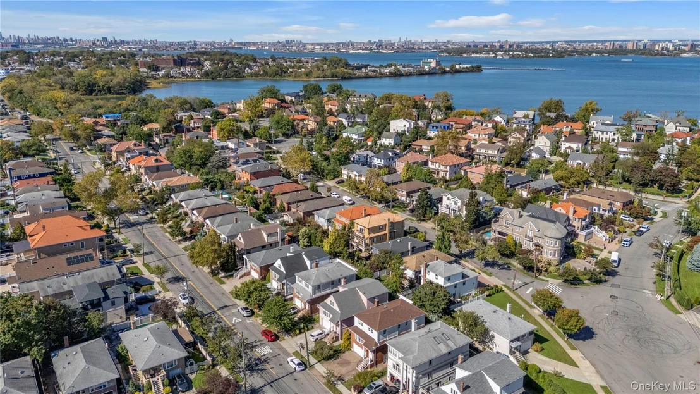
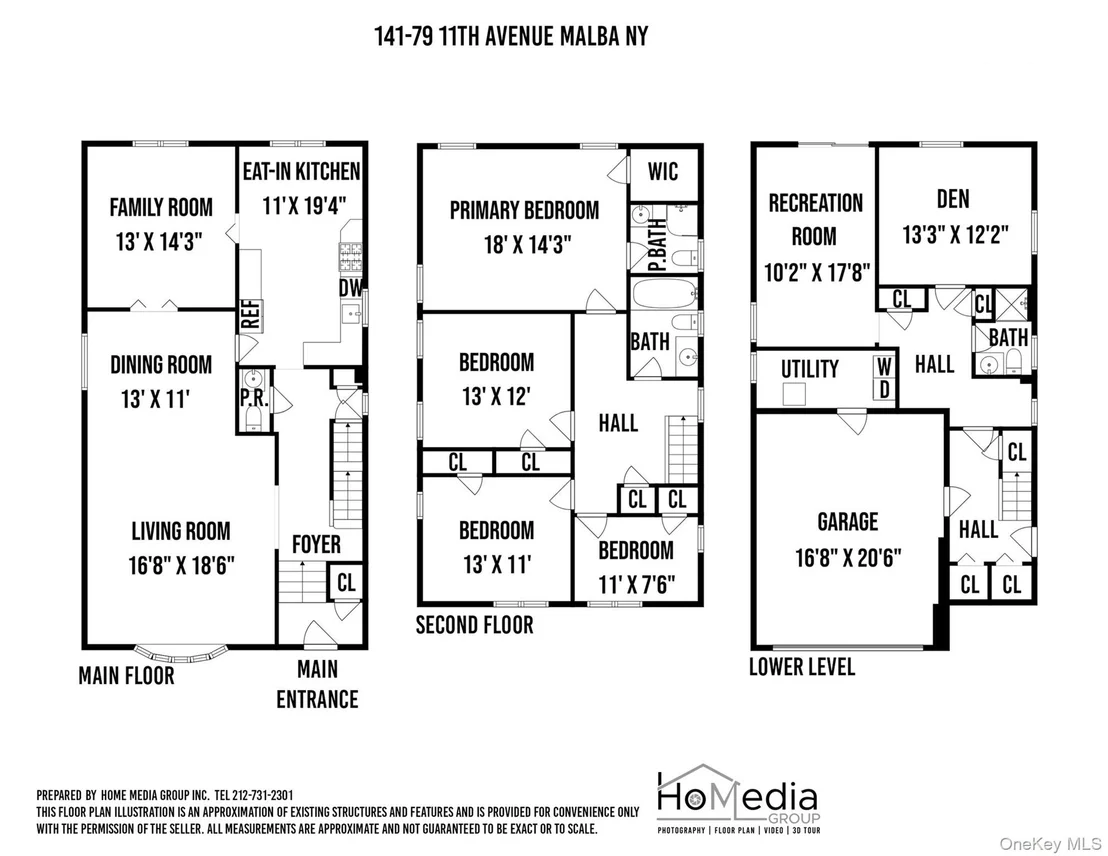
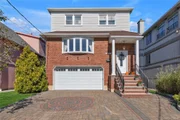
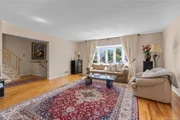
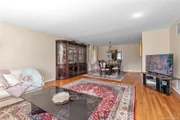
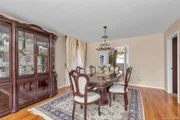
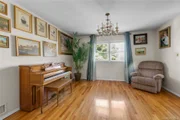
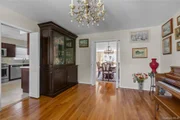
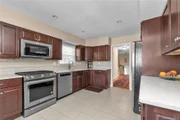
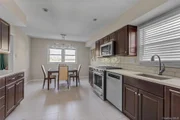
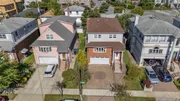
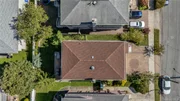
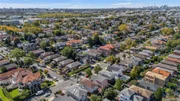
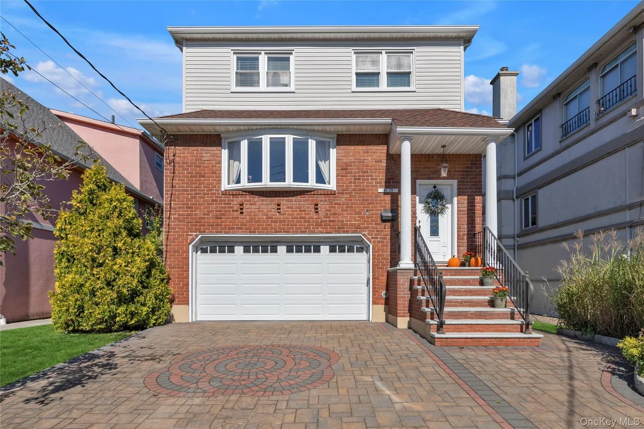
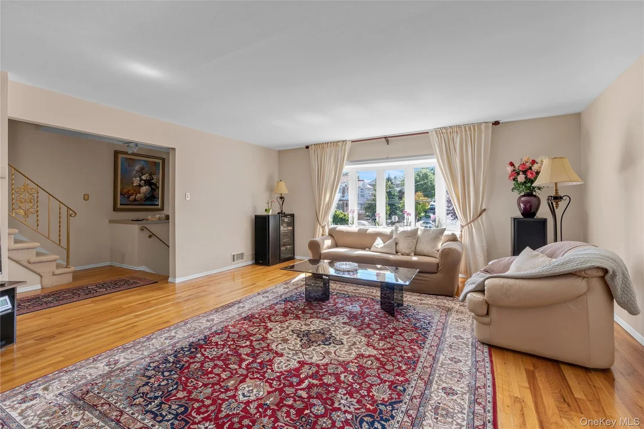
Welcome to a home that captures the warmth, space, and distinctive lifestyle of Malba. Set behind a classic brick facade in the highly sought-after Malba neighborhood, this beautifully maintained Contemporary residence offers three finished levels designed for comfortable living and effortless entertaining. Sun-filled, generously proportioned rooms and beautiful hardwood floors create an inviting atmosphere. Central air conditioning and central heating provide year-round comfort, while the spacious eat-in kitchen features radiant heat, quartz countertops, stainless steel appliances, abundant cabinetry, and plenty of room to gather.

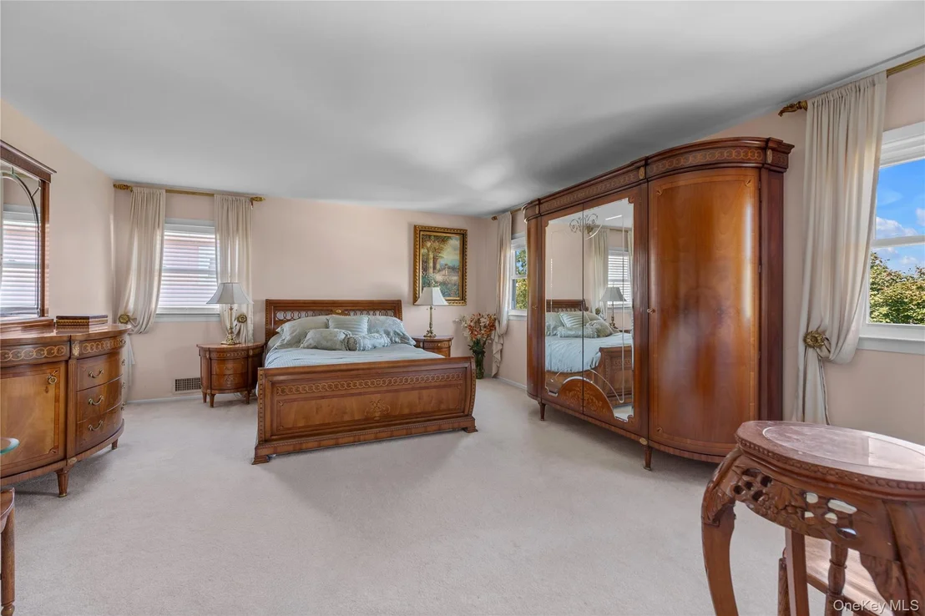
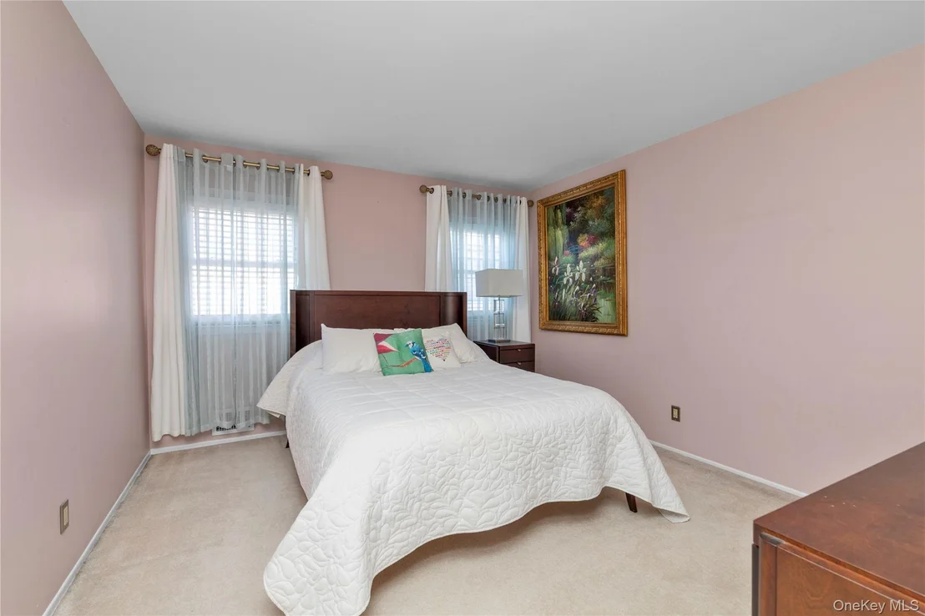
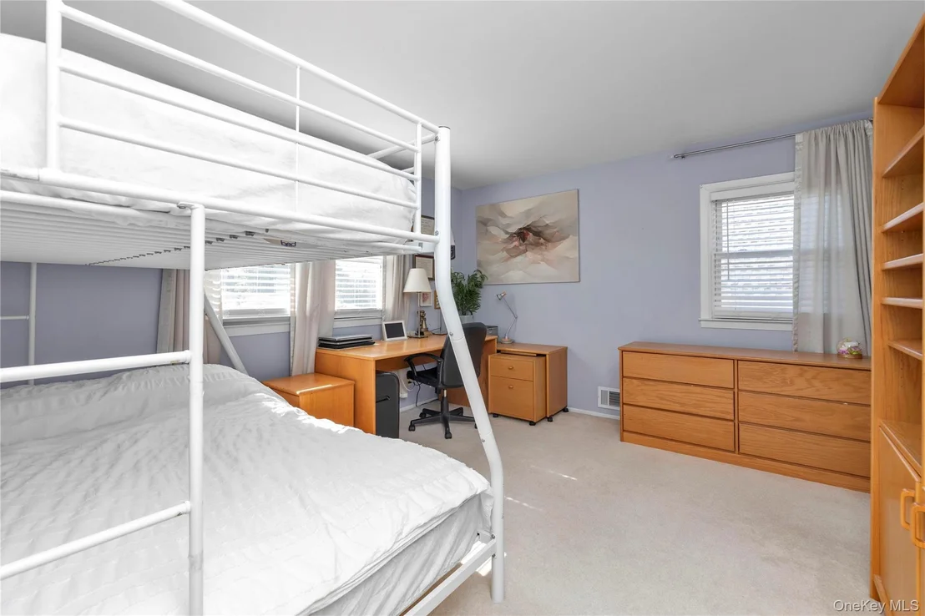
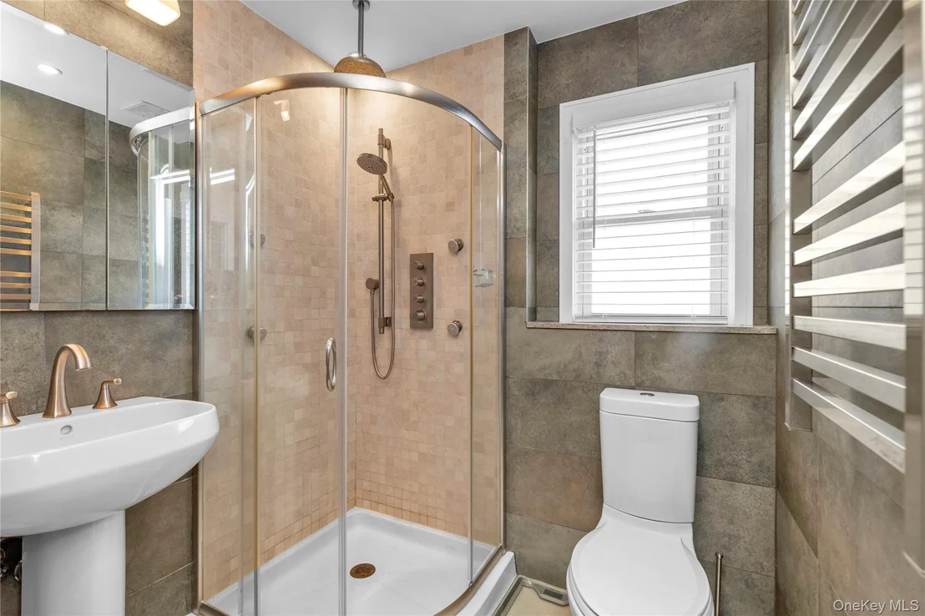
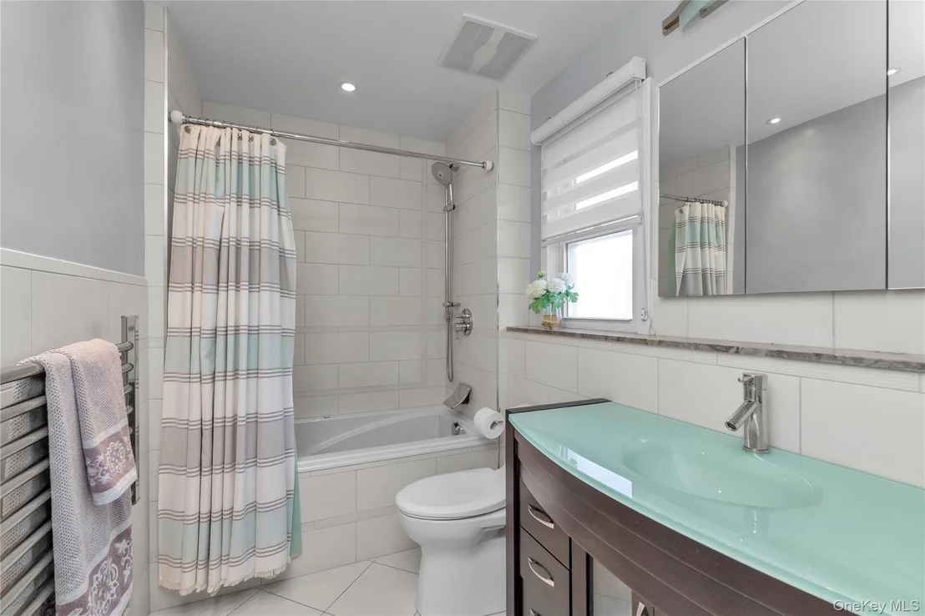
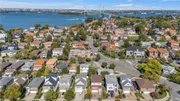
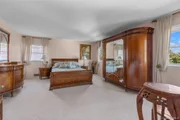
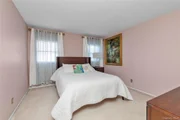
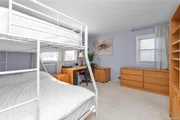
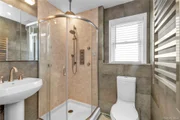
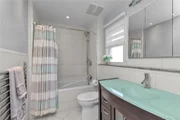
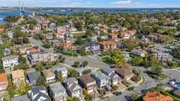
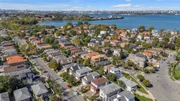
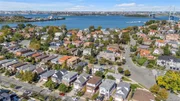
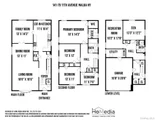
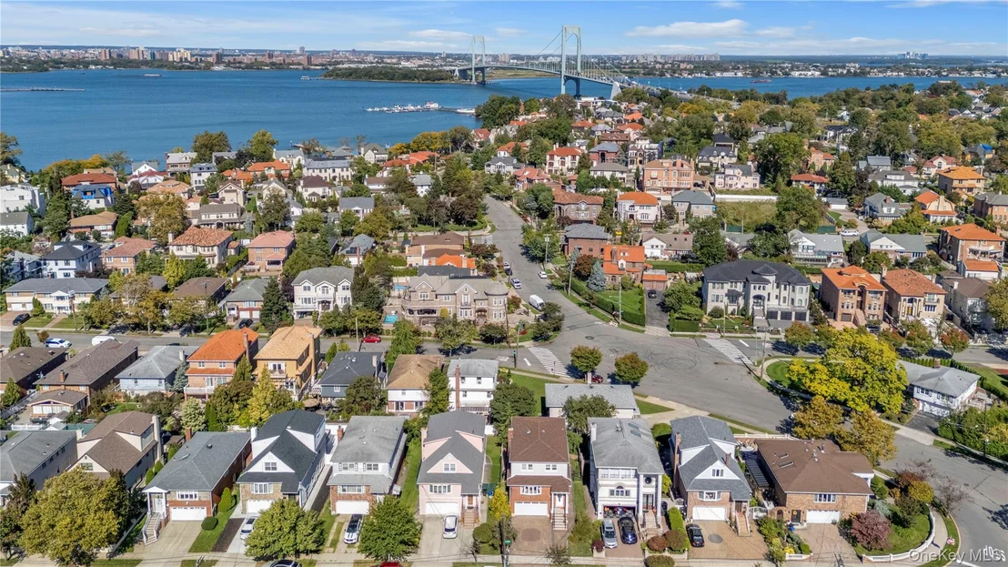
Upstairs, wake each morning to picturesque bridge views from the primary bedroom, complete with a walk-in closet and private bath featuring radiant-floor heat and a towel warmer. Three additional bedrooms and a second full bath, also featuring radiant heat, complete the second floor.

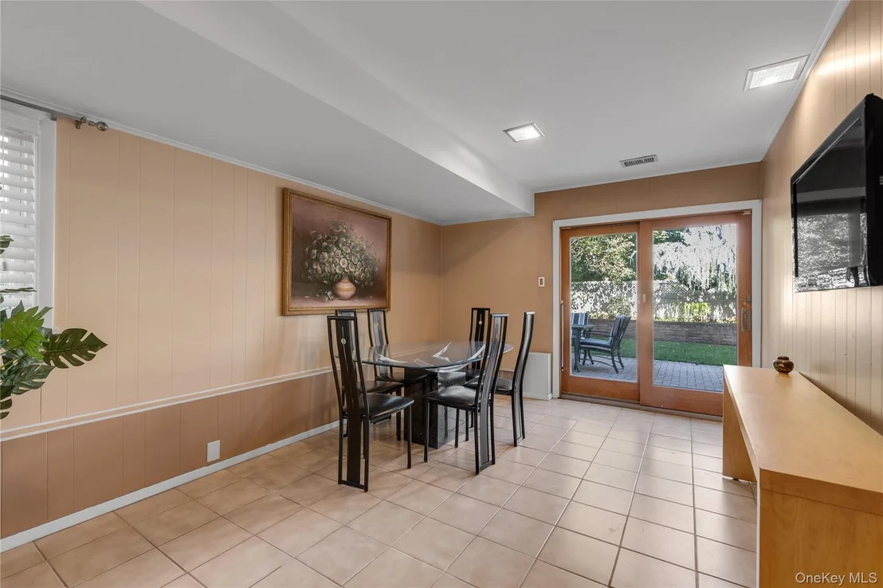
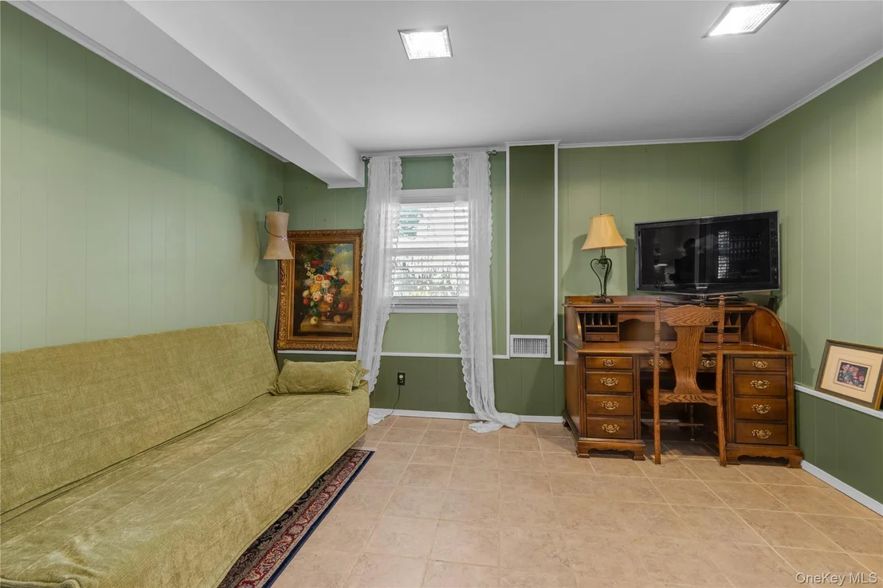
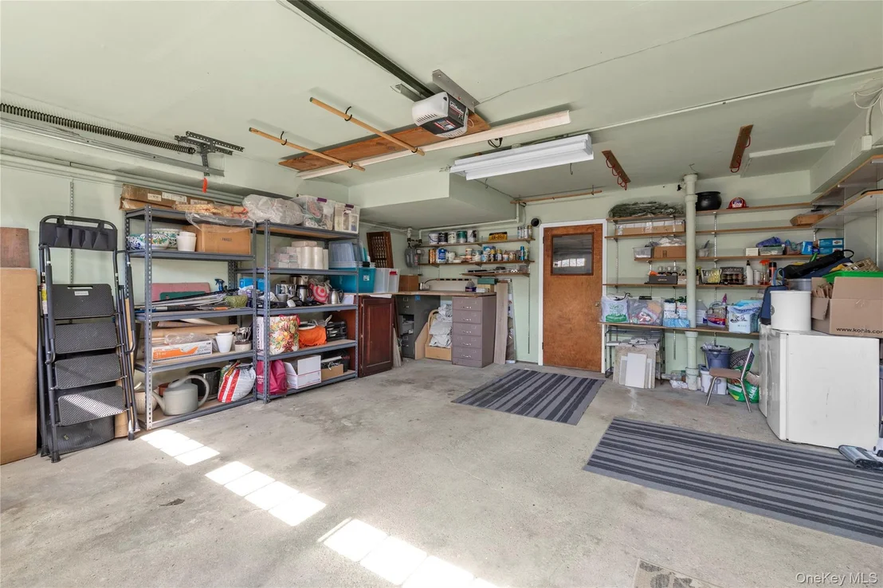
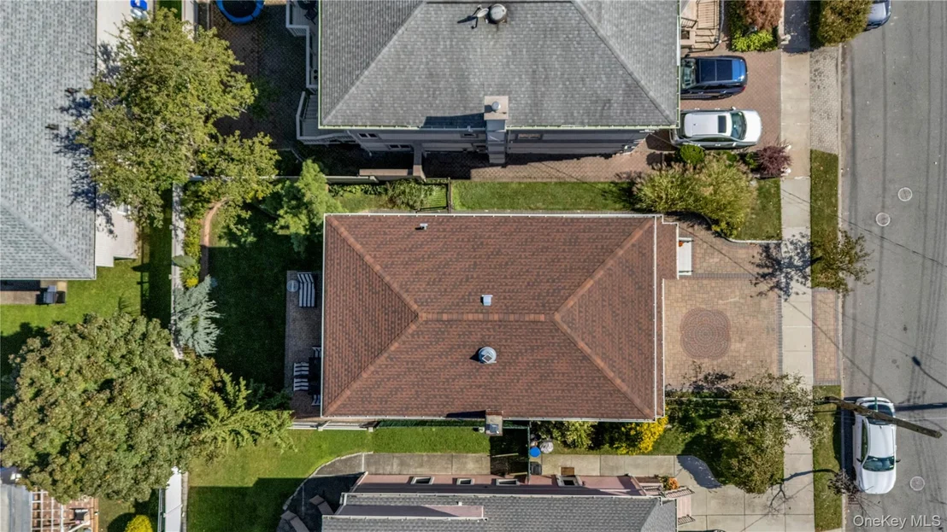
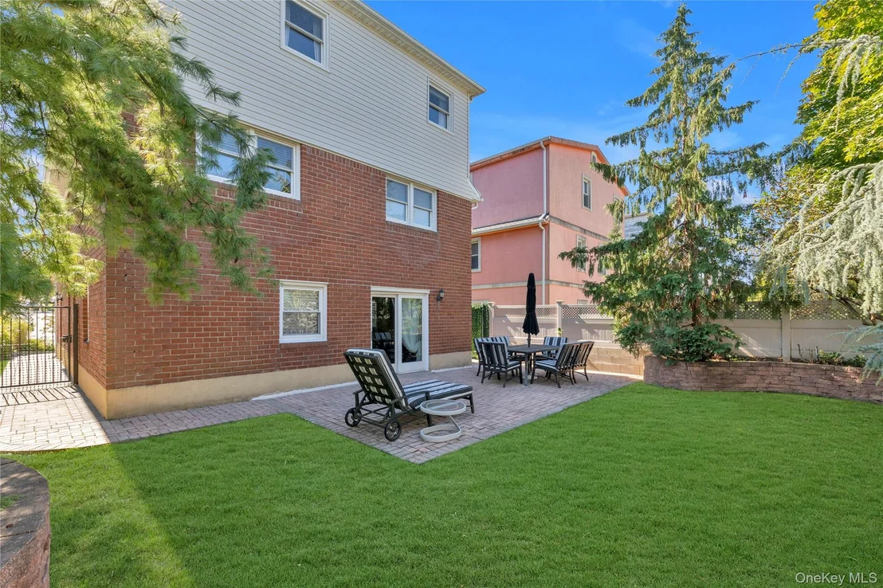
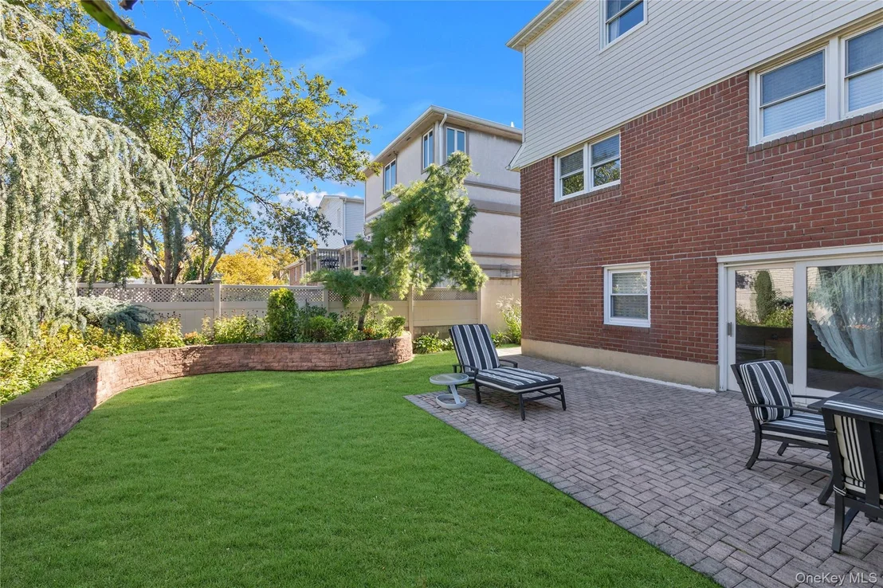
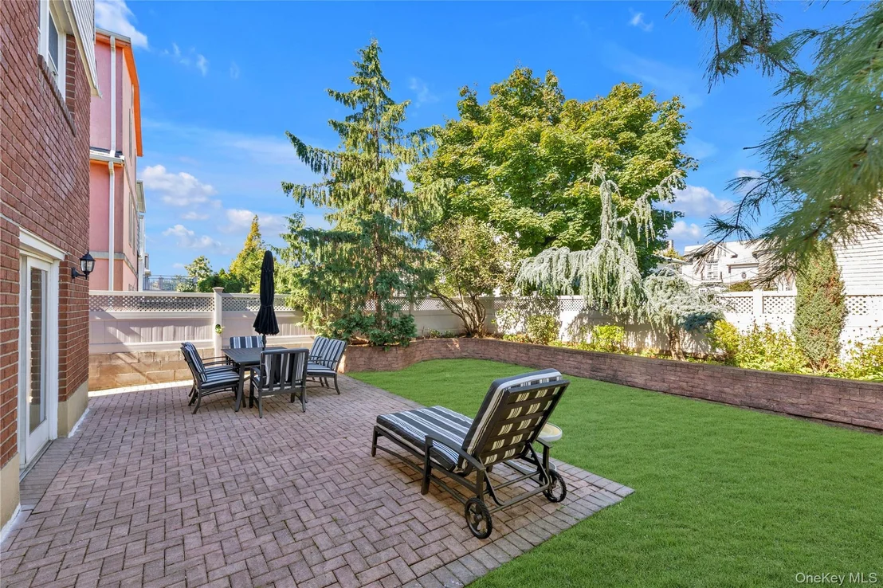
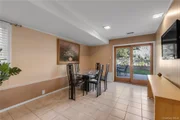
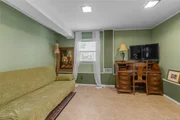
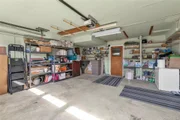
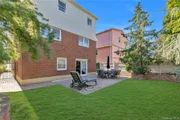
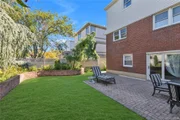
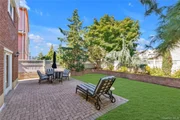
The finished walk-out lower level offers wonderful additional space with a recreation room, full bath, separate entrance, sliding glass doors opening directly to the patio, and direct access to the attached two-car garage. Outside, a beautiful herringbone paver patio opens to a level lawn framed by mature evergreens and a curved stone wall, with a zoned lawn sprinkler system for added convenience-an inviting private setting for entertaining, relaxing, and enjoying time outdoors.

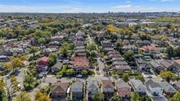
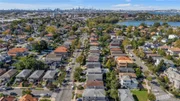
Spacious, welcoming, and beautifully situated, this is an exceptional opportunity to experience the lifestyle that makes Malba one of Queens' most coveted neighborhoods.
Unit Size
3,120 Ft²
Days on Market
-
Land Size
0.09 acres
Price per sqft
$529
Property Type
House
Property Taxes
$925
HOA Dues
-
Year Built
1960

Listed By

Maria D. Perez
Coldwell Banker American Homes

Payment Calculator

Cap Rate Calculator

Last updated: 11 days ago (OneKey MLS #KEY1060714)

Price History

Date / Event Date Event Price
Nov 12, 2026 In contract -
In contract
Oct 12, 2026 Listed by Keller Williams Rlty Landmark $1,650,000
Listed by Keller Williams Rlty Landmark

Property Highlights

Garage
Air Conditioning
Parking Details
Has Garage
Has Open Parking
Parking Features: Attached, Driveway, Garage
Garage Spaces: 2
Interior Details
Half Bathrooms: 1
Full Bathrooms: 3
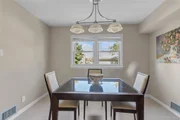
Interior Features: Eat-in Kitchen, Entrance Foyer, Recessed Lighting, Walk-In Closet(s), Formal Dining, Primary Bathroom, Quartz/Quartzite Counters, Walk Through Kitchen, Washer/Dryer Hookup
Appliances: Dishwasher, Gas Oven, Gas Range, Microwave, Refrigerator, Stainless Steel Appliance(s)
Flooring Type: Carpet, Tile, Wood
Laundry Features: Laundry Room
Rooms: 10
Basement: Finished
Exterior Details
Square Footage: 3120
Square Footage Source: $0
Architectural Style: Contemporary
Year Built: 1960
Building Area Total: 3120
Levels: Three Or More
Building Area Units: Square Feet
Construction Materials: Brick, Vinyl Siding
Patio and Porch Features: Patio
Lot Size Area: 4100
Lot Size Units: Square Feet
Lot Size Acres: 0.0941
Lot Size Square Feet: 4100
Lot Size Dimensions: 41x100
Tax Lot: 0049
Water Source: Public
Financial Details
Tax Annual Amount: $11,103
Utilities Details
Cooling Type: Central Air
Heating Type: Forced Air, Natural Gas, Radiant Floor
Sewer : Public Sewer

Building Info

Overview

    General

  • Year Built: 1960
  • Building Count: 1
  • Floor Count: 2
  • Total Unit Count: 1
  • Residential Unit Count: 1
  • Basement Type: 1

    Dimensions

  • Lot Area Sqft: 4,100
  • Lot Size Depth Feet: 100
  • Lot Size Frontage Feet: 41
  • Building Depth: 45
  • Building Frontage: 27
  • Gross Building Area: 3,120

    Building Floor Area

  • Residential Building Floor Area: 2,470

    Floor Area Ratio

  • Built Floor Area Ratio: 1
  • Residential Floor Area Ratio: 1
  • Facilities Floor Area Ratio: 1

Building

  • Building Type: A1
  • Lot Type: 5
  • Land Use: 01
  • Irregular Lot Code: N
  • Proximity Code: 1
  • Extension Code: G

Neighborhood

  • Community District: 407
  • City Council District: 19
  • Police Precinct: 109
  • Fire Company: E295
  • Health Area: 210
  • Sanitation District Borough: 4
  • Sanitation Subsection: 6D
  • School District: 25

Zoning

  • Split Boundary Zone Indicator: N
  • Zoning: R1-2

Geography

  • Borough Name: QN
  • Borough Code: 4
  • Block: 4433
  • Lot: 49
  • Borough Block Lot: 4044330049

    Address

  • Full Address: 141-79 11 Avenue
  • Zip Code: 11357

Valuation

    Assessments Valuation

  • Assessed Total Value: $93,540
  • Assessed Land Value: $9,660

    Exemptions

  • Exempt Total Value: $6,240
Data used for valuation calculations is provided by RealtyHop, and other third party sources

Comparables

Unit
Status
Type
Beds
Baths
ft²
Price/ft²
Asking Price
Listed On
Closing Price
Sold On
HOA + Taxes

About Northeastern Queens


Similar Homes for Sale

Currently no similar homes around

Nearby Rentals

Unit for rent at 624 Underhill Avenue, Bronx, NY, 10473

$3,686 - $3,971 /mo

  • 3 Beds
  • 1 Bath
624 Underhill Avenue, Bronx, NY, 10473 Listing by Les Moore
Unit for rent at 157-33 12th Avenue, Whitestone, NY 11357

$2,350 /mo

  • 1 Bed
  • 1 Bath
157-33 12th Avenue #2F, Whitestone, NY 11357 Listing by Amanda Nunziato
Unit for rent at 1108 127th Street, College Point, NY, 11356

$2,813 - $3,031 /mo

  • 3 Beds
  • 2 Baths
  • 2,594 ft²
1108 127th Street, College Point, NY, 11356 Listing by Lingzhi Chen


Frequently Asked Questions

When was property at 141-79 11th Avenue built and last sold?
The property at 141-79 11th Avenue was built in 1960 and last sold on Jan 1, 1970 for $0.
How much is this home worth?
The estimated value of the home located at 141-79 11th Avenue is $1,688,730.
What are some comparable homes to 141-79 11th Avenue?
There are currently no comparable homes to 141-79 11th Avenue.