by RH Advisors

Check Availability
$2,100,000
● House - In Contract

141-60 11th Avenue

New York, NY 11357
bedrooms
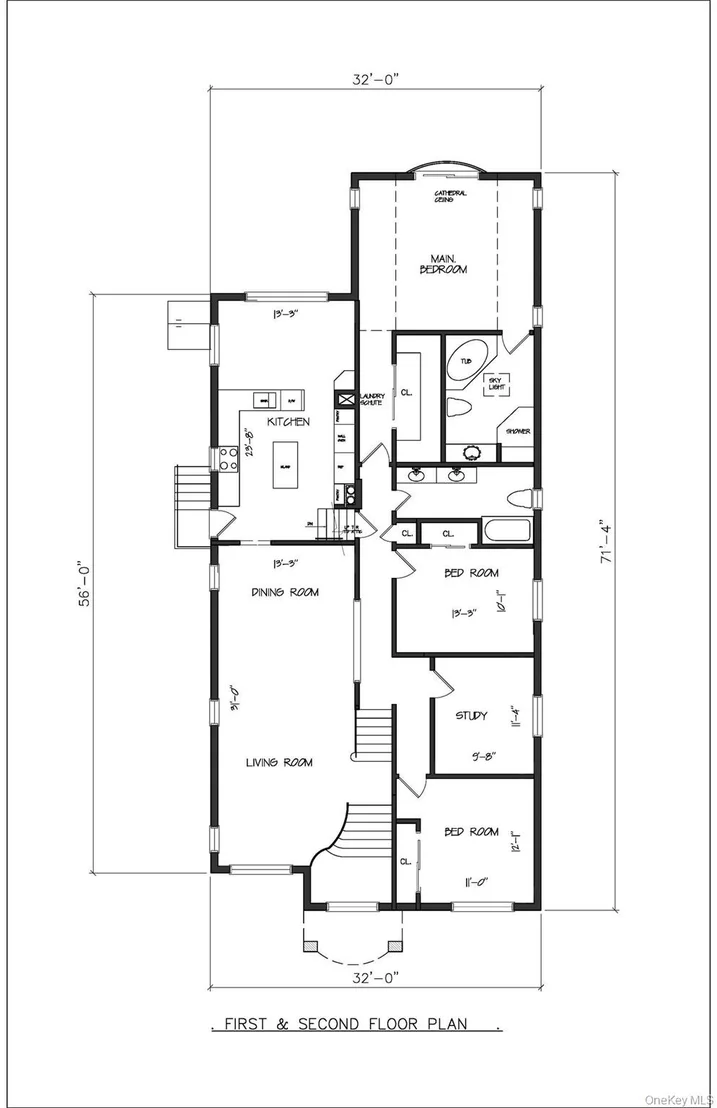
4 Beds
bathrooms
2 Baths, 1 Half Bath
square feet
3,346 Ft²
$11,811
Est. Monthly

About This Property

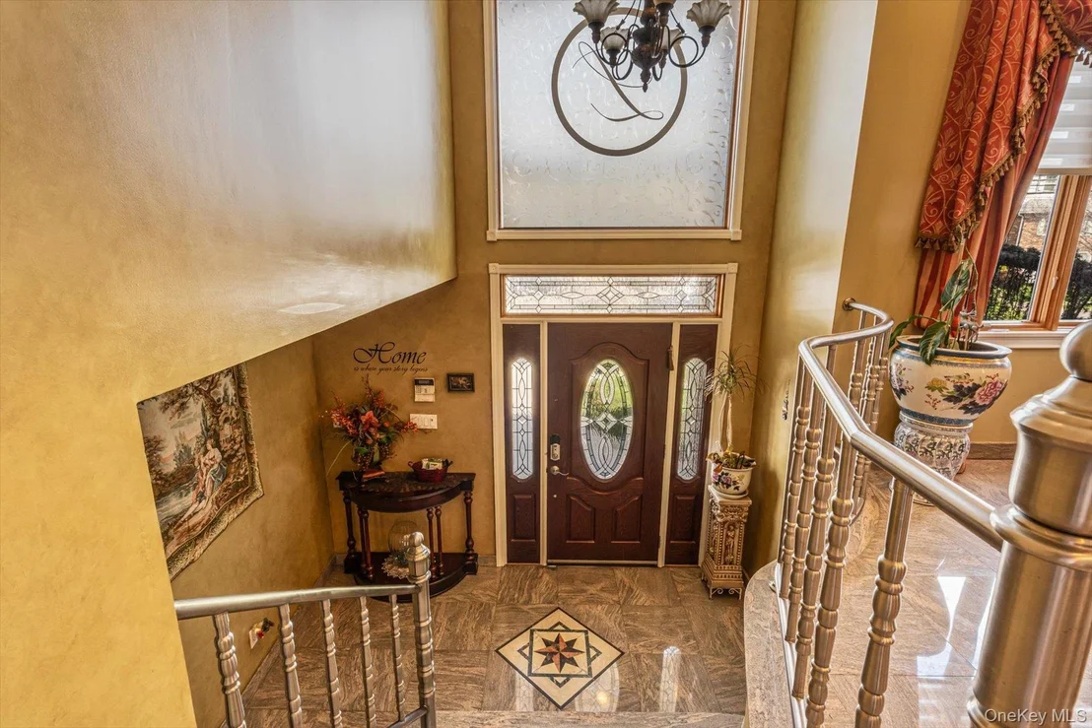
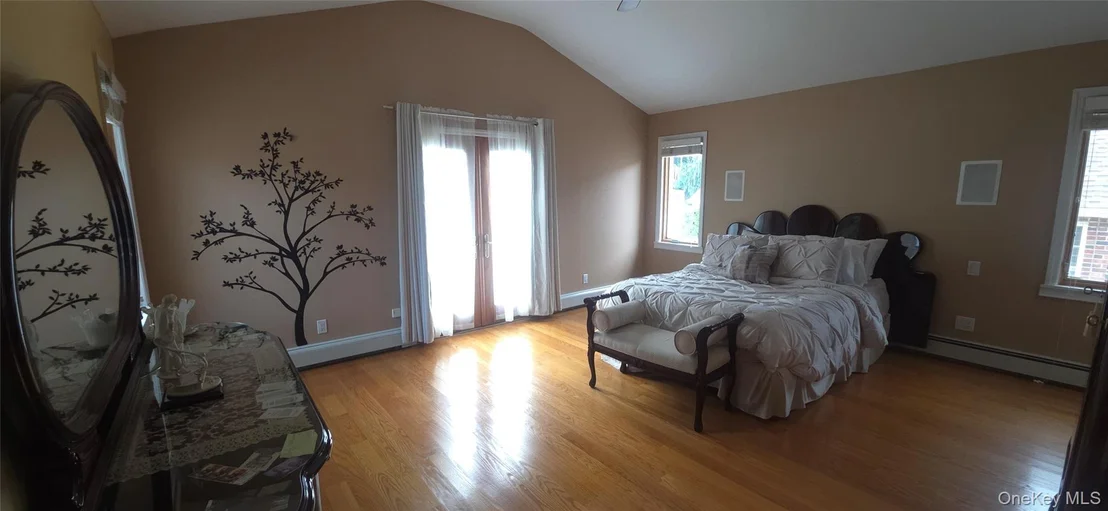
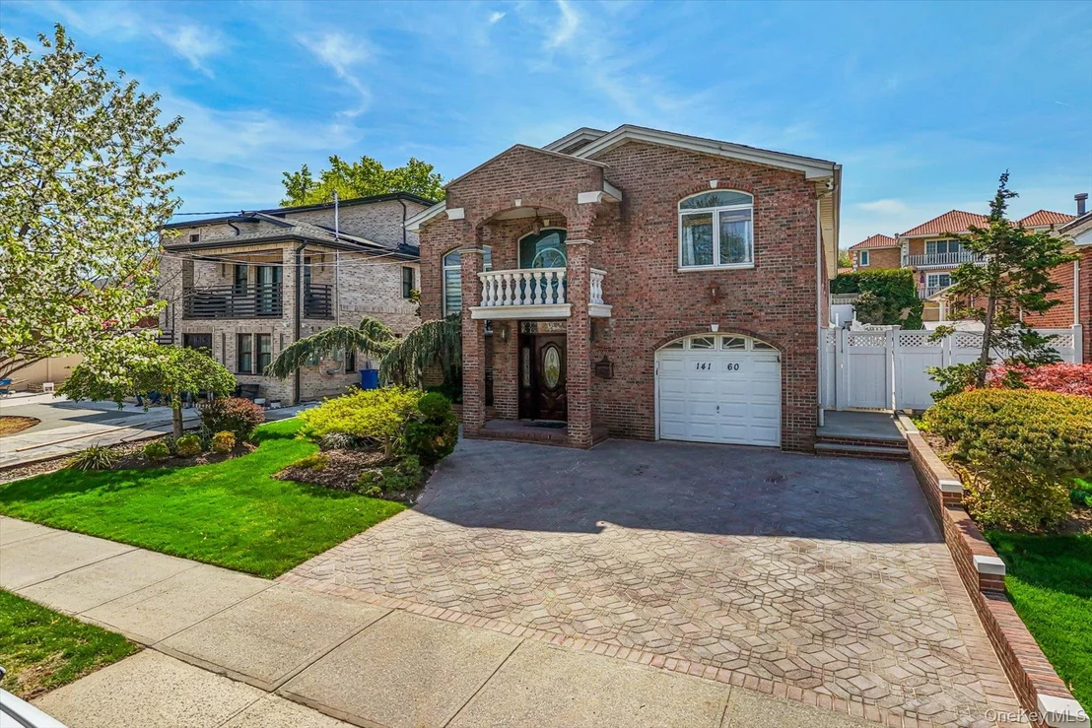
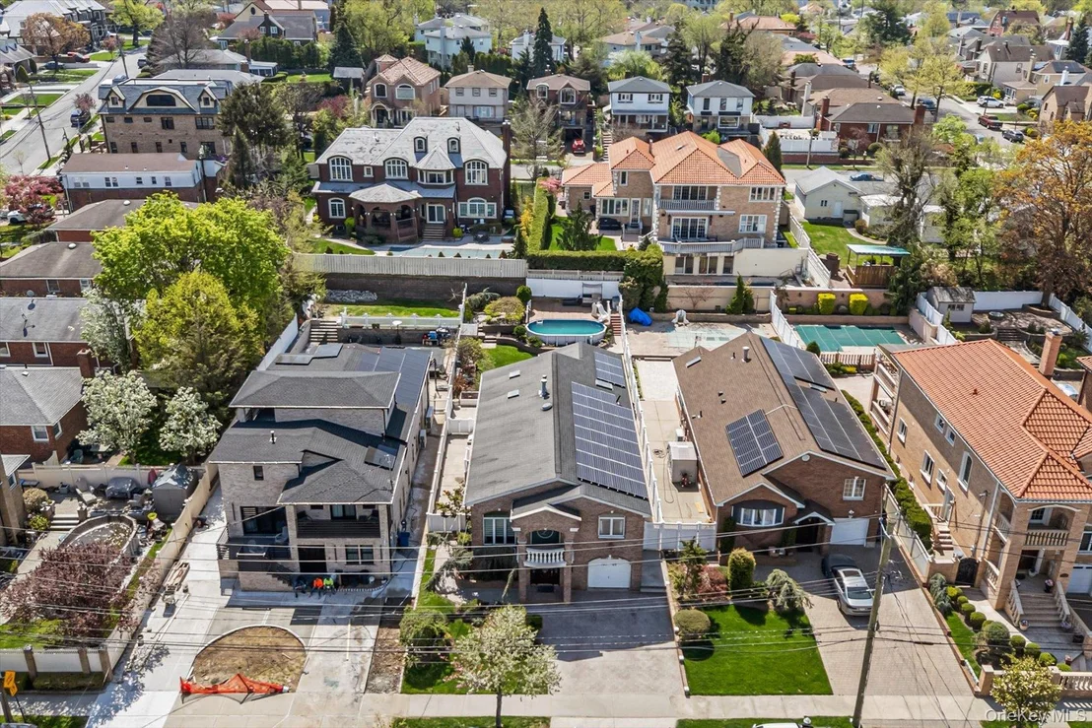
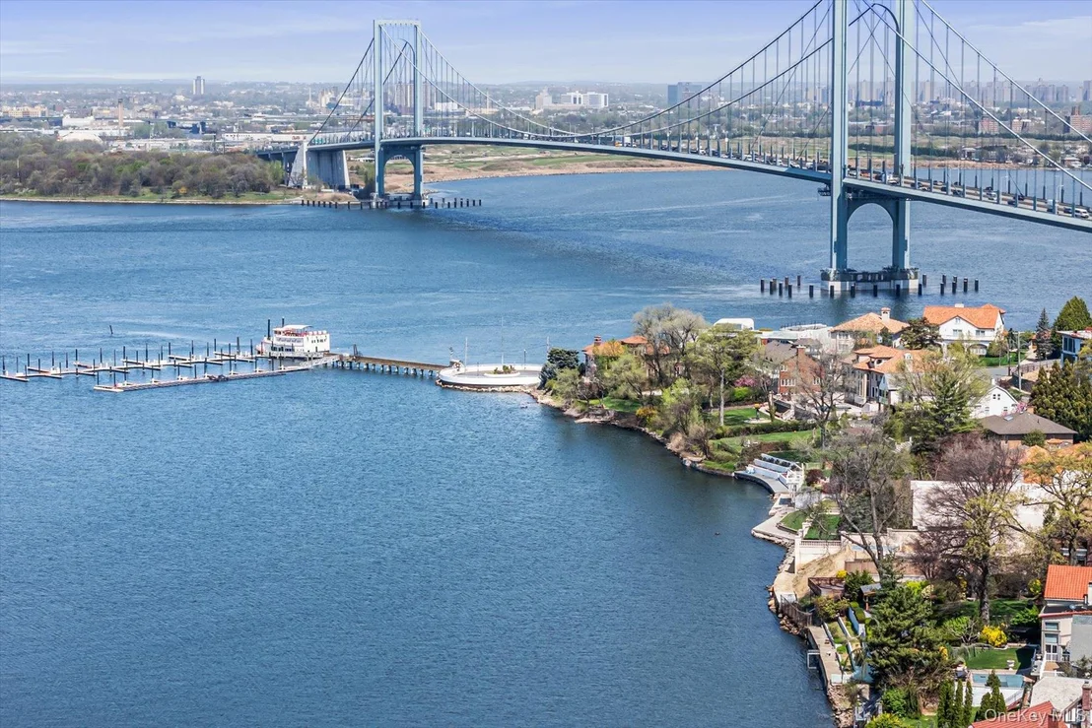
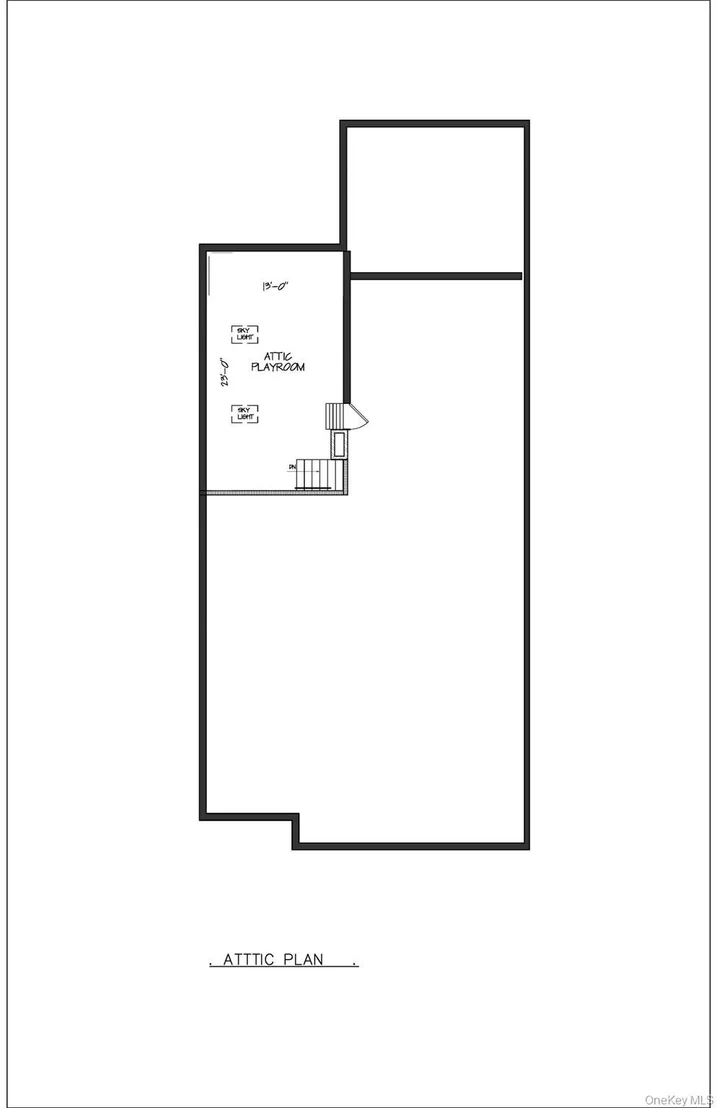
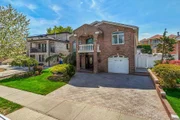
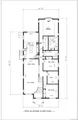
Welcome to this stunning Grand brick colonial nestled in beautiful Malba neighborhood. Spanning approximately 3,600 square feet, this elegant home seamlessly blends timeless craftsmanship with modern upgrades.

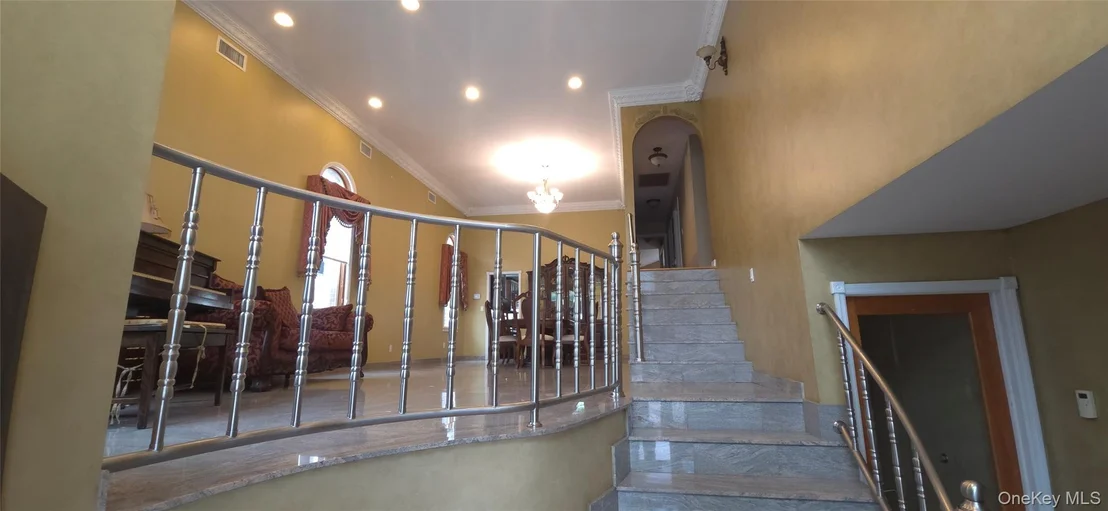
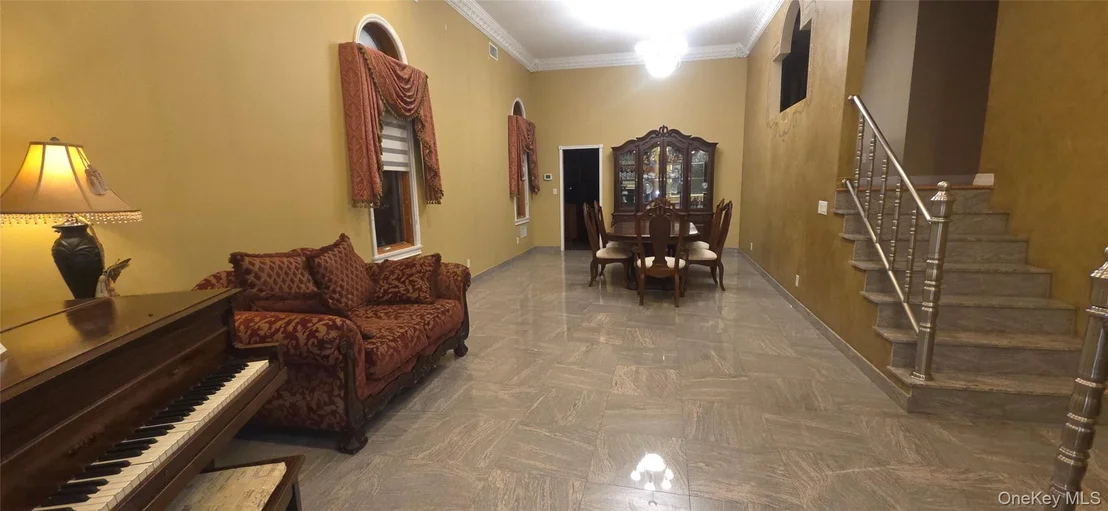
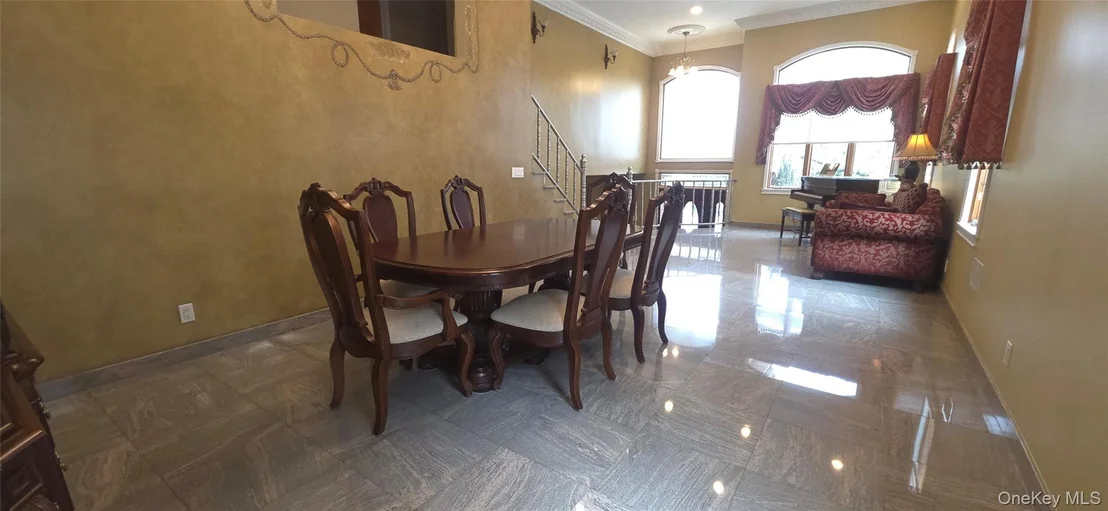
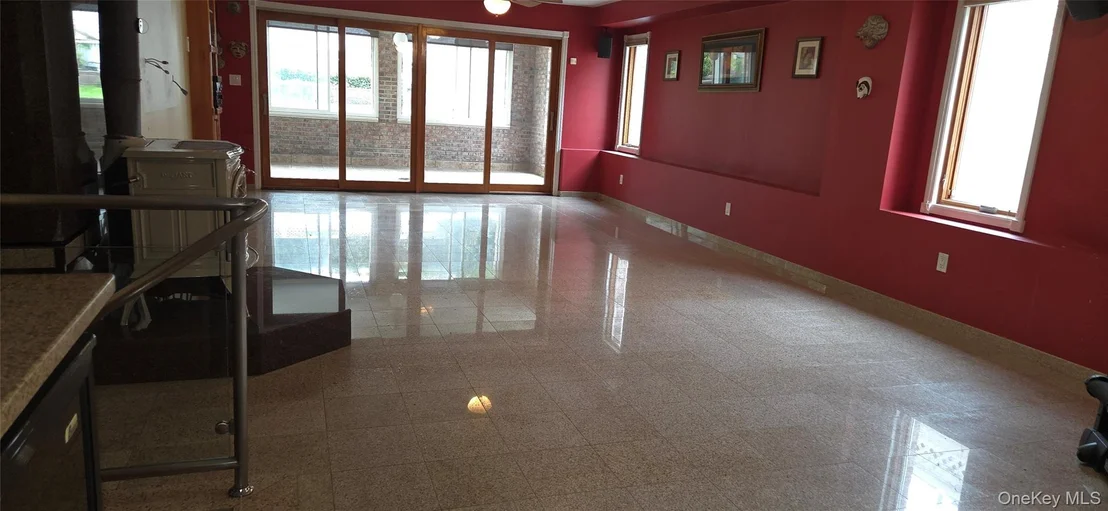
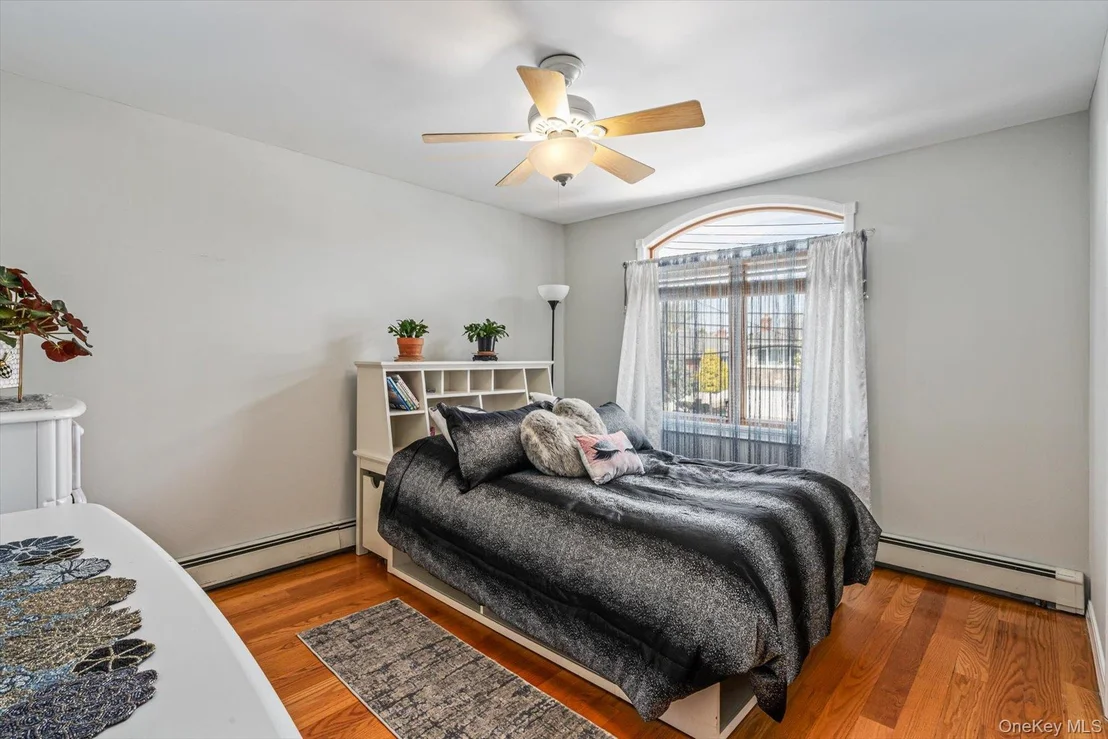
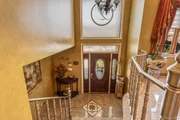
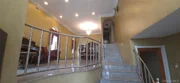
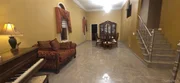
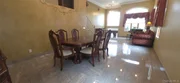
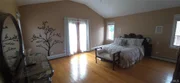
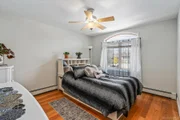
Step inside to discover soaring 12-foot ceilings adorned with intricate crown molding and beautifully maintained radiant-heated granite flooring, offering both luxury and comfort year-round.

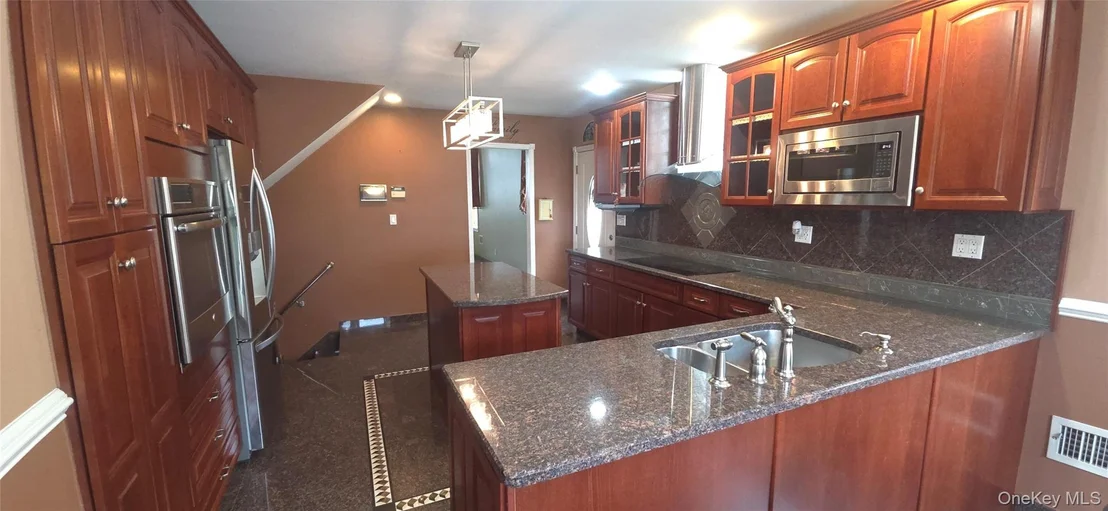
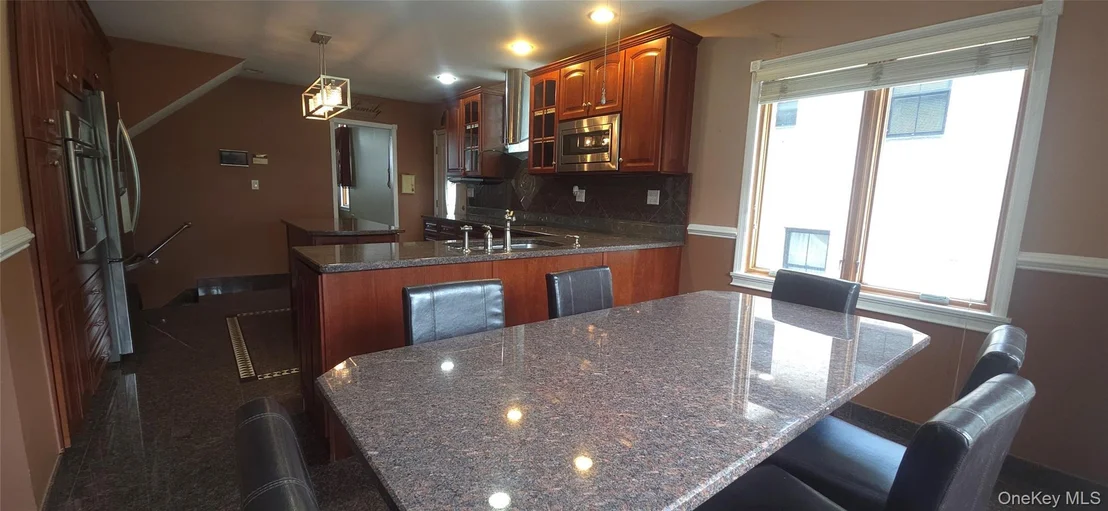
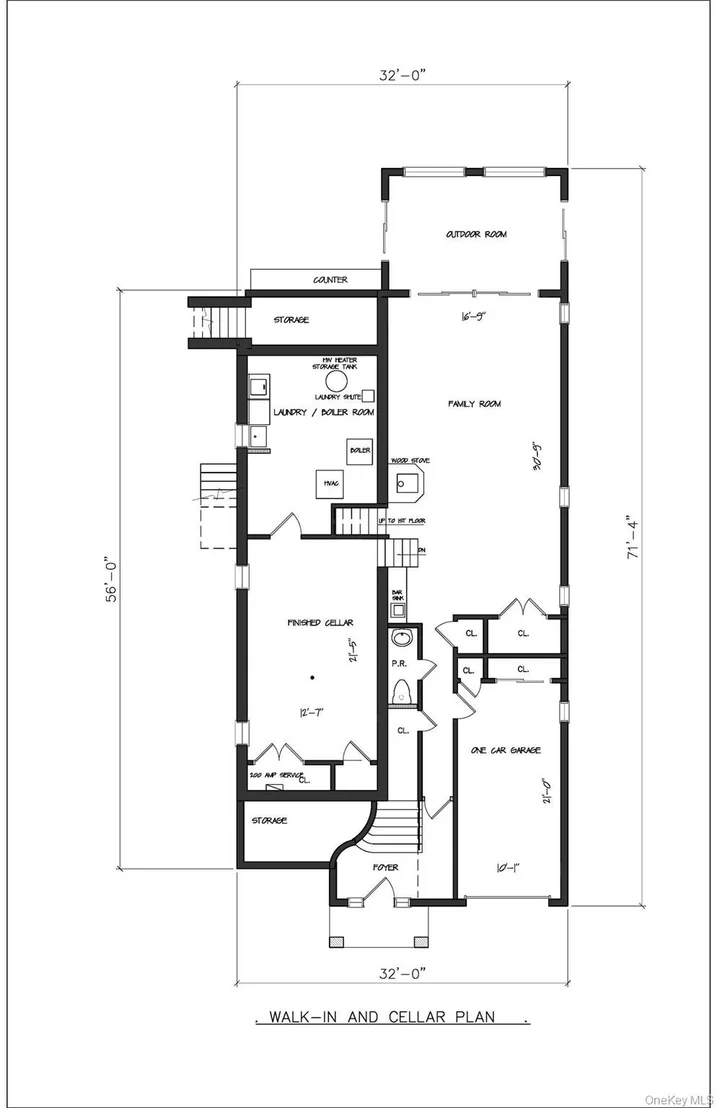
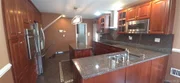
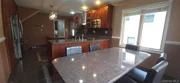
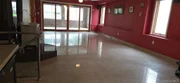
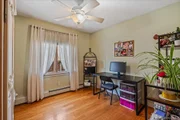
The fully renovated kitchen is a chef's dream, complete with sleek stainless-steel appliances, ample cabinetry, and a spacious eat-in area perfect for casual dining. Entertain effortlessly with a dedicated wet bar and a versatile bonus room featuring a cozy wood-burning stove.

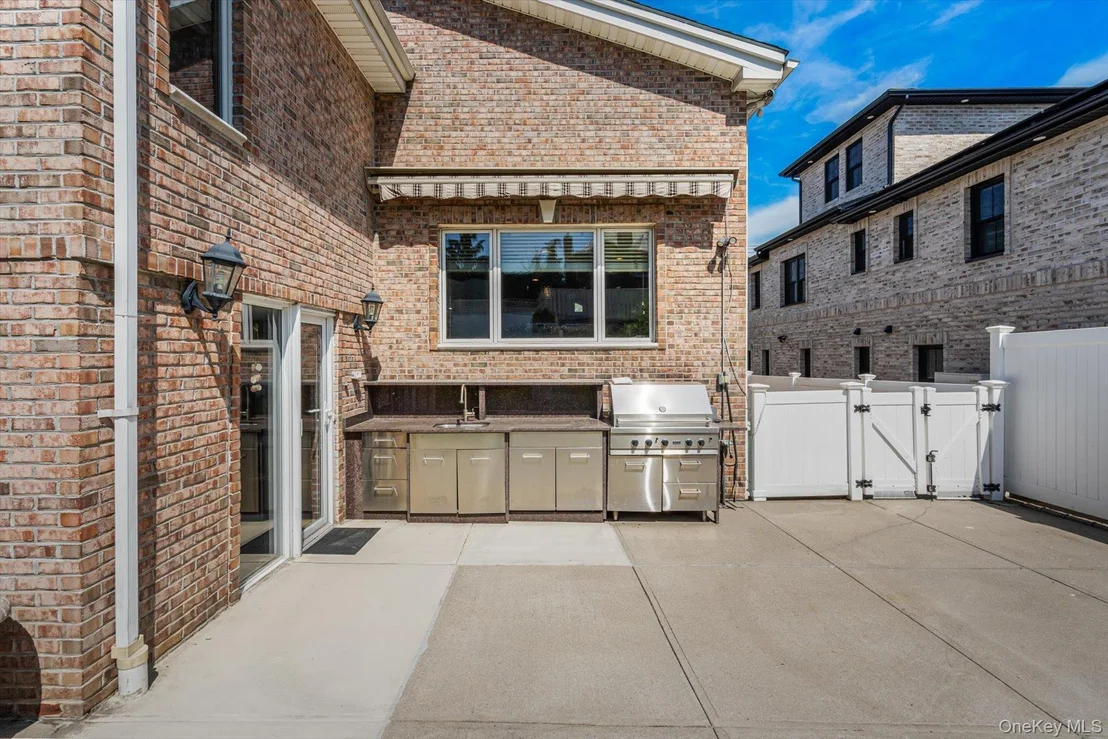
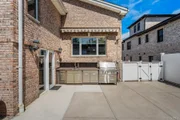
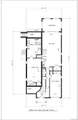
Designed with both functionality and style in mind, the home offers multiple closets for abundant storage, a convenient half bath for guests, and an attached garage for added ease. Enjoy year-round relaxation in the enclosed porch or take entertaining outdoors to the fully equipped outdoor kitchen.

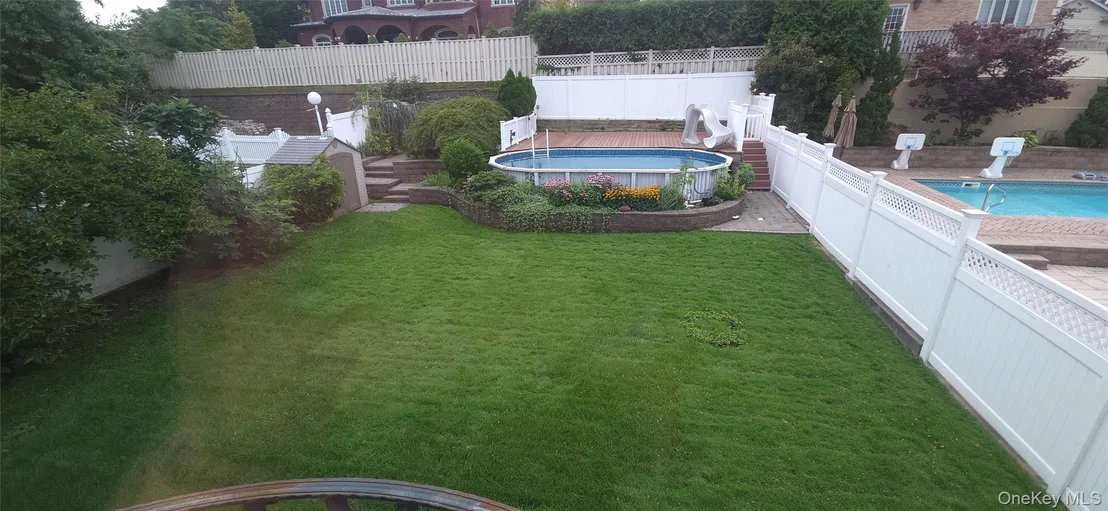
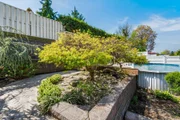
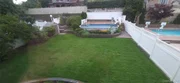
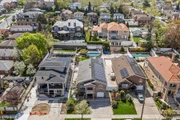
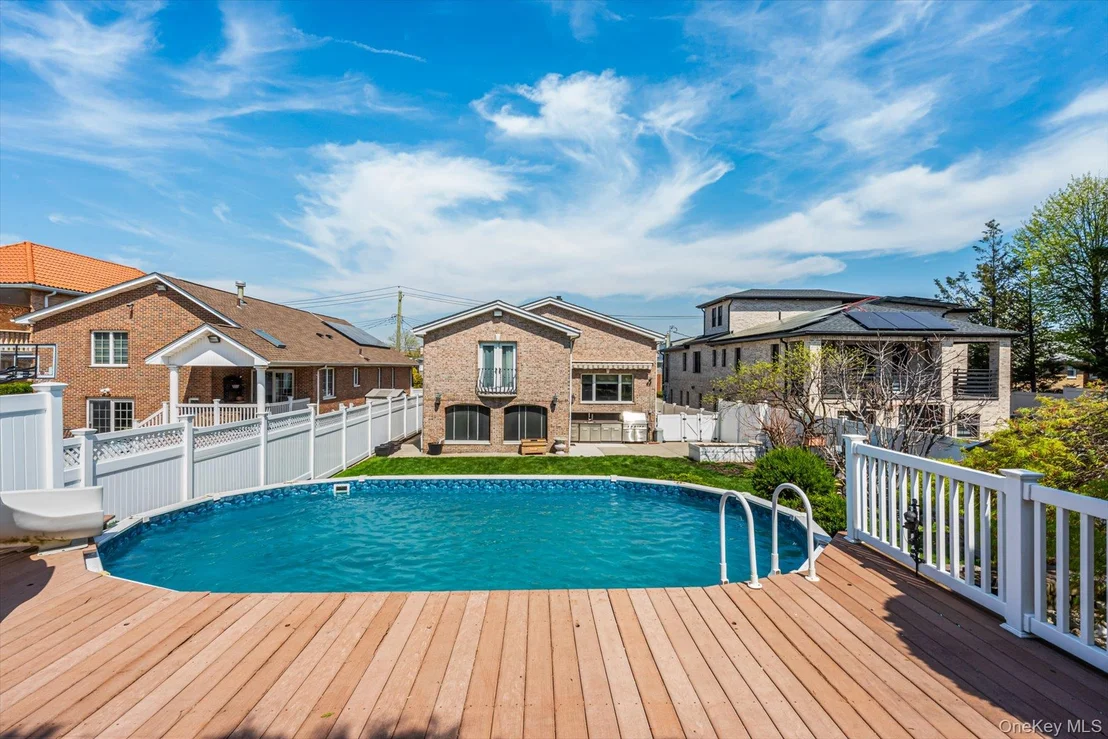
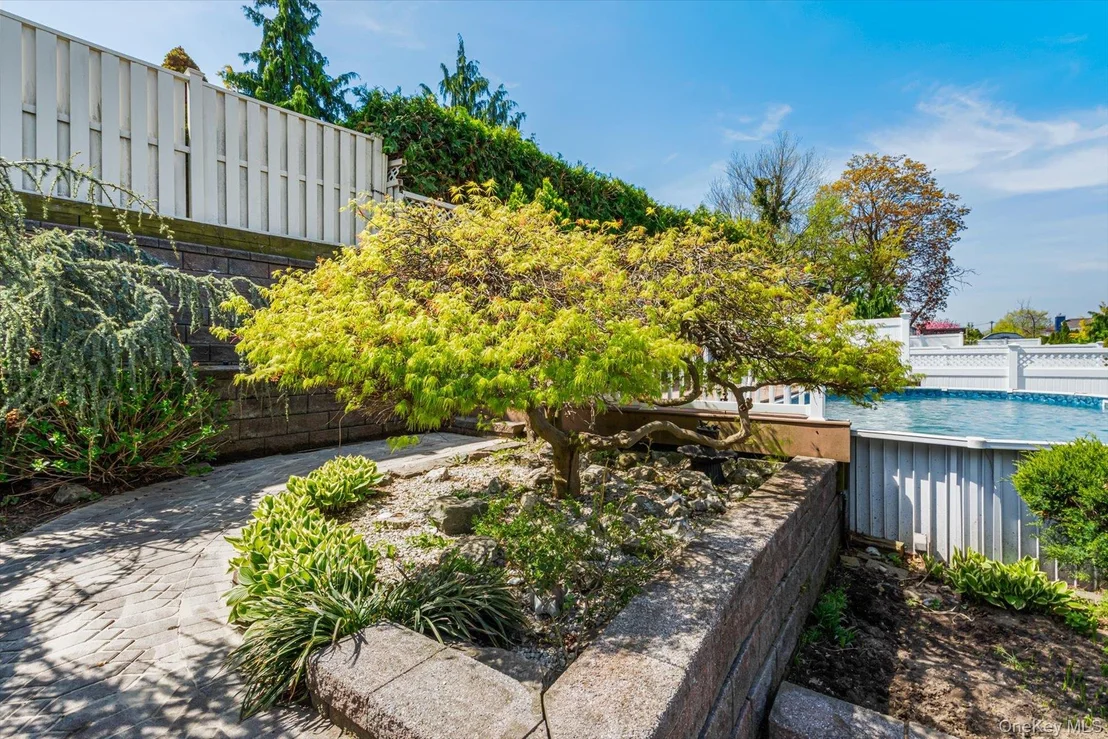
The exterior is equally impressive, featuring a beautifully manicured backyard, an above-ground pool with a custom deck, and ample space for outdoor enjoyment. Additional highlights include fully owned Solar Panels, 9-zone heating system and 2-zone central air conditioning for optimal comfort and efficiency.

This exceptional property combines space, sophistication, and comfort, a place to call home!
Unit Size
3,346 Ft²
Days on Market
-
Land Size
0.18 acres
Price per sqft
$628
Property Type
House
Property Taxes
$1,499
HOA Dues
-
Year Built
1950

Listed By

Parvaneh P Rifino
Daniel Gale Sothebys Intl Rlty

Payment Calculator

Cap Rate Calculator

Last updated: 3 months ago (OneKey MLS #KEY984875)

Price History

Date / Event Date Event Price
Sep 11, 2026 In contract -
In contract
Sep 9, 2026 No longer available -
No longer available
Aug 13, 2026 Price Decreased $2,100,000
↓ $148K (6.6%)
Price Decreased
Jun 3, 2026 Price Decreased $2,248,000
↓ $150K (6.3%)
Price Decreased
May 7, 2026 Listed by Daniel Gale Sothebys Intl Rlty $2,398,000
Listed by Daniel Gale Sothebys Intl Rlty

Property Highlights

Air Conditioning
Parking Details
Has Garage
Has Open Parking
Parking Features: Driveway
Garage Spaces: 1
Interior Details
Half Bathrooms: 1
Full Bathrooms: 2
Interior Features: Crown Molding, Eat-in Kitchen, Granite Counters, High Ceilings, Kitchen Island, Storage, Wet Bar, Open Kitchen, Speakers
Appliances: Electric Cooktop
Flooring Type: Hardwood
Laundry Features: Gas Dryer Hookup, In Basement
Rooms: 8
Basement: Full
Exterior Details
Square Footage: 3346
Square Footage Source: $0
Security Features: Security System, Smoke Detector(s)
Architectural Style: Colonial
Year Built: 1950
Building Area Total: 3346
Levels: Three Or More
Building Area Units: Square Feet
Construction Materials: Brick
Patio and Porch Features: Patio, Screened
Pool is Private
Lot Size Area: 7901
Lot Size Units: Square Feet
Lot Size Acres: 0.1814
Lot Size Square Feet: 7901
Lot Size Dimensions: 48x164
Water Source: Public
Financial Details
Tax Assessed Value: $147,180
Tax Annual Amount: $17,987
Utilities Details
Cooling Type: Central Air
Heating Type: Baseboard, Natural Gas, Radiant, Radiant Floor
Sewer : Public Sewer

Building Info

Overview

    General

  • Year Built: 1950
  • First Altered Year: 2002
  • Building Count: 1
  • Floor Count: 2
  • Total Unit Count: 1
  • Residential Unit Count: 1
  • Basement Type: 2

    Dimensions

  • Lot Area Sqft: 7,868
  • Lot Size Depth Feet: 165
  • Lot Size Frontage Feet: 48
  • Building Depth: 57
  • Building Frontage: 32
  • Gross Building Area: 3,346

    Building Floor Area

  • Residential Building Floor Area: 3,346

    Floor Area Ratio

  • Residential Floor Area Ratio: 1
  • Facilities Floor Area Ratio: 1

Building

  • Building Type: A1
  • Lot Type: 5
  • Land Use: 01
  • Irregular Lot Code: N
  • Proximity Code: 1
  • Extension Code: G

Neighborhood

  • Community District: 407
  • City Council District: 19
  • Police Precinct: 109
  • Fire Company: E295
  • Health Area: 210
  • Sanitation District Borough: 4
  • Sanitation Subsection: 6D
  • School District: 25

Zoning

  • Split Boundary Zone Indicator: N
  • Zoning: R1-2

Geography

  • Borough Name: QN
  • Borough Code: 4
  • Block: 4434
  • Lot: 128
  • Borough Block Lot: 4044340128

    Address

  • Full Address: 141-60 11 Avenue
  • Zip Code: 11357

Valuation

    Assessments Valuation

  • Assessed Total Value: $93,420
  • Assessed Land Value: $17,580

    Exemptions

  • Exempt Total Value: $1,440
Data used for valuation calculations is provided by RealtyHop, and other third party sources

Comparables

Unit
Status
Type
Beds
Baths
ft²
Price/ft²
Asking Price
Listed On
Closing Price
Sold On
HOA + Taxes

About Northeastern Queens


Similar Homes for Sale

Currently no similar homes around

Nearby Rentals

Unit for rent at 624 Underhill Avenue, Bronx, NY, 10473

$3,638 - $3,919 /mo

  • 3 Beds
  • 1 Bath
624 Underhill Avenue, Bronx, NY, 10473 Listing by Les Moore
Unit for rent at 116-17 14th Road, College Point, NY 11356

$1,940 - $2,090 /mo

  • 1 Bed
  • 1 Bath
116-17 14th Road, College Point, NY 11356 Listing by Javier
Unit for rent at 33-66 Farrington Street, Queens, NY, 11354

$3,870 - $4,170 /mo

  • 2 Beds
  • 2 Baths
33-66 Farrington Street, Queens, NY, 11354 Listing by Vivian Gao


Frequently Asked Questions

When was property at 141-60 11th Avenue built and last sold?
The property at 141-60 11th Avenue was built in 1950 and last sold on Jan 1, 1970 for $0.
How much is this home worth?
The estimated value of the home located at 141-60 11th Avenue is $2,128,151.
What are some comparable homes to 141-60 11th Avenue?
There are currently no comparable homes to 141-60 11th Avenue.