See Home Value
$506,500
● Townhouse - Off Market

1404 Bodega Way #4

Diamond Bar, CA 91765
bedrooms
2 Beds
bathrooms
2 Baths, 1 Half Bath
square feet
1,283 Ft²
$765,557
RealtyHop Estimate
53.46%
Since May 1, 2018
National-US
Primary Model

About This Property

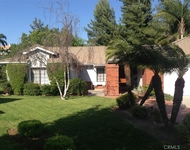
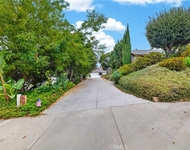
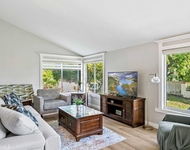
Beautiful Montefino Townhome located in the highly desirable Diamond Bar Area. This home, found within the Walnut Valley School District, is located in a quiet Cul-de-Sac.  The home lets in a lot of natural lighting that gives a cozy and warm feel to the home. The home has been remodeled with premium materials with the finest craftsmanship. The open floor plan offers 2 spacious suites found on the second floor. The hardwood flooring provides a level of elegance. The living room has a cozy fireplace with a separate dining room with pristine lighting. This home has high cathedral ceilings with a skylight located on the top of the staircase making the home bright and airy. The newly remodeled kitchen has the custom granite counter top, backsplash, and recessed lighting. Behind the current electric stovetop is a gas line that can be converted to a gas stove. The master suite with a sitting area offers a separate shower and large bathtub and the second suite offers a bathtub with a shower. The home has a beautiful outdoor covered patio area with tile flooring is beautifully redone with custom tile flooring, perfect for relaxing and entertaining guests. Custom shelving in the 2-car attached garage for additional space saving. HOA includes water, trash, insurance, night time patrol, and outside maintenance. The home is close to major freeways, parks, post office, library, restaurants, and shopping center, and is also walking distance to award-winning schools. Don't miss this beauty!
Unit Size
1,283 Ft²
Days on Market
44 days
Land Size
1.21 acres
Price per sqft
$389
Property Type
Townhouse
Property Taxes
-
HOA Dues
$350
Year Built
-

Payment Calculator

Cap Rate Calculator

Last updated: 4 months ago (CRMLS #CV18042763)

Price History

Date / Event Date Event Price
Apr 20, 2018 Sold
Sold
Mar 7, 2018 Listed by FIRST TEAM REAL ESTATE $498,880
Listed by FIRST TEAM REAL ESTATE

Property Highlights

Garage
Air Conditioning
Fireplace
Parking Details
Has Garage
Attached Garage
Parking Features: Direct Access, Garage
Garage Spaces: 2
Interior Details
Half Bathrooms: 1
Full Bathrooms: 2
Interior Features: Breakfast Bar, Open Floorplan, Storage, SeparateFormalDiningRoom, DressingArea, PrimarySuite
Appliances: Dishwasher, Electric Range, Free-Standing Range, Disposal, Microwave
Flooring Type: Wood
Laundry Features: Gas Dryer Hookup, In Garage
Has Fireplace
Fireplace Features: Gas, Living Room
Exterior Details
Has Property Attached
Square Footage: 1283
Security Features: Carbon Monoxide Detector(s), Smoke Detector(s)
Property Condition: Turnkey
Year Built Source: Assessor
Year Built: 1988
Levels: Two
Window Features: Skylight(s), CustomCoverings
Patio and Porch Features: Covered, Patio
Pool Features: Association
Lot Features: Landscaped, Level
Lot Size Area: 52825
Lot Size Units: Square Feet
Lot Size Acres: 1.213
Lot Size Square Feet: 52825
Tax Lot: 6
Water Source: Public
Utilities Details
Cooling Type: Central Air
Heating Type: Central, Fireplace(s)
Sewer : Public Sewer
Location Details
HOA/Condo/Coop Amenities: Insurance, Picnic Area, Pool, Spa/Hot Tub, Trash, Water, DuesPaidMonthly, PetRestrictions
HOA Fee: $350
HOA Fee Frequency: Monthly

Comparables

Unit
Status
Type
Beds
Baths
ft²
Price/ft²
Asking Price
Listed On
Closing Price
Sold On
HOA + Taxes

Past Sales

Date Unit Beds Baths Sqft Price Closed Listed By
20250128 Unit 1
01/28/2025
1
3 Bed
3 Bath
1695 ft²
$899,000
bedrooms
3 Bed
bathrooms
3 Bath
square feet
1695 ft²
$875,000 -2.67%
04/09/2025
David Lee
Keller Williams Realty
20191102 Unit 5
11/02/2019
5
3 Bed
3 Bath
1695 ft²
$618,000
bedrooms
3 Bed
bathrooms
3 Bath
square feet
1695 ft²
$630,000 +1.94%
12/16/2019
Susan Lee
20180307 Unit 4
03/07/2018
4
2 Bed
2 Bath
1283 ft²
$498,880
bedrooms
2 Bed
bathrooms
2 Bath
square feet
1283 ft²
$506,500 +1.53%
04/20/2018
Christine Kim
FIRST TEAM REAL ESTATE

Building Info

1404 Bodega Way 1404 Bodega Way, Diamond Bar, CA 91765
More about this Building
1404 Bodega Way
Want to find out who owns 1404 Bodega Way, Diamond Bar, CA 91765? Get detailed property transactions here.

About Diamond Bar


Similar Homes for Sale

Currently no similar homes around

Nearby Rentals

Unit for rent at 23665 Meadcliff Place, DIAMOND BAR, CA, 91765

$4,200 /mo

  • 4 Beds
  • 2 Baths
  • 2,195 ft²
23665 Meadcliff Place, DIAMOND BAR, CA, 91765 Listing by Michael Flory
Unit for rent at 23547 Decorah Road, DIAMOND BAR, CA, 91765

$5,500 /mo

  • 4 Beds
  • 1 Bath
  • 1,859 ft²
23547 Decorah Road, DIAMOND BAR, CA, 91765 Listing by Jeannette Arias
Unit for rent at 1427 Pecan Grove Drive, Diamond Bar, CA, 91765

$7,500 /mo

  • 4 Beds
  • 3 Baths
  • 2,165 ft²
1427 Pecan Grove Drive, Diamond Bar, CA, 91765 Listing by Yong Liu