


1404 Bodega Way #1


About This Property
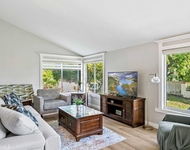
Step inside to find an open-concept living space featuring high ceilings and large windows that fill the home with natural light. The spacious living room seamlessly connects to a chef's kitchen, complete with granite countertops, stainless steel appliances, and ample cabinetry for storage. The dining area flows effortlessly onto a private patio, perfect for entertaining or enjoying a peaceful morning coffee.
Upstairs, you'll find a generous primary suite with a spa-like ensuite bathroom, featuring dual vanities, a soaking tub, and a separate glass-enclosed shower. Two additional bedrooms offer plenty of space for family, guests, or a home office, along with a second full bath.
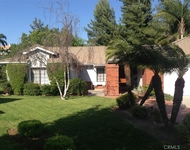
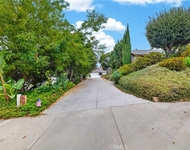
This home is part of the Montefino community, known for its beautiful landscaping, well-maintained amenities, and a welcoming neighborhood atmosphere. With convenient access to local shops, dining, and top-rated schools, this is a rare opportunity to own a slice of luxury in a prime location. Don't miss out-schedule your private showing today and experience the best of Montefino living!
Payment Calculator
Your Estimated Monthly Payment
Cap Rate Calculator
What does this mean?
Based on our analysis, the cap rate of this property is 1.25%. A negative cap rate indicates that the property might not be feasible as an income-producing asset. The median cap rate for a near zip code 11238 is 4.23%.
How much can I actually make?
Actual monthly rental income may vary between $4,760 and $7,140 depending on unit-specific characteristics. You can change the amount using the slider to further explore.
How is cap rate calculated?
Cap Rate = Net Operating Income (NOI) / Property Asset Value.
When calculating the cap rate, we assume 100% occupancy. Leverage (mortgage) is not considered.
Cap Rate provided by RealtyHop and RentHop, learn more about cap rate here.
Price History
| Date / Event | Date | Event | Price |
|---|---|---|---|
| Apr 9, 2025 | Sold | ||
| Sold | |||
| Jan 28, 2025 | Listed by Re/Max Premier Realty | $899,000 | |
| Listed by Re/Max Premier Realty | |||
Property Highlights
Comparables
Status
Price/ft²
Listed On
Sold On
Past Sales
| Date | Unit | Beds | Baths | Sqft | Price | Closed | Listed By |
|---|---|---|---|---|---|---|---|
|
01/28/2025
|
3 Bed
|
3 Bath
|
1695 ft²
|
$899,000
3 Bed
3 Bath
1695 ft²
|
$875,000
-2.67%
04/09/2025
|
David Lee
Keller Williams Realty
| |
|
11/02/2019
|
3 Bed
|
3 Bath
|
1695 ft²
|
$618,000
3 Bed
3 Bath
1695 ft²
|
$630,000
+1.94%
12/16/2019
|
Susan Lee
| |
|
03/07/2018
|
2 Bed
|
2 Bath
|
1283 ft²
|
$498,880
2 Bed
2 Bath
1283 ft²
|
$506,500
+1.53%
04/20/2018
|
Christine Kim
FIRST TEAM REAL ESTATE
|
Building Info

About Diamond Bar
Similar Homes for Sale
Currently no similar homes aroundNearby Rentals
$4,200 /mo
- 4 Beds
- 2 Baths
- 2,195 ft²
$5,500 /mo
- 4 Beds
- 1 Bath
- 1,859 ft²

Last Updated: 2 years ago
Data Source: CRMLS, MLS# OC24237843
 Your Privacy Choices
Phone: 425-283-2930
Address: 335 Madison Avenue, New York, NY 10017