See Home Value
Crestwood 60445
14011 James Drive #610
$150,000
● Condo - Off Market

14011 James Drive #610

Crestwood, IL 60445
bedrooms
2 Beds
bathrooms
2 Baths, 1 Half Bath
square feet
1,100 Ft²
$1,071
Est. Monthly
$250
HOA / Fees
14.86%
Cap Rate

About This Property

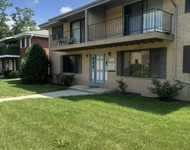
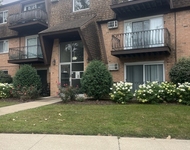
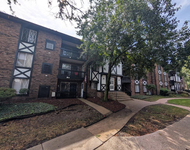
*Multiple offers Received. Highest and best by 2/9/24 at 7pm.* Welcome to this 2-bedroom, 1.5-bathroom condo in the sandpiper south complex that features a inground pool and clubhouse.  Vinyl Plank flooring throughout.  Spacious living room with access to the large 20x5 balcony. The kitchen features granite countertops and newly refinished cabinets.  The master bedroom has a private half bathroom and his and hers closets. In-unit Laundry.  Air conditioner and furnace were replaced in 2022. Great location with easy access to parks, shopping, and interstate access. This one wont last long. Schedule a showing today! Agent Owned
Unit Size
1,100 Ft²
Days on Market
-
Land Size
-
Price per sqft
$132
Property Type
Condo
Property Taxes
$109
HOA Dues
$250
Year Built
-

Payment Calculator

Cap Rate Calculator

Last updated: 3 years ago (MRED MLS #11973289)

Price History

Date / Event Date Event Price
Mar 15, 2024 Sold
Sold
Feb 3, 2024 Listed by HomeSmart Realty Group $144,900
Listed by HomeSmart Realty Group

Property Highlights

Air Conditioning
Parking Details
Total Number of Parking: 2
Parking Features: Unassigned
Interior Details
Bedrooms: 2
Bathrooms: 2
Half Bathrooms: 1
Full Bathrooms: 1
Rooms: 5
Basement: None
Basement Description: None
Exterior Details
Ownership: Condo
Exterior Building Type: Brick, Concrete
Age: 51-60 Years
Rehab Year: 2019
Rebuilt(Y/N): No
Parcel Number: 28043010221082
Property Type: Residential
Year Built: 1973
No Disability Access
Special Conditions: None
Lot Size Dimensions: COMMON
Water Source: Lake Michigan
Financial Details
Tax Year: 2021
Tax Annual Amount: $1,309
Utilities Details
Cooling: Central Air
Heating: Electric, Forced Air
Sewer : Public Sewer
Location Details
Township: Bremen
Corporate Limits: Crestwood
Directions: 147TH TO JAMES NORTH TO BLDG # 6
County or Parish: Cook
Elementary School District: 142
Middle Or Junior School District: 142
High School District: 228
High School: Oak Forest High School
Other Details
Association Fee Includes: Water, Insurance, Clubhouse, Pool, Exterior Maintenance, Lawn Care, Scavenger, Snow Removal
Association Fee: $250
Association Fee Freq: Monthly
Holds Earnest Money: No
Some Photos Virtually Staged (Y/N): No

Comparables

Unit
Status
Type
Beds
Baths
ft²
Price/ft²
Asking Price
Listed On
Closing Price
Sold On
HOA + Taxes

Past Sales

Date Unit Beds Baths Sqft Price Closed Listed By
20251025 Unit 607
10/25/2025
607
2 Bed
1 Bath
1000 ft²
$135,000
bedrooms
2 Bed
bathrooms
1 Bath
square feet
1000 ft²
$135,000
12/10/2025
Kseniia Cherkashina
Worth Clark Realty
20240203 Unit 610
02/03/2024
610
2 Bed
2 Bath
1100 ft²
$144,900
bedrooms
2 Bed
bathrooms
2 Bath
square feet
1100 ft²
$150,000 +3.52%
03/15/2024
Joseph Labit
HomeSmart Realty Group
20210922 Unit 609
09/22/2021
609
2 Bed
2 Bath
1200 ft²
$107,500
bedrooms
2 Bed
bathrooms
2 Bath
square feet
1200 ft²
$101,000 -6.05%
10/18/2021
Clifford Rago
RE/MAX Synergy
20190621 Unit 601
06/21/2019
601
2 Bed
2 Bath
-
$112,500
bedrooms
2 Bed
bathrooms
2 Bath
-
-
-
20170411 Unit 611
04/11/2017
611
2 Bed
2 Bath
-
$86,000
bedrooms
2 Bed
bathrooms
2 Bath
$82,500 -4.07%
06/20/2017
Barbara Gembala
RE/MAX 10

Building Info

14011 James Drive 14011 James Drive, Midlothian, IL 60445
More about this Building
14011 James Drive
Want to find out who owns 14011 James Drive, Midlothian, IL 60445? Get detailed property transactions here.

About Crestwood


Similar Homes for Sale

Currently no similar homes around

Nearby Rentals

Unit for rent at 14833 Kilpatrick Avenue, Midlothian, IL, 60445

$2,250 /mo

  • 3 Beds
  • 2 Baths
  • 1,200 ft²
14833 Kilpatrick Avenue #1E, Midlothian, IL, 60445 Listing by Kaveeta Weir
Unit for rent at 4809 W Engle Road, Alsip, IL, 60803

$1,675 /mo

  • 2 Beds
  • 1 Bath
  • 750 ft²
4809 W Engle Road #2B, Alsip, IL, 60803 Listing by Maureen Nesbitt
Unit for rent at 13628 Royal Court, Crestwood, IL, 60418

$1,850 /mo

  • 2 Beds
  • 2 Baths
  • 1,100 ft²
13628 Royal Court #811, Crestwood, IL, 60418 Listing by Bernadeta Szczech