Check Availability
$2,995,000
● House - In Contract

14001 Skyline Blvd

Oakland, CA 94619
bedrooms
5 Beds
bathrooms
3 Baths, 1 Half Bath
square feet
3,114 Ft²
$14,706
Est. Monthly

About This Property

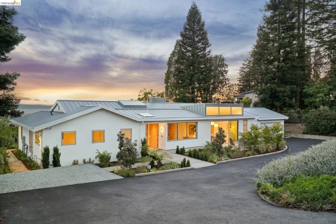
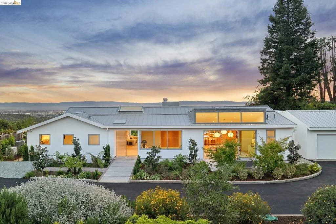
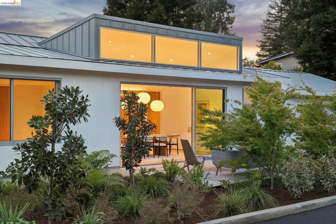
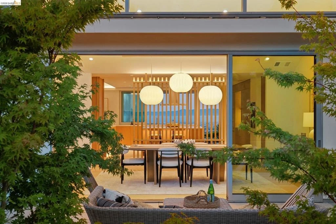
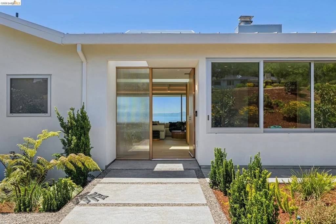
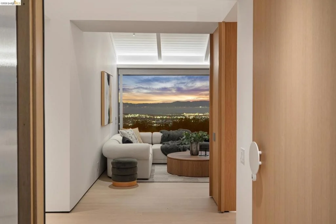
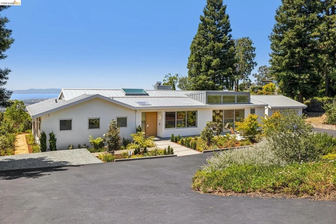
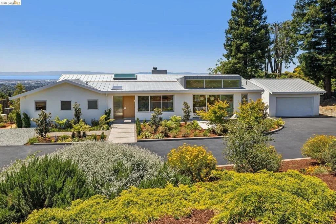
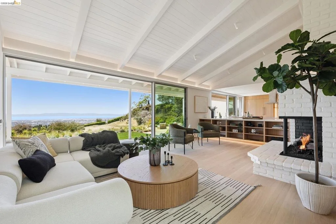
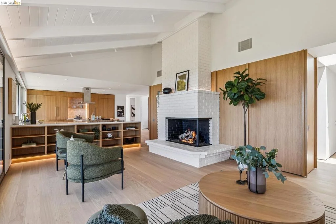
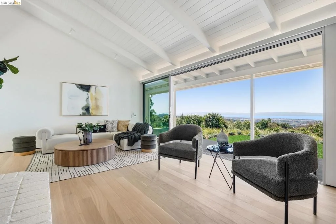
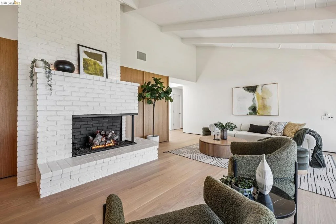
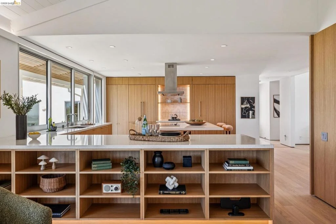
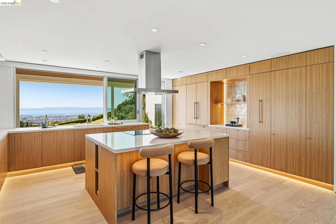
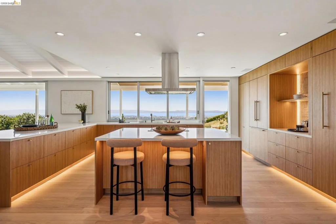
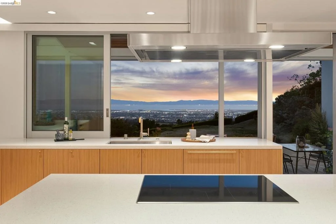
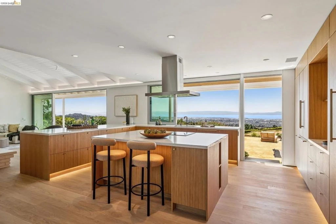
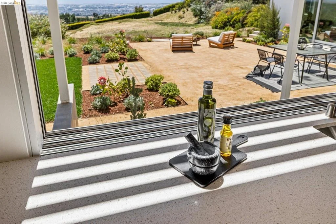
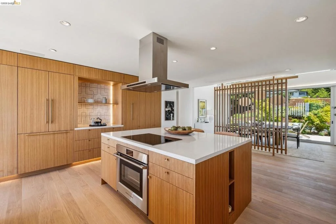
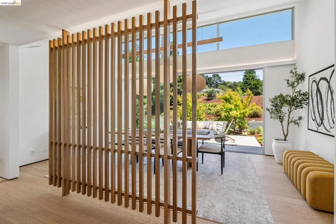
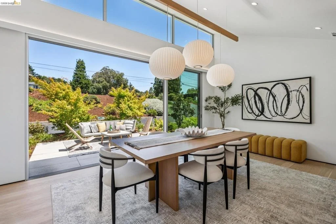
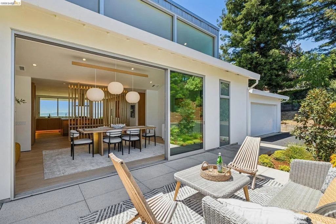
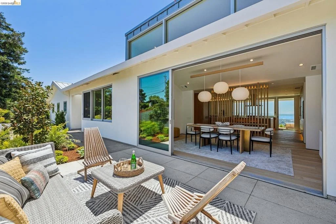
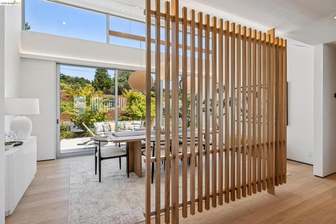
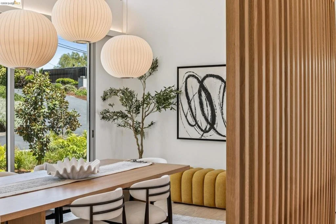
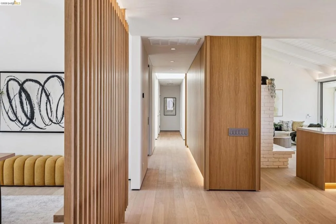
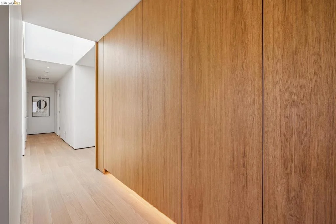
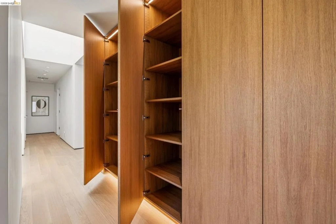
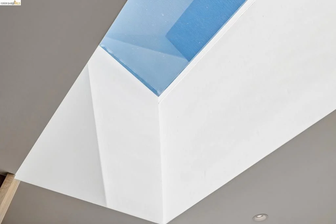
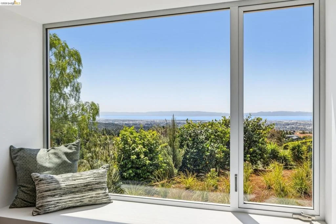
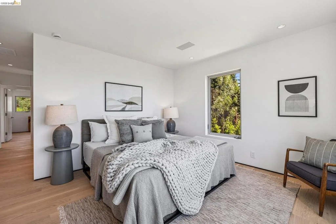
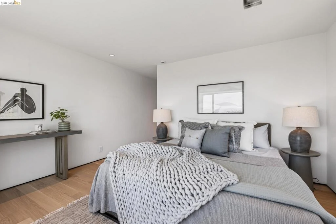
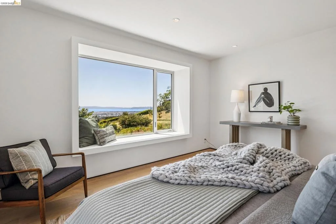
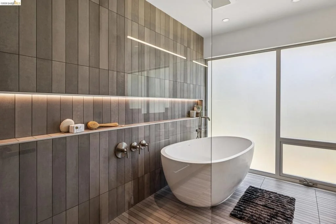
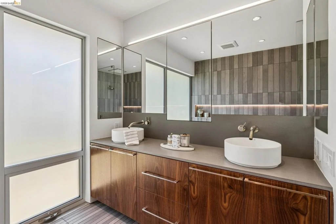
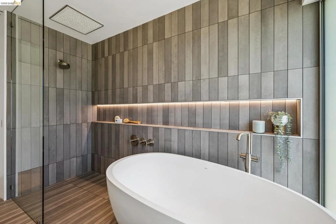
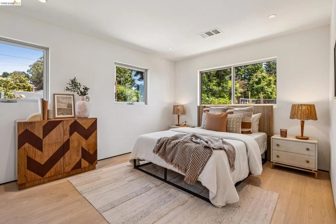
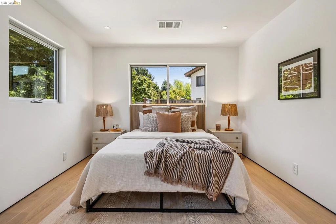
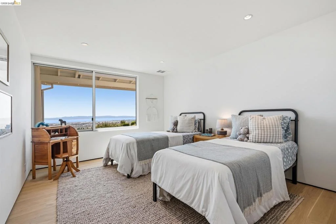
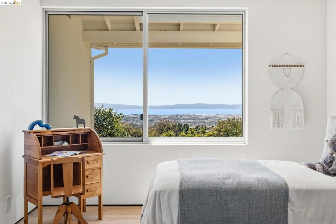
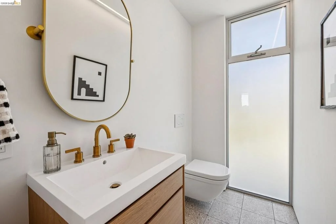
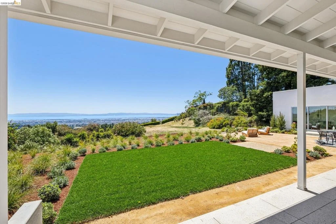
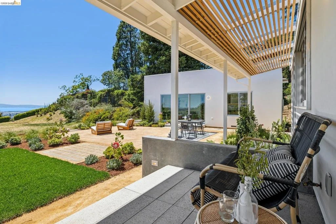
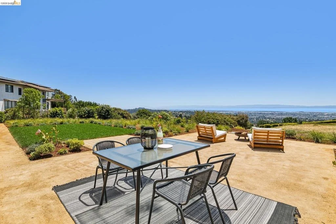
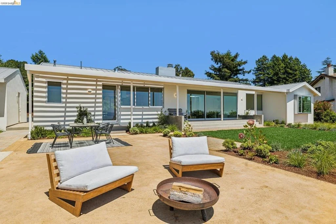
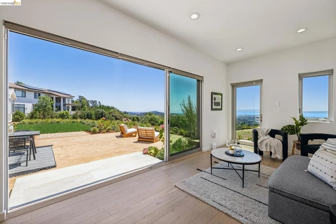
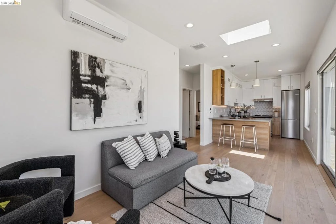
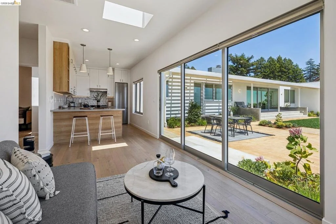
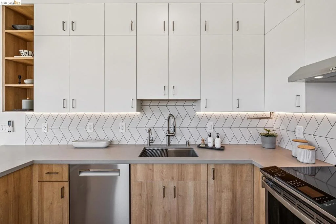
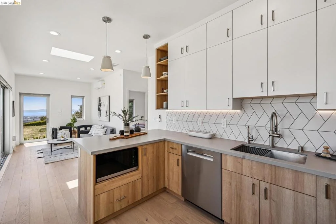
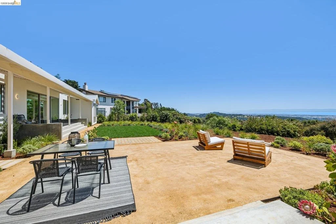
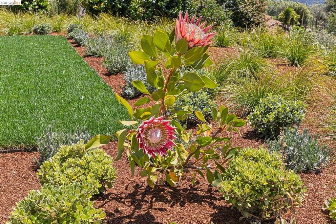
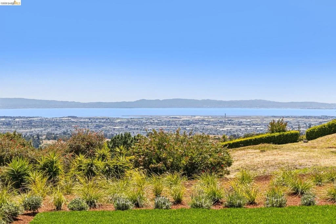
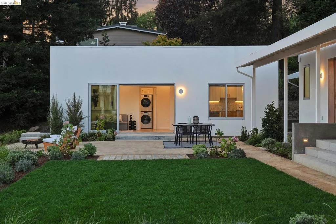
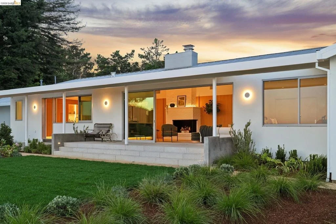
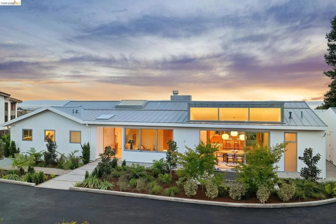
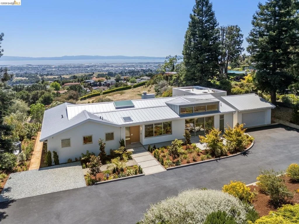
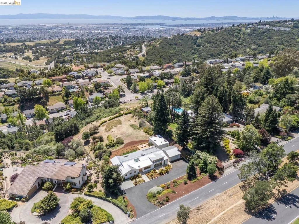
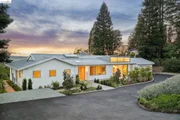
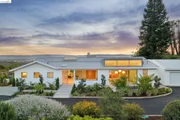
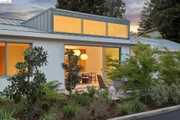
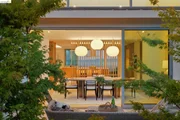
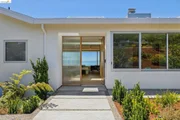
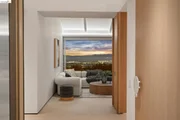
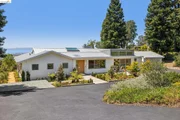
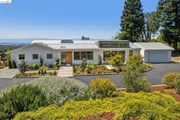
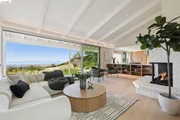
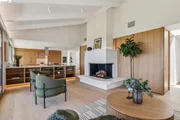
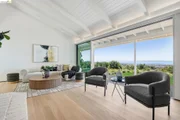
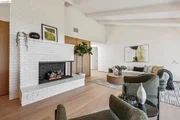
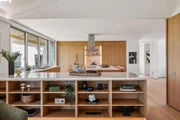
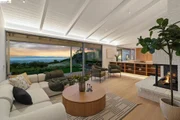
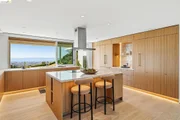
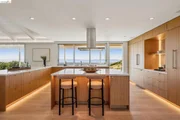
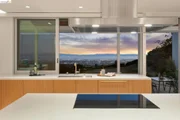
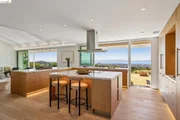
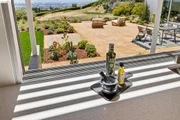
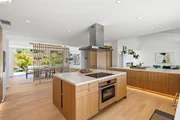
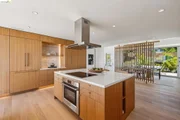
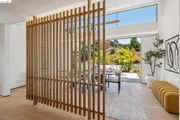
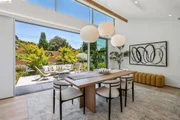
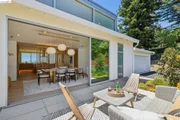
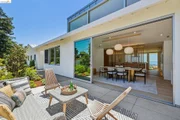
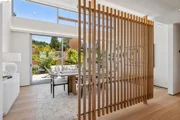
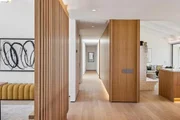
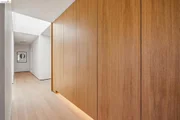
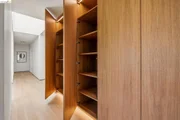
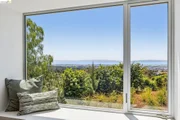
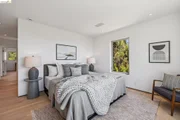
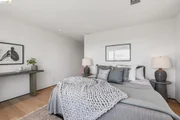
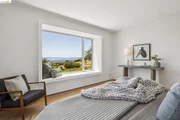
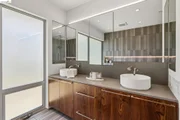
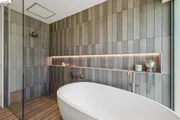
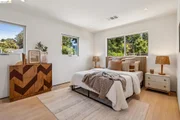
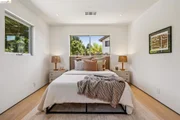
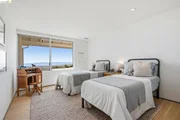
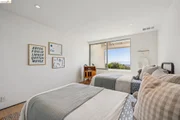
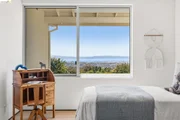
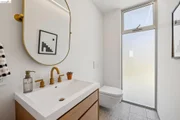
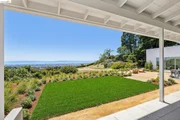
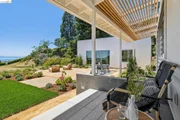
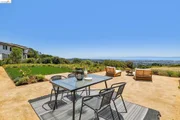
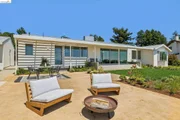
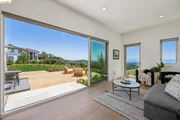
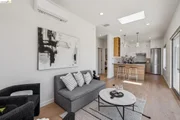
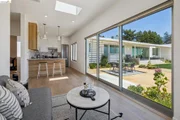
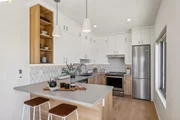
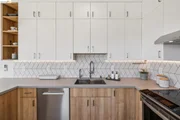
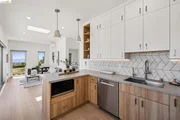
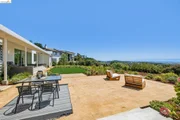
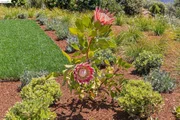
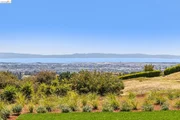
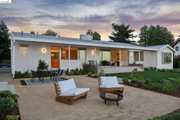
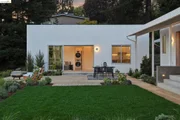
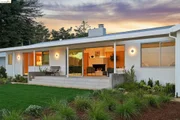
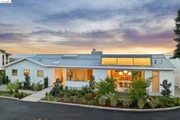
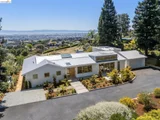
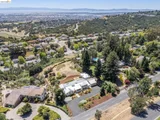
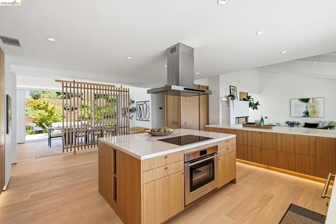
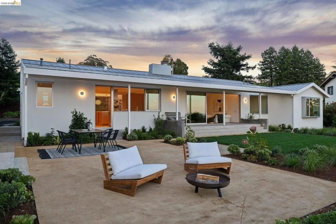
Perched on 1.42 private acres overlooking the San Francisco Bay, this expansive indoor-outdoor modern retreat has been completely reimagined with architecture by Studio Skaggs Kennedy and landscape design by Landful Studio. The property includes a 3-bedroom, 2.5-bath main residence and a detached 2-bedroom, 1-bath ADU with its own entrance and separate address, offering flexibility for guests, extended living, or a work-from-home setup. Set back from the street behind a long private driveway with parking, the home immediately creates a sense of arrival.   Inside, vaulted ceilings, wood flooring, and a skylit entry establish a calm atmosphere, while sightlines draw your eye through the home to the Bay views beyond. The layout places the bedrooms along a private wing, while the center of the home is designed for connection, entertaining, and everyday living. The main living and family room is anchored by a gas fireplace and framed by expansive Bay views. The chef's kitchen features a spacious island, custom cabinetry, extensive counter space, and seamless flow into the surrounding living areas. Throughout the home, custom cove lighting creates a layered atmosphere that shifts beautifully by evening.   The primary suite feels like a retreat, with a window seat framing outdoor views and a spa-inspired bath featuring a soaking tub, separate rain shower, and frosted-glass wall of windows. Thoughtful infrastructure, including air conditioning and dual EV charging in the detached two-car garage, supports modern living.   The detached ADU carries through the same elevated design language and quality of finish as the main residence, creating a fully independent space for guests, extended family, or a separated office or creative studio. Outside, sculptural native landscaping follows the land's natural contours, framing expansive Bay views throughout the grounds. The Skyline community offers a rare connection to nature and equestrian life, with extensive trails and nearby equestrian centers, including Anthony Chabot Equestrian Center, Skyline Ranch Equestrian Center, and Kenilworth Stables. Joaquin Miller Park, Redwood Regional Park, Roberts Regional Recreation Area, Montclair Village, Sequoyah Country Club, and the Chabot Space & Science Center are also nearby. As the sun drops over the water and the sky shifts into evening color, the property takes on a different energy, equal parts relaxed, elevated, and unforgettable.

Unit Size
3,114 Ft²
Days on Market
-
Land Size
1.42 acres
Price per sqft
$962
Property Type
House
Property Taxes
-
HOA Dues
-
Year Built
1962

Listed By

Jason Mitchell
Innovate Realty, Inc.
Payment Calculator

Cap Rate Calculator

Last updated: 28 days ago (bridgeMLS/CCAR/Bay East AOR #41147610)

Price History

Date / Event Date Event Price
Sep 26, 2026 In contract -
In contract
Sep 10, 2026 Listed by Compass $2,995,000
Listed by Compass

Property Highlights

Garage
Air Conditioning
Fireplace
Parking Details
Has Garage
Attached Garage
Parking Features: Garage, Garage Door Opener
Garage Spaces: 2
Interior Details
Half Bathrooms: 1
Full Bathrooms: 3
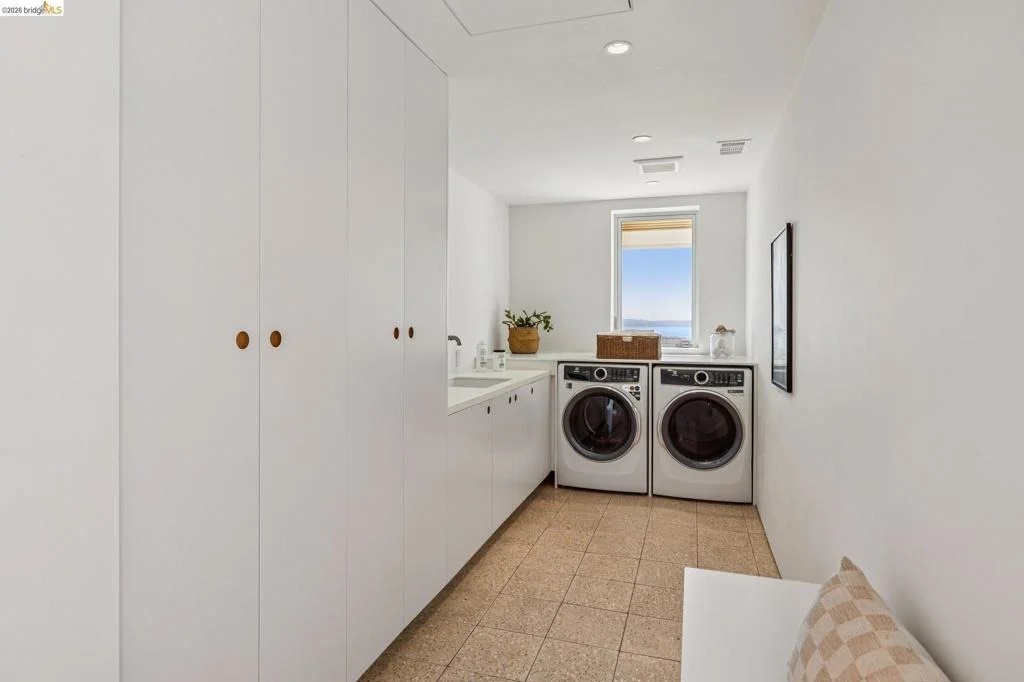
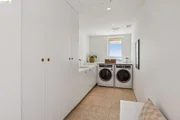
Interior Features: UtilityRoom
Appliances: Dryer, Washer
Flooring Type: Tile, Wood
Has Fireplace
Fireplace Features: Gas
Exterior Details
Square Footage: 3114
Architectural Style: Contemporary
Year Built: 1962
Levels: One
Other Structures: Guest House, Storage
Construction Materials: Stucco, Steel Siding
Pool Features: None
Lot Size Area: 62016
Lot Size Units: Square Feet
Lot Size Acres: 1.4237
Lot Size Square Feet: 62016
Utilities Details
Cooling Type: Central Air, Wall/Window Unit(s)
Heating Type: Forced Air

Building Info

Overview

    General

  • Year Built: 1962
  • Effective Year Built: 1963
  • Building Count: 1
  • Total Rooms: 8
  • Bedroom Count: 3
  • Bathroom Count: 3
  • Full Bathrooms: 2
  • Partial Bathrooms: 3
  • Building Condition: 6
  • Building Quality: 4
  • Construction Type: 17
  • Building Style: 58
  • Exterior Walls Type: 0
  • Interior Walls Type: 0
  • Roof Shape Type: 0
  • Roof Cover Type: 0
  • Floor Count: 100
  • Living Units: 1
  • Floor Cover: 0
  • Basement Type: 0
  • Basement Area: 0
  • Garage Type: 7
  • Parking Space Count: 2
  • Patio Type: 0
  • Porch Type: 0
  • Pool Type: 0

    Dimensions

  • Lot Size Square Feet: 62,016
  • Total Building Area: 2,426
  • Building Area: 2,426
  • Building Area Measurement: L

    Heating and Cooling

  • Air Conditioning: 0
  • Heating: 0
  • Heated Square Feet: 2,426
  • Heating Fuel Type: 0

    Utilities

  • Sewer System: 0
  • Water Service: 0

Building

  • Building Type: 0
  • Property Class: R
  • Subdivision: OAKLAND SKYLINE ESTATES INC
  • Land Acres: 0000001424
  • Standard Land Use Code: 1001
  • County Land Use Code: 1100
  • Legal Description 1: LOT: 00041 BLK: AR: 040A PAGE: 3840

Neighborhood

  • School District Name: Oakland Unified School District
  • Census Tract: 408100

Geography

  • Assessors Map Reference: 15-E3
  • Parcel: 40A-3840-41
  • Municipality: CITY OF OAKLAND
  • Latitude: 37.7792
  • Longitude: -122.139

    Address

  • Full Address: 14001 Skyline Blvd
  • Address - House Number: 14001
  • Address - Street Name: Skyline
  • Address - Suffix Type: Blvd
  • State: CA
  • City Name: Oakland
  • Carrier Code: C018
  • 4-Digit Zip Code: 3621
  • Zip Code: 94619

Valuation

    Tax

  • Tax Year: 2022
  • Tax Amount: $1,170,030
  • Initial Tax Delinquent Year: 2023
  • Tax Rate Code Area: 17-001

    Appraisal Valuation

  • Standard Deviation: 0.1807
  • Valuation Date: Feb 28, 2024
  • Confidence Score: 76
  • Final Value: 1,419,303
  • High Value: 1,675,802
  • Low Value: 1,162,804

    Assessments Valuation

  • Assessed Year: 2022
  • Assessed Total Value: $705,193
  • Assessed Land Value: $213,184
  • Assessed Improvements Value: $499,009

    Sales

  • Current Sale Contract Date: Jun 16, 2022
  • Current Sale Recording Date: Jun 20, 2022
  • Current Sale Price:
  • Current Sale Document Type: 36
  • Current Sale Input Document Number: 114087
Data used for valuation calculations is provided by RealtyHop, and other third party sources

Comparables

Unit
Status
Type
Beds
Baths
ft²
Price/ft²
Asking Price
Listed On
Closing Price
Sold On
HOA + Taxes

About South Hills


Similar Homes for Sale

Currently no similar homes around

Nearby Rentals

Unit for rent at 29 Bell Waver Way, OAKLAND, CA, 94619

$3,900 /mo

  • 2 Beds
  • 1 Bath
  • 850 ft²
29 Bell Waver Way, OAKLAND, CA, 94619 Listing by Jon Meyers


Frequently Asked Questions

When was property at 14001 Skyline Boulevard built and last sold?
The property at 14001 Skyline Boulevard was built in 1962 and last sold on Jun 16, 2022 for $1,600,000.
How much is this home worth?
The estimated value of the home located at 14001 Skyline Boulevard is $3,024,950.
What are some comparable homes to 14001 Skyline Boulevard?
There are currently no comparable homes to 14001 Skyline Boulevard.