See Home Value
Wake 27529
140 Black Walnut Drive #206
$521,978
● House - Off Market

140 Black Walnut Drive #206

Garner, NC 27529
bedrooms
5 Beds
bathrooms
4 Baths, 1 Half Bath
square feet
2,898 Ft²
$2,634
Est. Monthly
$80
HOA / Fees
6.04%
Cap Rate

About This Property

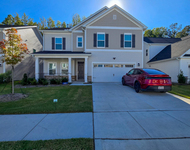
Welcome home!  This Stunner features a primary suite on the main level as well as another primary suite upstairs.  Dual primaries, WOW!!!  On the man level you'll also find a gorgeous dining room with coffered ceilings.  Continue into the great room and you'll be delighted to find an open concept gourmet kitchen.  The primary suite features dual vanities, a walk-in shower, water closet, and spacious walk-in closet.  As you head upstairs, you'll fall in love with the wood thread stairs leading you to find a large bonus room, 3 more bedrooms and second primary suite.  Come fall in love with your new home!
Unit Size
2,898 Ft²
Days on Market
-
Land Size
0.21 acres
Price per sqft
$179
Property Type
House
Property Taxes
-
HOA Dues
$80
Year Built
-

Payment Calculator

Cap Rate Calculator

Last updated: 2 years ago (TMLS #10055260)

Price History

Date / Event Date Event Price
Mar 3, 2025 Sold
Sold
Dec 15, 2024 In contract -
In contract
Oct 19, 2024 Price Increased $520,048
↑ $5K (1%)
Price Increased
Oct 4, 2024 Price Increased $515,048
↑ $50 (0%)
Price Increased
Sep 27, 2024 Listed by Mungo Homes of North Carolina $514,998
Listed by Mungo Homes of North Carolina

Property Highlights

Garage
Air Conditioning
Parking Details
Has Garage
Attached Garage
Has Open Parking
Parking Features: Attached, Concrete, Driveway, Garage, Garage Door Opener, Garage Faces Front
Garage Spaces: 2
Open Parking Spaces: 2
Interior Details
Bedrooms: 5
Half Bathrooms: 1
Full Bathrooms: 3
Interior Features: Coffered Ceiling(s), Double Vanity, Eat-in Kitchen, Entrance Foyer, Kitchen Island, Pantry, Separate Shower, Smooth Ceilings, Tray Ceiling(s), Walk-In Closet(s), Walk-In Shower, Water Closet
Appliances: Dishwasher, Disposal, Electric Water Heater, Gas Cooktop, Microwave, Oven
Flooring Type: Carpet, Vinyl, Tile, Wood
Laundry Features: Laundry Room, Main Level
Common walls with other units/homes: No Common Walls
Exterior Details
Square Footage: 2898
Architectural Style: Craftsman
Year Built: 2025
Above Grade Finished Area: 2898Square Feet
Builder Name: Mungo Homes
Building Area Total: 2898
Levels: Two
Building Area Units: Square Feet
Construction Materials: Vinyl Siding
Patio and Porch Features: Patio, Porch, Rear Porch
Roof: Shingle
Foundation: Slab
Lot Size Area: 9147.6
Lot Size Units: Square Feet
Lot Size Acres: 0.21
Lot Size Square Feet: 9147.6
Lot Size Dimensions: See Plot Plan
Water Source: Public
Financial Details
HOA/Condo/Coop Fee Includes: None
HOA/Condo/Coop Amenities: Pool, Trail(s)
HOA Fee: $240
HOA Fee Frequency: Quarterly
Utilities Details
Cooling Type: Electric, Zoned
Heating Type: Electric, Heat Pump, Zoned
Utilities for Property: Cable Available
Sewer : Public Sewer
Community & neighborhood Details
Region: Garner
Subdivision: Cornwallis Landing

Comparables

Unit
Status
Type
Beds
Baths
ft²
Price/ft²
Asking Price
Listed On
Closing Price
Sold On
HOA + Taxes

Past Sales

Date Unit Beds Baths Sqft Price Closed Listed By
20240927 Unit 206
09/27/2024
206
5 Bed
4 Bath
2898 ft²
$514,998
bedrooms
5 Bed
bathrooms
4 Bath
square feet
2898 ft²
$521,978 +1.36%
03/03/2025
David Poore
Mungo Homes of North Carolina

Building Info

140 Walnut Drive 140 Walnut Drive, Garner, NC 27529
More about this Building
140 Walnut Drive
Want to find out who owns 140 Walnut Drive, Garner, NC 27529? Get detailed property transactions here.

About Wake


Similar Homes for Sale

Currently no similar homes around

Nearby Rentals

Unit for rent at 672 Emerald Bay Circle, Raleigh, NC, 27610

$2,595 /mo

  • 5 Beds
  • 3 Baths
672 Emerald Bay Circle, Raleigh, NC, 27610 Listing by Pam Madigan