Check Availability
$780,000
● House - For Sale

14 Riesling

Rancho Mirage, CA 92270
bedrooms
2 Beds
bathrooms
2 Baths
square feet
1,832 Ft²
$4,360
Est. Monthly
$530
HOA / Fees

About This Property

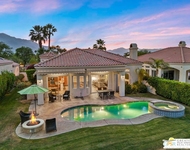
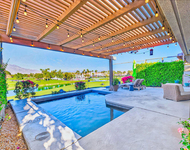
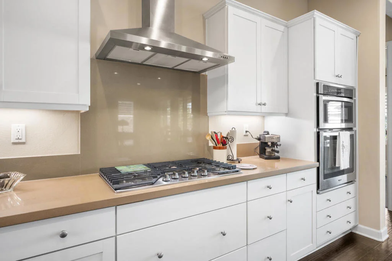
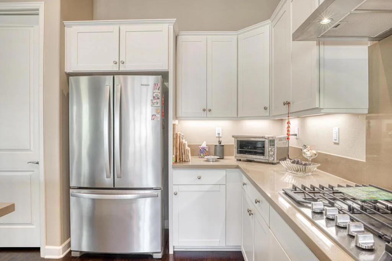
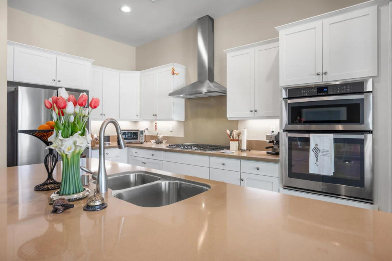
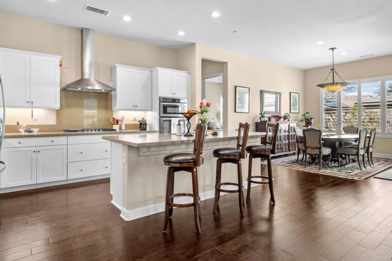
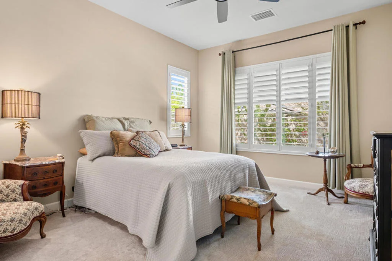
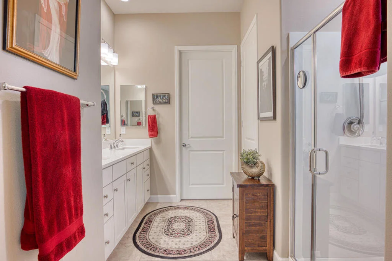
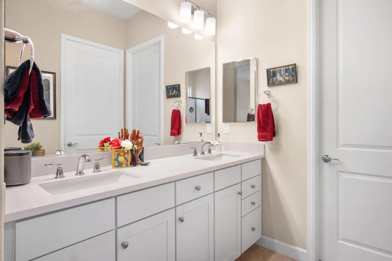
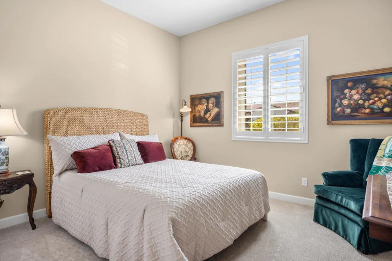
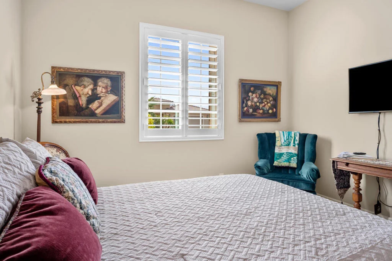
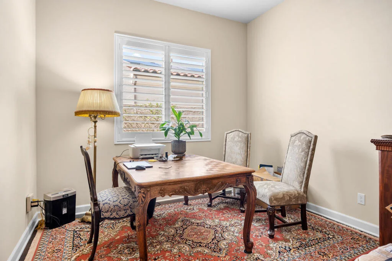
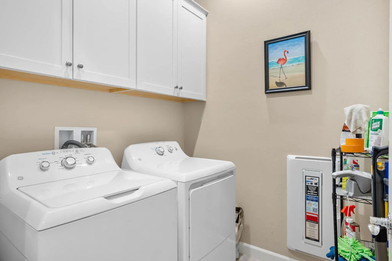
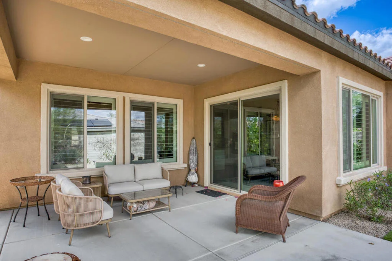
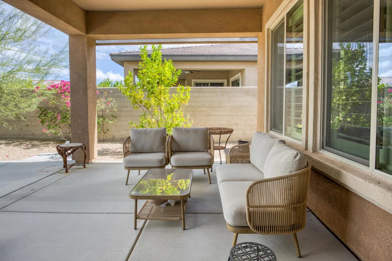
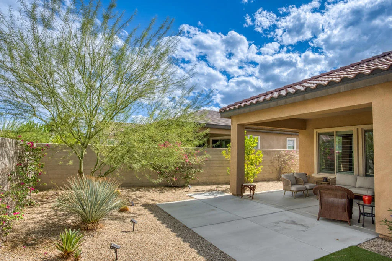
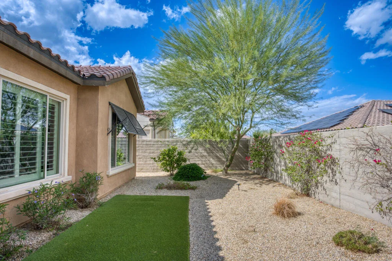
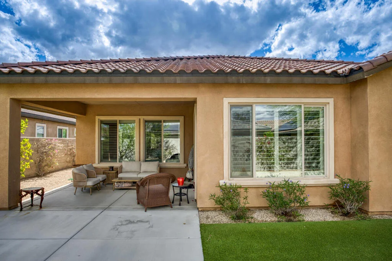
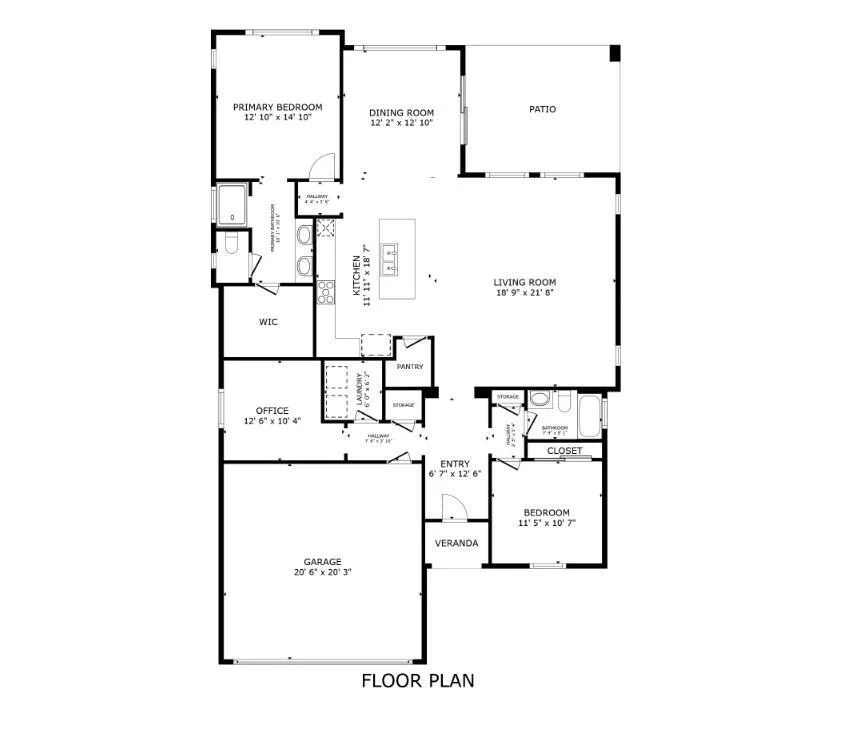
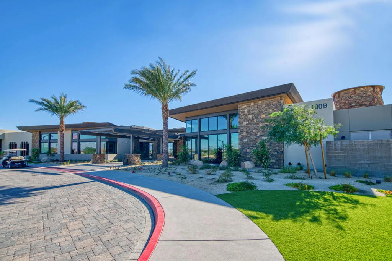
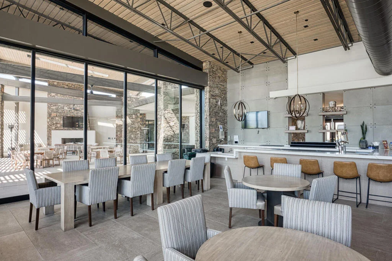
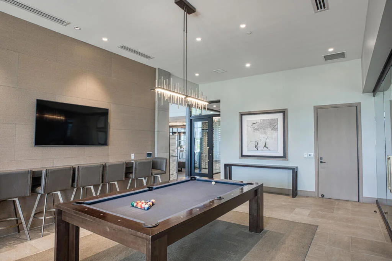
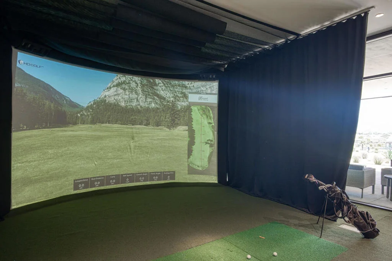
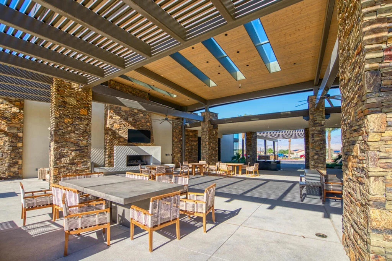
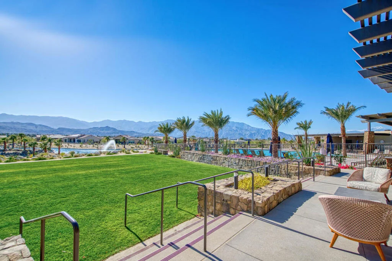
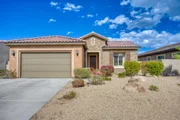
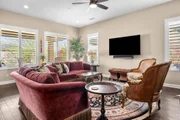
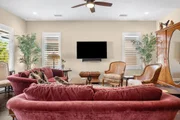
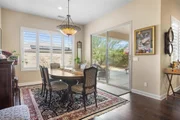
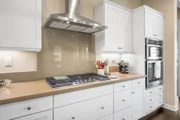
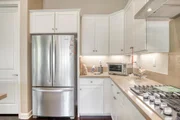
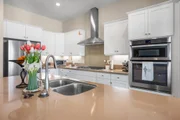
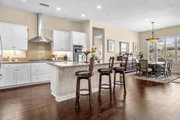
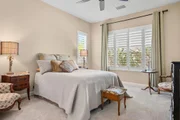
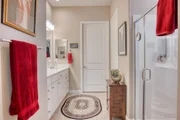
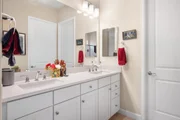
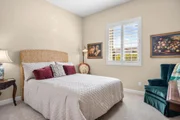
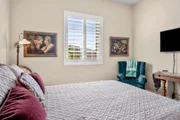
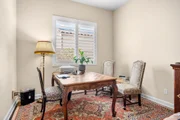
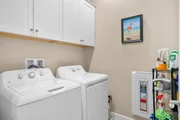
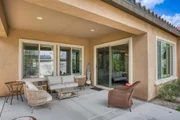
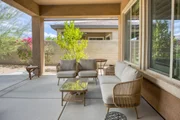
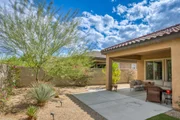
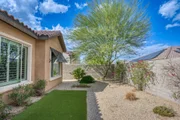
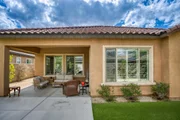
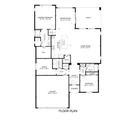
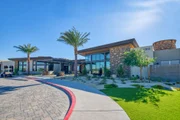
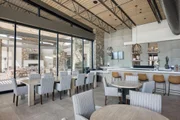
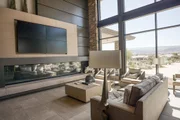
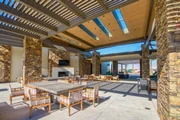
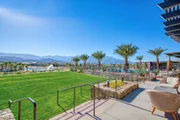
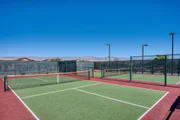
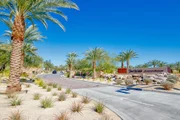
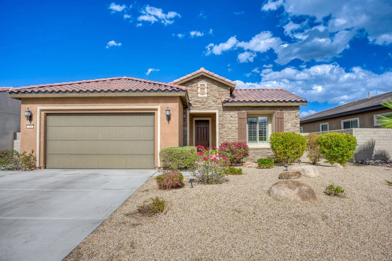
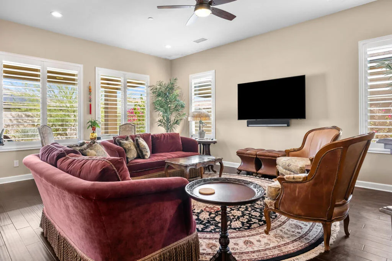
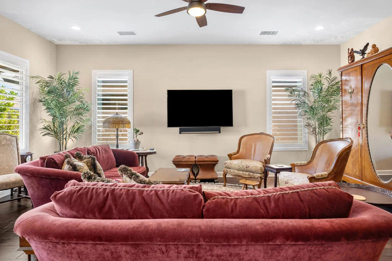
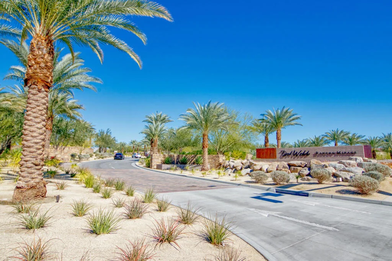
Impeccably maintained, beautifully upgraded, and move-in ready--this Phase 1 Plan 4 Tuscan Sanctuary offers an exceptional opportunity in sought-after Del Webb Rancho Mirage. Thoughtful upgrades include custom-painted walls, engineered wood flooring, and plantation shutters. The spacious gathering room is filled with natural light and flows seamlessly into the open kitchen and cafe--perfect for everyday living and entertaining. The kitchen features a generous quartz island, Whirlpool appliances, and large walk-in pantry, while the cafe offers custom lighting and direct outdoor access. A versatile bonus space provides the perfect setting for a home office, media room, craft room, or den. The king-sized primary suite offers a peaceful retreat with ceiling fan, dual-sink ensuite bath, and generous closet space. The private guest bedroom captures mountain views and is conveniently located near a full guest bath. A separate laundry room with additional cabinetry adds everyday convenience. Beyond your front door, Del Webb Rancho Mirage offers an exceptional resort lifestyle centered around a 20,000+ SF clubhouse, fitness center, resort-style pools, tennis and pickleball courts, scenic walking trails, and an impressive array of recreational and social amenities. Move in and start enjoying the desert lifestyle from day one!
Unit Size
1,832 Ft²
Days on Market
8 days
Land Size
0.15 acres
Price per sqft
$426
Property Type
House
Property Taxes
-
HOA Dues
$530
Year Built
2018

Listed By

Payment Calculator

Cap Rate Calculator

Last updated: 8 days ago (CRMLS #219153805DA)

Price History

Date / Event Date Event Price
Oct 5, 2026 Listed by Redfin Corporation $780,000
Listed by Redfin Corporation
Jun 24, 2024 Sold
Sold
Apr 23, 2024 No longer available -
No longer available
Apr 22, 2024 Listed by Equity Union $719,000
Listed by Equity Union
Introducing Phase 1's Plan 4 Tuscan Sanctuary with Leased Solar ($100.59). This impeccably maintained home boasts 2 beds, 2 baths, and is move-in ready, ideal for those seeking modern comfort. Custom painted walls and engineered wood flooring create a welcoming ambiance, while plush new carpeting in the bedrooms adds a touch of luxury. The gathering room is spacious and bright, enhanced by can lighting, shutters, and a ceiling fan. The open kitchen features a generous island with quartz counters, a 60/40 split sink, and Whirlpool appliances. A large walk-in pantry offers ample storage, while the adjacent cafe enjoys custom lighting and direct outdoor access. The home also offers a versatile space perfect for an office, media room, or craft area. The private guest bedroom offers mountain views and an adjacent full bathroom with tub/shower combo and linen storage. The king-sized owner's suite boasts a ceiling fan, ensuite with dual sinks, and ample closet space. Additionally, the home includes a laundry room with added cabinet storage and washer/dryer. Step outside and discover the endless possibilities awaiting you!
Apr 11, 2024 In contract -
In contract
Show More

Property Highlights

Garage
Parking Details
Has Garage
Attached Garage
Has Open Parking
Parking Features: Direct Access, Driveway, Garage, Side By Side
Garage Spaces: 2
Open Parking Spaces: 2
Interior Details
Full Bathrooms: 2
Interior Features: Breakfast Bar, High Ceilings, Open Floorplan, Recessed Lighting, Storage, SeparateFormalDiningRoom, PrimarySuite
Appliances: Dishwasher, Electric Oven, Gas Cooktop, Microwave, Range Hood
Laundry Features: Laundry Room
Exterior Details
Square Footage: 1832
Square Footage Source: $0
Security Features: Gated Community
Year Built Source: Assessor
Year Built: 2018
Builder Name: Del Webb
Levels: One
Window Features: Double Pane Windows
Patio and Porch Features: Covered
Pool Features: Community, In Ground
Pool is Private
Lot Features: Back Yard, Front Yard, Landscaped, PlannedUnitDevelopment
Lot Size Area: 6534
Lot Size Units: Square Feet
Lot Size Acres: 0.15
Lot Size Square Feet: 6534
Utilities Details
Heating Type: Forced Air
Location Details
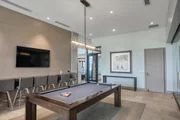
HOA/Condo/Coop Amenities: Billiard Room, Clubhouse, Sport Court, Fitness Center, Maintenance Grounds, Game Room, Meeting Room, Management, Picnic Area, Recreation Room, Tennis Court(s), Trail(s), ControlledAccess, LakeOrPond, MeetingBanquetPartyRoom, PaddleTennis
HOA Fee: $530
HOA Fee Frequency: Monthly

Building Info

Overview

    General

  • Year Built: 2018
  • Effective Year Built: 2018
  • Building Count: 1
  • Bedroom Count: 2
  • Bathroom Count: 2
  • Full Bathrooms: 1
  • Partial Bathrooms: 2
  • Building Condition: 0
  • Building Quality: 0
  • Construction Type: 17
  • Building Style: 0
  • Exterior Walls Type: 0
  • Interior Walls Type: 0
  • Roof Shape Type: 0
  • Roof Cover Type: 18
  • Floor Count: 100
  • Floor Cover: 0
  • Basement Type: 0
  • Basement Area: 0
  • Garage Type: 1
  • Garage Square Area: 596
  • Parking Space Count: 0
  • Patio Type: 0
  • Porch Type: 0
  • Pool Type: 0

    Dimensions

  • Lot Size Square Feet: 6,534
  • Total Building Area: 2,698
  • Gross Building Area: 2,698
  • Building Area: 1,832
  • Building Area Measurement: L

    Heating and Cooling

  • Fireplace Count: 1
  • Air Conditioning: 1
  • Heating: 3
  • Heated Square Feet: 1,832
  • Heating Fuel Type: 0

    Utilities

  • Sewer System: 0
  • Water Service: 0

Building

  • Building Type: 0
  • Property Class: R
  • Land Acres: 0000000150
  • Standard Land Use Code: 1001
  • County Land Use Code: 20
  • Legal Description 1: .15 ACRES M/L IN LOT 66 MB 458/026 TR 36809-1

Neighborhood

  • School District Name: Palm Springs Unified School District
  • Census Tract: 940600

Zoning

  • Zoning: W220

Geography

  • Subdivision Tract Number: 36809-1
  • Parcel: 673-820-032
  • Lot: 66
  • Municipality: RANCHO MIRAGE
  • Latitude: 33.804
  • Longitude: -116.42

    Address

  • Full Address: 14 Riesling
  • Address - House Number: 14
  • Address - Street Name: Riesling
  • State: CA
  • City Name: Rancho Mirage
  • Carrier Code: C026
  • 4-Digit Zip Code: 5648
  • Zip Code: 92270

Valuation

    Tax

  • Tax Year: 2023
  • Tax Amount: $781,904
  • Initial Tax Delinquent Year: 2018
  • Tax Rate Code Area: 017-185

    Appraisal Valuation

  • Standard Deviation: 0.2002
  • Valuation Date: Jan 31, 2024
  • Confidence Score: 73
  • Final Value: 950,445
  • High Value: 1,140,735
  • Low Value: 760,155

    Market Valuation

  • Market Total Value: $613,350

    Assessments Valuation

  • Assessed Year: 2023
  • Assessed Total Value: $462,350
  • Assessed Land Value: $117,941
  • Assessed Improvements Value: $344,409

    Exemptions

  • Homeowner Exemption: Yes
Data used for valuation calculations is provided by RealtyHop, and other third party sources

Comparables

Unit
Status
Type
Beds
Baths
ft²
Price/ft²
Asking Price
Listed On
Closing Price
Sold On
HOA + Taxes

About Riverside


Similar Homes for Sale

Currently no similar homes around

Nearby Rentals

Unit for rent at 76 Bordeaux, RANCHO MIRAGE, CA, 92270

$7,850 /mo

  • 3 Beds
  • 2 Baths
  • 2,329 ft²
76 Bordeaux, RANCHO MIRAGE, CA, 92270 Listing by Mike Haque
Unit for rent at 88 Via Las Flores, RANCHO MIRAGE, CA, 92270

$8,500 /mo

  • 3 Beds
  • 2 Baths
  • 2,333 ft²
88 Via Las Flores, RANCHO MIRAGE, CA, 92270 Listing by Antonio Estrada
Unit for rent at 10 Colonial Drive, RANCHO MIRAGE, CA, 92270

$9,500 /mo

  • 3 Beds
  • 2 Baths
  • 2,259 ft²
10 Colonial Drive, RANCHO MIRAGE, CA, 92270 Listing by Sharon Rogers


Frequently Asked Questions

When was property at 14 Riesling built and last sold?
The property at 14 Riesling was built in 2018 and last sold on Jan 1, 1970 for $0.
How much is this home worth?
The estimated value of the home located at 14 Riesling is $778,346.
What are some comparable homes to 14 Riesling?
There are currently no comparable homes to 14 Riesling.