See Home Value
Worcester
14 Princess Path #14
$189,814
● Condo - Off Market

14 Princess Path #14

Uxbridge, MA 01569
bedrooms
2 Beds
bathrooms
2 Baths, 1 Half Bath
square feet
1,341 Ft²
$337,084
RealtyHop Estimate
77.59%
Since Aug 1, 2015
National-US
Primary Model

About This Property

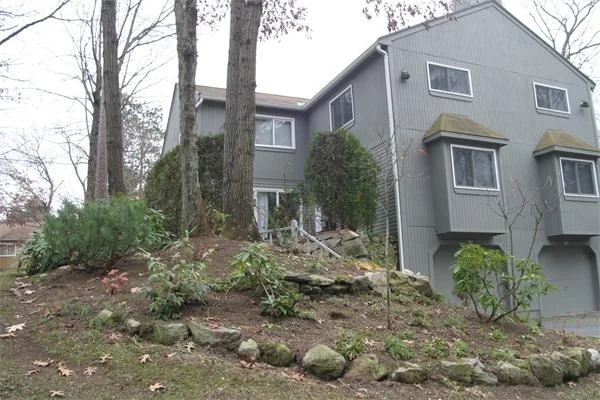
Best location in Scotland Yard facing the woods on Princess Path. Neutral, open floor plan townhouse condo with many updates. Oak cabinet packed kitchen is fully applianced with breakfast peninsula - lots of counter space. Slider off kitchen to private patio. Pergo look floor in kitchen and dining area. Large living room with wood trimmed fireplace also has an entry door accessing the patio. Huge Master bedroom with cathedral ceiling, ceiling fan & double closet. Large second bedroom with cathedral ceiling & double closet. Both bedrooms have attic storage access. Unfinished bsmt would be easy to finish. Garage under. New heating and air conditioning system, young water heater, new carpet, freshly painted, new garage door opener, new jacuzzi tub in main bath, and association just put a new roof on!! All of these items have been completed in the past 6mos to 2 years. This home makes it a pleasure to move in and enjoy!
Unit Size
1,341 Ft²
Days on Market
-
Land Size
-
Price per sqft
$142
Property Type
Condo
Property Taxes
$243
HOA Dues
$216
Year Built
1987

Payment Calculator

Cap Rate Calculator

Last updated: 5 years ago (MLSPIN #71847586)

Price History

Date / Event Date Event Price
Jul 17, 2015 Sold
Sold
May 29, 2015 Listed by Keller Williams Boston Metrowest $189,814
Listed by Keller Williams Boston Metrowest
Nov 24, 2010 Listed by New England Realty Group LLC $209,900
Listed by New England Realty Group LLC
WONDERFUL 2 BR, 1.5 BA TOWNHOUSE. JUST NEWLY REMODELED FEATURING NEW FLOORING, NEW KITCHEN AND COUNTERTOPS. NESTLED IN A PRIVATE WOODED SETTING ON A ONE WAY ST. PETS ARE WELCOME AND LOW CONDO FEES. PROPERTY IS IN ABSOLUTE MOVE IN CONDITION MUST SEE. CALL FOR A PRIVATE SHOWING TODAY.
Nov 17, 2001 Sold
Sold
Oct 10, 2001 Listed by Millennium Realty $163,000
Listed by Millennium Realty
OPEN FLOOR PLAN,FIREPLACED LIVING ROOM.CATHEDRAL CEILING IN BEDROOMS AND STAIRWAY WITH(SKYLIGHT).CENT AIR.UNIT FACING WOODS.PLENTY OF STORAGE,CLOSE TO 122&146A WASH,DRY,REF,AND ALL BLINDS INCLUDED CALL TO SHOW !!!!!!!!!!!!

Property Highlights

Air Conditioning
Parking Available
Fireplace
Interior Details
Level: First
Features: Flooring - Laminate, Open Floorplan, Slider, Gas Stove, Peninsula
Level: Second
Features: Bathroom - Full, Countertops - Upgraded, Jacuzzi / Whirlpool Soaking Tub
Level: Second
Features: Cathedral Ceiling(s), Closet, Flooring - Wall to Wall Carpet
Features: Closet, Flooring - Laminate, Open Floorplan
Level: First
Features: Bathroom - Half
Level: First
Features: Cathedral Ceiling(s), Ceiling Fan(s), Closet, Flooring - Wall to Wall Carpet
Level: Second
Level: First
Features: Flooring - Wall to Wall Carpet, Open Floorplan
Features: No
Half Bathrooms: 1
Full Bathrooms: 1
Interior Features: Cathedral Ceiling(s), Closet - Linen, Center Hall
Appliances: Range, Dishwasher, Microwave, Gas Water Heater, Tank Water Heater, Utility Connections for Gas Range
Flooring Type: Carpet, Laminate
Laundry Features: In Basement, In Unit
Rooms: 5
Has Fireplace
Fireplace Features: Living Room
Fireplaces: 1
Basement: Y
Parking Details
Has Garage
Attached Garage
Parking Features: Under, Garage Door Opener, Off Street, Paved
Garage Spaces: 1
Exterior Details
Entry Level: 1
Year Built Source: Public Records
Year Built Details: Actual
PropertySubType: Condominium
Building Name: Scotland Yard
Structure Type: Townhouse
Stories (Total): 2
Building Area Units: Square Feet
Window Features: Skylight(s)
Patio and Porch Features: Patio
Lead Paint: Unknown
Lot Size Units: Acres
Zoning: Res
Parcel Number: 3485722
Water Source: Public
Financial Details
Tax Assessed Value: $167,600
Tax Annual Amount: $2,916
Utilities Details
Utilities: for Gas Range
Cooling Type: Central Air
Heating Type: Forced Air, Natural Gas
Sewer : Public Sewer
Location Details
HOA/Condo/Coop Fee Includes: Insurance, Maintenance Structure, Road Maintenance, Maintenance Grounds, Snow Removal, Trash
Association Fee Frequency: Monthly
HOA Fee: $216
Community Features: Medical Facility, Highway Access, House of Worship, Private School, Public School
Pets Allowed: Yes
Management: Professional - Off Site

Comparables

Unit
Status
Type
Beds
Baths
ft²
Price/ft²
Asking Price
Listed On
Closing Price
Sold On
HOA + Taxes

Past Sales

Date Unit Beds Baths Sqft Price Closed Listed By
20150529 Unit 14
05/29/2015
14
2 Bed
2 Bath
1341 ft²
$189,814
bedrooms
2 Bed
bathrooms
2 Bath
square feet
1341 ft²
$189,814
07/17/2015
Timothy Daly
Keller Williams Boston Metrowest
20101124 Unit 14
11/24/2010
14
2 Bed
1 Bath
1341 ft²
$209,900
bedrooms
2 Bed
bathrooms
1 Bath
square feet
1341 ft²
-
-
Michael Miele
New England Realty Group LLC
20011010 Unit 14
10/10/2001
14
2 Bed
2 Bath
1332 ft²
$163,000
bedrooms
2 Bed
bathrooms
2 Bath
square feet
1332 ft²
$163,000
11/17/2001
Cindy Brown-Reardon
Millennium Realty
19970410 Unit 28
04/10/1997
28
2 Bed
2 Bath
1340 ft²
$96,500
bedrooms
2 Bed
bathrooms
2 Bath
square feet
1340 ft²
$94,000 -2.59%
06/25/1997
Jeanette Cardin
Century 21 Millennium

Building Info

14 Princess Path 14 Princess Path, Uxbridge, MA 01569
More about this Building
14 Princess Path
Want to find out who owns 14 Princess Path, Uxbridge, MA 01569? Get detailed property transactions here.

About Worcester


Similar Homes for Sale

Currently no similar homes around

Nearby Rentals