


14 PINE TRAIL


About This Property
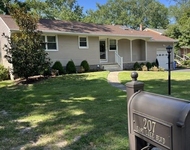
Nestled within the desirable Oakwood Lakes development, this charming home sits proudly on a sprawling .59-acre lot. Imagine summers spent enjoying both your own In-ground Pool AND community beach and lake access, perfect for swimming, sunbathing, and making lasting memories. Take advantage of the shared picnic and grilling area, playground, and volleyball court for endless outdoor fun plus take part in the neighborhood annual Easter egg hunt, yard sale and Steak at the Lake events too! Boasting a prime Medford location, you're less than a mile away from the vibrant shops and restaurants at the Village at Taunton Forge. This residence exudes curb appeal with its elegant Dutch lap vinyl siding, a generously sized pavered driveway, a welcoming covered front porch, and meticulously maintained mature landscaping. Complete with an attached two-car garage, this property offers the perfect blend of community amenities and private comfort.
Boasting a traditional floorplan, you'll find a welcoming Living room, a formal Dining room perfect for entertaining, and a centrally located Kitchen designed for everyday convenience. Unwind in the Family room, featuring a cozy Gas Fireplace and built-in display shelves. And for year-round enjoyment, escape to the air-conditioned Florida room, complete with a convenient space heater and breathtaking views of the manicured, fenced-in backyard and private pool. The expansive backyard extends far beyond the fence, which is already cleared and ready for your immediate enjoyment! The main floor Bedroom suite is a wonderful option to use as the Primary bedroom with a large walk-in closet and Full Bath including tiled walk-in shower, linen closet, heated floor and heated overhead vent. Owners presently uses this bedroom as an office, so your possibilities are endless! You'll find a cedar lined closet and laundry room with recently replaced washer and dryer and tankless on demand water heater on the 1st floor as well!
Upstairs holds 3 Bedrooms and another Full Bathroom. Attic access is a breeze via a ceiling panel and walk-in door in the largest bedroom, with both attic spaces featuring temperature-controlled fans for optimal climate control. Significant Upgrades include a recently replaced washer, dryer, dishwasher, range, tankless on-demand hot water heater, and central air system. Never worry about power outages with the included whole-house Generator. This home offers public sewer and well water with a filtration system, Verizon FiOS already set up, an updated Electric panel with dedicated sub panel, wifi-controlled overhead garage door opener, Outside, you'll find 2 convenient storage Sheds. As an added bonus, the sellers are providing a 1-year HSA Home Warranty with Upgraded Pool coverage, ensuring worry-free ownership. Schedule your showing today!
Payment Calculator
Your Estimated Monthly Payment
Cap Rate Calculator
What does this mean?
Based on our analysis, the cap rate of this property is 1.25%. A negative cap rate indicates that the property might not be feasible as an income-producing asset. The median cap rate for a near zip code 11238 is 4.23%.
How much can I actually make?
Actual monthly rental income may vary between $4,760 and $7,140 depending on unit-specific characteristics. You can change the amount using the slider to further explore.
How is cap rate calculated?
Cap Rate = Net Operating Income (NOI) / Property Asset Value.
When calculating the cap rate, we assume 100% occupancy. Leverage (mortgage) is not considered.
Cap Rate provided by RealtyHop and RentHop, learn more about cap rate here.
Price History
| Date / Event | Date | Event | Price |
|---|---|---|---|
| Aug 6, 2025 | Sold | ||
| Sold | |||
| Jun 22, 2025 | In contract | - | |
| In contract | |||
| Jun 17, 2025 | Listed by BHHS Fox & Roach-Moorestown | $515,000 | |
| Listed by BHHS Fox & Roach-Moorestown | |||
| Aug 31, 2020 | Sold | ||
| Sold | |||
| Apr 11, 2020 | Listed by RE/MAX ONE Realty-Moorestown | $364,900 | |
| Listed by RE/MAX ONE Realty-Moorestown | |||
| | |||
|
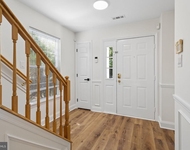
You can also own a little slice of Heaven with this picture perfect 2-story Colonial home nestled in a quiet & private wooded section of Oakwood Lakes Community. Grab some friends and a canoe and enjoy the close proximity to lake views & the amenities this area has to offer. Sensational curb appeal with a brick paver driveway and enjoy the covered front porch, this home checks off many of the boxes you will be looking for in a new home. Welcome home through the entry foyer boasting polished hardwood flooring Living room and dining areas. Fully equipped kitchen with electric stove range, dishwasher and cabinetry pull out pantry shelving. An expansive ( 17 x 14 ) Family room with built-in cabinets offering a warm and inviting gas fireplace with ceramic surround, wood hearth and a marble step-up base. This rooms opens to a large bright and sunny Sun room area with berber carpeting over-looking the rear grounds and inground pool. The first floor also offers a rare 1 st floor master suite with maintenance free vinyl wood flooring, walk-in cedar closet upgraded Plantation shutters and a updated master bath with custom tile flooring, stall shower with glass enclosures complete with a shower seat and expanded vanity with granite countertops. The 2 nd floor offers (3) additional generous size bedrooms with additional floored attic storage. The 2nd bedroom works as an additional master bedroom complete with a walk-in closet, built-in cabinets with a window seat. Other important amenities to mention are the additional built-in storage shelves in the garage, back up generator, alarm system, updated (6) panel doors, custom blinds throughout, 2 zone AC & a 2 car front entry garage.
| |||
Property Highlights
Building Info
Comparables
Status
Price/ft²
Listed On
Sold On
About Burlington
Similar Homes for Sale
Currently no similar homes aroundNearby Rentals

BHHS Fox & Roach-Moorestown
Last Updated: 10 hours ago
Data Source: Bright MLS , MLS# NJBL2089116
 Your Privacy Choices
Phone: 425-283-2930
Address: 335 Madison Avenue, New York, NY 10017