


14-2 MAPLE ROAD #2


About This Property
Payment Calculator (Computations Provided by RealtyHop)
Your Estimated Monthly Payment
Cap Rate Calculator
What does this mean?
Based on our analysis, the cap rate of this property is 1.25%. A negative cap rate indicates that the property might not be feasible as an income-producing asset. The median cap rate for a near zip code 11238 is 4.23%.
How much can I actually make?
Actual monthly rental income may vary between $4,760 and $7,140 depending on unit-specific characteristics. You can change the amount using the slider to further explore.
How is cap rate calculated?
Cap Rate = Net Operating Income (NOI) / Property Asset Value.
When calculating the cap rate, we assume 100% occupancy. Leverage (mortgage) is not considered.
Cap Rate provided by RealtyHop and RentHop, learn more about cap rate here.
Price History
| Date / Event | Date | Event | Price |
|---|---|---|---|
| Sep 25, 2019 | No longer available | - | |
| No longer available | |||
| Sep 11, 2019 | Listed | $829,900 | |
| Listed | |||
| | |||
|
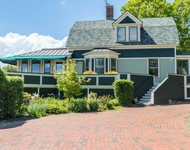
Perfectly situated with beautiful meadow views, this impeccably maintained three bedroom, three bath home built in 2015 sits within walking distance to the ocean in lovely North Hampton. The home starts checking those boxes with a much desired first floor bedroom (or office) and bath, gorgeous hardwood maple floors, a kitchen featuring top of the line appliances, expansive granite island, custom cabinetry and a deck off the dining area for family barbeques. The living room has windows that let the sunshine in and a gas fireplace to keep you warm in the winter. The first floor is rounded out with an attached two car garage, mudroom and walk-in pantry. Upstairs sits a guest bedroom, full bath, laundry room, office area, bonus room and a spectacular master bedroom suite with a deck, 2 walk-in closets, double vanities, large soaking tub and a custom tiled walk-in shower. This property has it all. Location, high quality construction, great floor plan, beautiful landscaping, irrigation, central A/C, and a light filled walk-out basement ready for expansion. All this and close to all commuter routes! Showings begin at Open House Saturday, Sept 14th 12:00-2:00PM The manager has listed the unit size as 2565 square feet.
| |||
| Aug 13, 2015 | Sold | ||
| Sold | |||
| Apr 9, 2015 | Listed by Bean Group / Portsmouth | $715,000 | |
| Listed by Bean Group / Portsmouth | |||
Property Highlights
Comparables
Status
Price/ft²
Listed On
Sold On
Past Sales
| Date | Unit | Beds | Baths | Sqft | Price | Closed | Listed By |
|---|---|---|---|---|---|---|---|
|
10/08/2025
|
3 Bed
|
2 Bath
|
4274 ft²
|
$1,495,000
3 Bed
2 Bath
4274 ft²
|
$1,495,000
10/31/2025
|
Sam Harding
Duston Leddy Real Estate
| |
|
09/11/2019
|
3 Bed
|
3 Bath
|
2565 ft²
|
$829,900
3 Bed
3 Bath
2565 ft²
|
-
-
|
-
| |
|
03/27/2017
| |
3 Bed
|
2 Bath
|
2578 ft²
|
$749,900
3 Bed
2 Bath
2578 ft²
|
$735,000
-1.99%
05/12/2017
|
Madeleine Rozumek
The Aland Realty Group
|
|
04/09/2015
|
3 Bed
|
3 Bath
|
2600 ft²
|
$715,000
3 Bed
3 Bath
2600 ft²
|
$715,000
08/13/2015
|
Jamieson Duston
Bean Group / Portsmouth
| |
|
04/09/2015
|
3 Bed
|
3 Bath
|
2600 ft²
|
$695,000
3 Bed
3 Bath
2600 ft²
|
$692,500
-0.36%
08/28/2015
|
Jamieson Duston
Bean Group / Portsmouth
|
Building Info

About Rockingham
Similar Homes for Sale
Currently no similar homes aroundNearby Rentals


Last Updated Date: 2015-08-13
Last Checked: 7 hours ago
Data Source: Prime MLS, MLS# 4412192
 Your Privacy Choices
Phone: 425-283-2930
Address: 335 Madison Avenue, New York, NY 10017