


14 Longview Circle #A


About This Property
Payment Calculator
Your Estimated Monthly Payment
Cap Rate Calculator
What does this mean?
Based on our analysis, the cap rate of this property is 1.25%. A negative cap rate indicates that the property might not be feasible as an income-producing asset. The median cap rate for a near zip code 11238 is 4.23%.
How much can I actually make?
Actual monthly rental income may vary between $4,760 and $7,140 depending on unit-specific characteristics. You can change the amount using the slider to further explore.
How is cap rate calculated?
Cap Rate = Net Operating Income (NOI) / Property Asset Value.
When calculating the cap rate, we assume 100% occupancy. Leverage (mortgage) is not considered.
Cap Rate provided by RealtyHop and RentHop, learn more about cap rate here.
Price History
| Date / Event | Date | Event | Price |
|---|---|---|---|
| Aug 28, 2025 | Sold | ||
| Sold | |||
| Jul 15, 2025 | In contract | - | |
| In contract | |||
| Jul 12, 2025 | Listed by Coldwell Banker Realty - Leominster | $549,900 | |
| Listed by Coldwell Banker Realty - Leominster | |||
   | |||
|
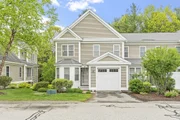
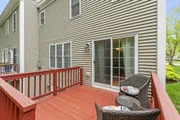
Conveniently situated just over 4 miles from Rt. 495 and Rt. 2, this delightful 3-bedroom, 2.5-bath townhouse with a one-car garage awaits you at the Willows. Upon entry, you’ll be greeted by beautiful wood floors that flow seamlessly throughout the first floor. The kitchen shines with modern granite countertops, sleek stainless steel appliances, an inviting eat-in kitchen island, and ample cabinet space for all your culinary needs. The open floor plan is designed to harness natural light through an abundance of windows, creating a bright and welcoming atmosphere. In the living room, a cozy gas fireplace is ready to warm those chilly winter nights. Adjacent to the first-floor hallway, discover a private office and a walk-in pantry, offering both convenience and additional storage. The primary suite is your retreat, featuring a spacious walk-in closet and a full bath. The walk-out finished basement is versatile, perfect for a family/game room. 2nd floor Laundry, Deck. Private Back Yard.
| |||
| Aug 1, 2012 | Sold | ||
| Sold | |||
| Apr 12, 2012 | Listed by RE/MAX Partners | $269,900 | |
| Listed by RE/MAX Partners | |||
Property Highlights
Comparables
Status
Price/ft²
Listed On
Sold On
Past Sales
| Date | Unit | Beds | Baths | Sqft | Price | Closed | Listed By |
|---|---|---|---|---|---|---|---|
|
07/12/2025
|
3 Bed
|
2 Bath
|
1764 ft²
|
$549,900
3 Bed
2 Bath
1764 ft²
|
$575,000
+4.56%
08/28/2025
|
Matthew Straight
Coldwell Banker Realty - Leominster
| |
|
04/12/2012
|
3 Bed
|
3 Bath
|
1827 ft²
|
$269,900
3 Bed
3 Bath
1827 ft²
|
$265,000
-1.82%
08/01/2012
|
Peter Vaillancourt
Keller Williams Realty Boston Northwest
| |
|
02/02/2008
|
3 Bed
|
3 Bath
|
1861 ft²
|
$314,900
3 Bed
3 Bath
1861 ft²
|
$295,000
-6.32%
06/27/2008
|
Elaine Davis-Curll
Keller Williams Realty North Central
|
Building Info

 Your Privacy Choices
Phone: 425-283-2930
Address: 335 Madison Avenue, New York, NY 10017