


14 Ironia Rd


Payment Calculator
Your Estimated Monthly Payment
Cap Rate Calculator
What does this mean?
Based on our analysis, the cap rate of this property is 1.25%. A negative cap rate indicates that the property might not be feasible as an income-producing asset. The median cap rate for a near zip code 11238 is 4.23%.
How much can I actually make?
Actual monthly rental income may vary between $4,760 and $7,140 depending on unit-specific characteristics. You can change the amount using the slider to further explore.
How is cap rate calculated?
Cap Rate = Net Operating Income (NOI) / Property Asset Value.
When calculating the cap rate, we assume 100% occupancy. Leverage (mortgage) is not considered.
Cap Rate provided by RealtyHop and RentHop, learn more about cap rate here.
Price History
| Date / Event | Date | Event | Price |
|---|---|---|---|
| Aug 11, 2022 | No longer available | - | |
| No longer available | |||
| Aug 8, 2022 | Sold | ||
| Sold | |||
| May 20, 2022 | In contract | - | |
| In contract | |||
| Mar 29, 2022 | Listed by KELLER WILLIAMS METROPOLITAN | $650,000 | |
| Listed by KELLER WILLIAMS METROPOLITAN | |||
| | |||
|
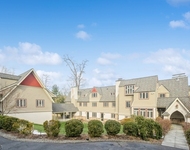
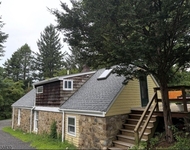
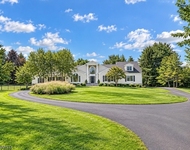
Private home w/mountain views! Spacious Colonial home 5BD, 2BTH and a separate 3-car garage w/an enormous rec-room above it is nestled on a peaceful wooded ridge in Mendham. Set amongst nature on over 1 1/2 private acres, yet with every convenience at your fingertips, this home is near Blue Ribbon Twp. schools, shopping & dining in the historic downtown, major hwys & about 15 min to the Midtown Direct train to NYC. Walking distance to Raritan River, Patriot's Path, a local farm & the infamous Black Horse Pub. Taking full advantage of its hilltop location, this home has been built to showcase the sweeping treetop & mountain views. A large deck spans the length of the house creating the perfect setting to entertain guests or enjoy the sunset. Featuring gracefully arched doorways, crown molding & trimwork details, the interior flows effortlessly from the spacious LR w/a rustic stone fireplace to the formal DR. The bright, recently redone kitchen is clad w/granite counters, SS appliances, crisp white cabinetry, a center island & French doors to the deck. A 1st floor BD w/a cedar lined closet and full en suite BTH completes this level. On the 2nd floor are 4 generous-sized BD & a hallway BTH. The partially finished basement offers a rec-room, workshop & laundry room. There is also a spacious recreation room above the three-car garage which features another deck, providing additional beautiful views & offering the potential as a personal retreat or studio w/plenty of storage.
| |||
Property Highlights
Building Info
Comparables
Status
Price/ft²
Listed On
Sold On
About Morris
Similar Homes for Sale
Currently no similar homes aroundNearby Rentals

Data Source: GSMLS, MLS# 3771815
 Your Privacy Choices
Phone: 425-283-2930
Address: 335 Madison Avenue, New York, NY 10017