


14 Gaskill Drive


About This Property
From the moment you arrive, you'll be captivated by the charming stucco facade and the inviting curb appeal. Step inside to discover a thoughtfully designed floor plan that maximizes both space and convenience.
The open-concept layout features a spacious great room with gas fireplace, ideal for relaxing or entertaining. Adjacent is the dining room, perfect for family meals and gatherings. The kitchen is a chef's delight, boasting modern SS appliances and ample counter space for meal preparation. Just off the kitchen, the sun room offers a serene spot to enjoy your morning coffee or unwind with a good book.
The primary bedroom suite with sitting area, conveniently located on the main floor, provides a private retreat with its own private bath. There is easy access on the main floor to the half bath for guests.
Upstairs, you'll find a versatile loft area, along with two additional bedrooms, each with two closets, and a full bath. This setup provides privacy and flexibility for family or guests.
Outside, the private yard is a tranquil oasis, complete with a low-maintenance deck for outdoor entertaining and a charming fishpond that adds a touch of nature to your backyard. The shed provides convenient storage for tools and equipment.
The full basement can easily be finished to create additional entertaining spaces or gym, craft or play areas for the family. Laundry room, whole house generator, and two car garage complete this home.
With its ideal location, stylish features, and thoughtful layout, this Tahoe model home at Water's Edge at Holly Lake is truly a gem. Don't miss this opportunity to make it yours!
Payment Calculator
Your Estimated Monthly Payment
Cap Rate Calculator
What does this mean?
Based on our analysis, the cap rate of this property is 1.25%. A negative cap rate indicates that the property might not be feasible as an income-producing asset. The median cap rate for a near zip code 11238 is 4.23%.
How much can I actually make?
Actual monthly rental income may vary between $4,760 and $7,140 depending on unit-specific characteristics. You can change the amount using the slider to further explore.
How is cap rate calculated?
Cap Rate = Net Operating Income (NOI) / Property Asset Value.
When calculating the cap rate, we assume 100% occupancy. Leverage (mortgage) is not considered.
Cap Rate provided by RealtyHop and RentHop, learn more about cap rate here.
Price History
| Date / Event | Date | Event | Price |
|---|---|---|---|
| Dec 23, 2024 | Sold | ||
| Sold | |||
| Oct 18, 2024 | In contract | - | |
| In contract | |||
| Oct 4, 2024 | Listed by RE/MAX at Barnegat Bay | $525,000 | |
| Listed by RE/MAX at Barnegat Bay | |||
Property Highlights
Building Info
Comparables
Status
Price/ft²
Listed On
Sold On
About Ocean
Similar Homes for Sale
Currently no similar homes aroundNearby Rentals
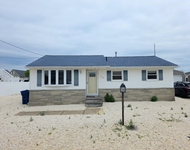
$2,700 /mo
- 3 Beds
- 1 Bath
- 1,024 ft²
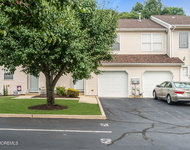
$3,000 /mo
- 3 Beds
- 3 Baths
- 1,476 ft²

Last Updated: 2 years ago
Data Source: MOMMLS, MLS# 22428887
 Your Privacy Choices
Phone: 425-283-2930
Address: 335 Madison Avenue, New York, NY 10017