


13
Map
14 Fuller Place


About This Property
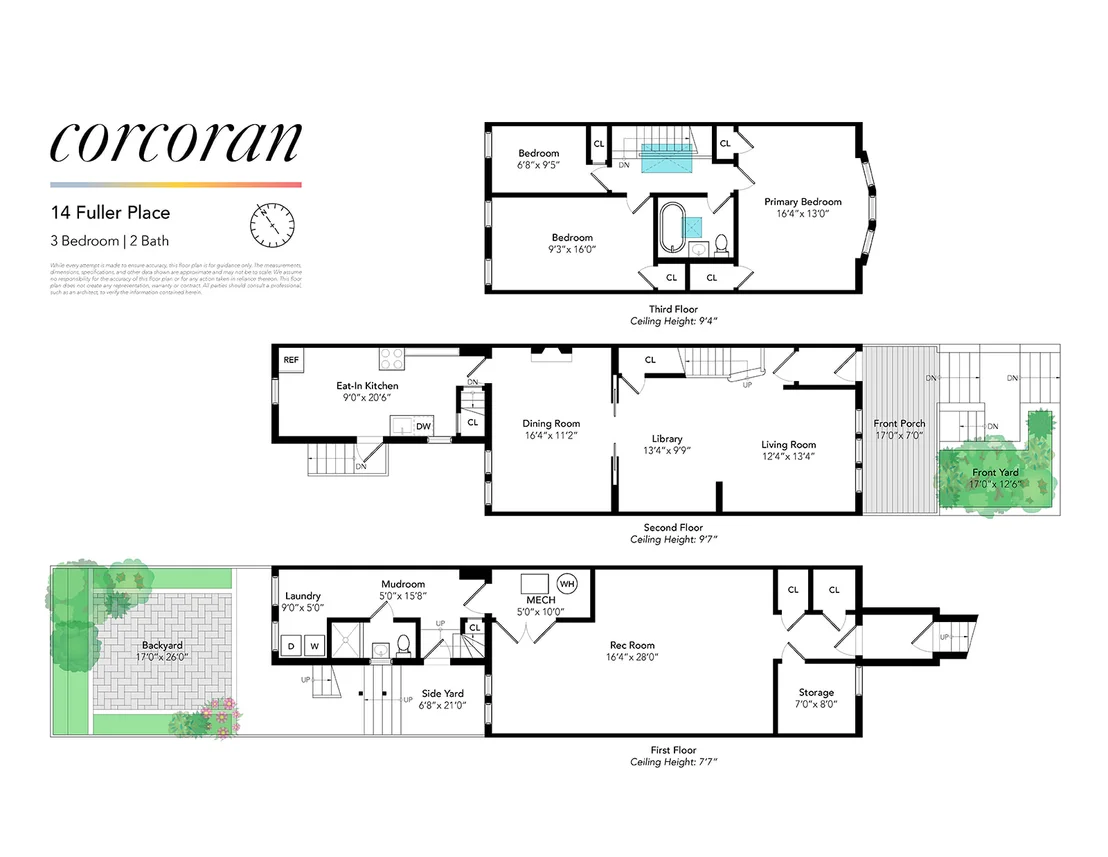
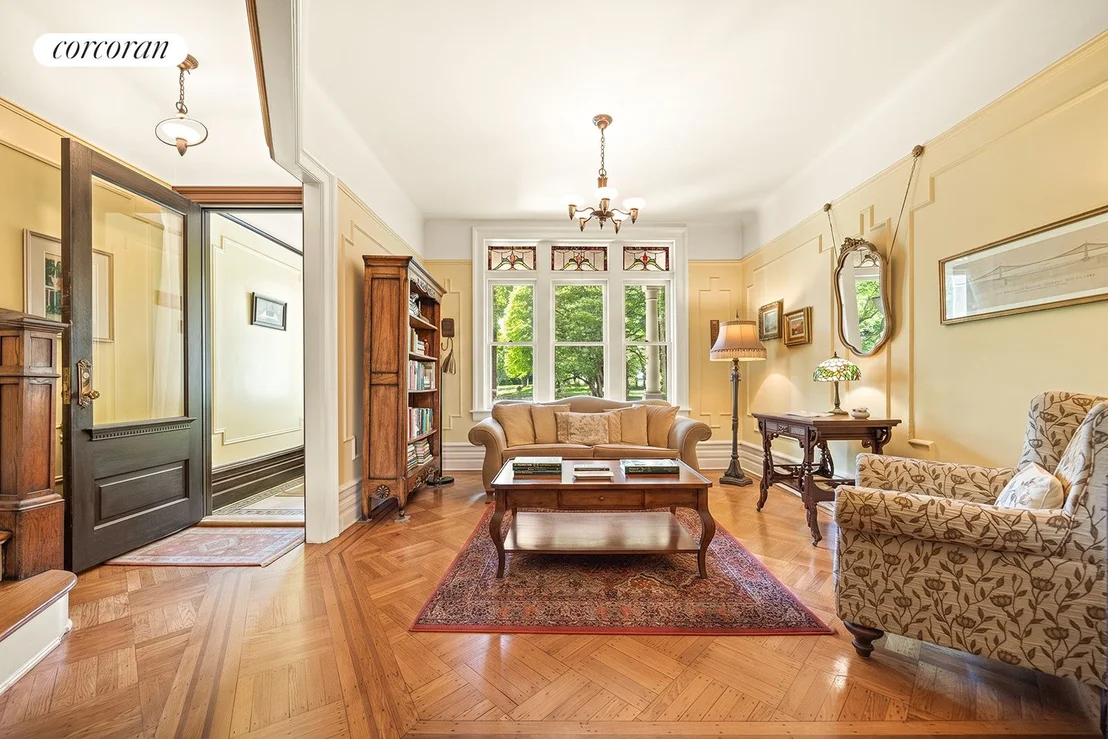
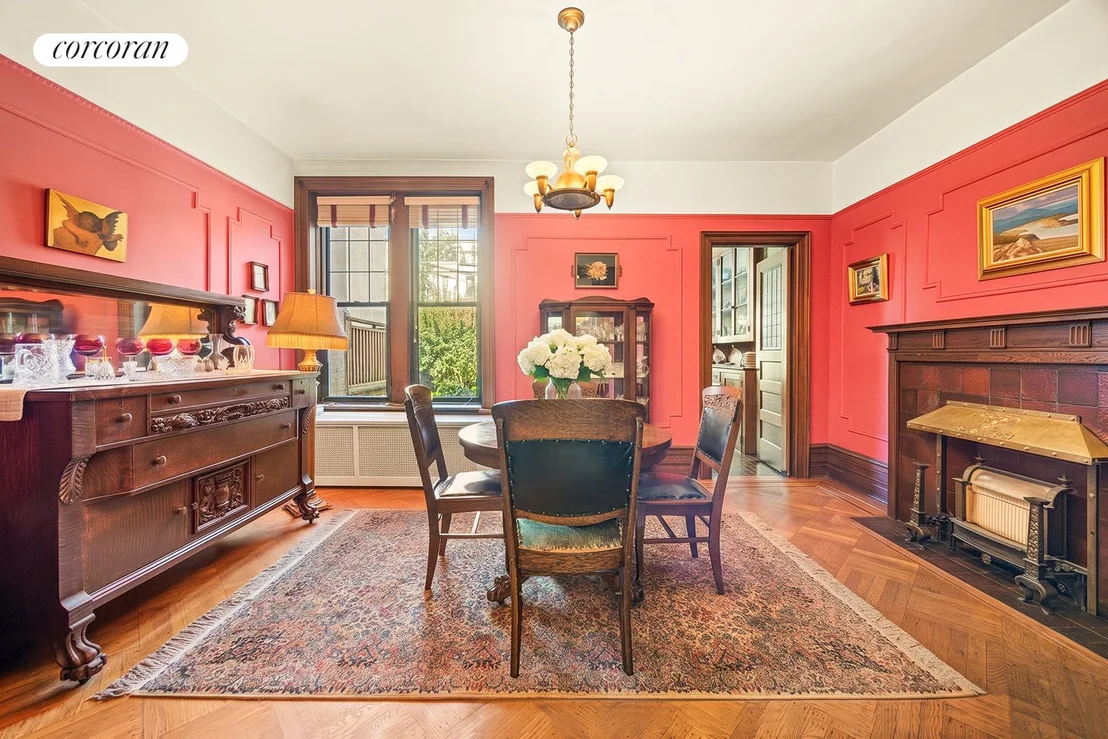
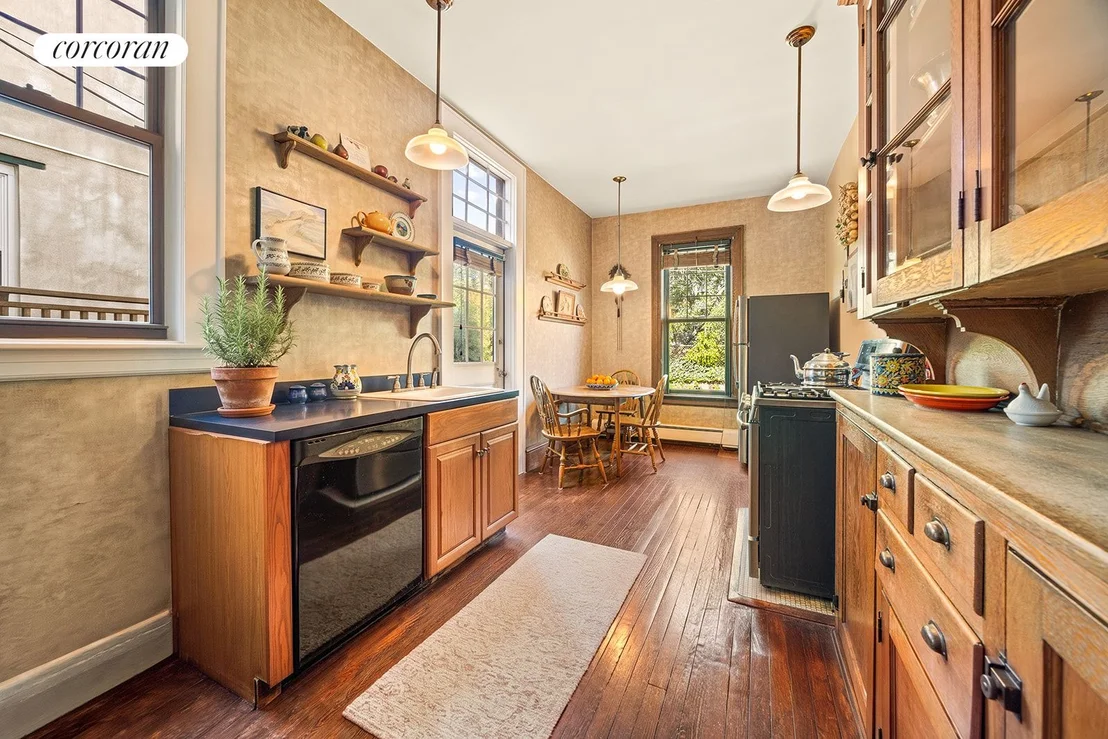
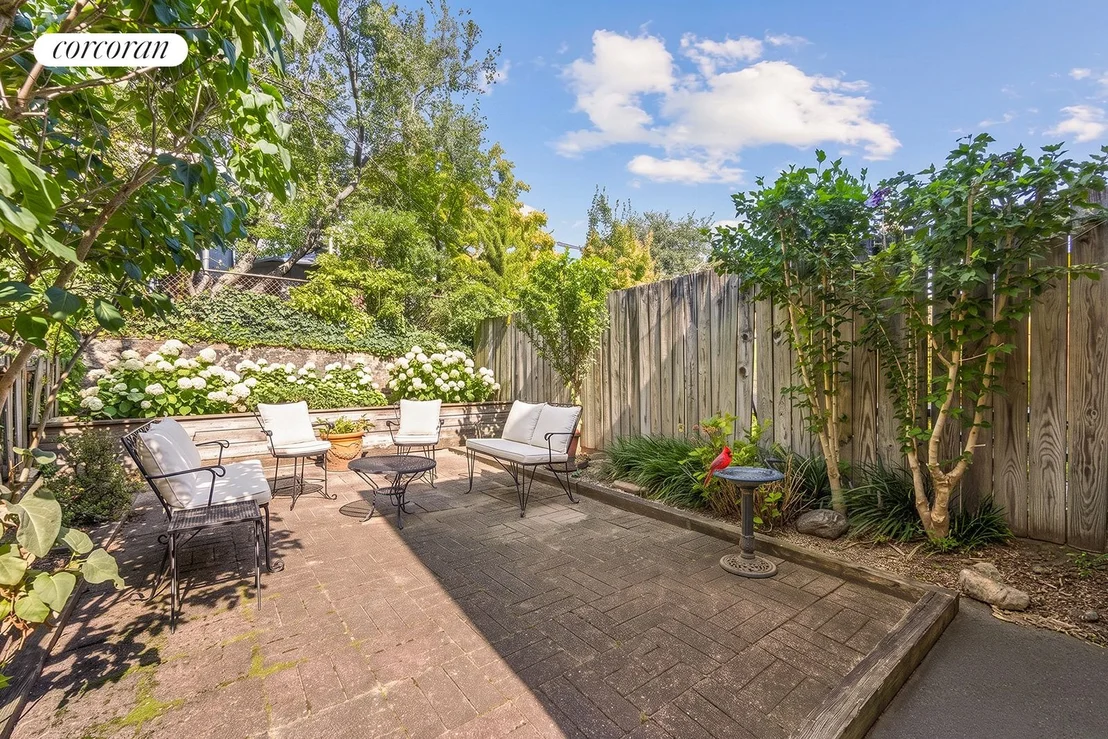
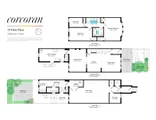
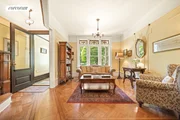
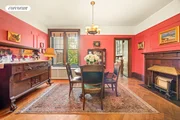
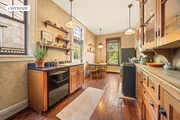
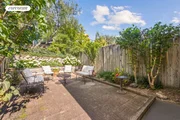
Once through the foyer, the space opens up to the living room on the left where three oversized windows with charming stained glass transoms above provide a focal point as well as lovely light. A charming den with a center staircase maximizes the home's square footage, while also providing a perfect nook for a home office or library. Beyond the den is a traditional full sized dining room providing ample room for gatherings with family and friends. This elegant room features oversized windows, original craftsman style oak paneling, and an attractive decorative fireplace with original mantel and andirons. Beyond is the eat-in kitchen, featuring the original solid wood sideboard with glass fronted upper cabinets to the ceiling and built in pantry over the stairs to the basement. The light an airy room features multiple windows and access to the backyard beyond, and is the perfect spot to linger over your morning cup of coffee. There is also a dishwasher, range and large refrigerator. The backyard is very private, with a wall of greenery between your yard and the one behind it. A brick patio is attractive and easy to care for, while surrounding raised flowerbeds give you an opportunity to exercise your green thumb.
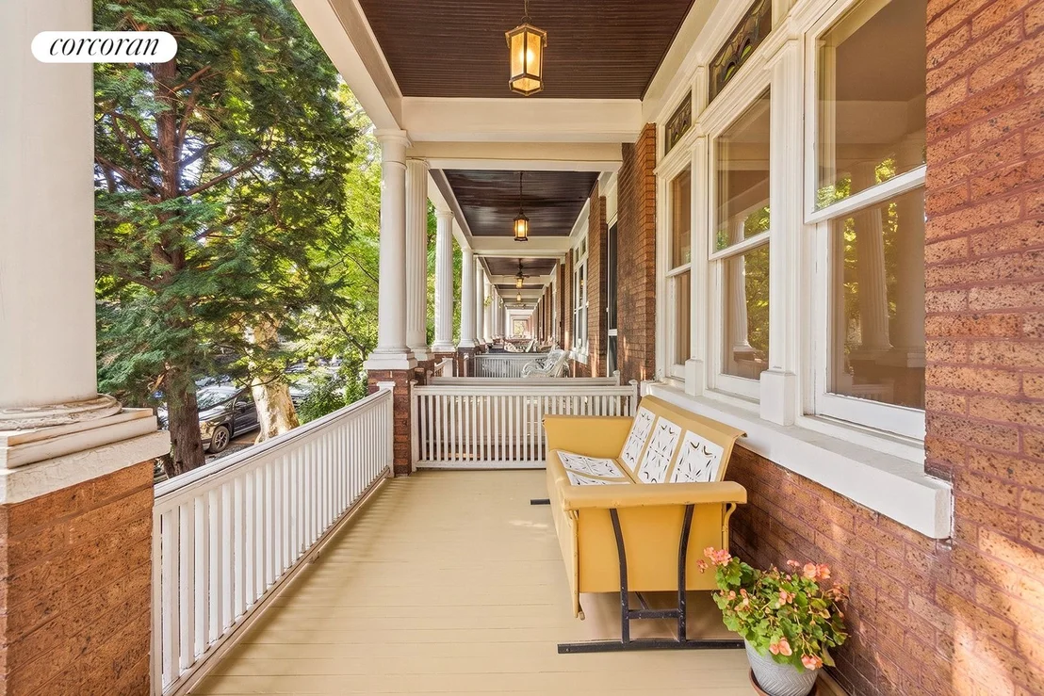
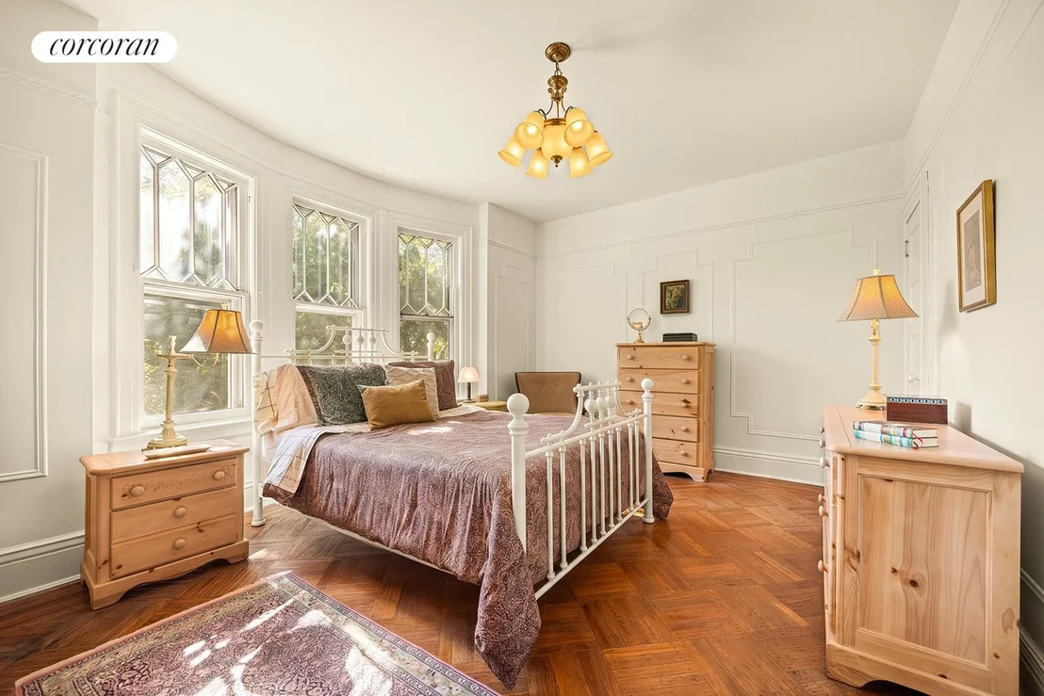
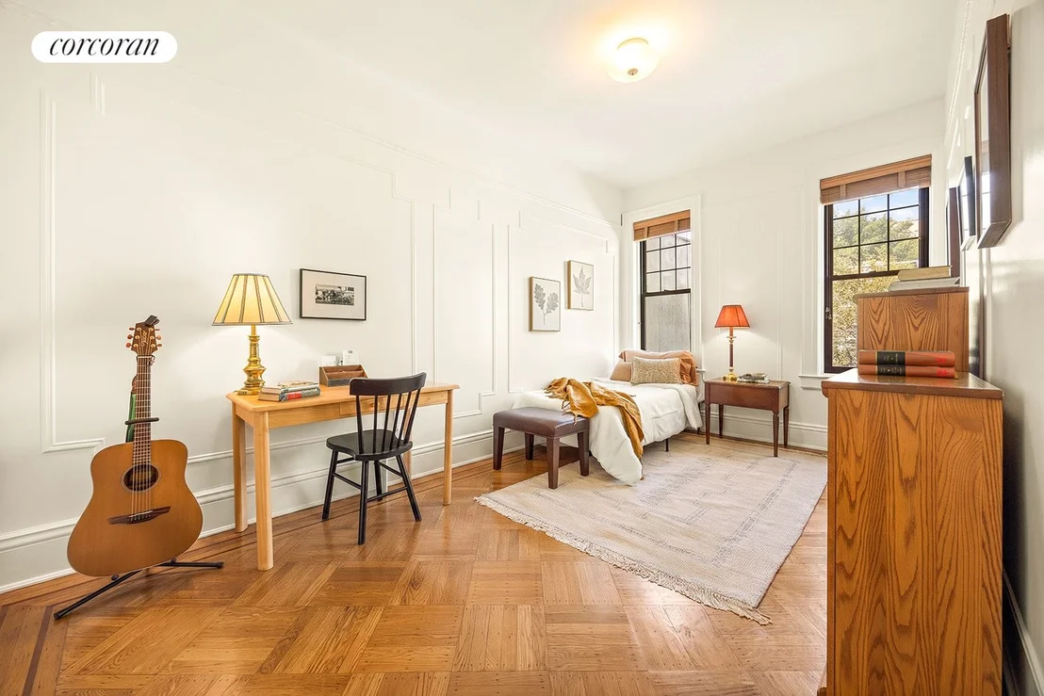
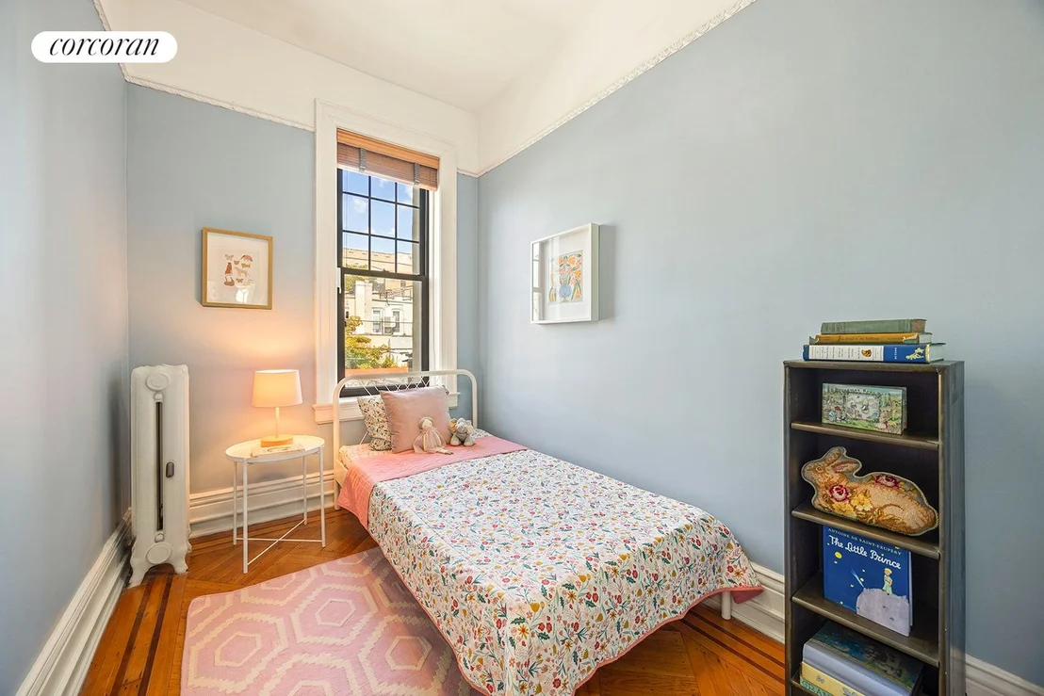
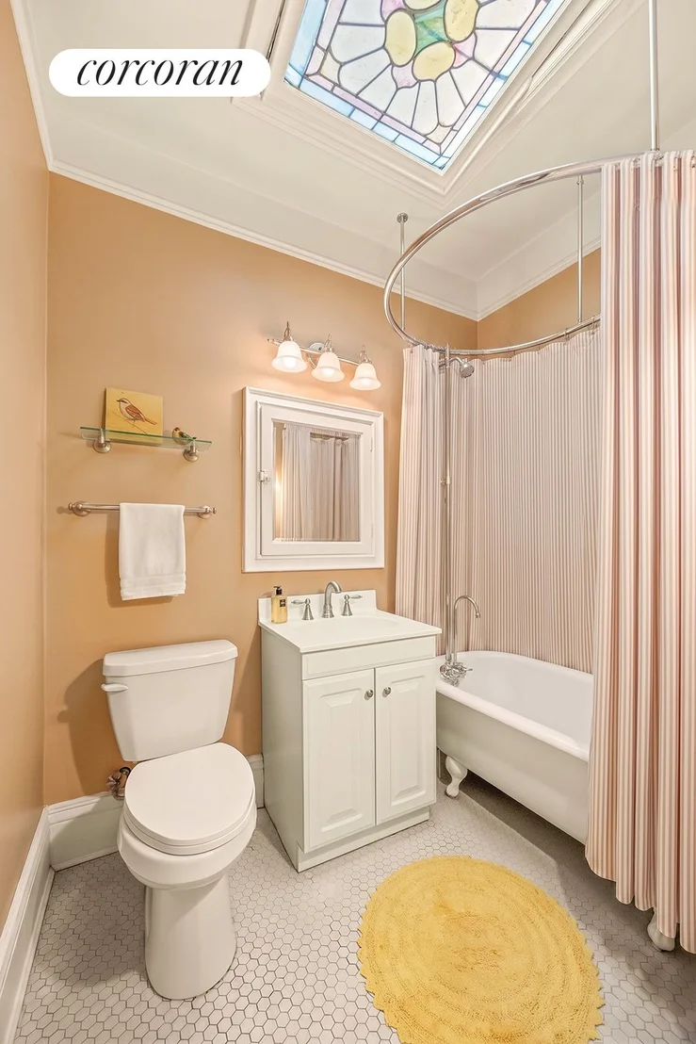
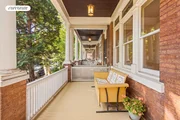
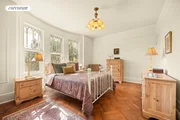
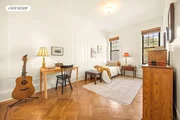
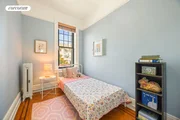
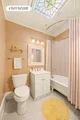
Upstairs are three bedrooms, all with exceptional light. The oversized primary bedroom is the full width of the house and features two closets and a large bay window overlooking the famed Fuller Place porches. The second bedroom is also quite large with views of the backyard and a well sized closet, and the third bedroom is perfect for a twin. The full bathroom is light and bright thanks to the large skylight overhead, and features a charming claw foot tub with shower combo.
Downstairs is a large windowed, basement that walks out to the backyard beyond and to the street in the front, making it an ideal space for a potential mother-in-law or au pair suite, or use as a large rec room or guest room/rec room combination. This floor also features another full bath with a stall shower and a windowed laundry room with a large side by side Washer and Dryer.
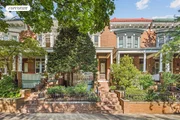
Fuller Place is a quiet, one block long, tree lined, street known for its rows of white columned porches on both sides of the street. It has been voted greenest block in Brooklyn, and used in countless TV shows and movies. The location does not get better with the entrance to F & G train and the Key Foods and Walgreens just one block away. In addition, all of the offerings of Prospect Park West are just two blocks away, with neighborhood favorites such as Krupa Grocery, Double Windsor, 209 Station and Nitehawk Cinema, as well as Prospect Park and the weekly farmers market at 15th Street but a short stroll! The home is currently zoned for PS 154.
Listed By

Payment Calculator
Your Estimated Monthly Payment
Cap Rate Calculator
What does this mean?
Based on our analysis, the cap rate of this property is 1.25%. A negative cap rate indicates that the property might not be feasible as an income-producing asset. The median cap rate for a near zip code 11238 is 4.23%.
How much can I actually make?
Actual monthly rental income may vary between $4,760 and $7,140 depending on unit-specific characteristics. You can change the amount using the slider to further explore.
How is cap rate calculated?
Cap Rate = Net Operating Income (NOI) / Property Asset Value.
When calculating the cap rate, we assume 100% occupancy. Leverage (mortgage) is not considered.
Cap Rate provided by RealtyHop and RentHop, learn more about cap rate here.
Price History
| Date / Event | Date | Event | Price |
|---|---|---|---|
| Sep 7, 2026 | Listed by Corcoran Group | $2,495,000 | |
| Listed by Corcoran Group | |||
Property Highlights
Building Info
Comparables
Status
Price/ft²
Listed On
Sold On
About South Brooklyn
Similar Homes for Sale
Currently no similar homes aroundNearby Rentals

Listing Courtesy of Corcoran Group
Last Updated: 5 days ago
Last Checked: 8 minutes ago
Data Source: REBNY (©2026 Real Estate Board of New York)




 Your Privacy Choices
Phone: 425-283-2930
Address: 335 Madison Avenue, New York, NY 10017