See Home Value
Worcester 01516
14 Eagle Dr #14
$227,000
● Condo - Off Market

14 Eagle Dr #14

Douglas, MA 01516
bedrooms
3 Beds
bathrooms
2 Baths, 1 Half Bath
square feet
1,657 Ft²
$309,200
RealtyHop Estimate
38.65%
Since Aug 1, 2020
National-US
Primary Model

About This Property

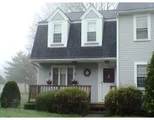
Beautifully remodeled townhouse in desirable Eagle View Condominiums. All the work and upgrades have been done for you. This end unit provides privacy with access to lovely common areas. Plenty of space to stretch out and enjoy! Gorgeous white custom cabinetry in the eat in kitchen with stainless appliances and granite counters.  Gleaming hardwoods, Open concept living room dining room area to entertain! Bathrooms are both remodeled with new cabinetry, up to date beautiful ceramic tile, and granite counters. Convenient 2nd for laundry where the brand new washer and dryer will convey. Two spacious bedrooms on the second floor with newer wall to wall carpeting. In the basement you will find two finished rooms perfect for a teen suite or just a fabulous bonus space. All this plus a new furnace and central A/C, an exclusive carport spot and another directly in front of unit. Don't delay!
Unit Size
1,657 Ft²
Days on Market
-
Land Size
-
Price per sqft
$135
Property Type
Condo
Property Taxes
$263
HOA Dues
$318
Year Built
1991

Payment Calculator

Cap Rate Calculator

Last updated: 4 years ago (MLSPIN #72668558)

Price History

Date / Event Date Event Price
Jul 27, 2020 Sold
Sold
Jun 5, 2020 Listed by Keller Williams Realty Greater Worcester $223,000
Listed by Keller Williams Realty Greater Worcester
Jun 20, 2018 Sold
Sold
May 12, 2018 Listed by ERA Key Realty Services $214,900
Listed by ERA Key Realty Services
Welcome Home. Nothing left to do, but move in! Beautifully updated end unit townhouse style condo at Eagle View. Gleaming hardwood floors, granite counters, new stainless appliances, soft-close kitchen cabinets are just of the few upgrades that await you. Enjoy a meal in the eat in kitchen or in the dining room. Open floor plan expands into the living room. Second floor features a master bedroom with two closets, a spacious and bright second bedroom, linen closet, upgraded tiled full bathroom with second floor laundry. New wall to wall carpet in finished basement with TWO finished rooms perfect for extra bedroom, teen suite, game room or home office. Efficient gas heat, central air, town water. New furnace and air conditioner. Easy to show. Commuter's Open House: Tuesday May 15th from 5:30pm to 7:00pm
Apr 12, 2018 Sold
Sold
Show More

Property Highlights

Air Conditioning
Parking Available
Interior Details
Level: Main
Width: 18
Length: 9
Features: Closet/Cabinets - Custom Built, Flooring - Hardwood, Window(s) - Picture, Dining Area, Pantry, Countertops - Stone/Granite/Solid, Deck - Exterior, Exterior Access, Remodeled, Stainless Steel Appliances
Area: 162
Level: Second
Area: 80
Width: 8
Features: Bathroom - Full, Bathroom - Tiled With Tub & Shower, Flooring - Stone/Ceramic Tile, Countertops - Stone/Granite/Solid, Dryer Hookup - Electric, Washer Hookup
Length: 10
Area: 25
Features: Bathroom - Half, Flooring - Stone/Ceramic Tile, Countertops - Stone/Granite/Solid
Length: 5
Level: First
Width: 5
Level: Second
Features: Ceiling Fan(s), Closet, Flooring - Wall to Wall Carpet
Width: 14
Length: 14
Area: 196
Features: Closet, Flooring - Wall to Wall Carpet
Width: 14
Length: 11
Area: 154
Level: Basement
Length: 13
Level: First
Area: 234
Features: Ceiling Fan(s), Flooring - Hardwood, Window(s) - Picture, Cable Hookup
Width: 18
Features: Ceiling Fan(s), Closet, Flooring - Wall to Wall Carpet
Level: Second
Length: 15
Width: 11
Area: 165
Features: No
Half Bathrooms: 1
Full Bathrooms: 1
Interior Features: Closet, Dining Area, Bonus Room, Living/Dining Rm Combo
Appliances: Range, Dishwasher, Refrigerator, Washer, Dryer, Propane Water Heater, Utility Connections for Electric Range, Utility Connections for Electric Dryer
Flooring Type: Tile, Carpet, Hardwood, Flooring - Wall to Wall Carpet, Flooring - Hardwood
Laundry Features: Flooring - Stone/Ceramic Tile, Second Floor, In Unit, Washer Hookup
Rooms: 4
Basement: Y
Parking Details
Has Garage
Has Carport
Parking Features: Carport, Assigned
Garage Spaces: 1
Exterior Details
Entry Level: 1
Year Built Source: Public Records
Year Built Details: Renovated Since
PropertySubType: Condominium
Building Name: Eagle View
Structure Type: Townhouse
Stories (Total): 2
Building Area Units: Square Feet
Window Features: Insulated Windows
Construction Materials: Frame
Patio and Porch Features: Porch, Deck - Wood
Lead Paint: Unknown
Lot Size Units: Acres
Zoning: VR
Parcel Number: M:0170 B:0000047 L:040, 4195583
Water Source: Public
Financial Details
Tax Assessed Value: $186,000
Tax Annual Amount: $3,158
Utilities Details
Utilities: for Electric Range, for Electric Dryer, Washer Hookup
Cooling Type: Central Air
Heating Type: Forced Air, Natural Gas, Propane
Sewer : Public Sewer
Location Details
HOA/Condo/Coop Fee Includes: Insurance, Maintenance Structure, Road Maintenance, Maintenance Grounds, Snow Removal
Association Fee Frequency: Monthly
HOA Fee: $318
Community Features: Shopping, Park, Walk/Jog Trails, Stable(s), Golf, Medical Facility, Laundromat, Conservation Area, Highway Access, House of Worship, Private School, Public School
Pets Allowed: Yes w/ Restrictions
Complex is Completed
Management: Owner Association

Comparables

Unit
Status
Type
Beds
Baths
ft²
Price/ft²
Asking Price
Listed On
Closing Price
Sold On
HOA + Taxes

Past Sales

Date Unit Beds Baths Sqft Price Closed Listed By
20200605 Unit 14
06/05/2020
14
3 Bed
2 Bath
1657 ft²
$223,000
bedrooms
3 Bed
bathrooms
2 Bath
square feet
1657 ft²
$227,000 +1.79%
07/27/2020
Ingrid Vincent
ERA Key Realty Services
20180125 Unit 14
01/25/2018
14
3 Bed
2 Bath
1504 ft²
$139,900
bedrooms
3 Bed
bathrooms
2 Bath
square feet
1504 ft²
$122,500 -12.44%
04/12/2018
Eli Norris
Real Living Realty Group
20050425 Unit 14
04/25/2005
14
2 Bed
1 Bath
1150 ft²
$219,900
bedrooms
2 Bed
bathrooms
1 Bath
square feet
1150 ft²
$219,900
06/30/2005
Mark Cirignano
OmegaListings.com, Inc.
20010305 Unit 14
03/05/2001
14
2 Bed
2 Bath
1148 ft²
$124,900
bedrooms
2 Bed
bathrooms
2 Bath
square feet
1148 ft²
$125,000 +0.08%
06/01/2001
Cindy Palker
ERA Key Realty Services

Building Info

14 Eagle Drive 14 Eagle Drive, Douglas, MA 01516
More about this Building
14 Eagle Drive
Want to find out who owns 14 Eagle Drive, Douglas, MA 01516? Get detailed property transactions here.

About Worcester


Similar Homes for Sale

Currently no similar homes around

Nearby Rentals