See Home Value
$915,000
● House - Off Market

14 Cuvee

Rancho Mirage, CA 92270
bedrooms
2 Beds
bathrooms
1 Bath, 1 Half Bath
square feet
2,241 Ft²
$5,062
Est. Monthly
$500
HOA / Fees

About This Property

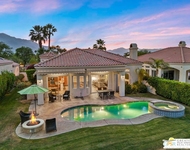
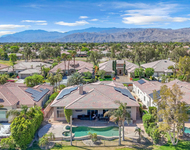
Elegant Desert Retreat in Del Webb Rancho Mirage - Step into refined desert living with this stunning Phase 4, Expanded Plan 7 Refuge featuring a timeless Prairie elevation with Leased Solar ($111 Per Mo). From the moment you enter, you're greeted by elegant tray ceilings in the round foyer and down the entry hall, accented by designer-selected wallpaper and rich wood-look plank tile flooring that sets a tone of sophistication throughout. This highly upgraded residence offers exceptional comfort and style, featuring plush upgraded carpet, 5 1/2" baseboards, and high-end ceiling fans in every room. The versatile floorplan includes dual ensuite bedrooms plus a powder room and a flex space with tray ceiling and walk-in closet - ideal as a media room, den, or easily converted third bedroom. At the heart of the home, the open-concept kitchen flows seamlessly into the dining and living areas. A chef's delight, it boasts quartz countertops, upgraded 42" upper cabinets and jewel cabinets with crown molding, soft-close drawers, induction cooktop, stainless appliances, and a large island with ample seating. The living area showcases an upgraded wet bar with a high-end wine fridge and dual sliding glass doors that open to the covered patio, creating effortless indoor-outdoor living. The primary suite is a serene sanctuary featuring tray ceilings, abundant natural light, and views of the lush backyard. The ensuite bath is a spa-worthy escape with a zero-threshold rain shower, dual vanities topped with natural granite, and a custom walk-in closet. The secondary suite, located on the opposite end of the home for added privacy, is equally impressive - offering San Jacinto Mountain views, a built-in desk and closet system, and full bathroom with granite countertops, and designer wallpaper accents. Additional highlights include a thoughtfully designed mudroom with a built-in shoe station and coat hooks, a spacious laundry room with cabinetry, granite counters, utility sink, and skylight. The fully finished, climate-controlled three-car garage features sealed floors, a 220V EV outlet, dedicated workshop space with upgraded outlet package, and remote-controlled HVAC for year-round comfort. The backyard is a private oasis, complete with real grass, natural stone walkways, citrus trees, ambient lighting, and peekaboo mountain views. A covered patio with remote-controlled zipper shade and a full rain gutter system add comfort and practicality to this outdoor retreat. Located near the clubhouse within the prestigious guard-gated 55+ community of Del Webb Rancho Mirage, residents enjoy access to world-class amenities including pools, spa, tennis and pickleball courts, fitness center, and a vibrant social scene. Experience the perfect balance of elegance, comfort, and resort-style living - this home truly stands apart.
Unit Size
2,241 Ft²
Days on Market
64 days
Land Size
0.17 acres
Price per sqft
$415
Property Type
House
Property Taxes
-
HOA Dues
$500
Year Built
2018

Payment Calculator

Cap Rate Calculator

Last updated: 10 months ago (CLAW #25607745PS)

Price History

Date / Event Date Event Price
Dec 30, 2025 Sold
Sold
Dec 16, 2025 In contract -
In contract
Nov 26, 2025 Price Decreased $929,000
↓ $10K (1.1%)
Price Decreased
Nov 10, 2025 Price Decreased $939,000
↓ $10K (1.1%)
Price Decreased
Oct 27, 2025 Listed by Equity Union $949,000
Listed by Equity Union

Property Highlights

Garage
Air Conditioning
Fireplace

Building Info

Overview

    General

  • Year Built: 2018
  • Effective Year Built: 2018
  • Building Count: 1
  • Bedroom Count: 2
  • Bathroom Count: 2
  • Full Bathrooms: 1
  • Partial Bathrooms: 2
  • Building Condition: 0
  • Building Quality: 0
  • Construction Type: 17
  • Building Style: 0
  • Exterior Walls Type: 0
  • Interior Walls Type: 0
  • Roof Shape Type: 0
  • Roof Cover Type: 18
  • Floor Count: 100
  • Floor Cover: 0
  • Basement Type: 0
  • Basement Area: 0
  • Garage Type: 1
  • Garage Square Area: 488
  • Parking Space Count: 0
  • Patio Type: 0
  • Porch Type: 0
  • Pool Type: 0

    Dimensions

  • Lot Size Square Feet: 11,326
  • Total Building Area: 2,668
  • Gross Building Area: 2,668
  • Building Area: 1,858
  • Building Area Measurement: L

    Heating and Cooling

  • Fireplace Count: 1
  • Air Conditioning: 1
  • Heating: 3
  • Heated Square Feet: 1,858
  • Heating Fuel Type: 0

    Utilities

  • Sewer System: 5
  • Water Service: 0

Building

  • Building Type: 0
  • Property Class: R
  • Subdivision: TRACT 36809 1
  • Land Acres: 0000000260
  • Standard Land Use Code: 1001
  • County Land Use Code: 20
  • Legal Description 1: .26 ACRES M/L IN LOT 153 MB 458/026 TR 36809-1

Neighborhood

  • Census Tract: 940600

Zoning

  • Zoning: W220

Geography

  • Subdivision Tract Number: 36809-1
  • Parcel: 673-840-028
  • Lot: 153
  • Municipality: RANCHO MIRAGE
  • Latitude: 33.8052
  • Longitude: -116.423

    Address

  • Full Address: 14 Chianti
  • Address - House Number: 14
  • Address - Street Name: Chianti
  • State: CA
  • City Name: Rancho Mirage
  • Carrier Code: C026
  • 4-Digit Zip Code: 5653
  • Zip Code: 92270

Valuation

    Tax

  • Tax Year: 2023
  • Tax Amount: $1,146,882
  • Initial Tax Delinquent Year: 2018
  • Tax Rate Code Area: 017-185

    Appraisal Valuation

  • Standard Deviation: 0.1813
  • Valuation Date: Jan 31, 2024
  • Confidence Score: 76
  • Final Value: 1,048,089
  • High Value: 1,238,151
  • Low Value: 858,028

    Market Valuation

  • Market Total Value: $766,440

    Assessments Valuation

  • Assessed Year: 2023
  • Assessed Total Value: $737,310
  • Assessed Land Value: $196,211
  • Assessed Improvements Value: $541,099

    Sales

  • Current Sale Contract Date: Feb 26, 2019
  • Current Sale Recording Date: Mar 18, 2019
  • Current Sale Price:
  • Current Sale Document Type: 36
  • Current Sale Input Document Number: 2019-0090028
Data used for valuation calculations is provided by RealtyHop, and other third party sources

Comparables

Unit
Status
Type
Beds
Baths
ft²
Price/ft²
Asking Price
Listed On
Closing Price
Sold On
HOA + Taxes

About Riverside


Similar Homes for Sale

Currently no similar homes around

Nearby Rentals

Unit for rent at 76 Bordeaux, RANCHO MIRAGE, CA, 92270

$7,850 /mo

  • 3 Beds
  • 2 Baths
  • 2,329 ft²
76 Bordeaux, RANCHO MIRAGE, CA, 92270 Listing by Mike Haque
Unit for rent at 88 Via Las Flores, RANCHO MIRAGE, CA, 92270

$8,500 /mo

  • 3 Beds
  • 2 Baths
  • 2,333 ft²
88 Via Las Flores, RANCHO MIRAGE, CA, 92270 Listing by Antonio Estrada
Unit for rent at 39 Calle Del Norte, RANCHO MIRAGE, CA, 92270

$10,000 /mo

  • 4 Beds
  • 4 Baths
  • 3,267 ft²
39 Calle Del Norte, RANCHO MIRAGE, CA, 92270 Listing by Jenell VanDenBos


Frequently Asked Questions

When was property at 14 Cuvee built and last sold?
The property at 14 Cuvee was built in 2018 and last sold on Feb 26, 2019 for $684,000.
How much is this home worth?
The estimated value of the home located at 14 Cuvee is $0.
What are some comparable homes to 14 Cuvee?
There are currently no comparable homes to 14 Cuvee.